10602 Millspring
10602 Millspring
10602 Millspring
10602 Millspring
10602 Millspring
10602 Millspring
10602 Millspring
10602 Millspring
10602 Millspring
10602 Millspring
10602 Millspring
10602 Millspring
10602 Millspring
10602 Millspring
10602 Millspring
10602 Millspring
10602 Millspring
10602 Millspring
10602 Millspring
10602 Millspring
10602 Millspring
10602 Millspring
10602 Millspring
10602 Millspring
10602 Millspring
10602 Millspring
10602 Millspring
10602 Millspring
10602 Millspring
10602 Millspring
10602 Millspring
10602 Millspring
10602 Millspring
10602 Millspring
10602 Millspring
10602 Millspring
10602 Millspring
10602 Millspring
VIEW PHOTOS
Price Upon Request

10602 Millspring

3 Beds 3 Baths 2,086 Sq.Ft. 10,890 Sq.Ft.

Description

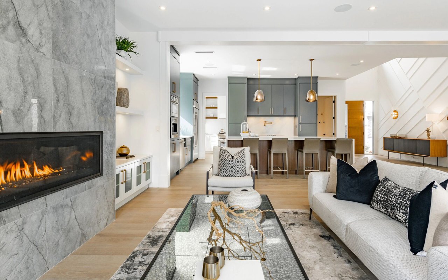
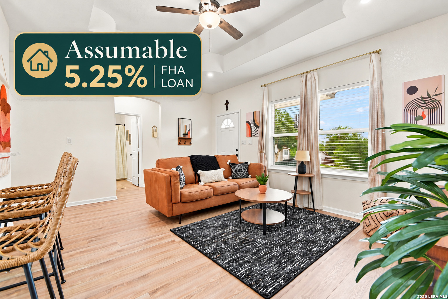
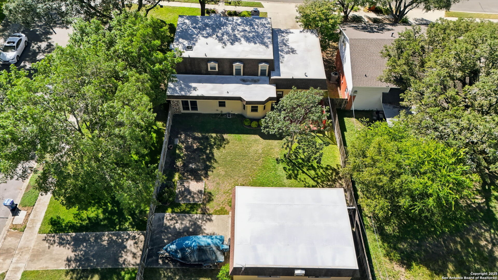
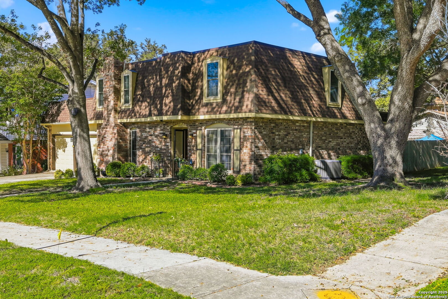
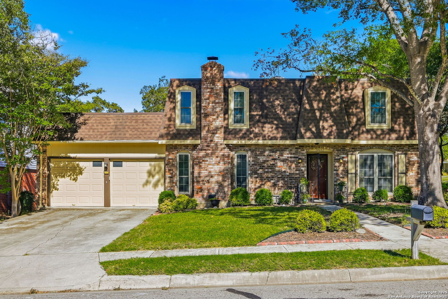
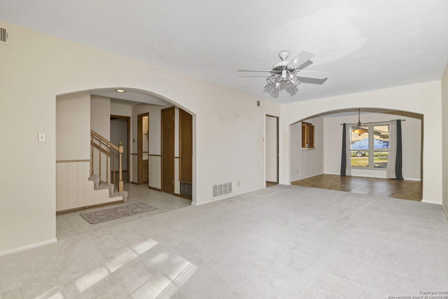
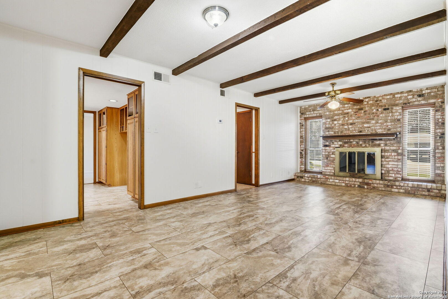
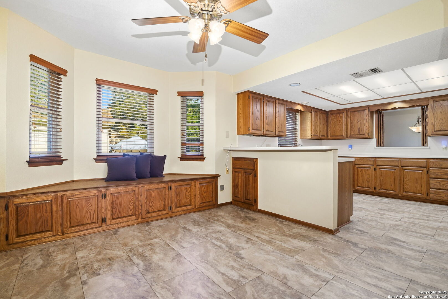
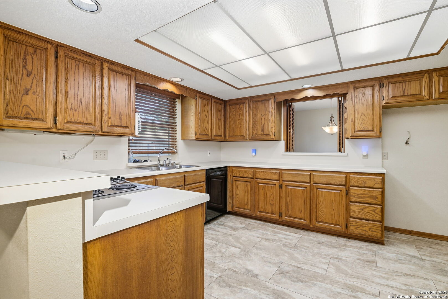
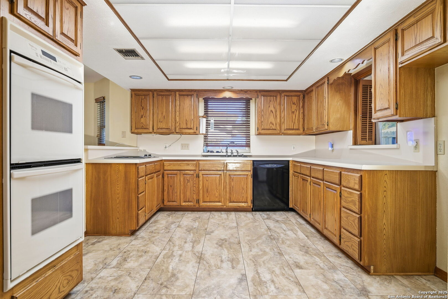
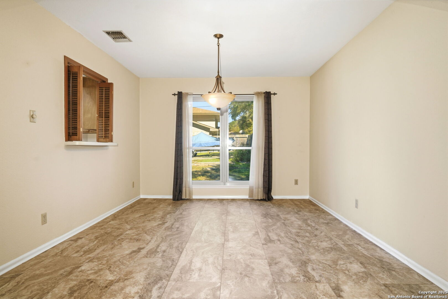
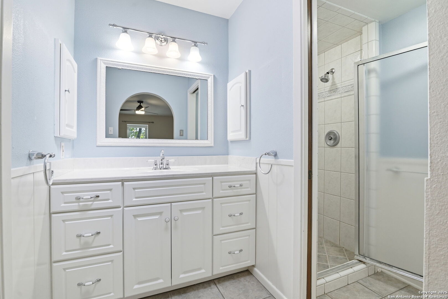
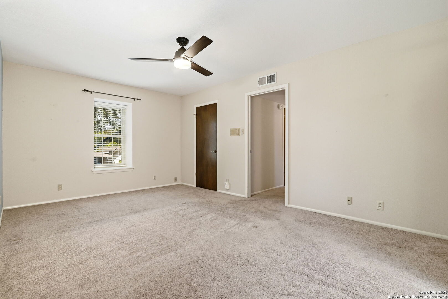
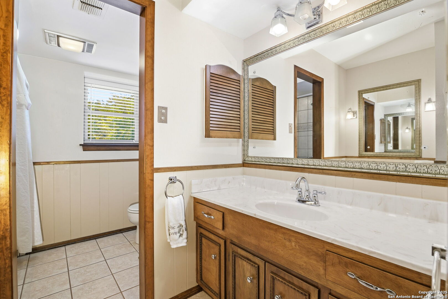
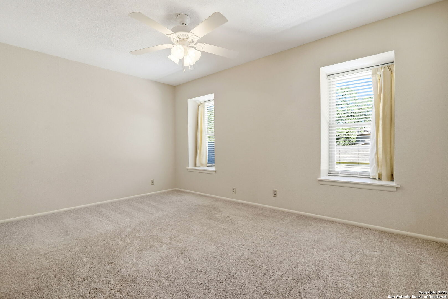
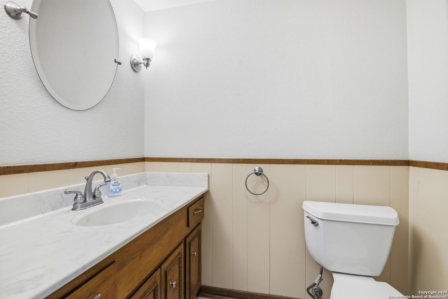
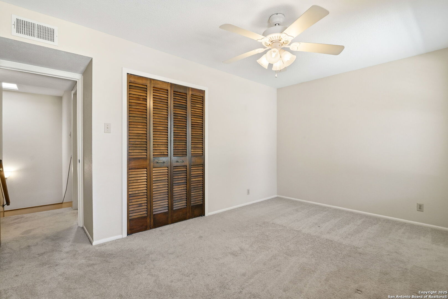
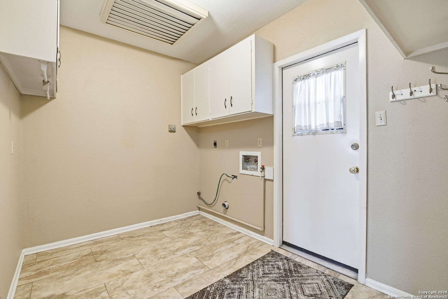
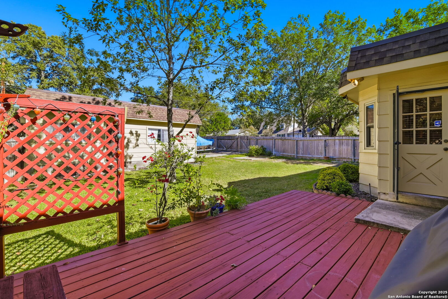
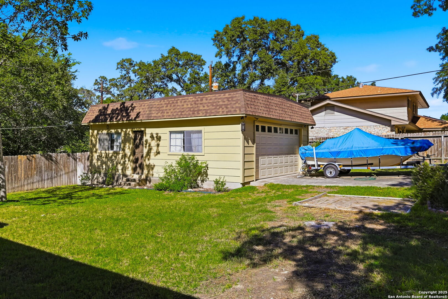
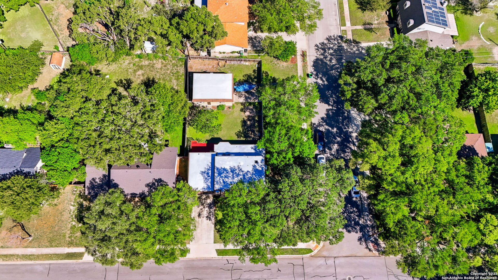
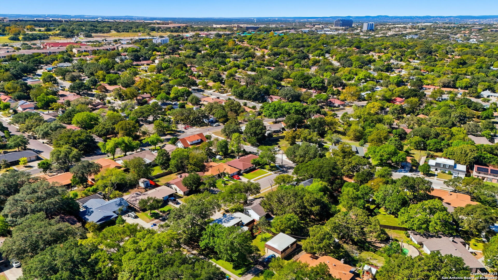
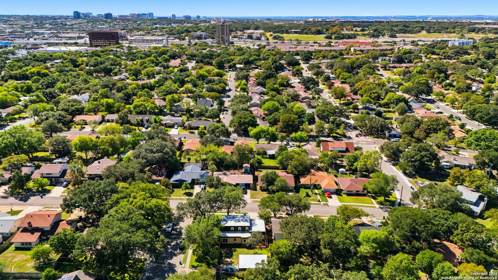
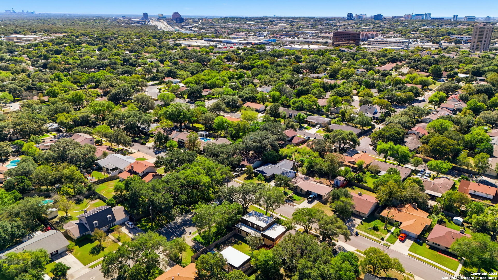
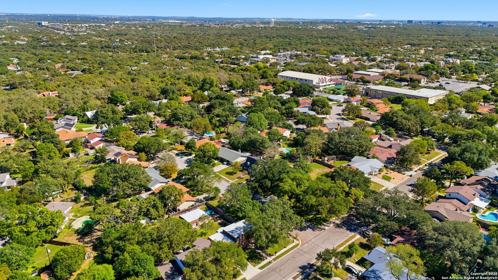
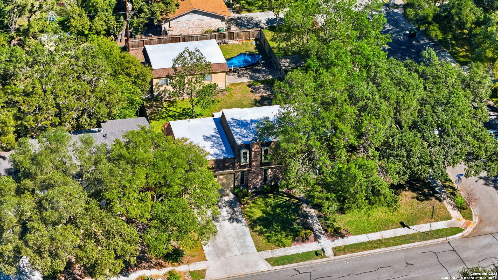
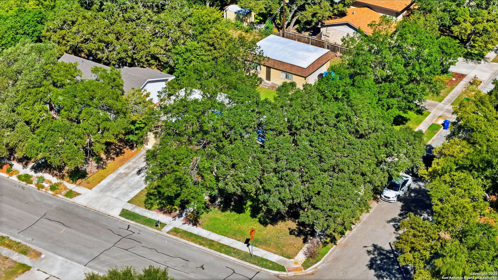
Welcome home to this charming 3-bedroom, 2.5-bath property perfectly located near major freeways, shopping, and the Medical Center! Featuring a spacious and inviting layout, this home offers a large kitchen with plenty of counter space, storage, and room to entertain. The open living and dining areas flow seamlessly, creating a warm and comfortable atmosphere for family and guests alike. Out back, you'll find a detached oversized two-car garage/workshop-perfect for hobbies, storage, or extra workspace. The property also includes side gate access with room for a boat or additional parking, offering flexibility and convenience rarely found in the area. With no HOA, you'll enjoy the freedom to make this home truly your own. Located in a well-established neighborhood with easy access to highways, schools, shopping, and dining-this home combines comfort, functionality, and unbeatable location. Don't miss your chance to make it yours! ***Check out the 3D virtual tour to virtually walk through the shop***

Share Property

Location

10602 Millspring, SANANTONIO, TX 78230

Status

Sold

Date Sold

December 29, 2025
Dave Rutter

Dave Rutter

TITLE

REALTOR®

Property Amenities

Interior
Fireplace ONE, FAMRM
Appliances CLFNS, CHNDL, WSHCN, DRYCN, CKTOP, BIOVN, DISPL, DSHWR, SFOWN, GARDR
Flooring CRPT, VINYL
Total Bedrooms: 3
Half Bathrooms: 1
Full Bathrooms: 2
Other Interior Features _2 LVAR, LDCMB, EATIN, _2 ETAR, BKFST, SHOP, BEDUP, LDYRM, WIC
Area & Lot
Total area 2,086 Sq.Ft.
Lot Area 10,890 Sq.Ft.
Living area 2,086 Sq.Ft.
MLS® ID 1919033
Year Built 1973
School District NORTHSIDE
High School CLARK
Middle School HOBBY_WILL
Elementary School HOWSMAN
Architecture Styles _2 STRY
Type Residential
Status Sold
Exterior
Stories 2
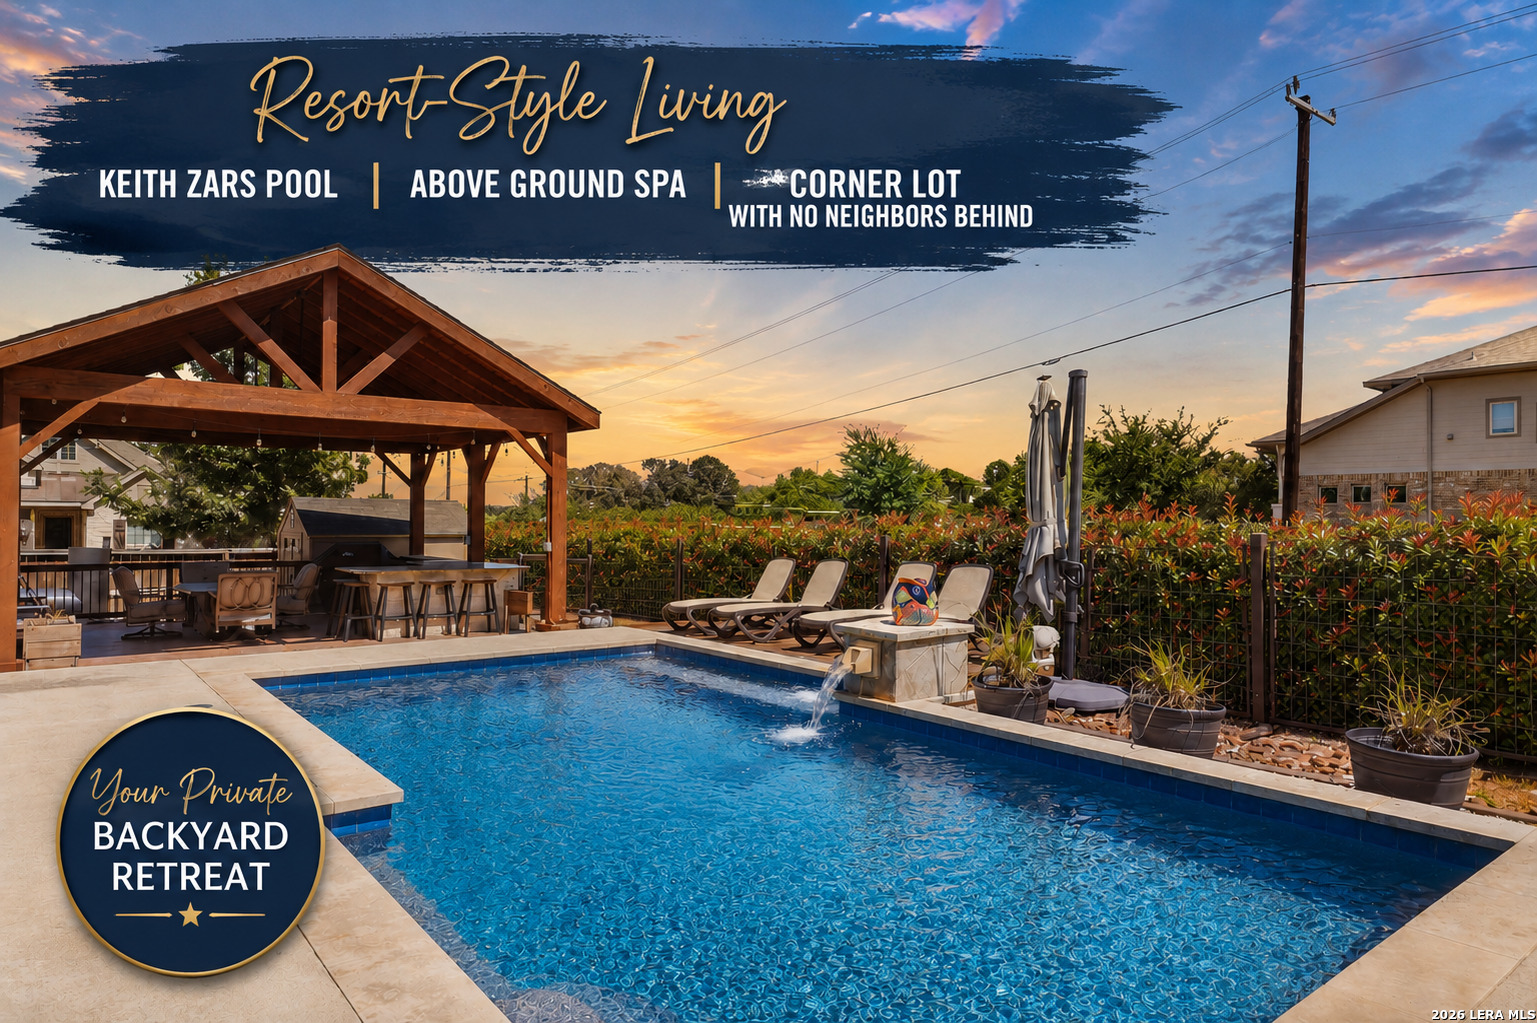
Pool NONE
Air conditioning _1 CNTR
Heat type CNTRL
Water Source SWRSY, CITY
Sewer SWRSY, CITY
Other Exterior Features DK_BL, PVFNC, SPSYS, DBLPN, GTTRS, TREES, WKSHP
Parking _2 GAR, ATT
Lot Features CRNR
Roof COMP, FLAT
Finance
Price Upon Request

360 Virtual Tour

Take a tour of this property

Luxury Defined by Experience

Advisory-led representation focused on discretion, trust, and a flawlessly managed outcome.