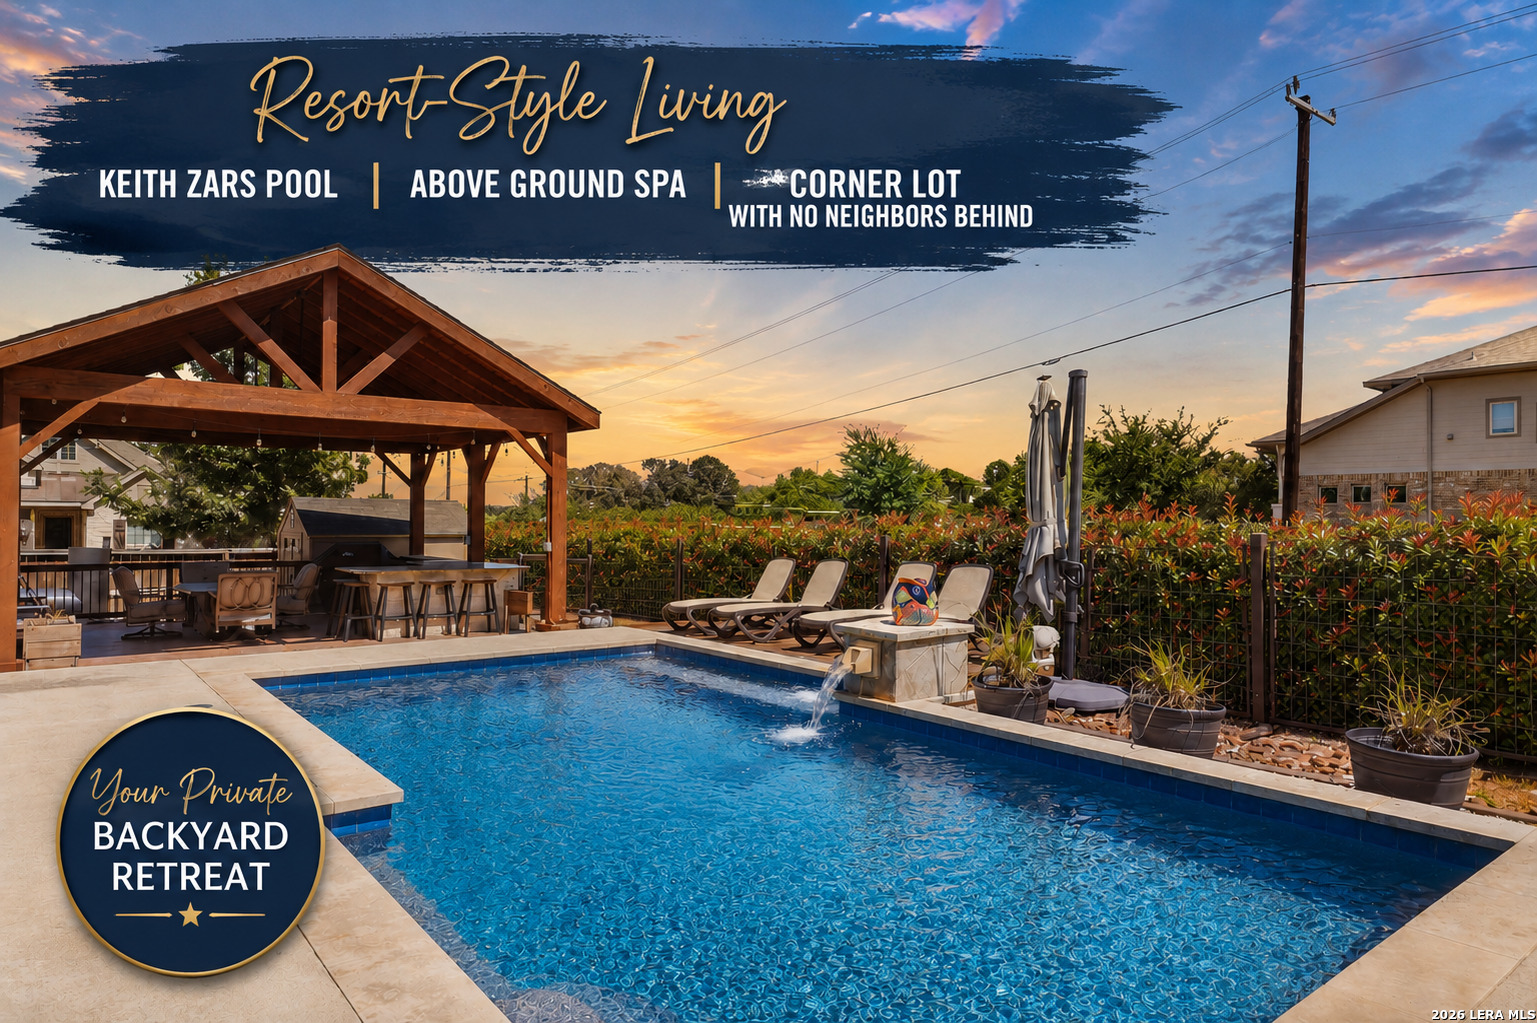
Backyard pool beside a covered timber pavilion, lounge chairs, and landscaped privacy hedge at sunset.
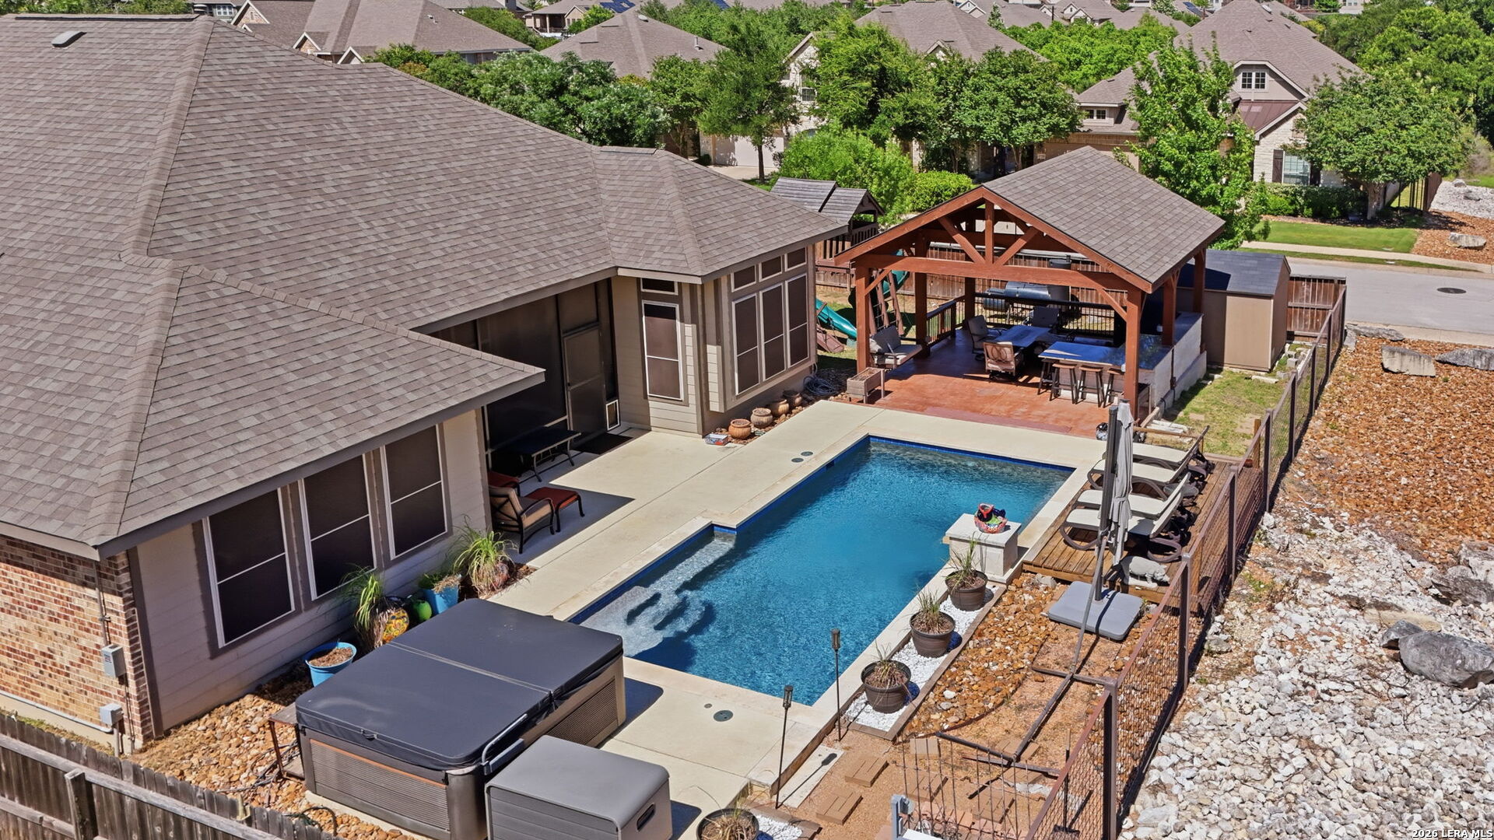
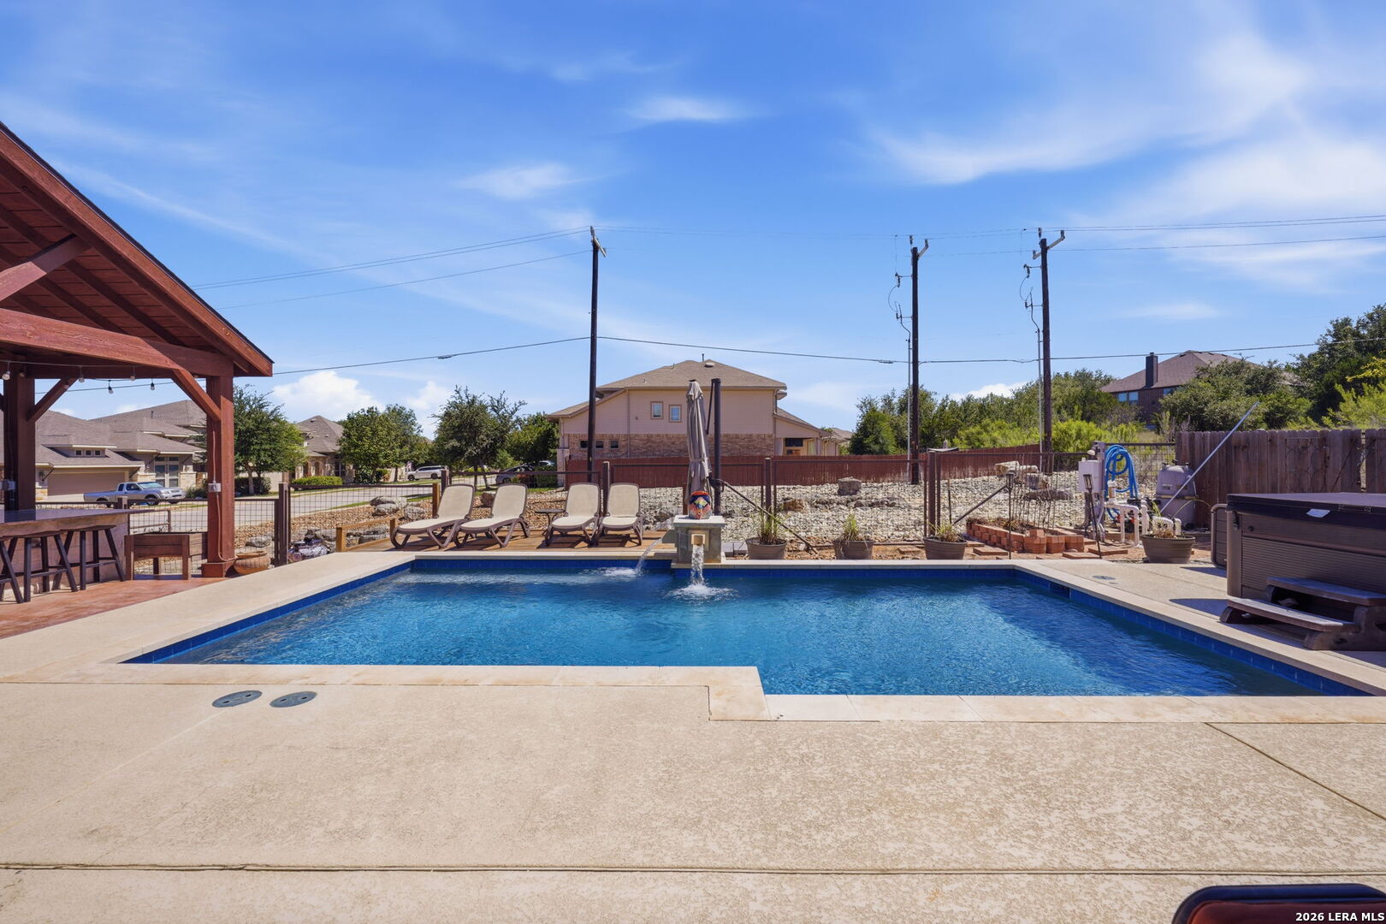
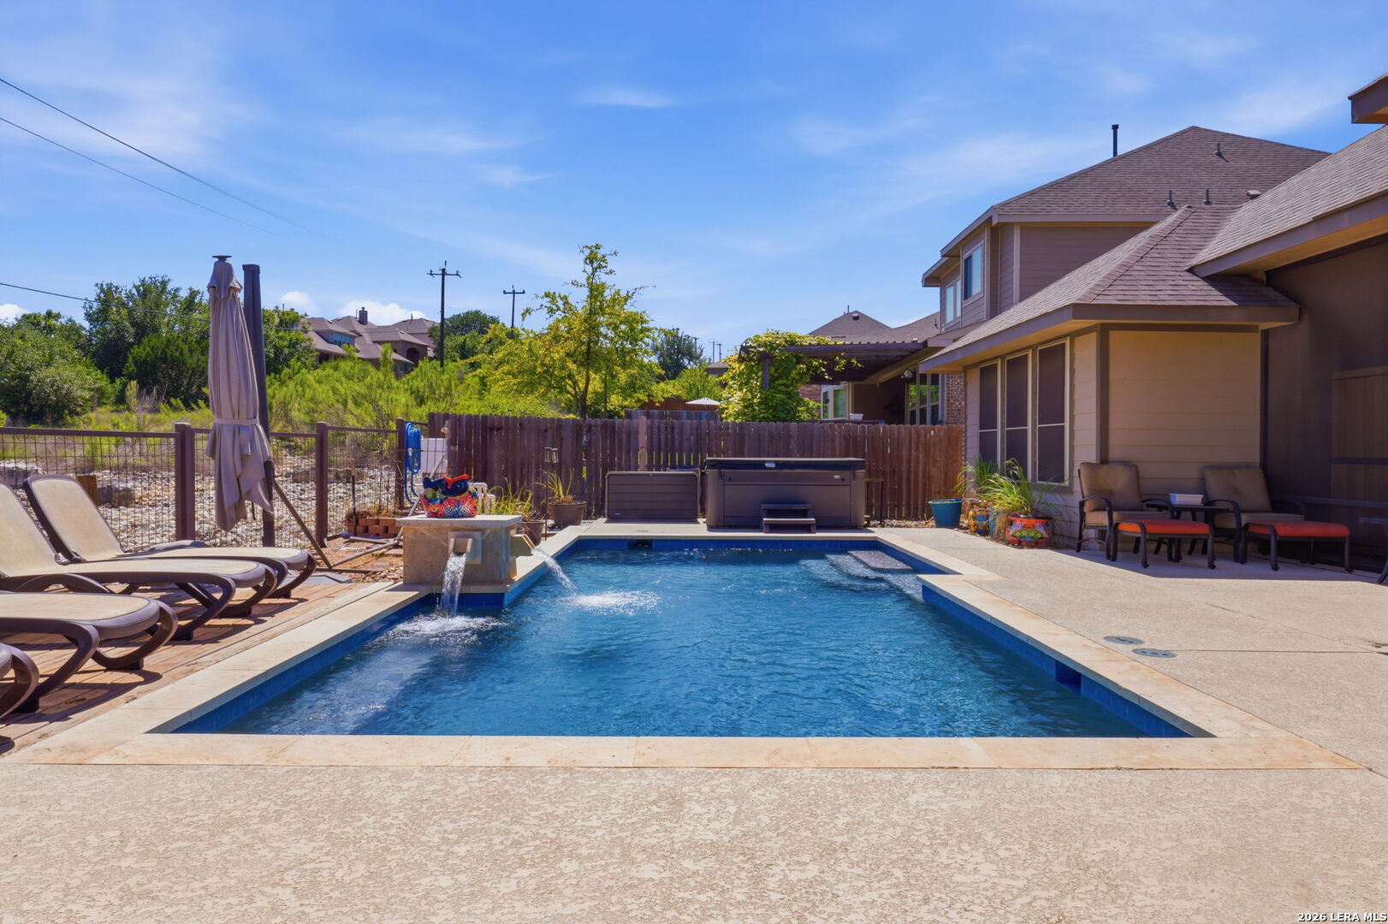
Backyard pool beside a covered wooden patio, hot tub, and stone landscaping.
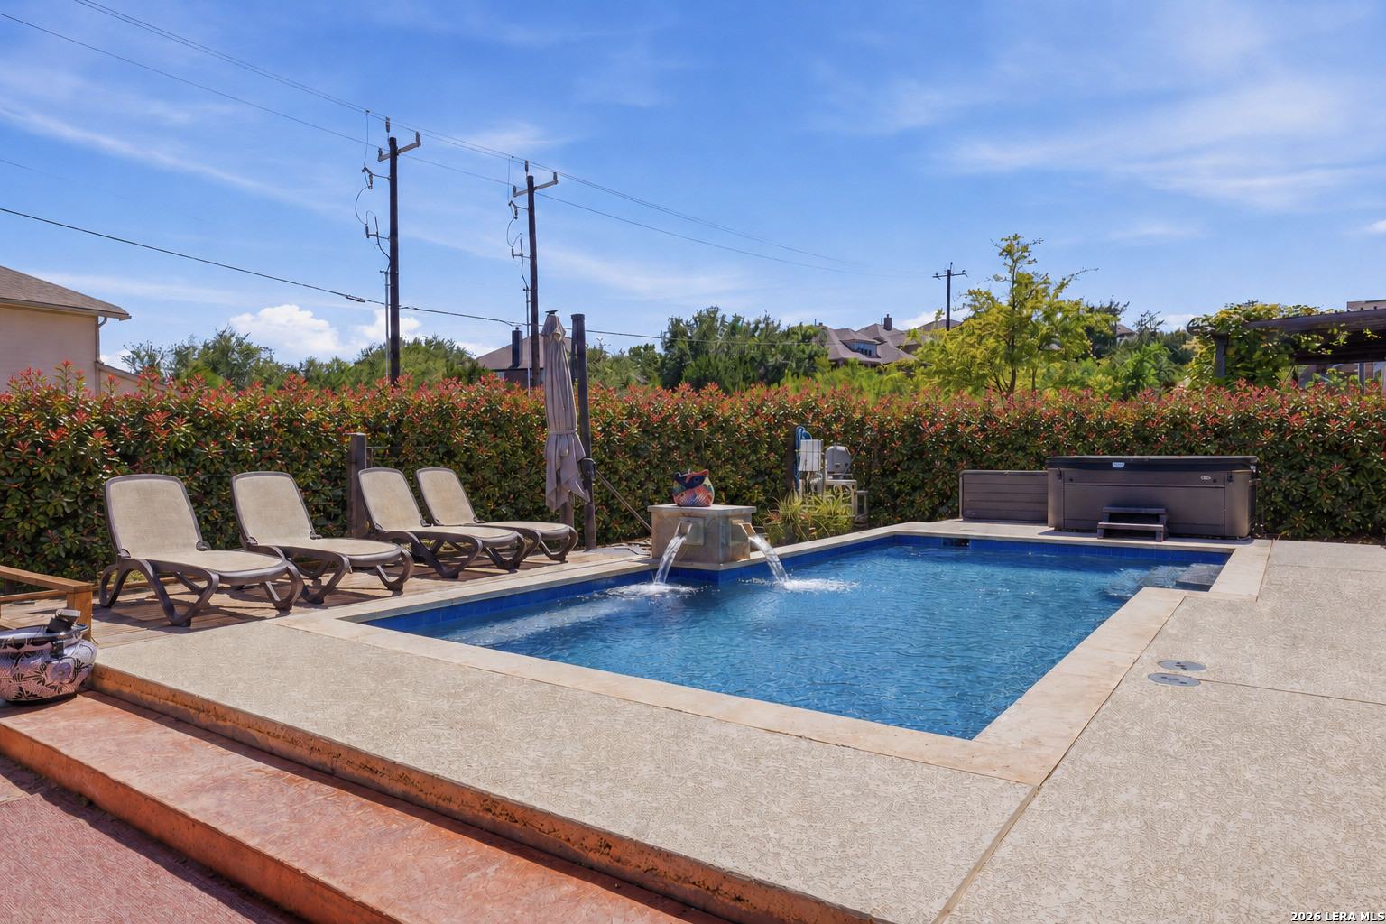
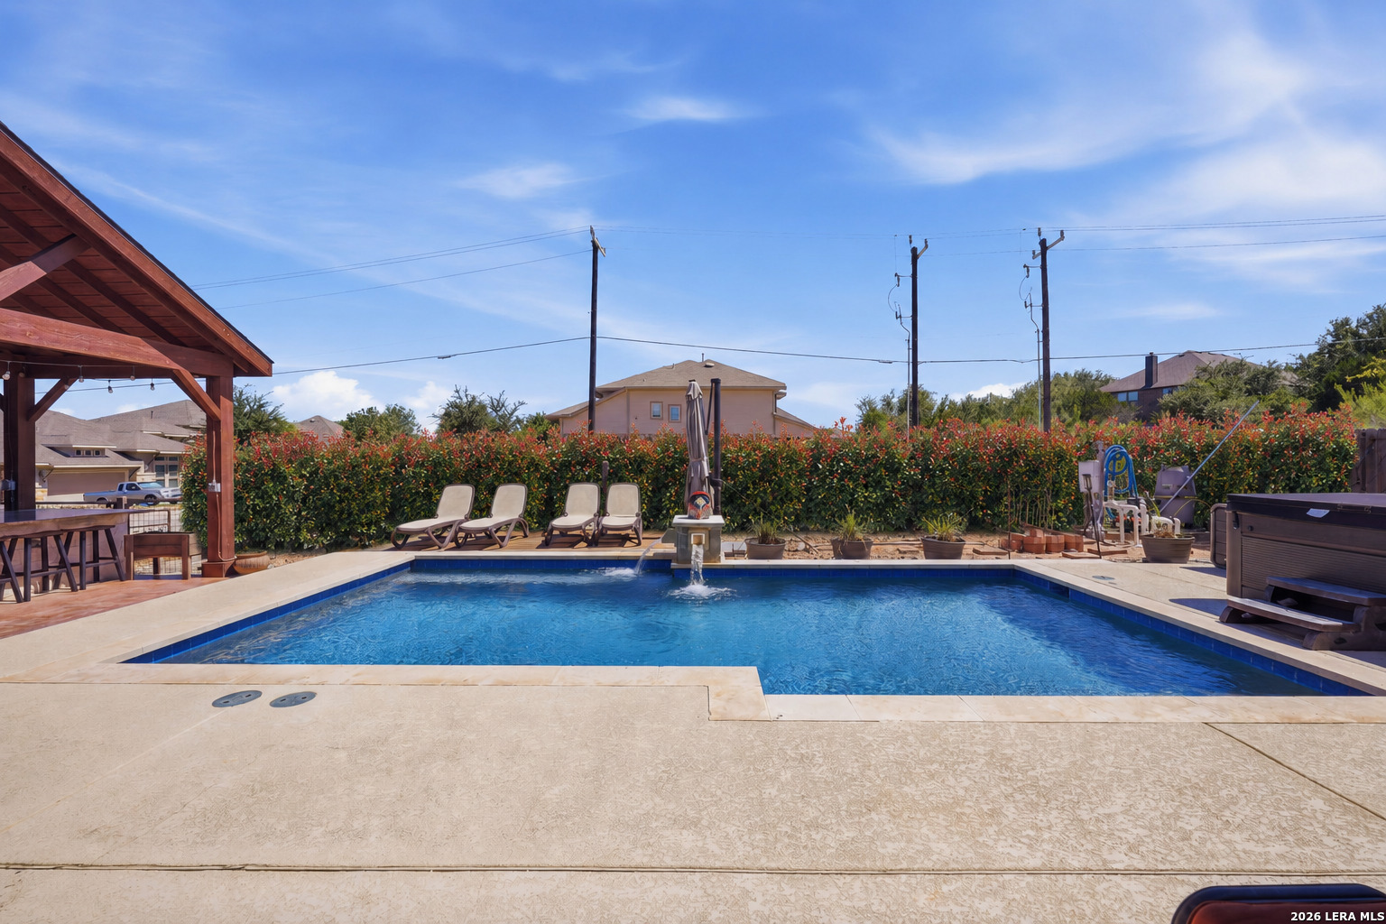
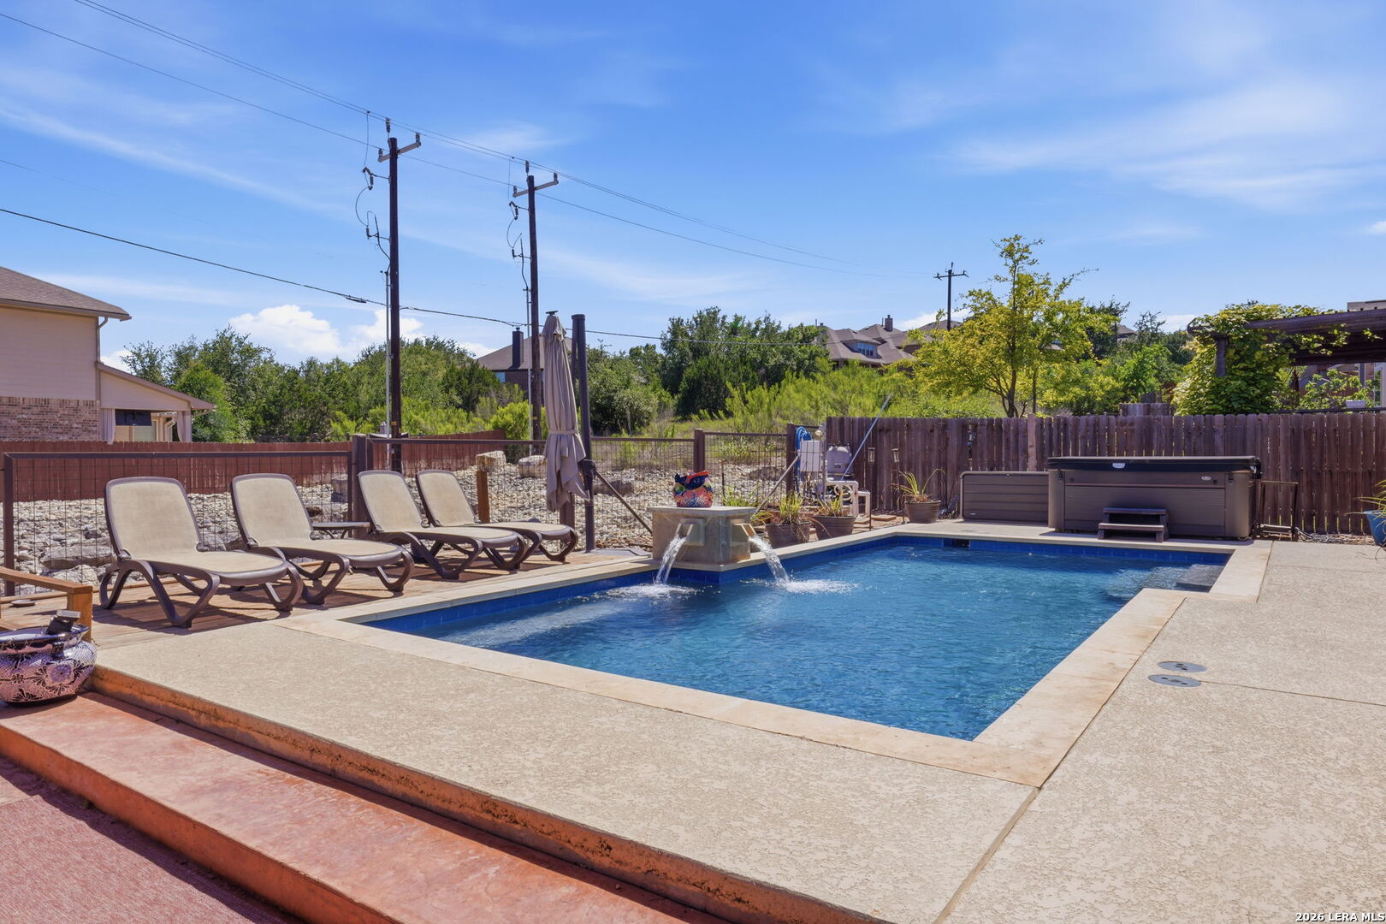
Backyard pool with a raised spa, waterfall feature, lounge chairs, and flowering privacy hedge.
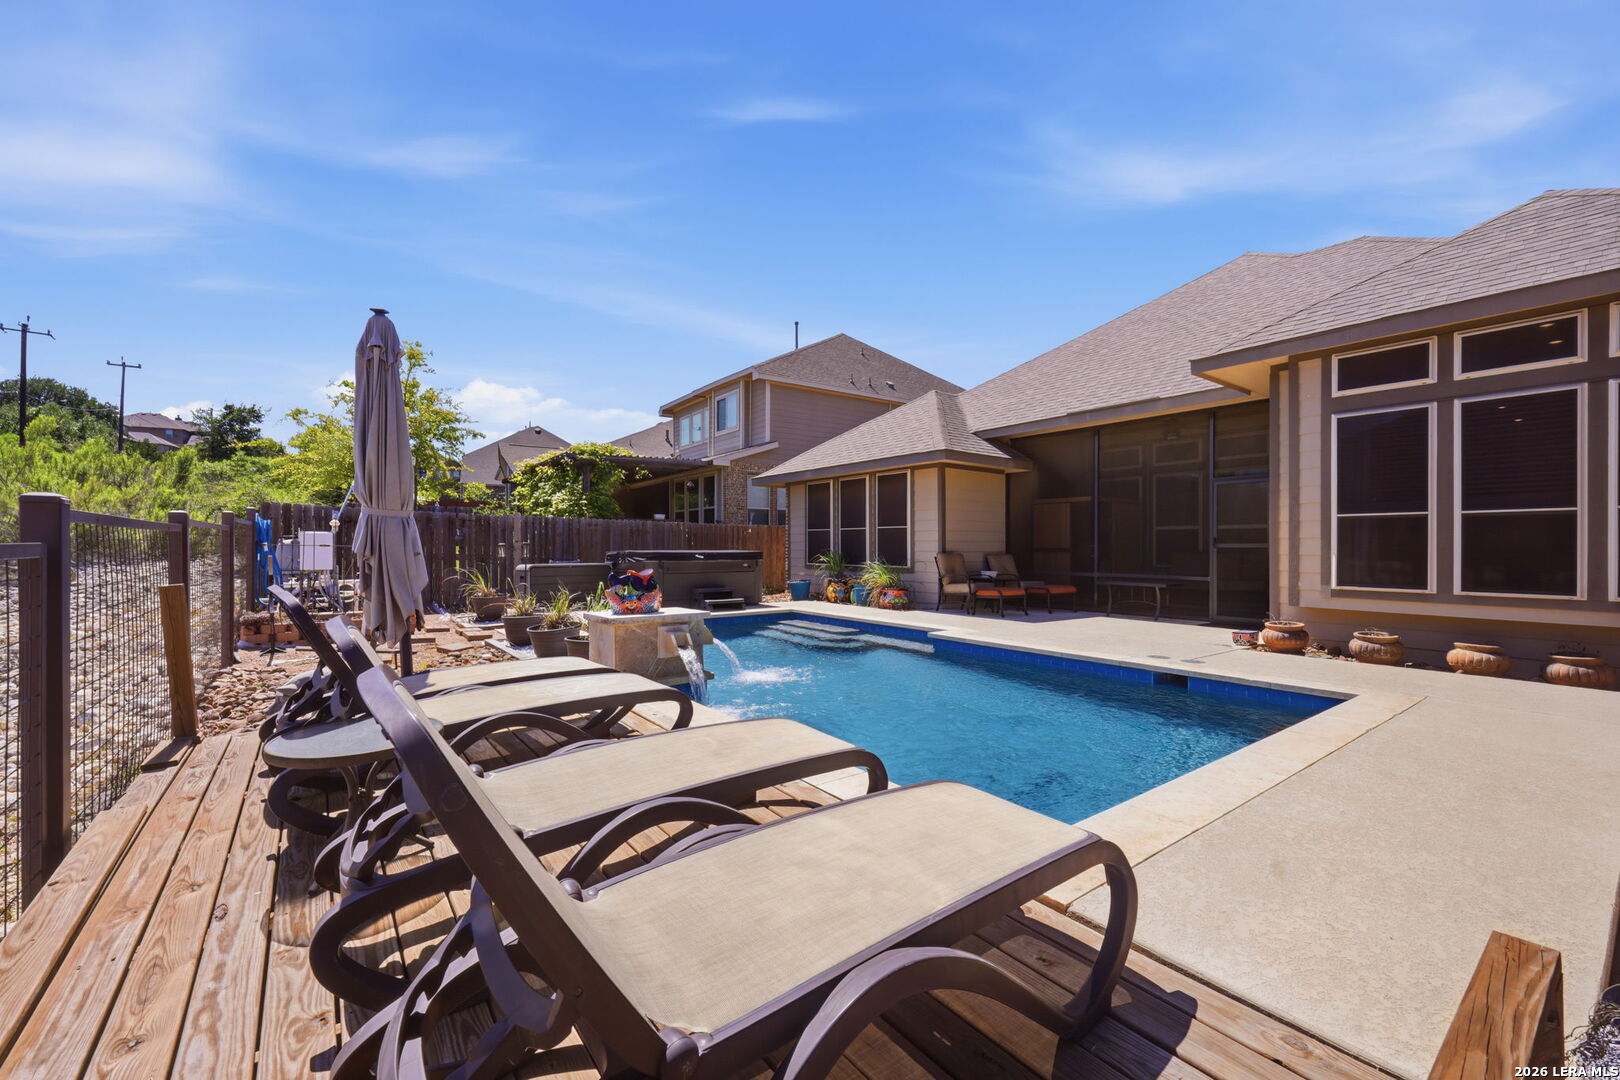
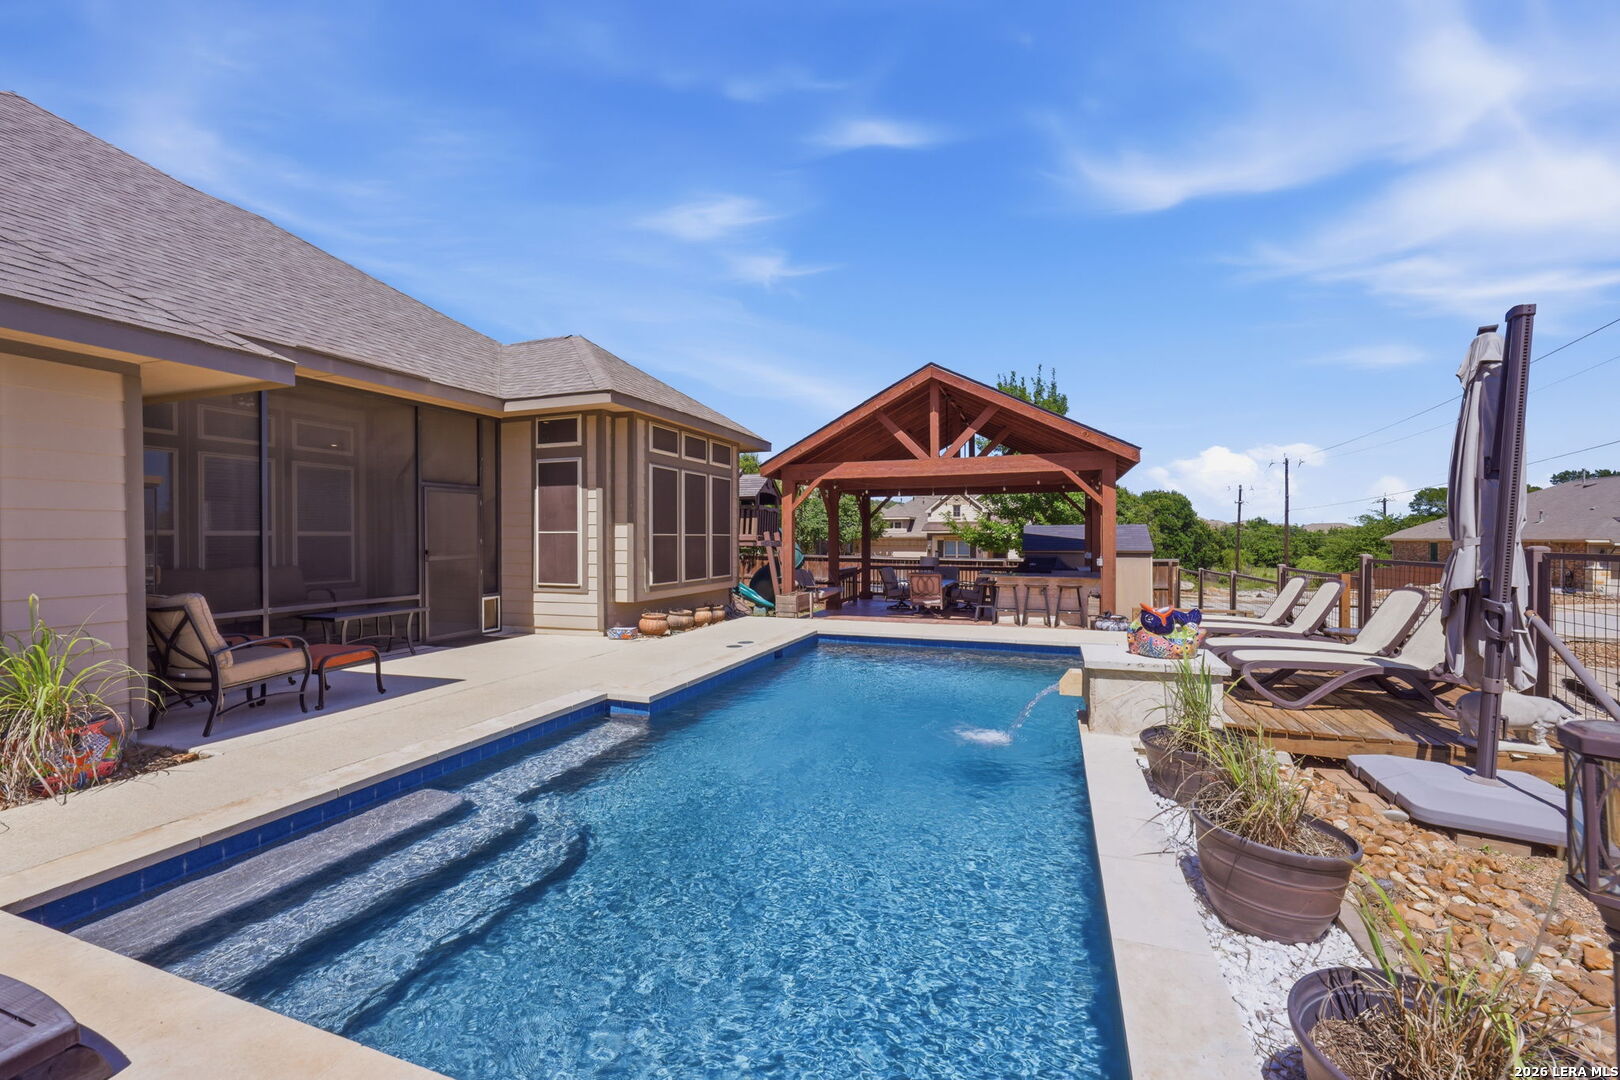
Backyard pool beside a screened-in patio, with a wood deck and lounge chairs.
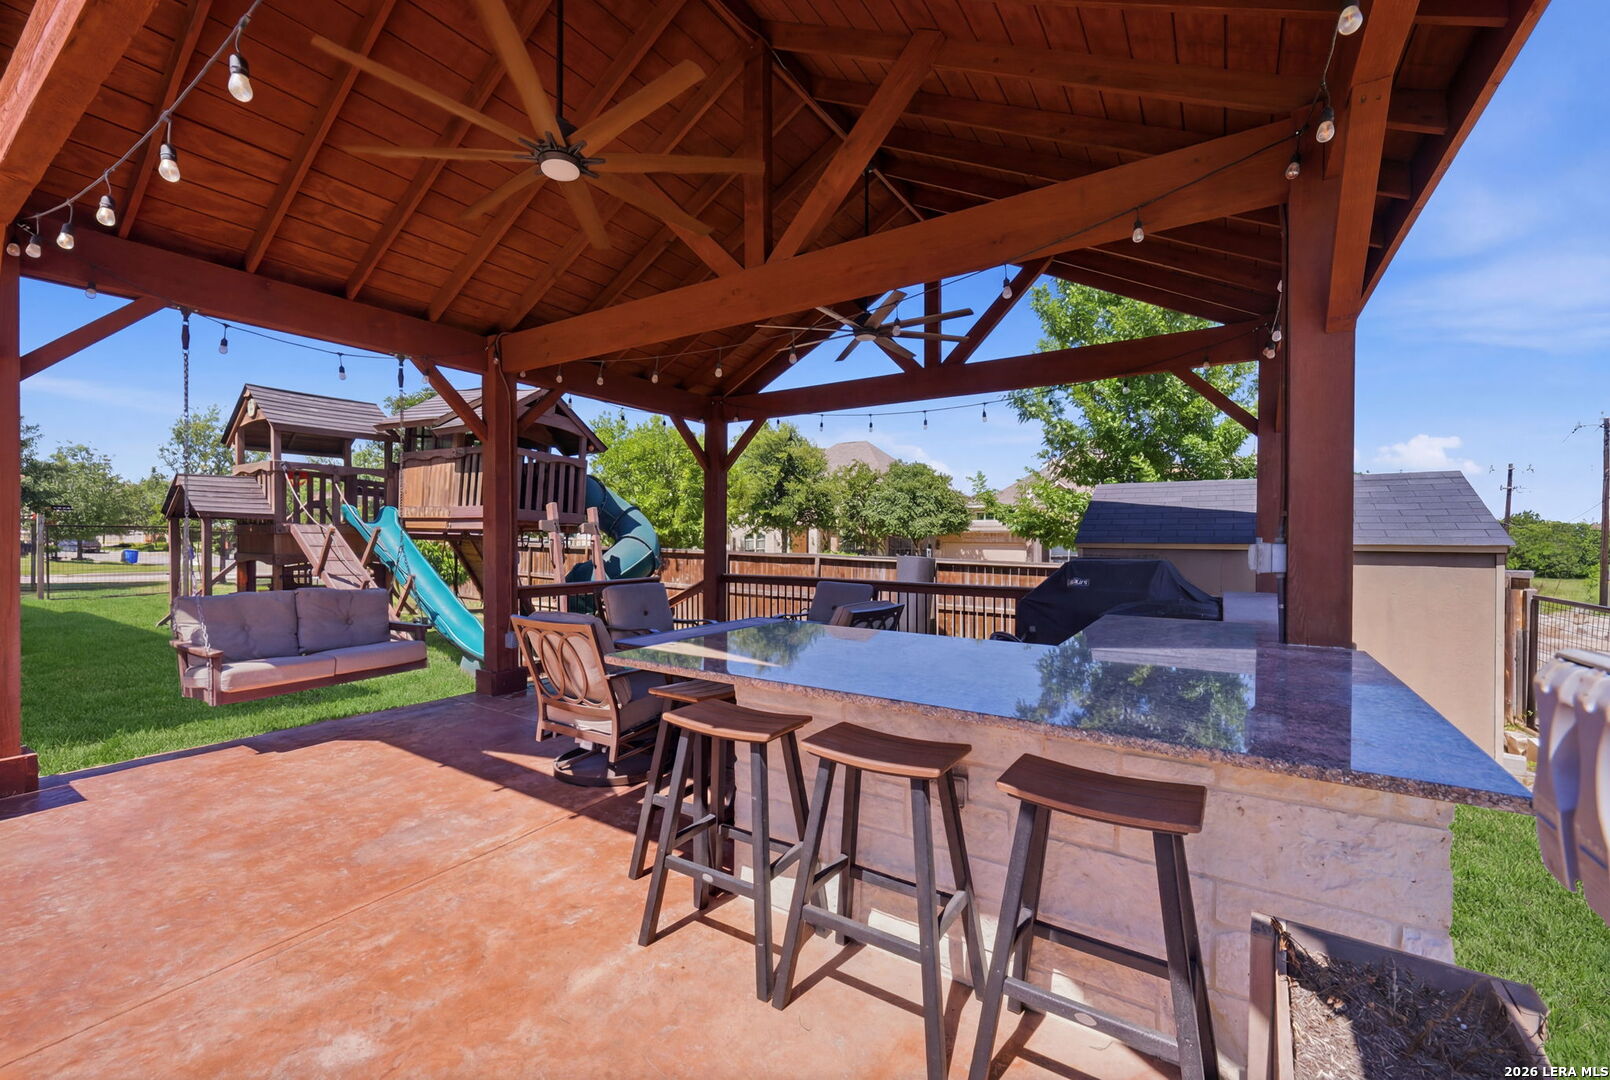
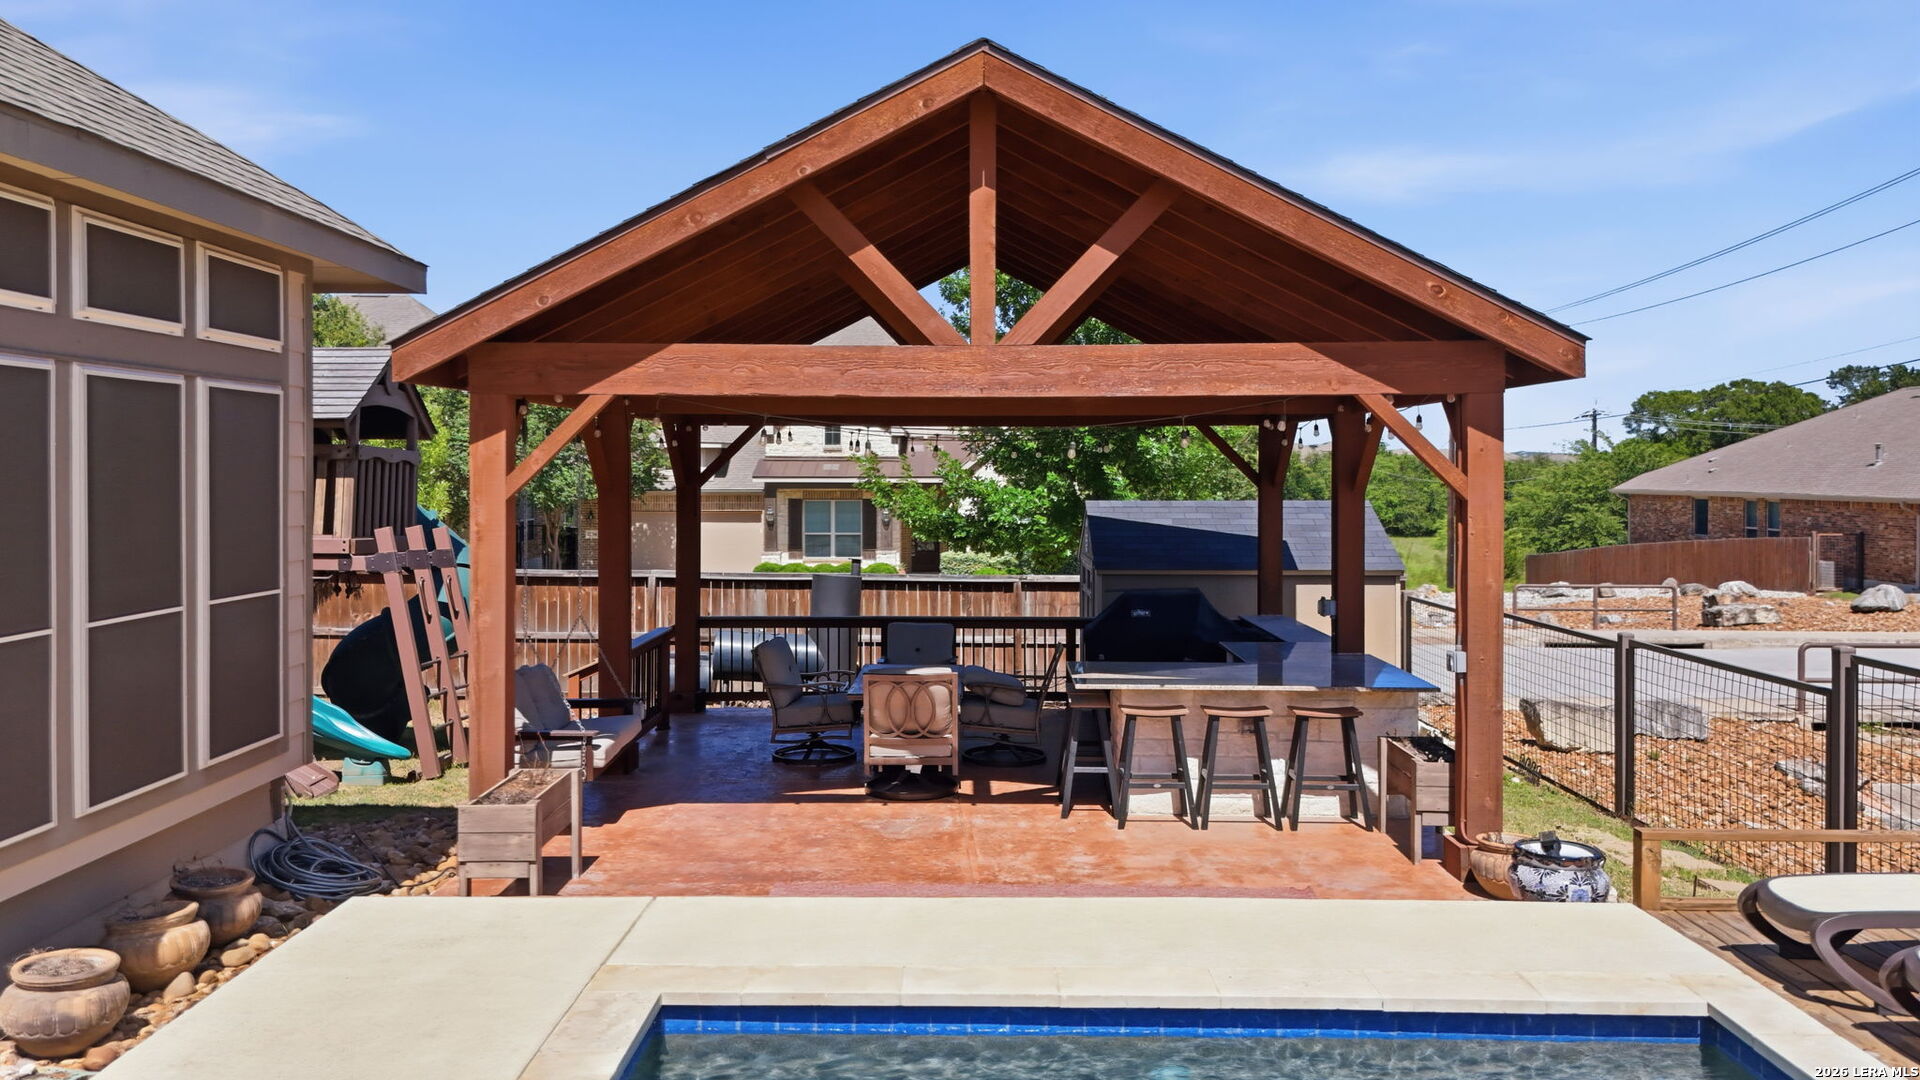
Covered outdoor kitchen and bar beneath a timber pavilion, with patio seating and a children’s playset.
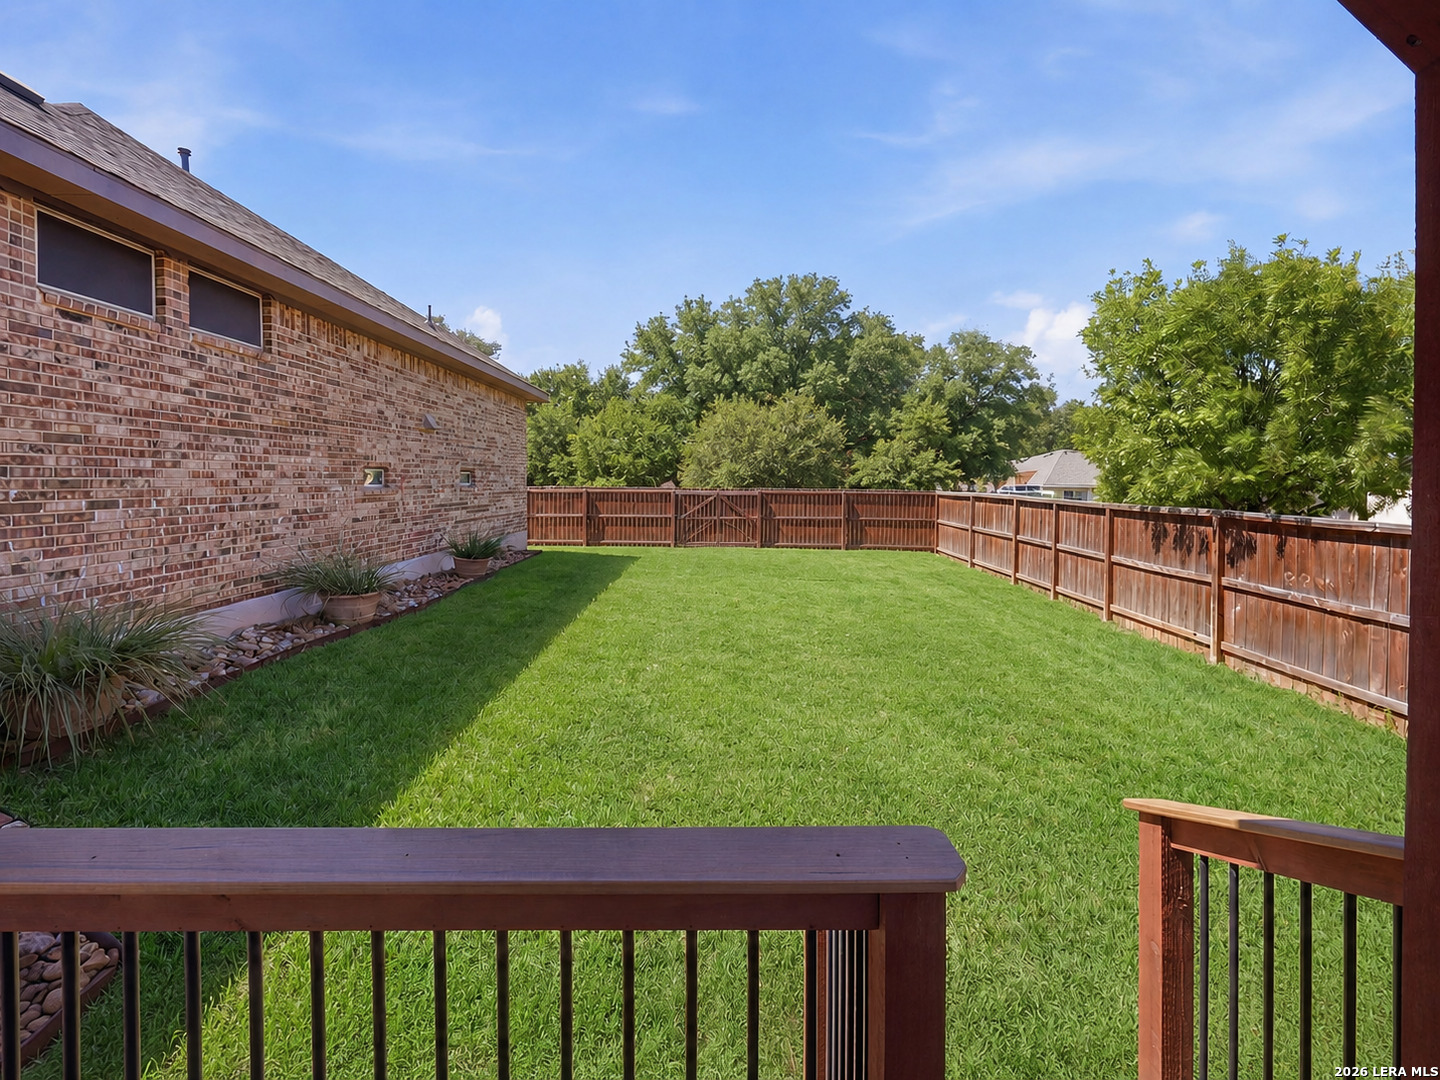
Fenced backyard with a broad green lawn, brick house, and view from a raised deck.
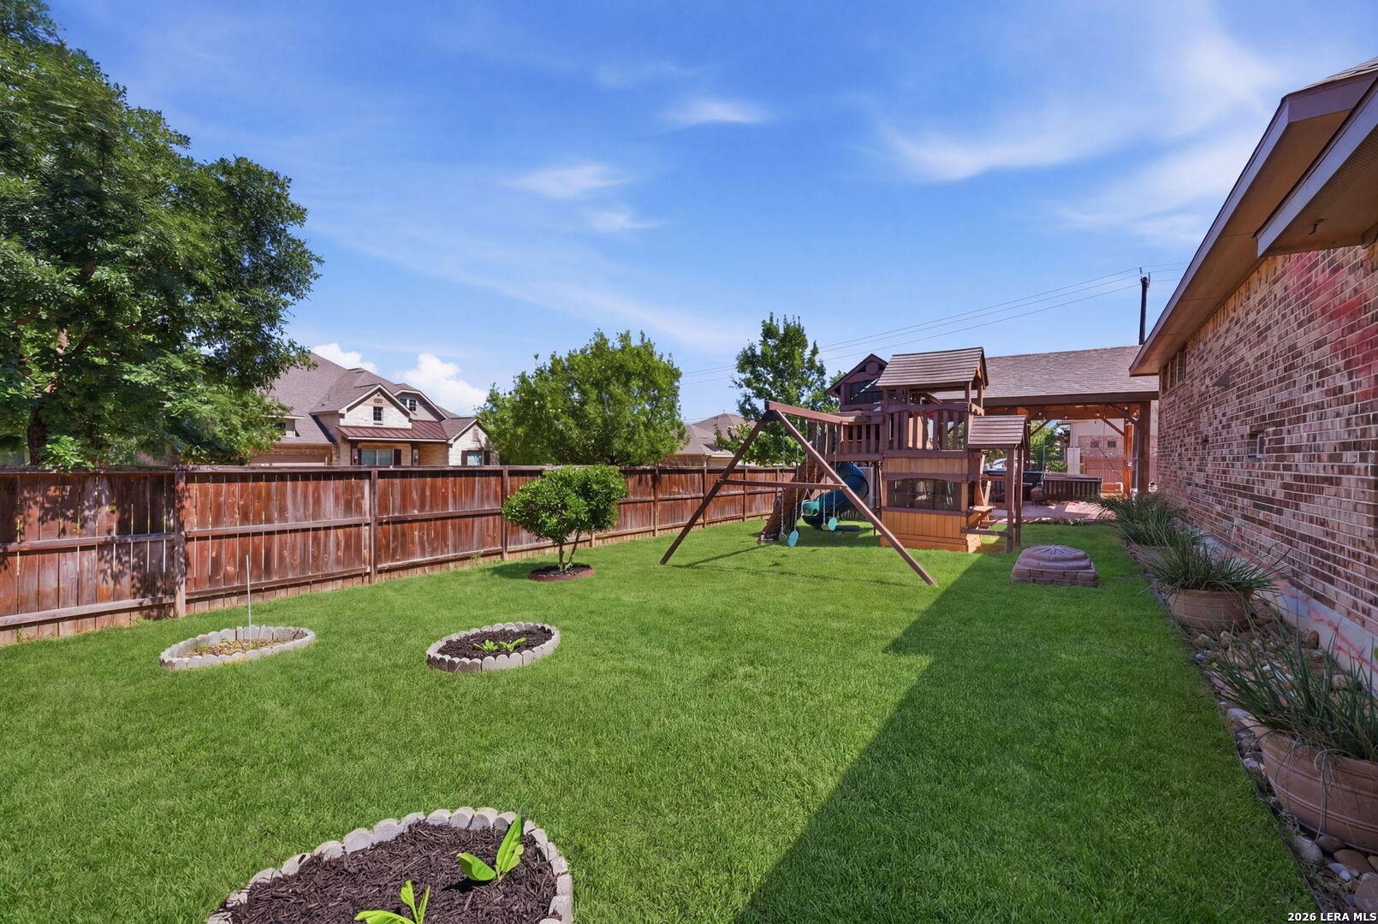
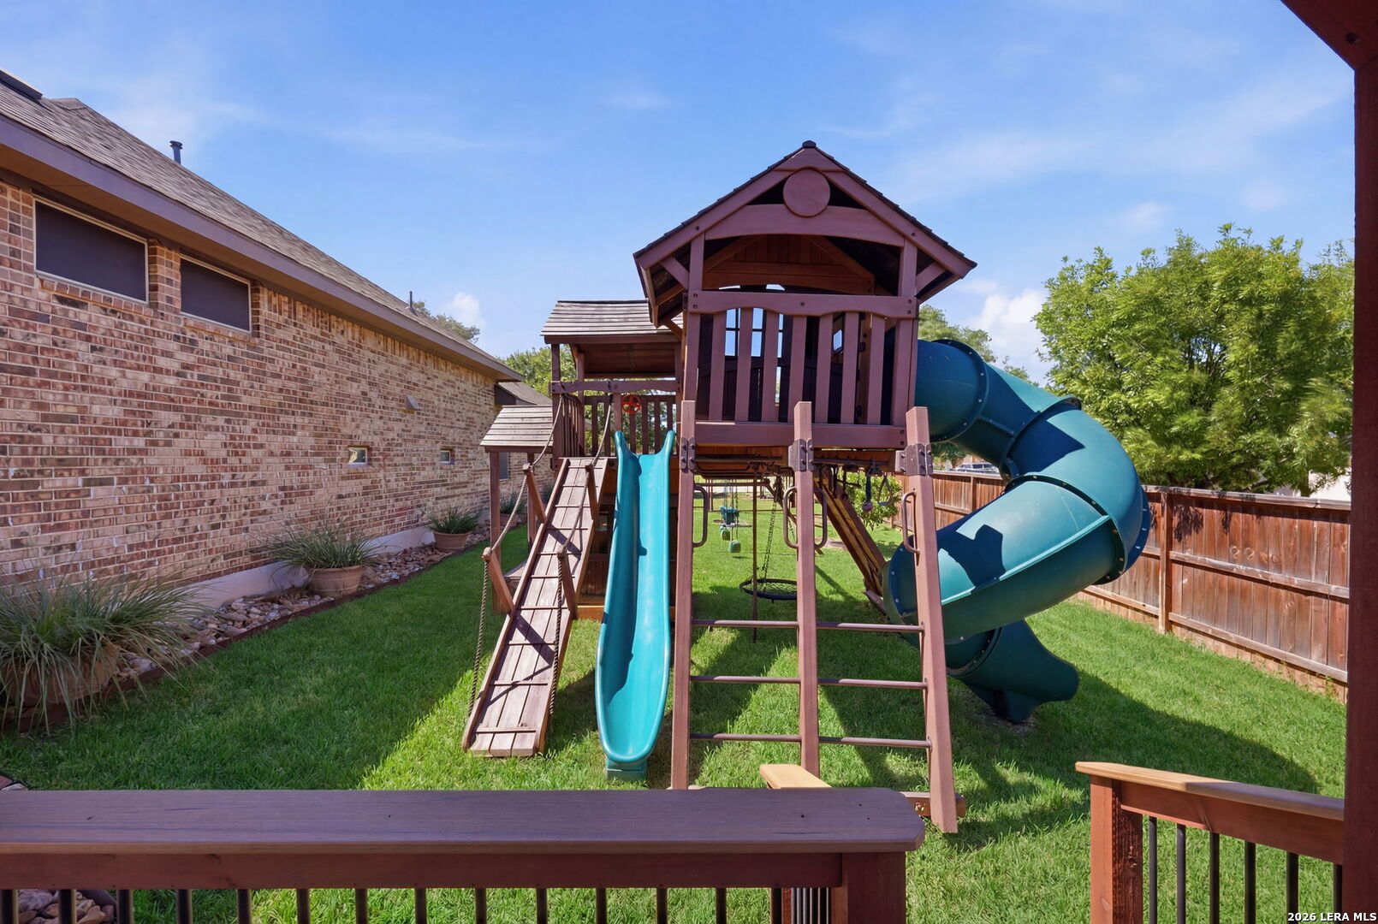
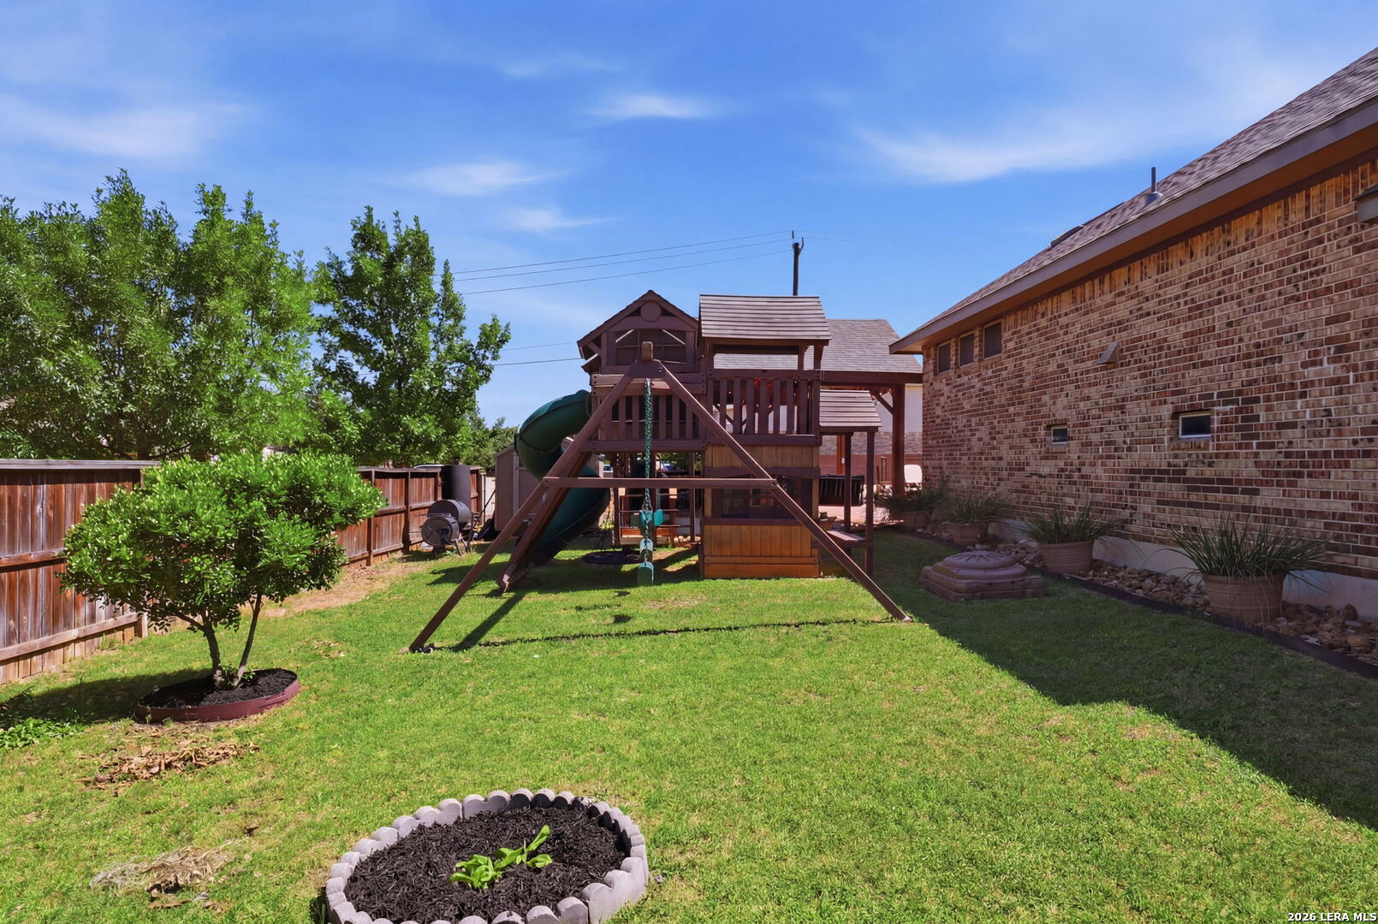
Backyard with a large wooden playset, swings, slide, and broad green lawn.
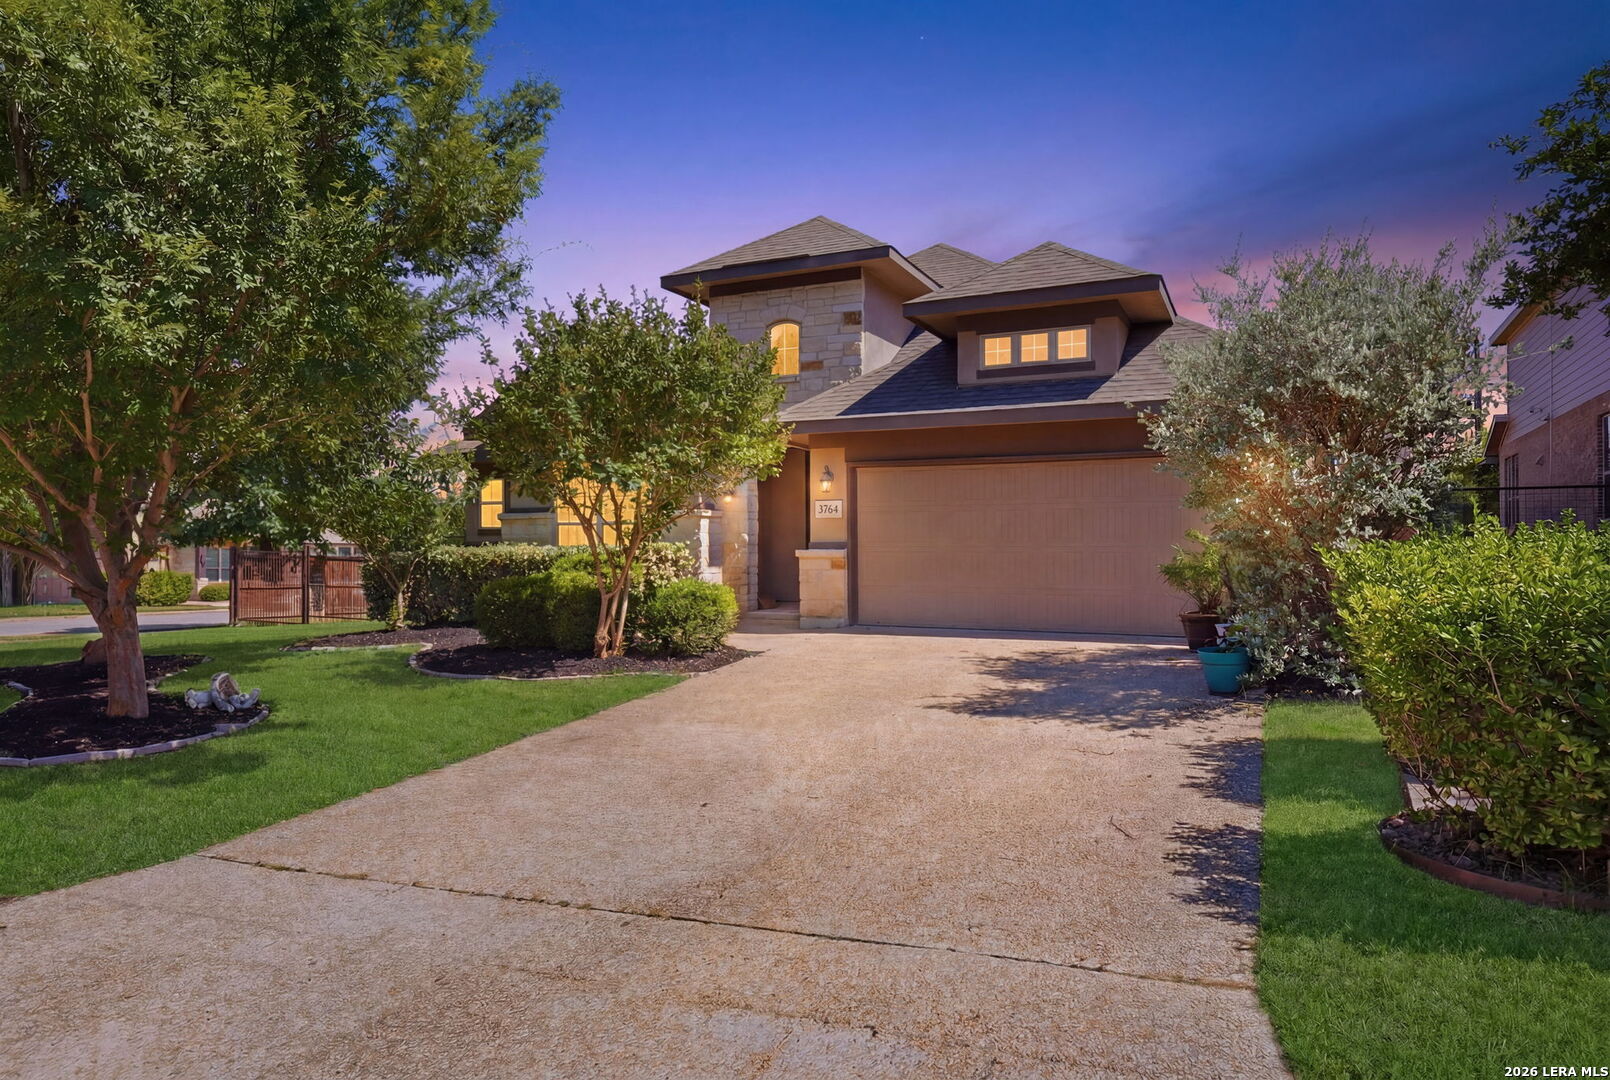
Two-story stone home with an attached garage and landscaped yard at dusk.
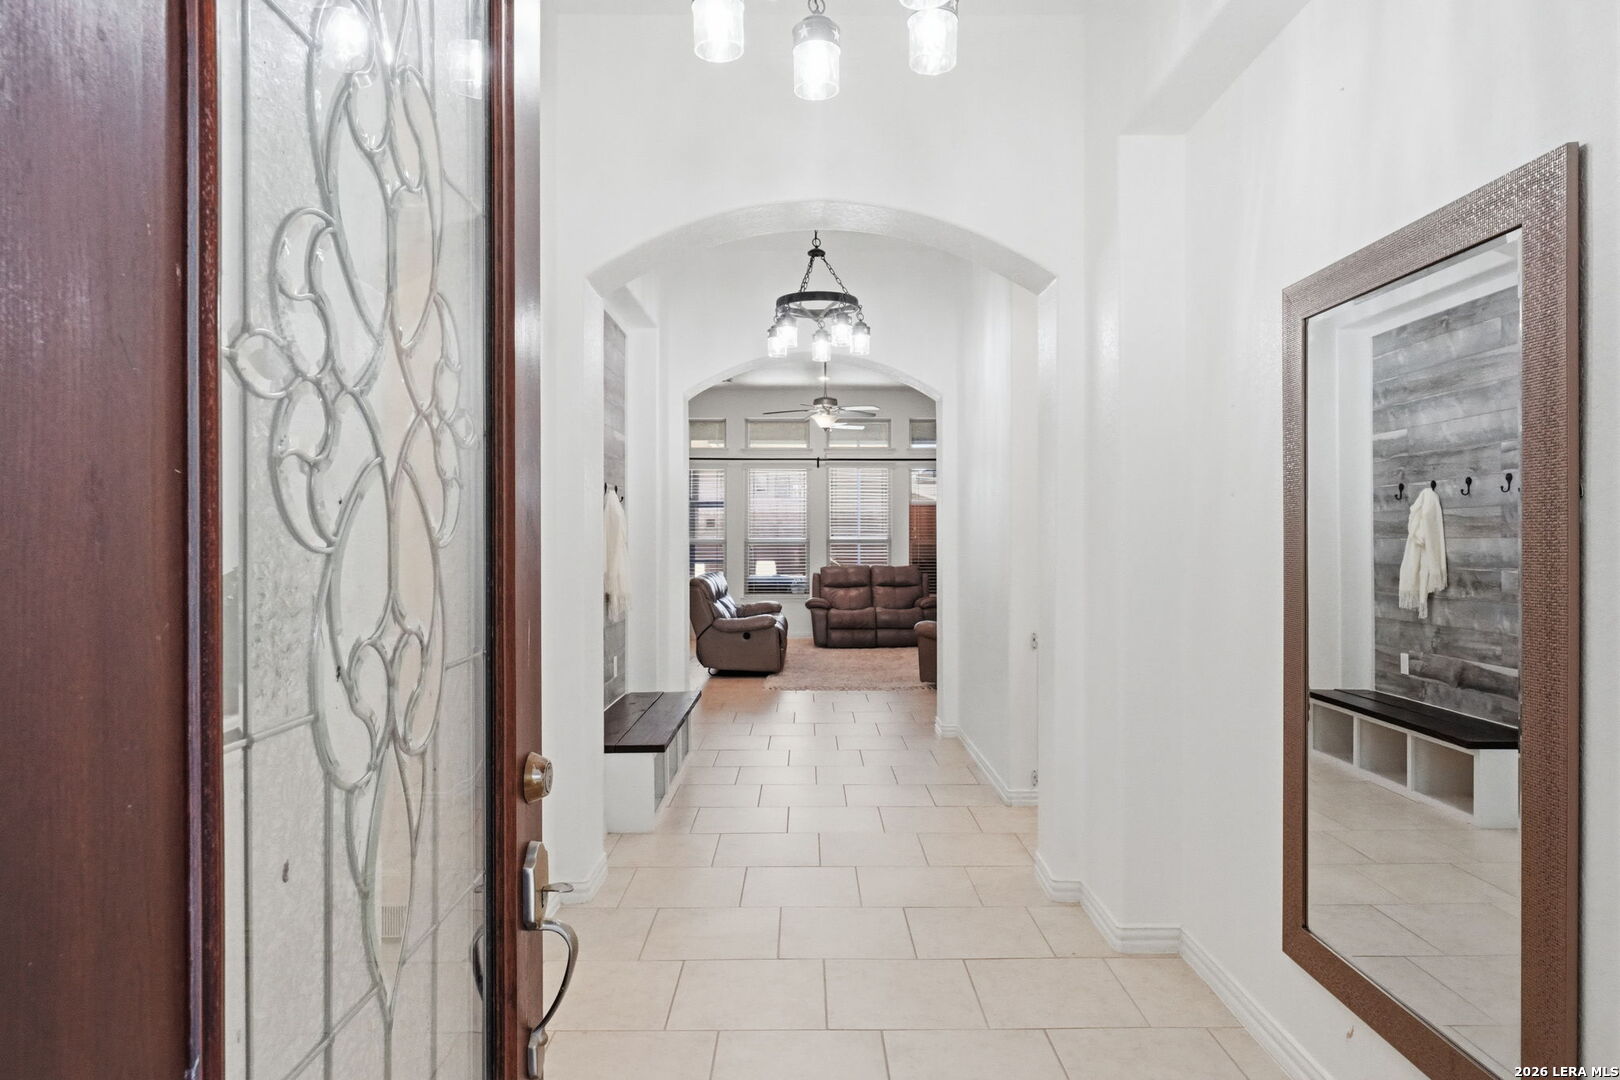
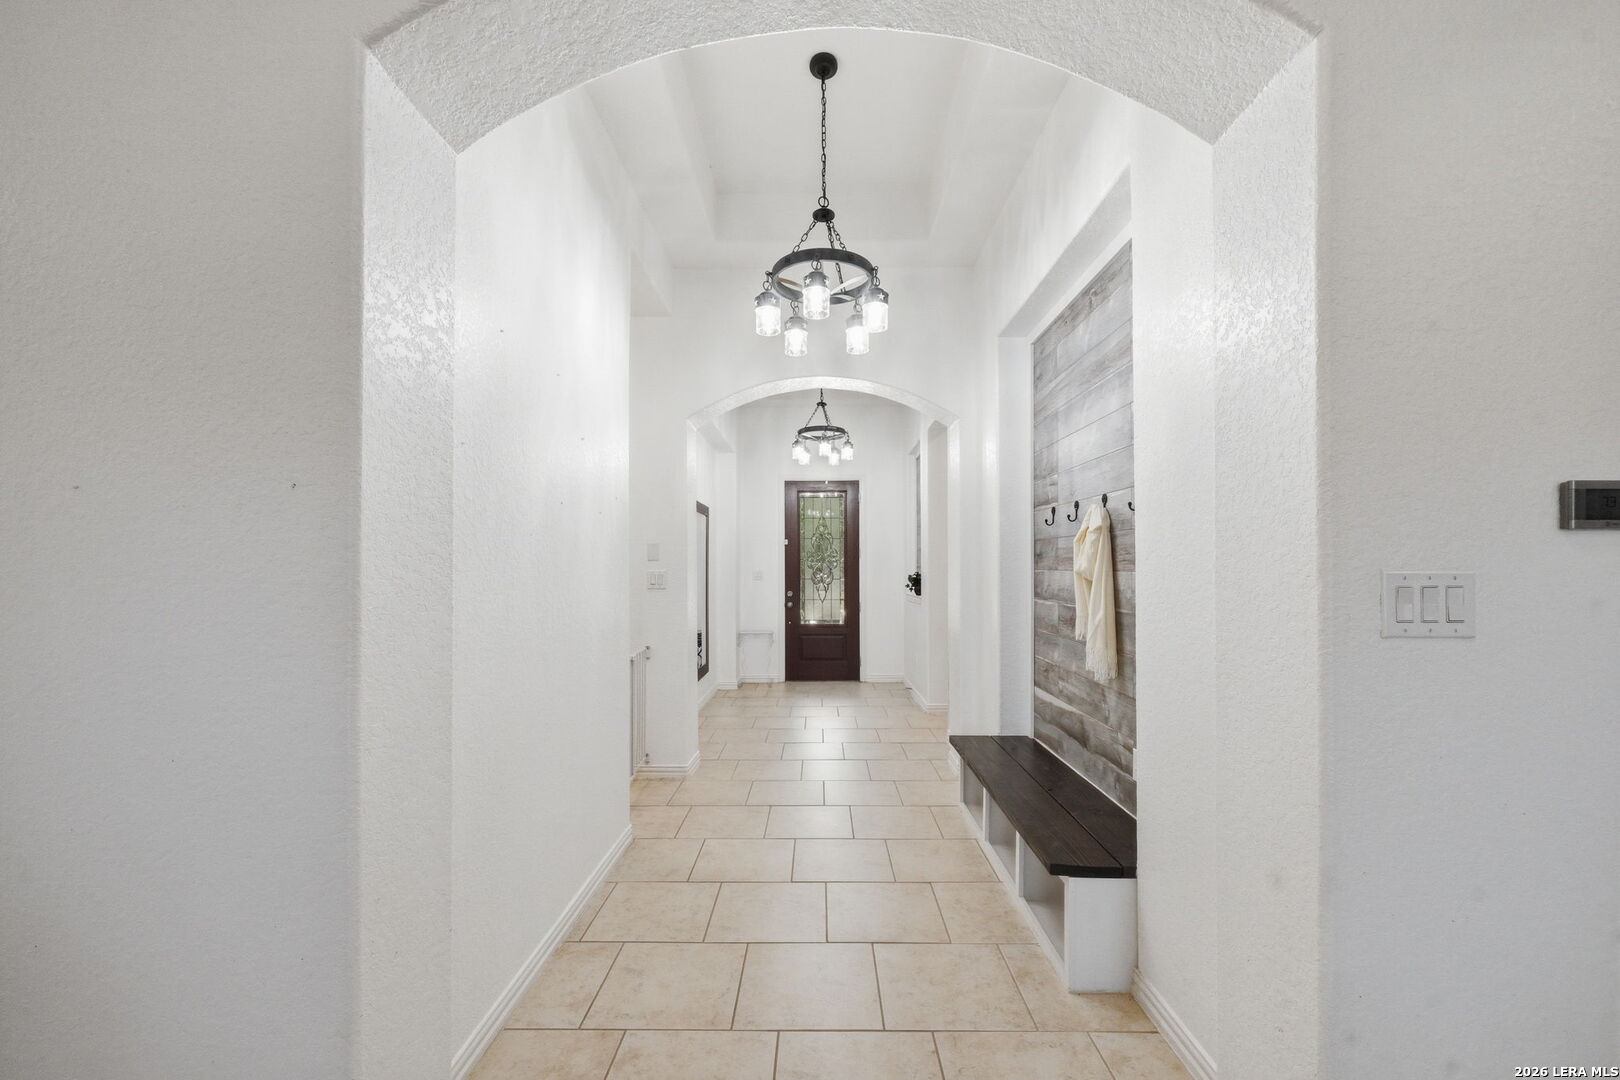
Tiled entry hall with arched passageways leading to a furnished living room.
Entry hallway with beige tile floors, arched openings, chandeliers, and a built-in bench beside a wood accent wall.
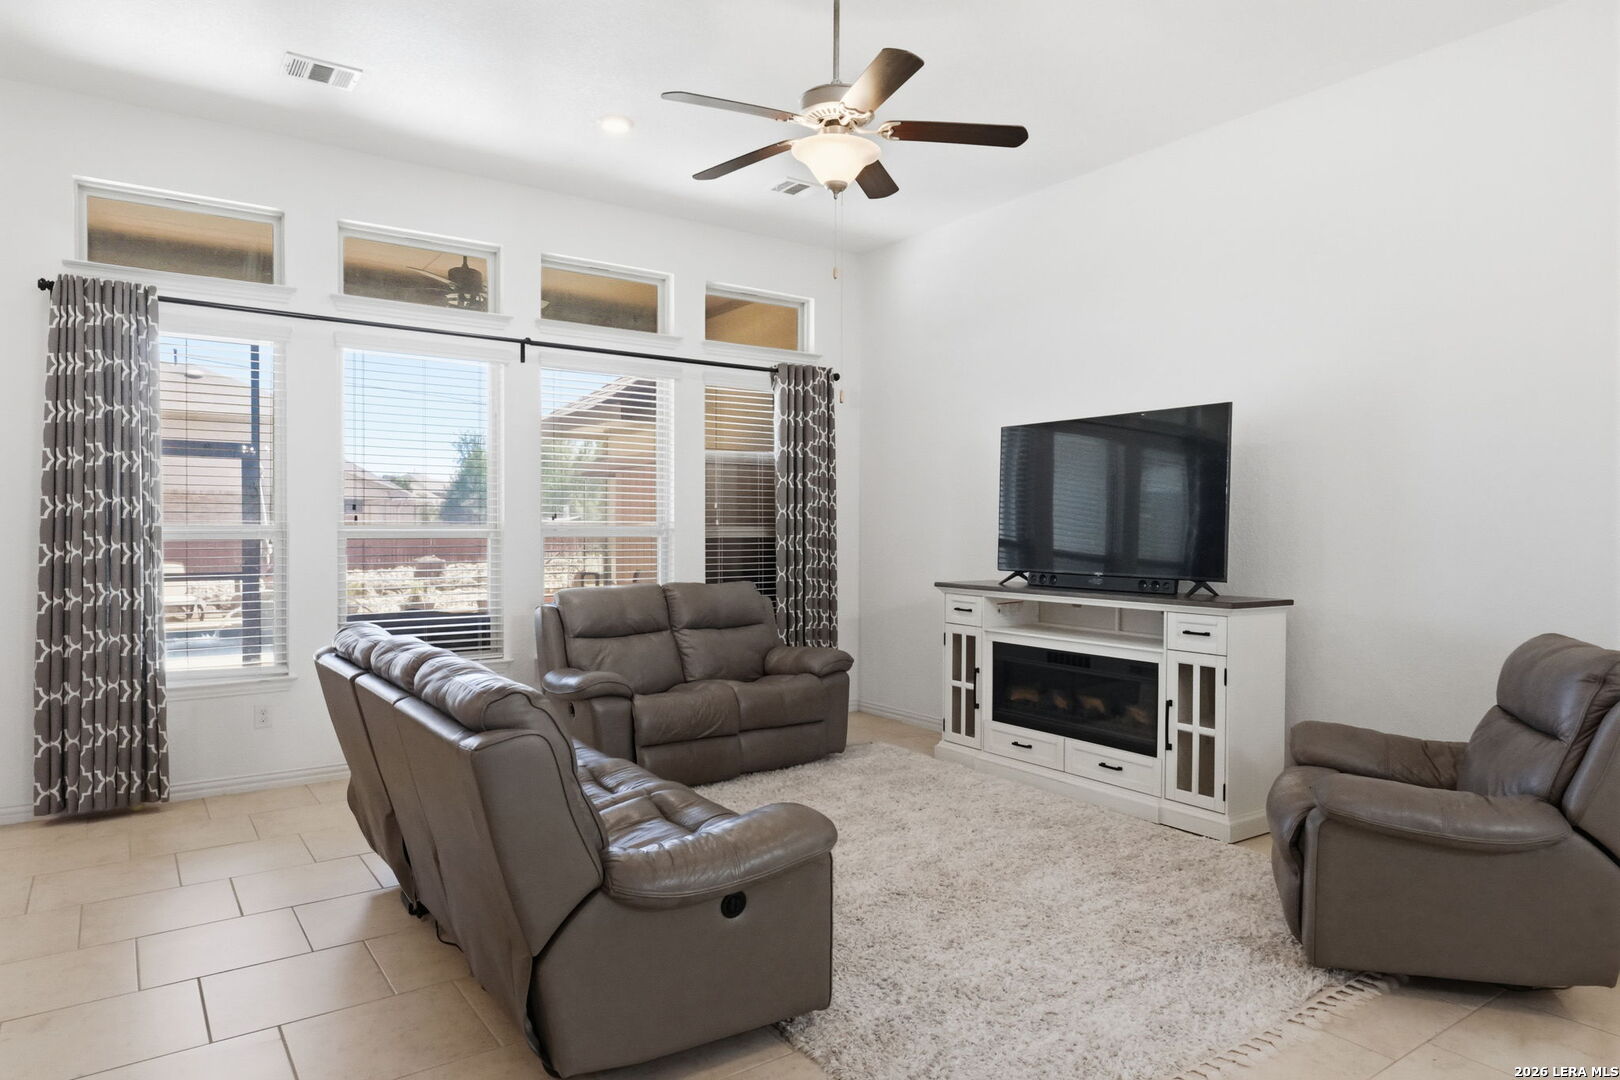
Living room with tall windows, gray leather seating, and a television above an electric fireplace.
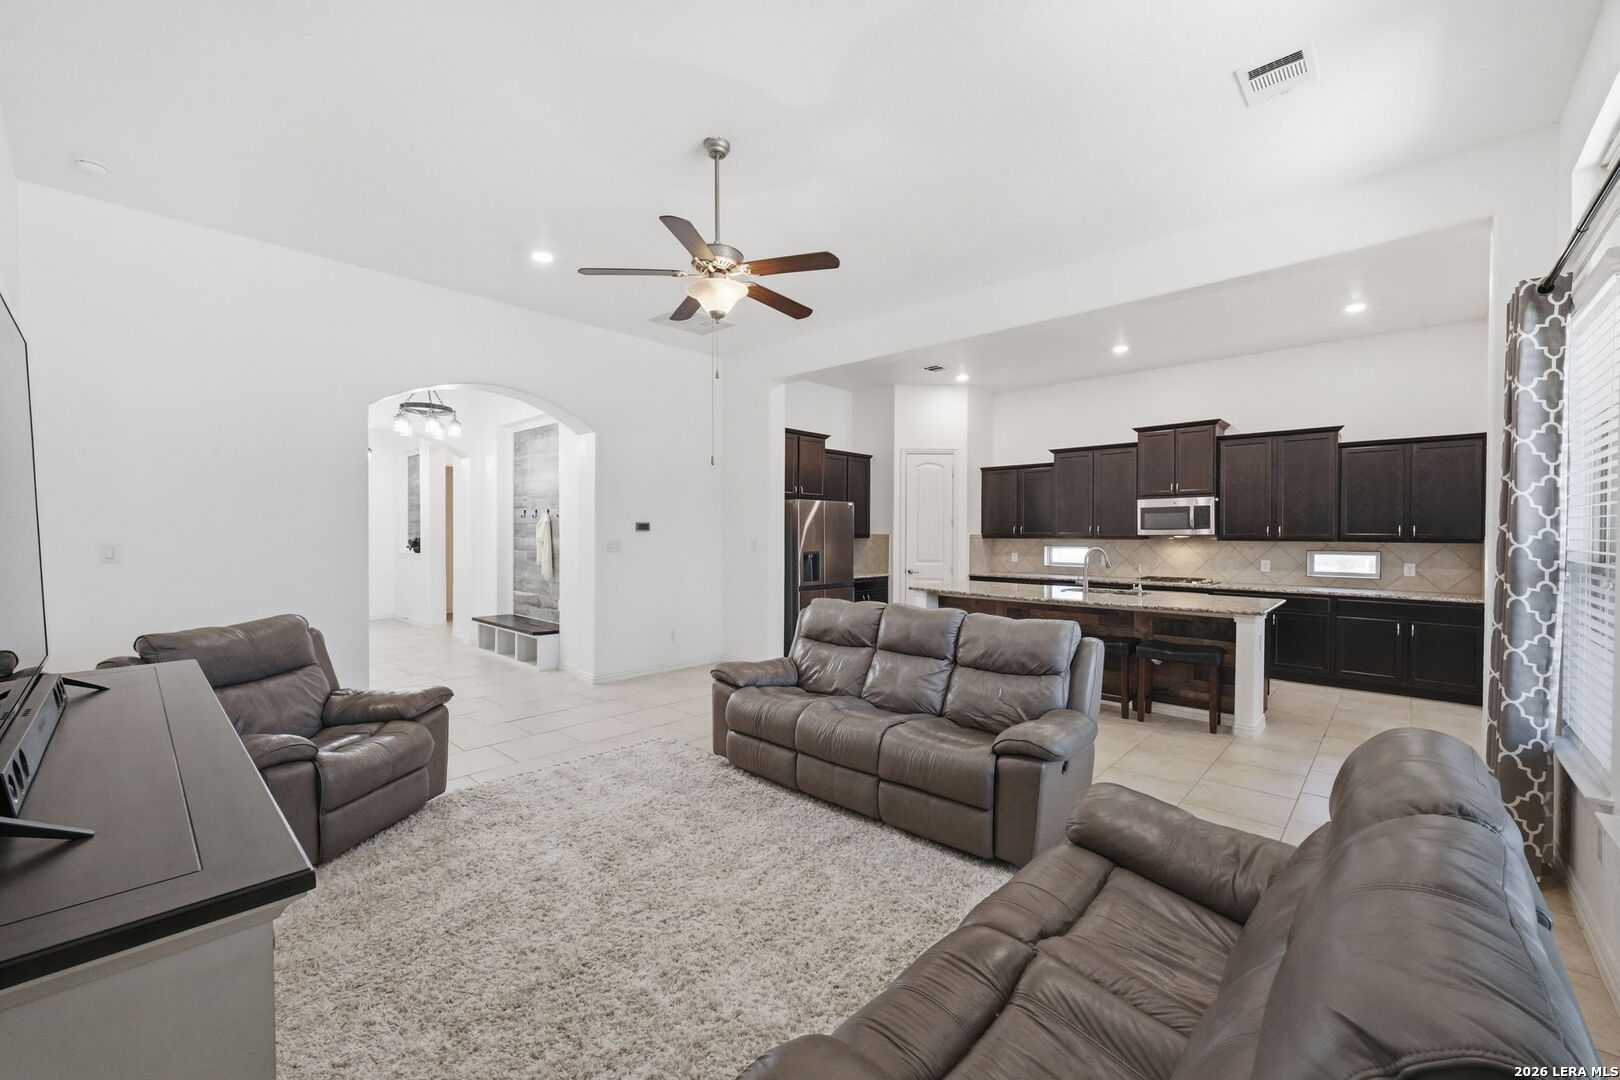
Open living room with gray leather sofas and shag rug adjoining a dark-cabinet kitchen.
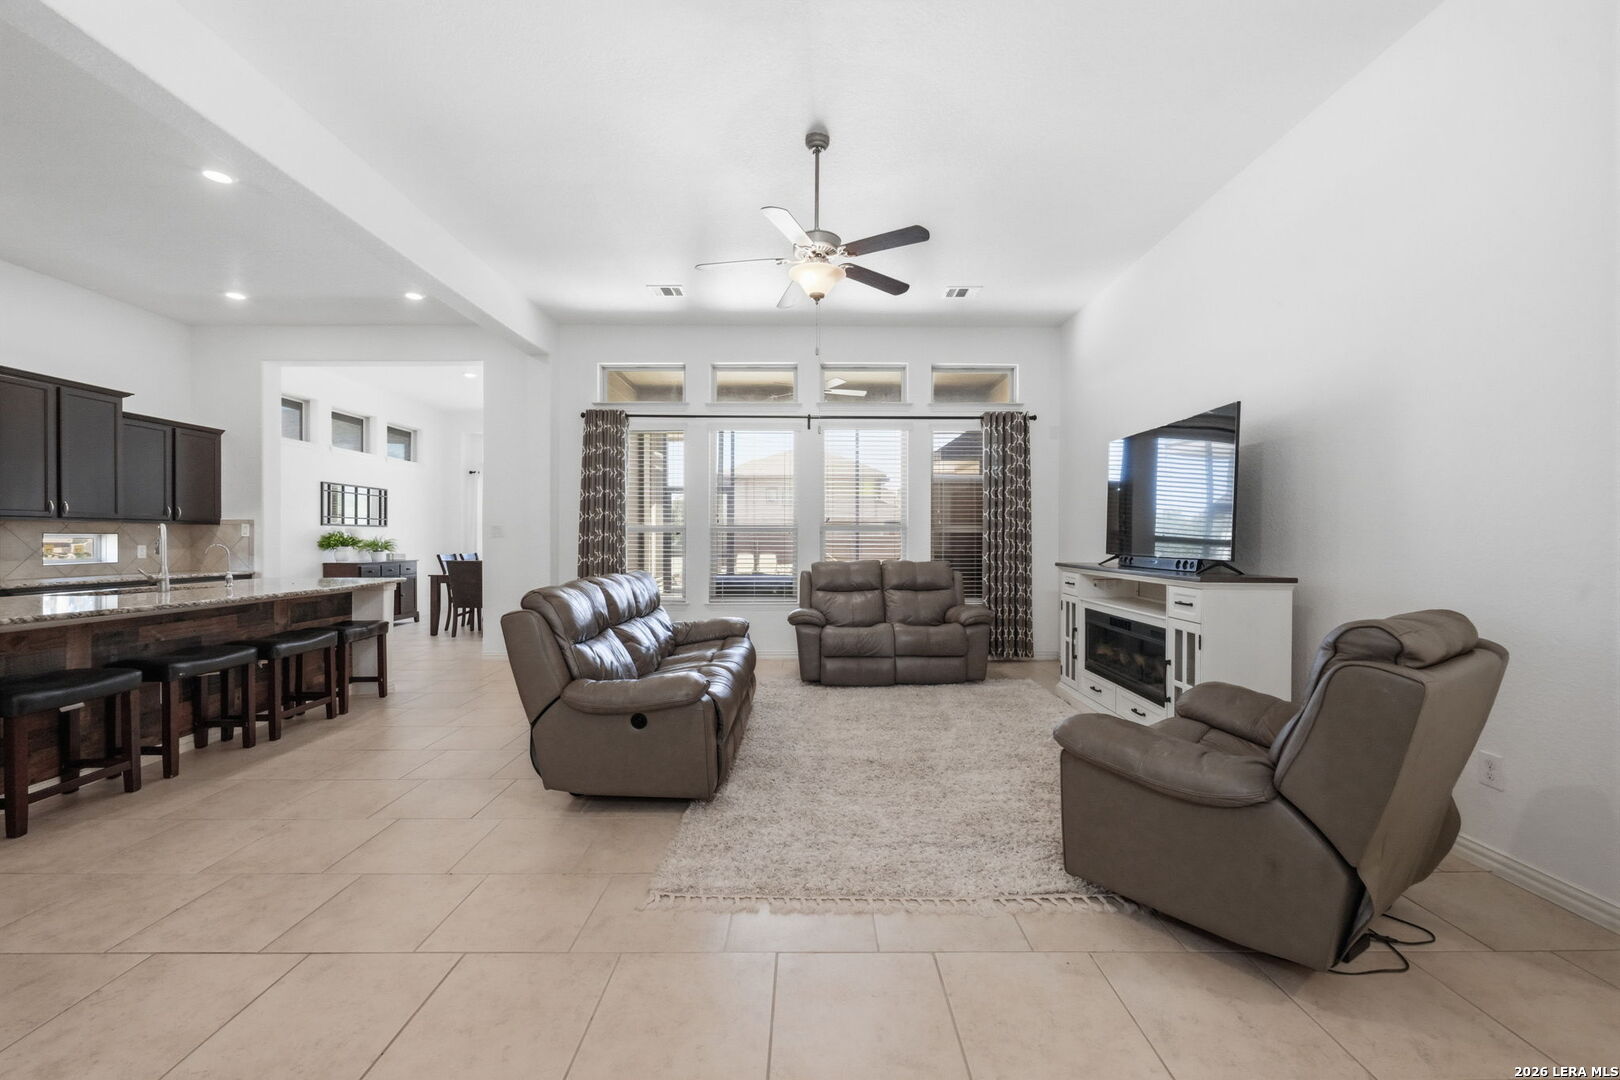
Open-plan living room with gray leather seating, a ceiling fan, and large windows beside the kitchen.
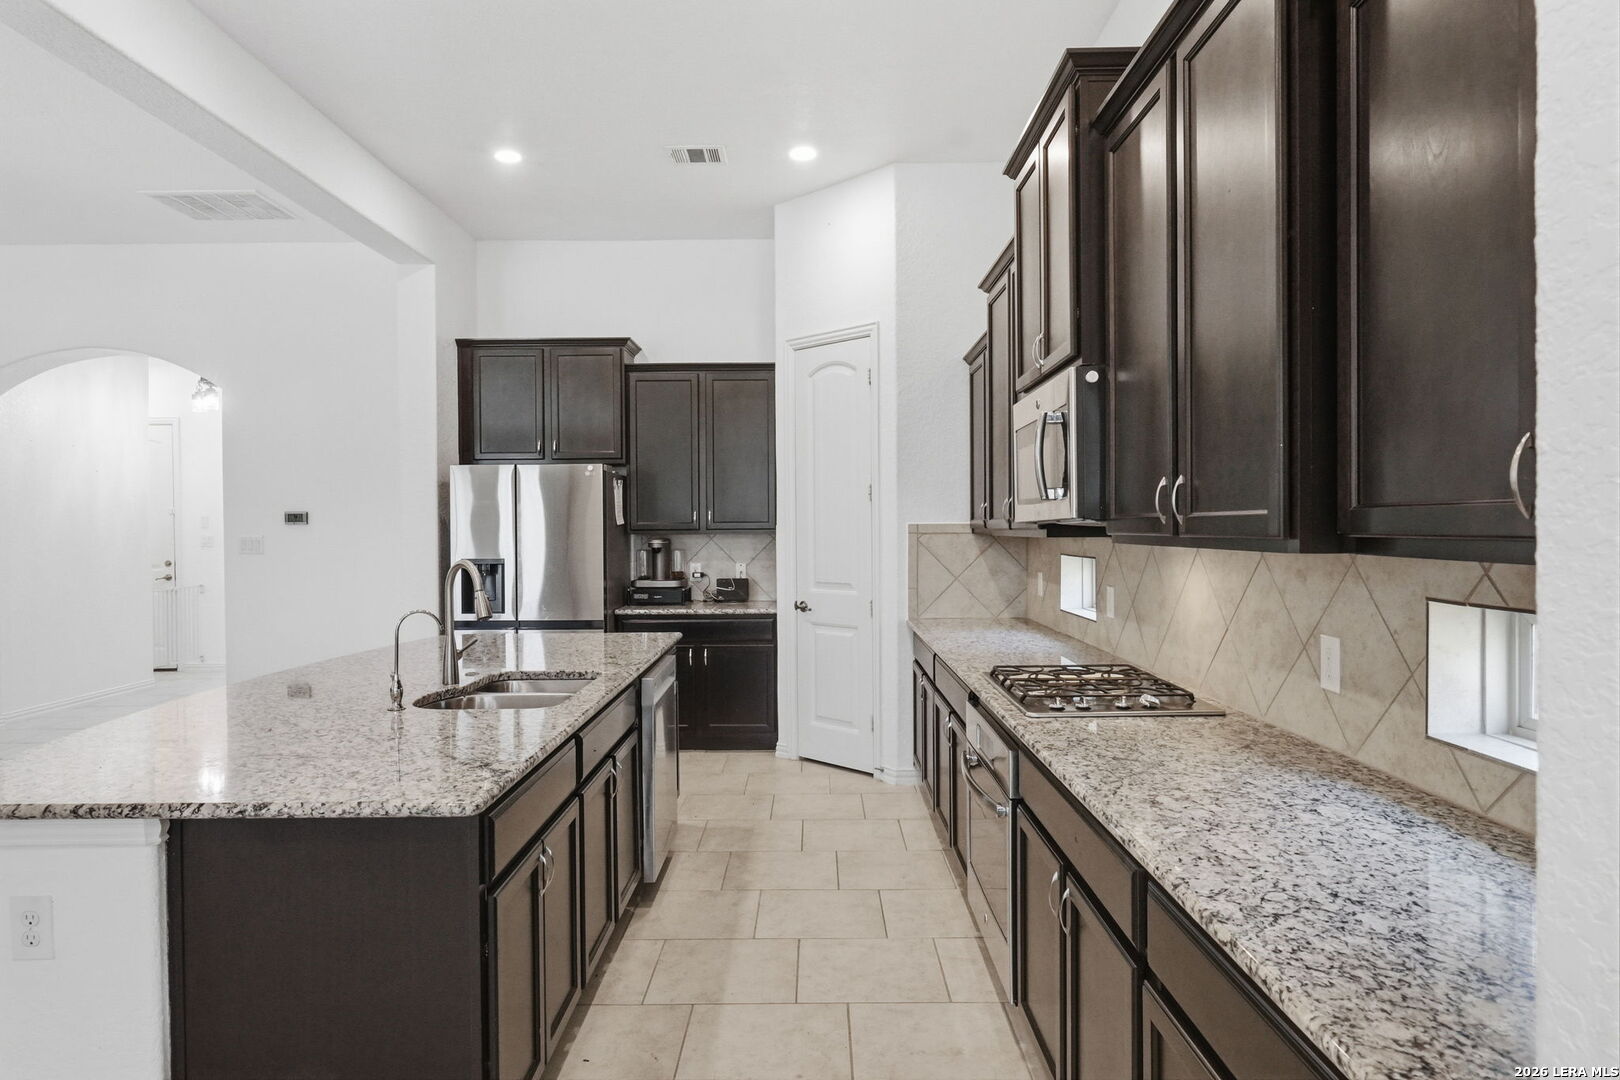
Kitchen with dark cabinets, granite counters, a central island, stainless appliances, and a gas cooktop.
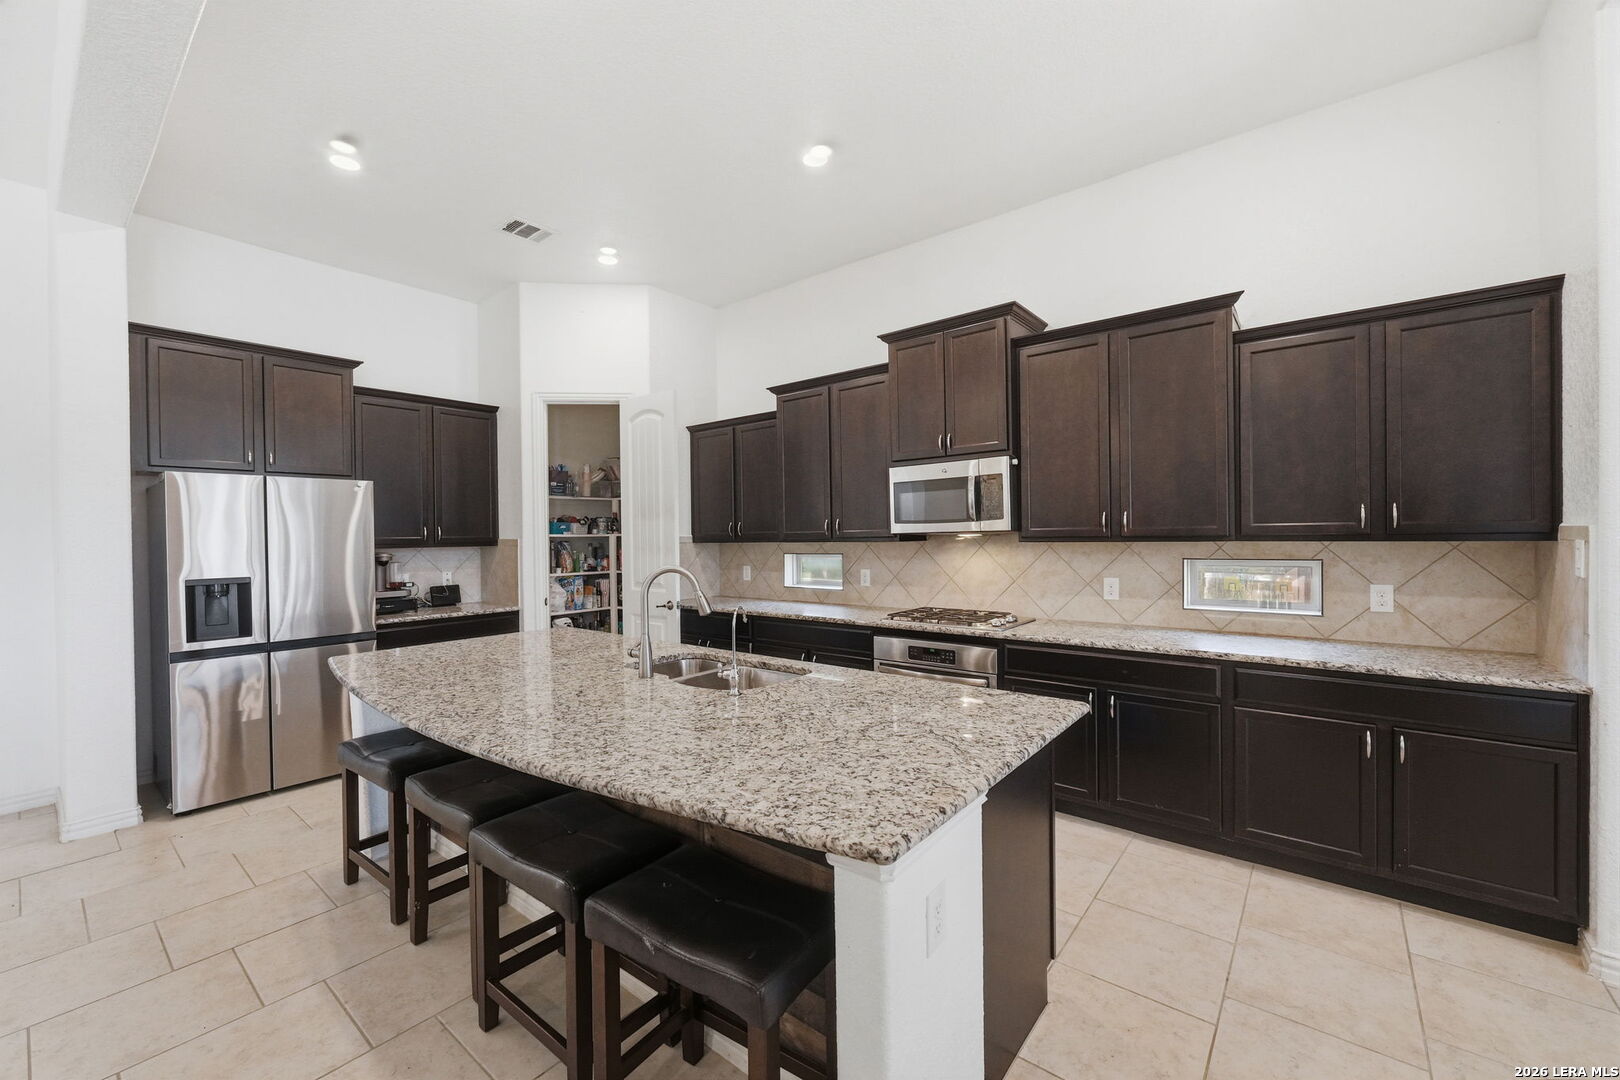
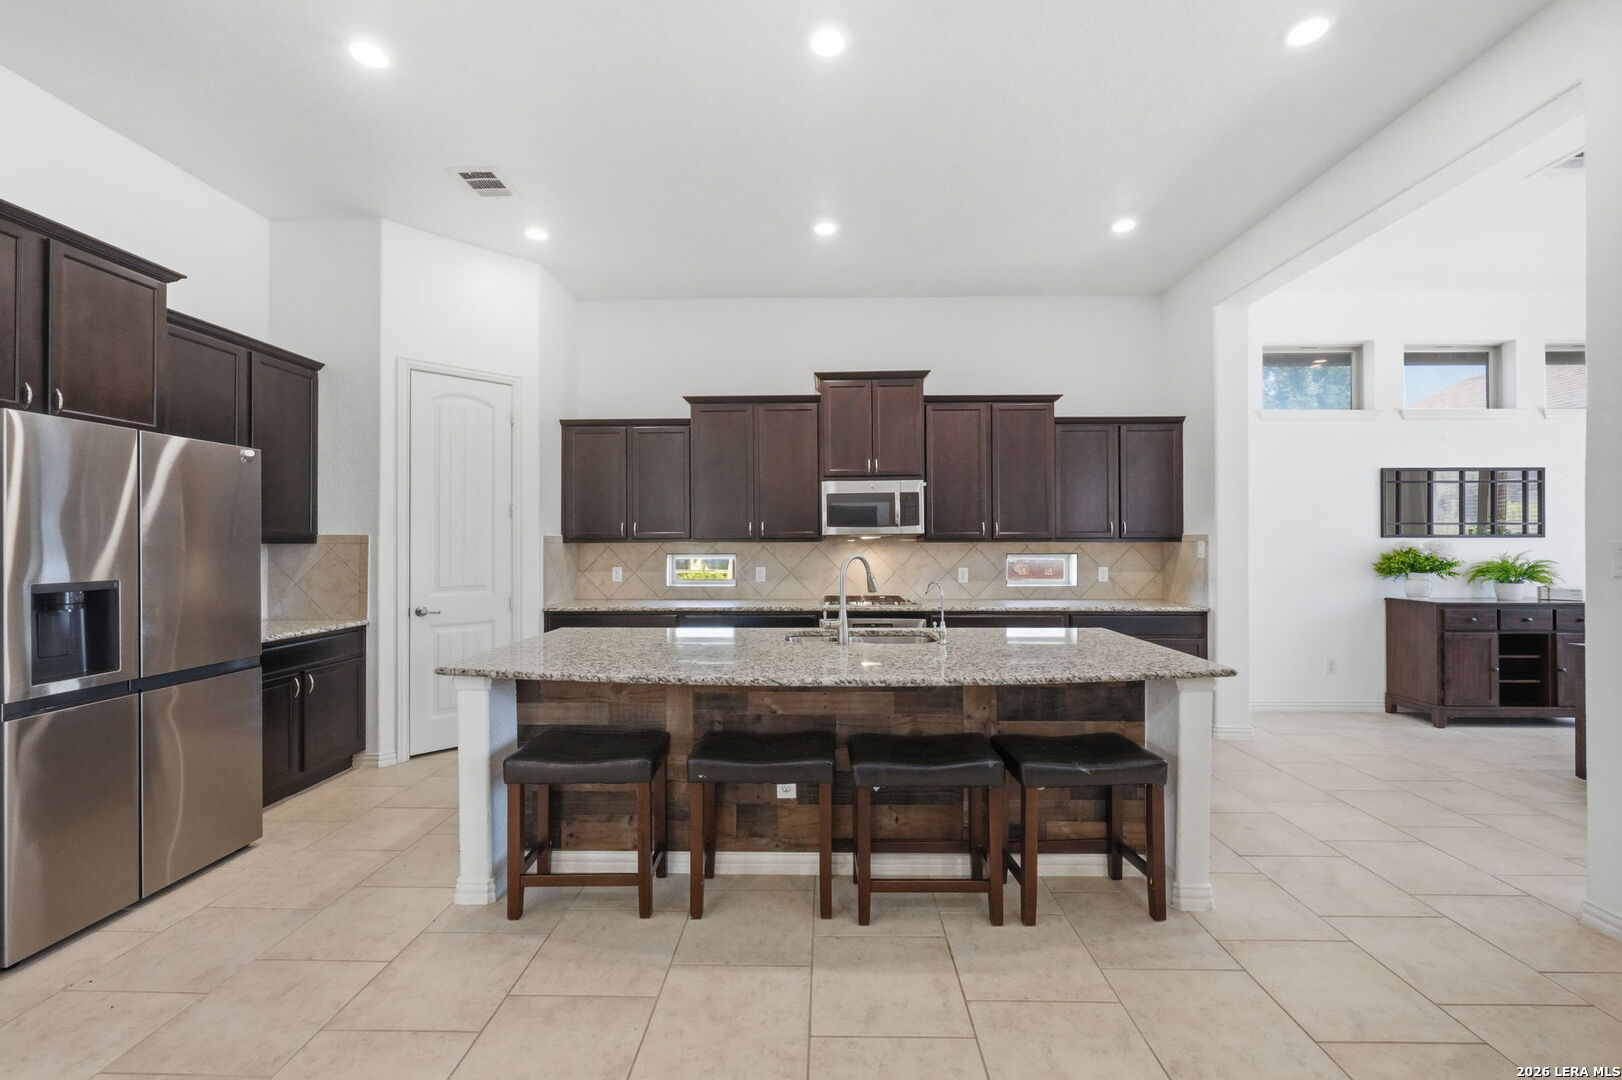
Kitchen with dark cabinets, stainless appliances, and a large granite island with bar seating.
Open kitchen with dark wood cabinets, stainless steel appliances, and a large granite island with four stools.
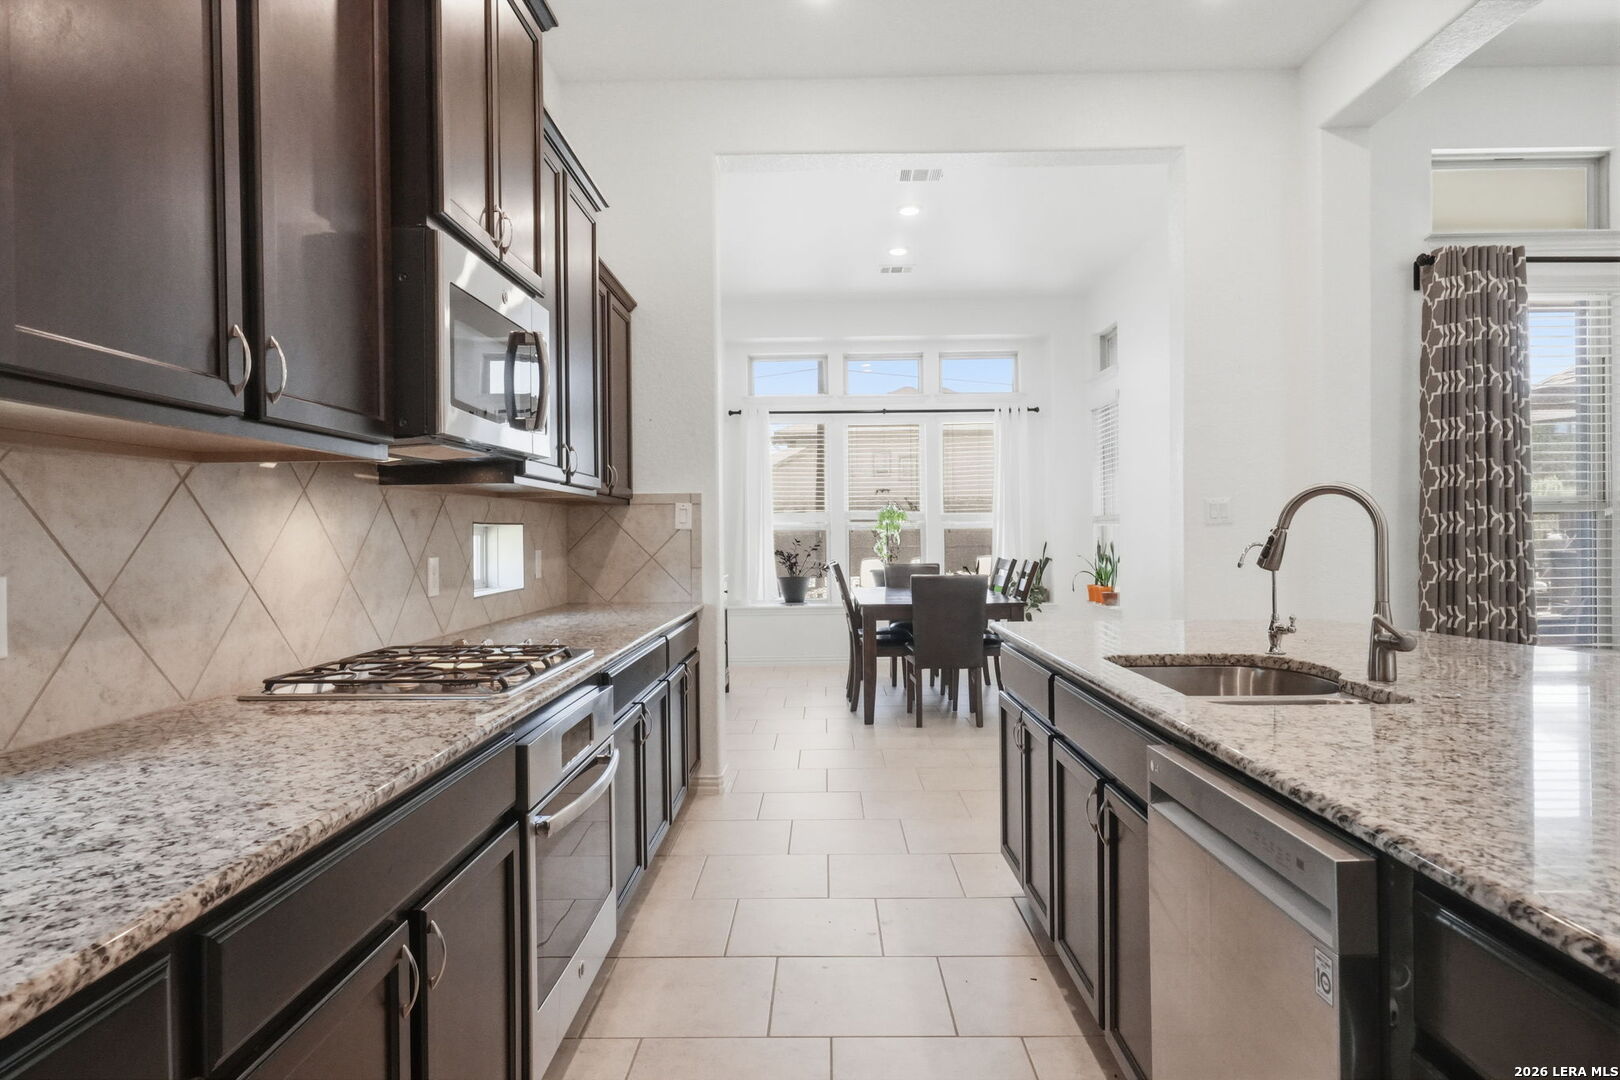
Kitchen with dark wood cabinets, granite counters, stainless steel appliances, and a dining area by the windows.
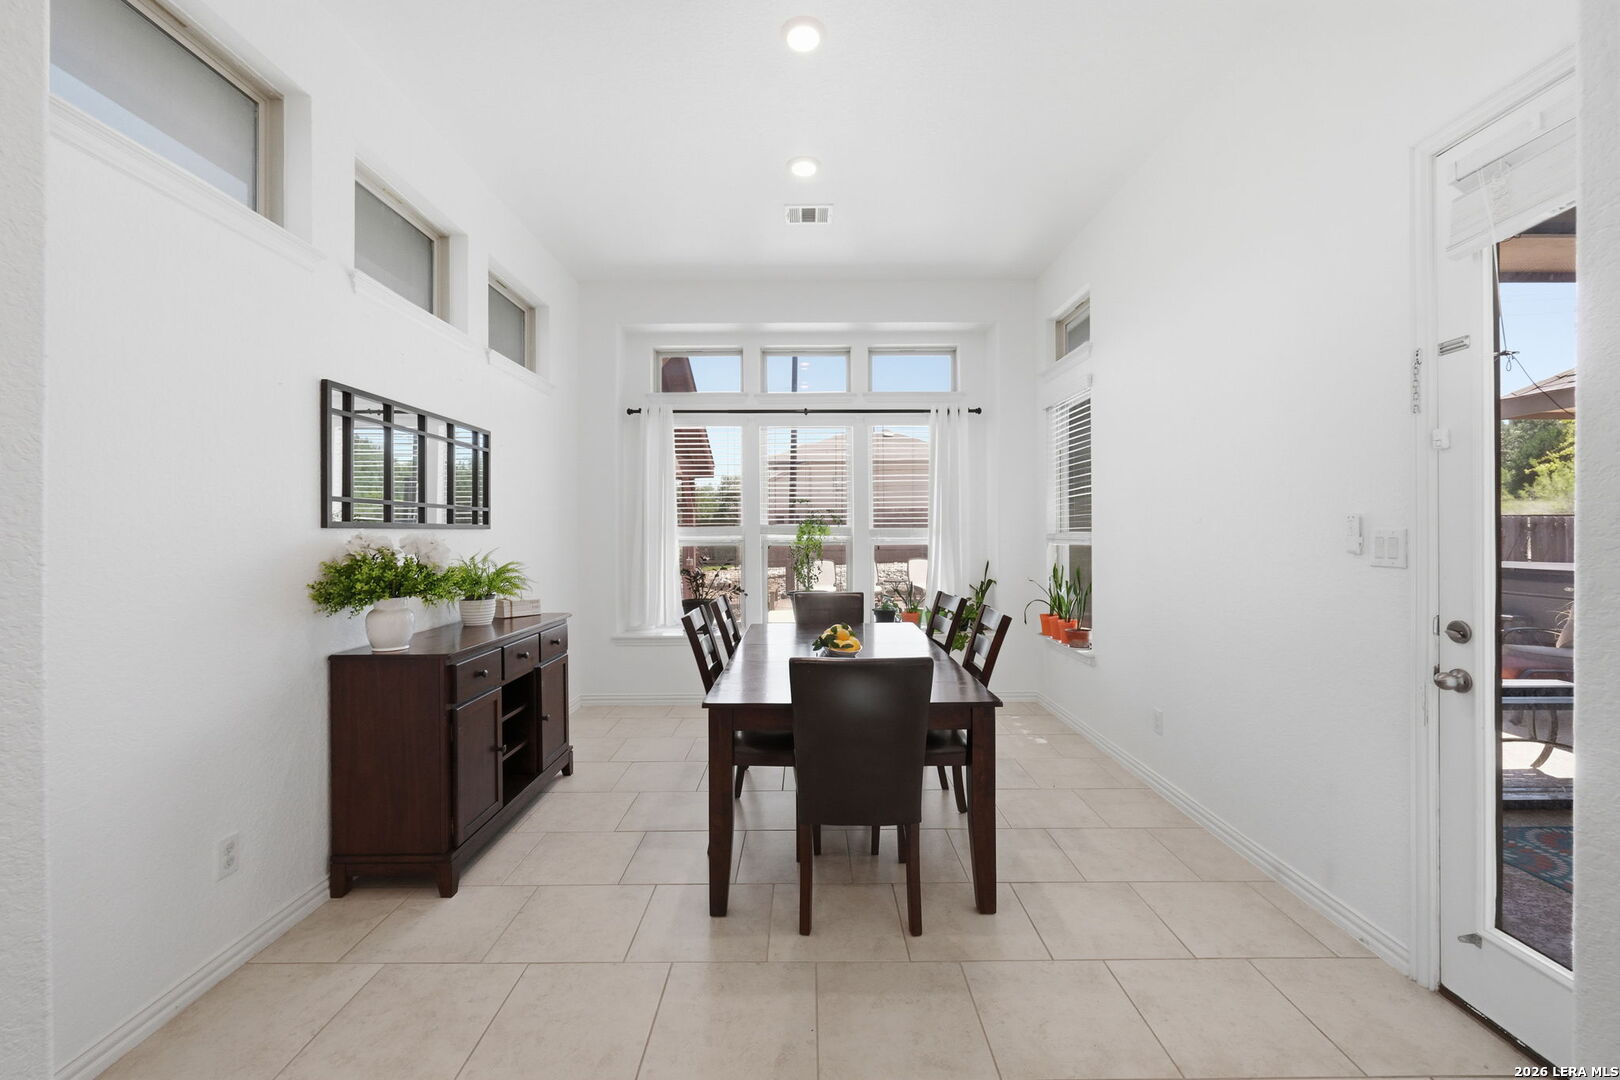
Furnished dining room with a dark wood table, tiled floor, and tall windows overlooking the patio.
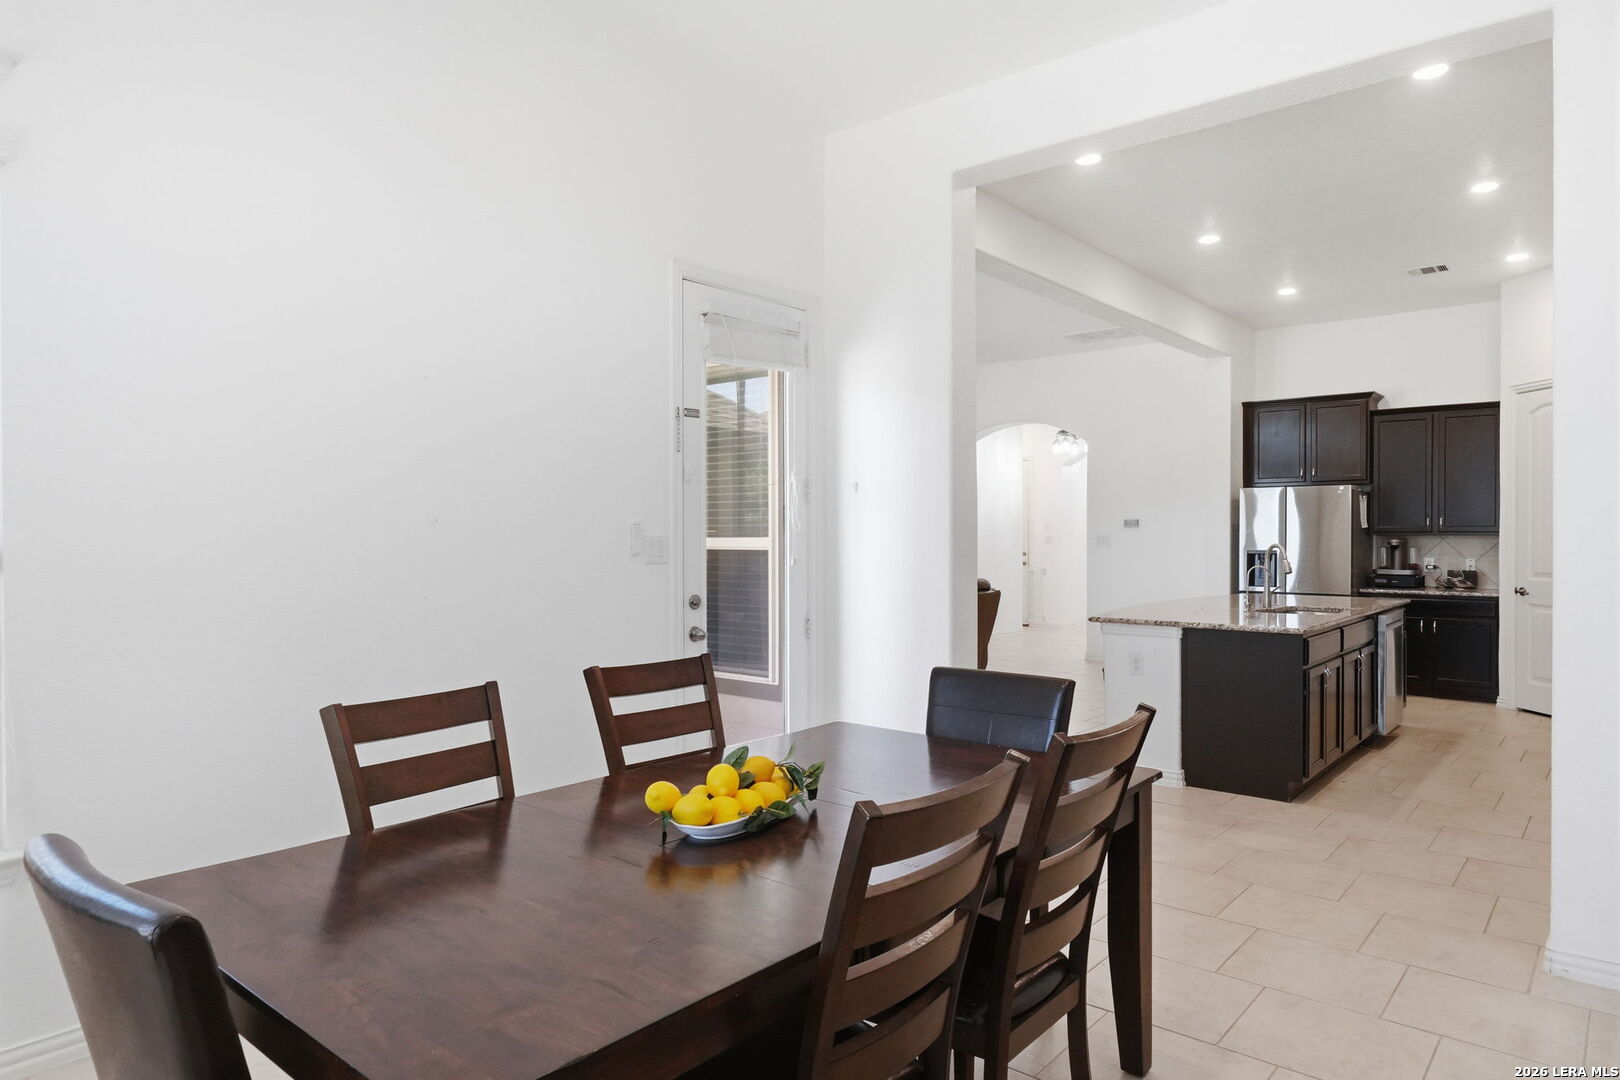
Dining area with dark wood table and chairs opening onto a kitchen with dark cabinets and a granite island.
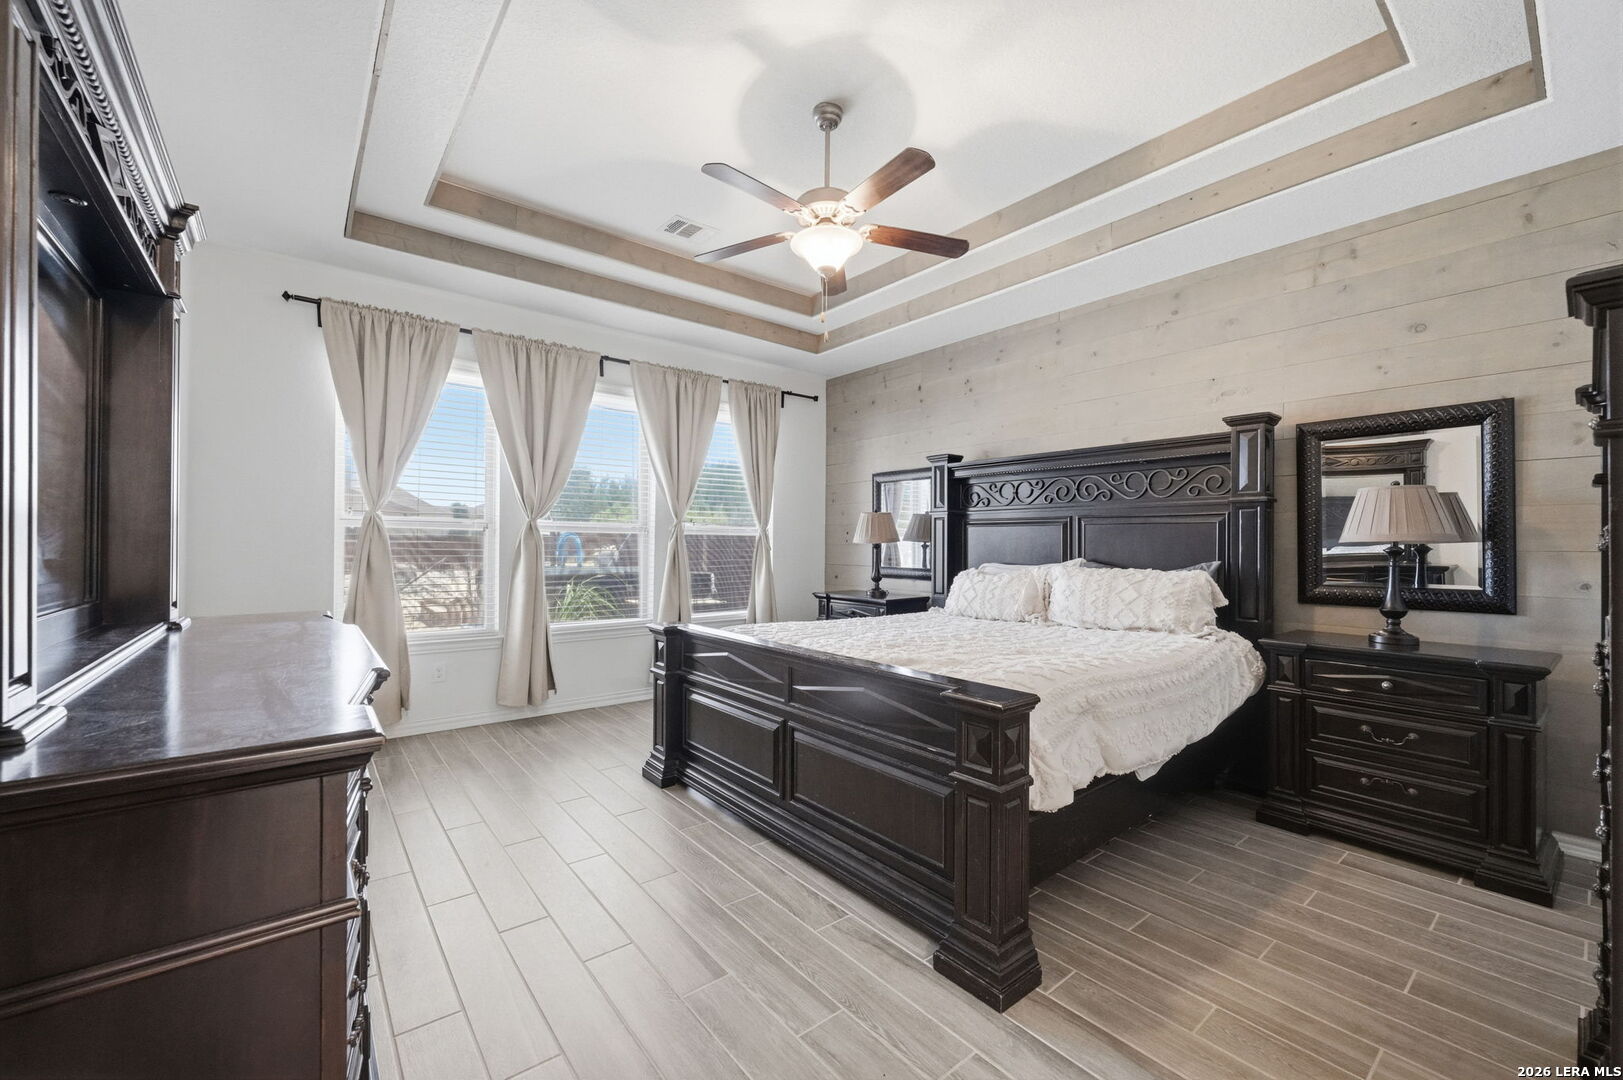
Bedroom with a dark wood bed, pale plank accent wall, tray ceiling, and three curtained windows.
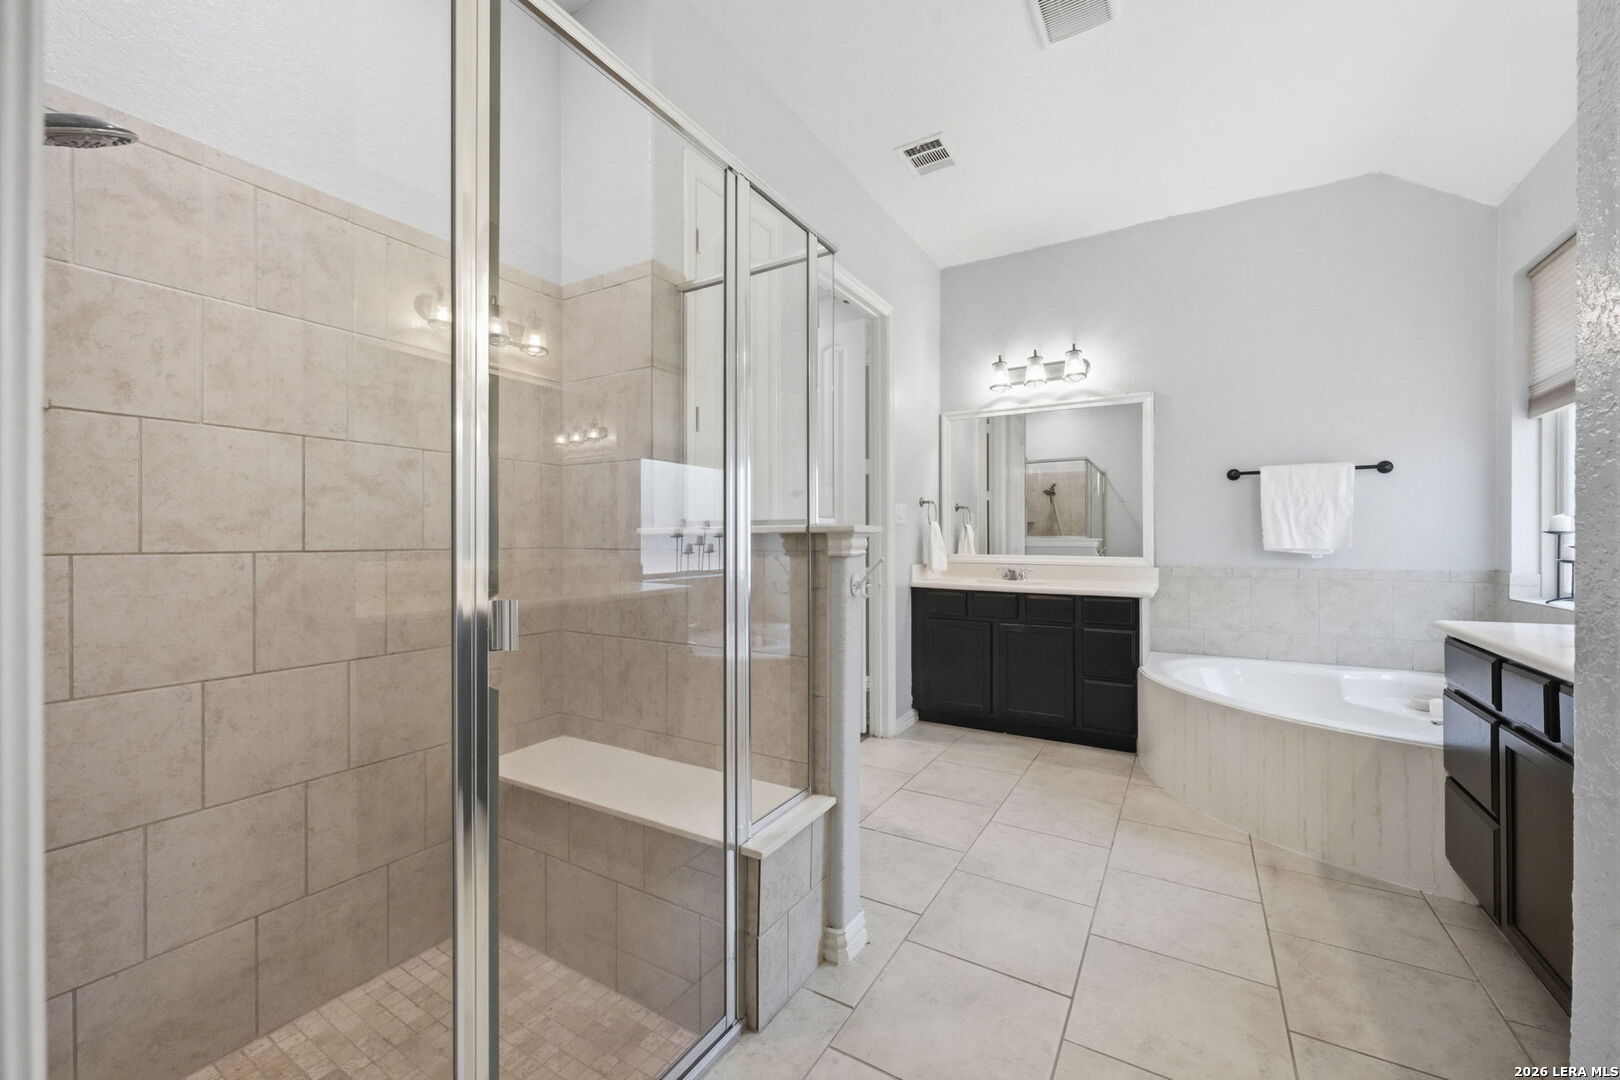
Bathroom with a glass shower and bench, soaking tub, and dark vanity cabinets.
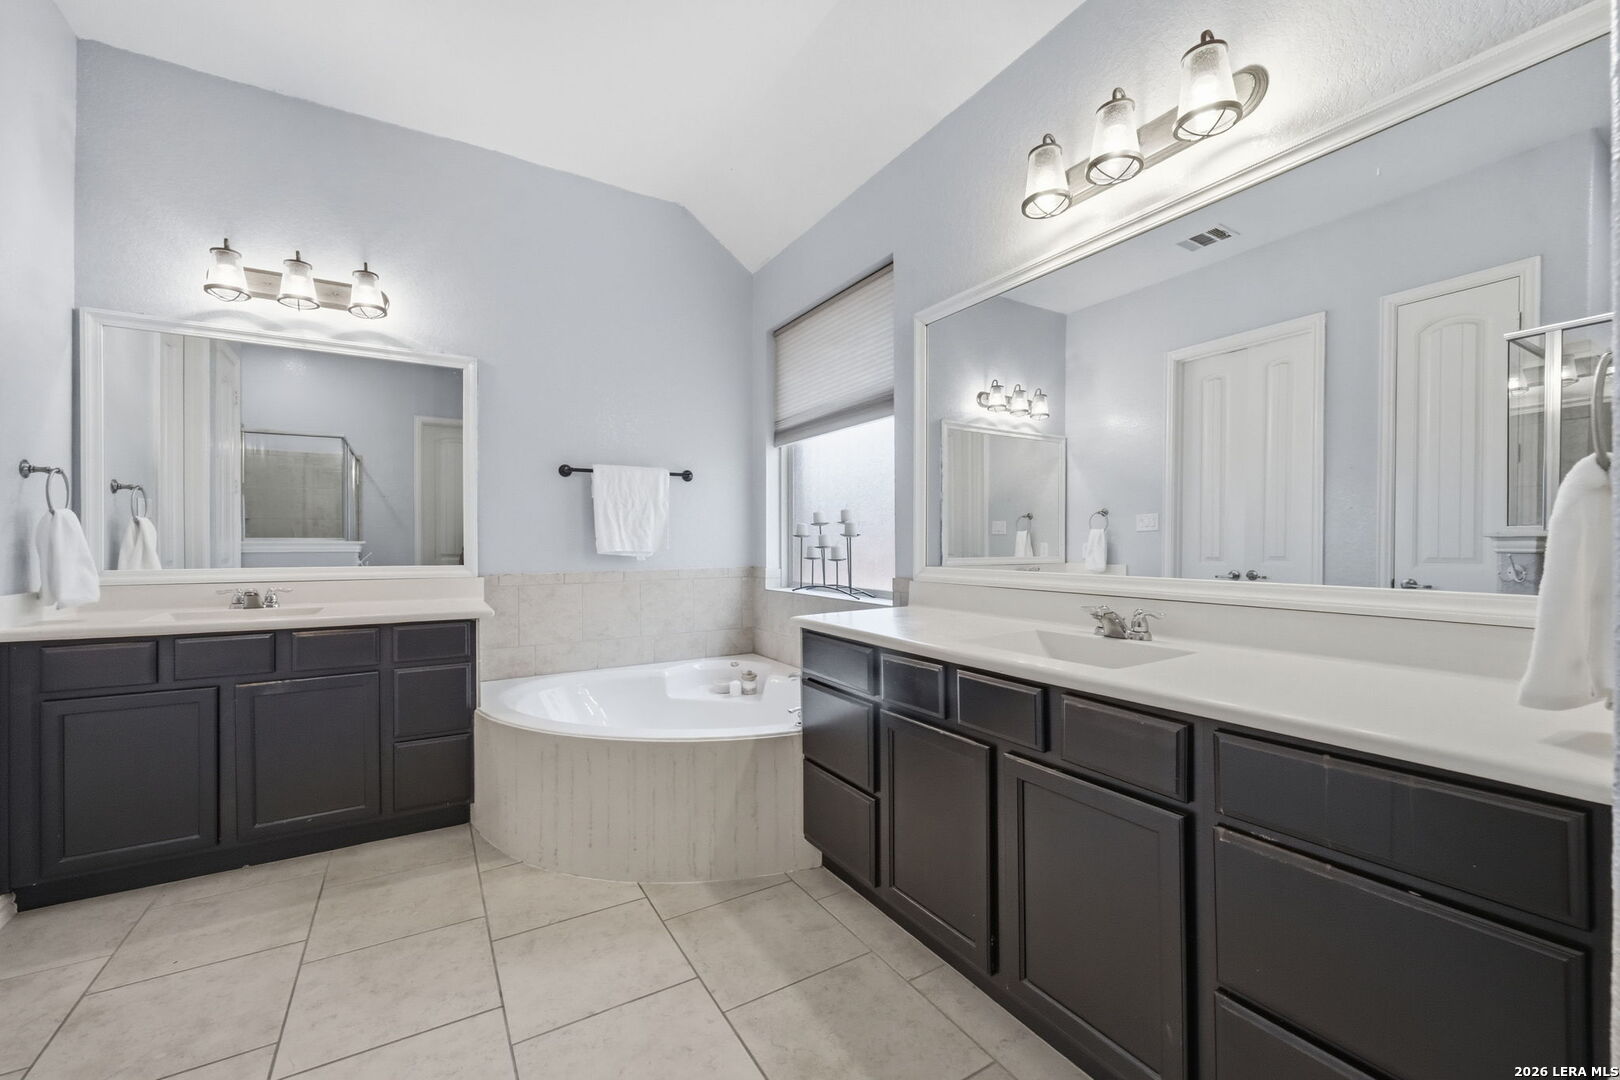
Primary bathroom with dual dark vanities, expansive mirrors, and a corner soaking tub.
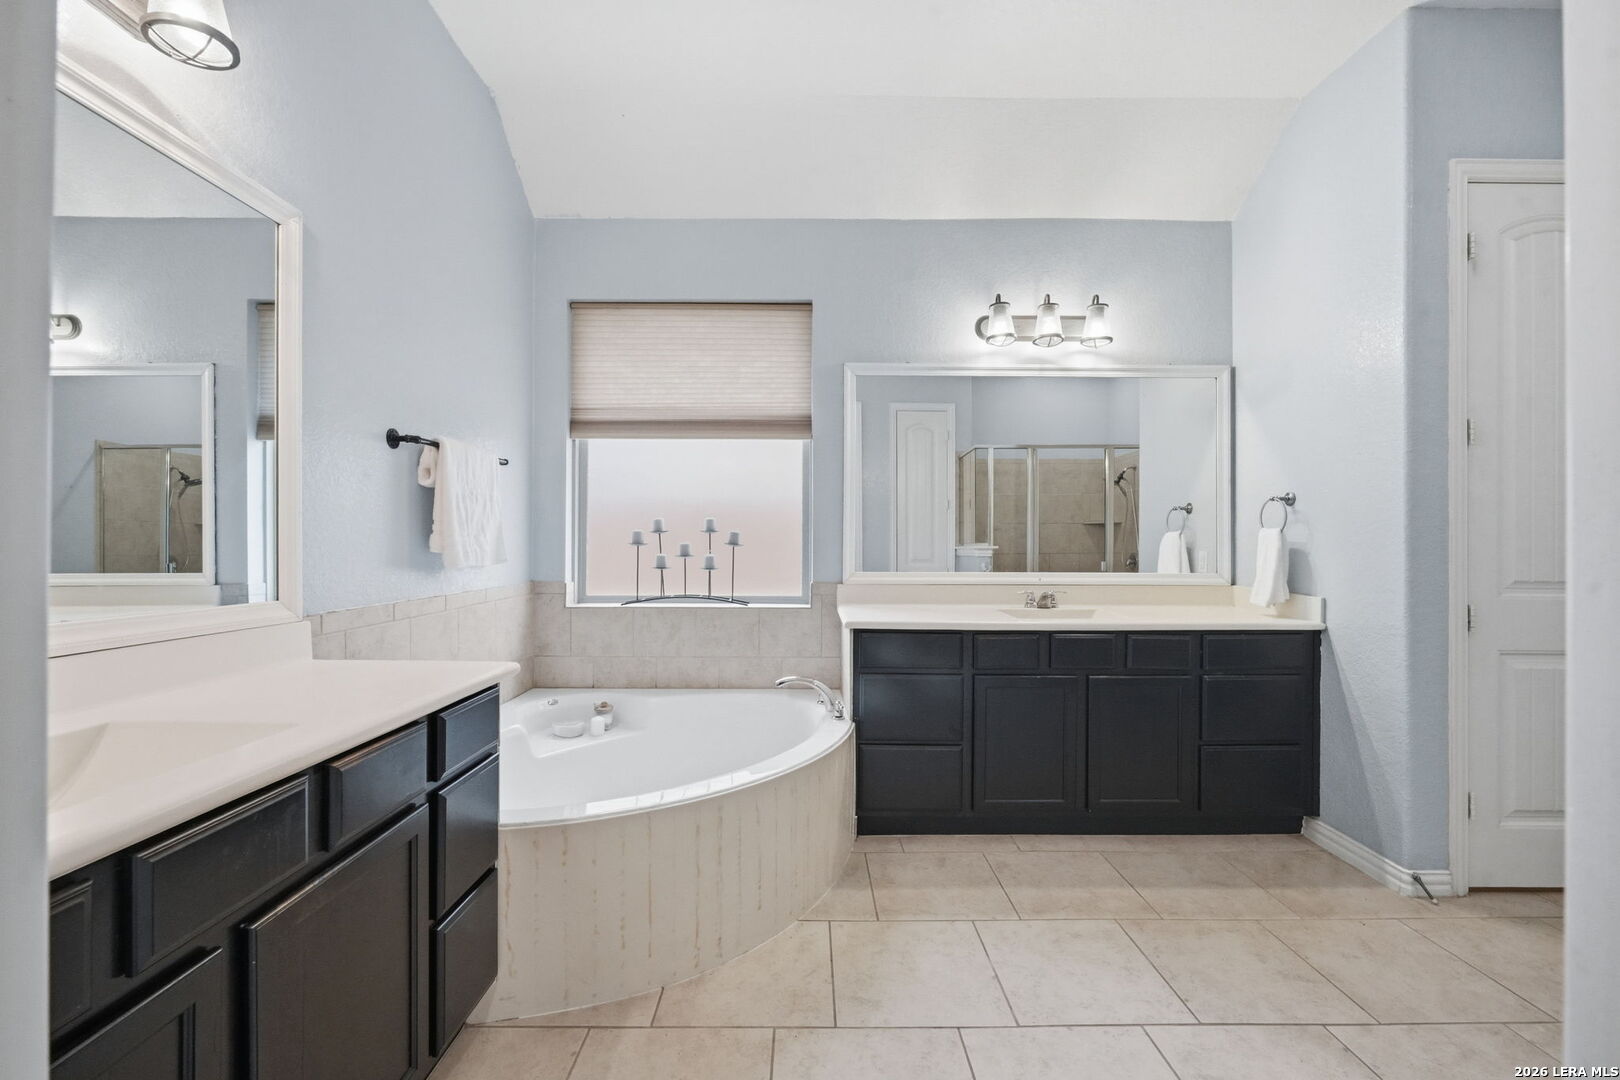
Bathroom with a curved soaking tub between dark vanities and a large wall mirror.
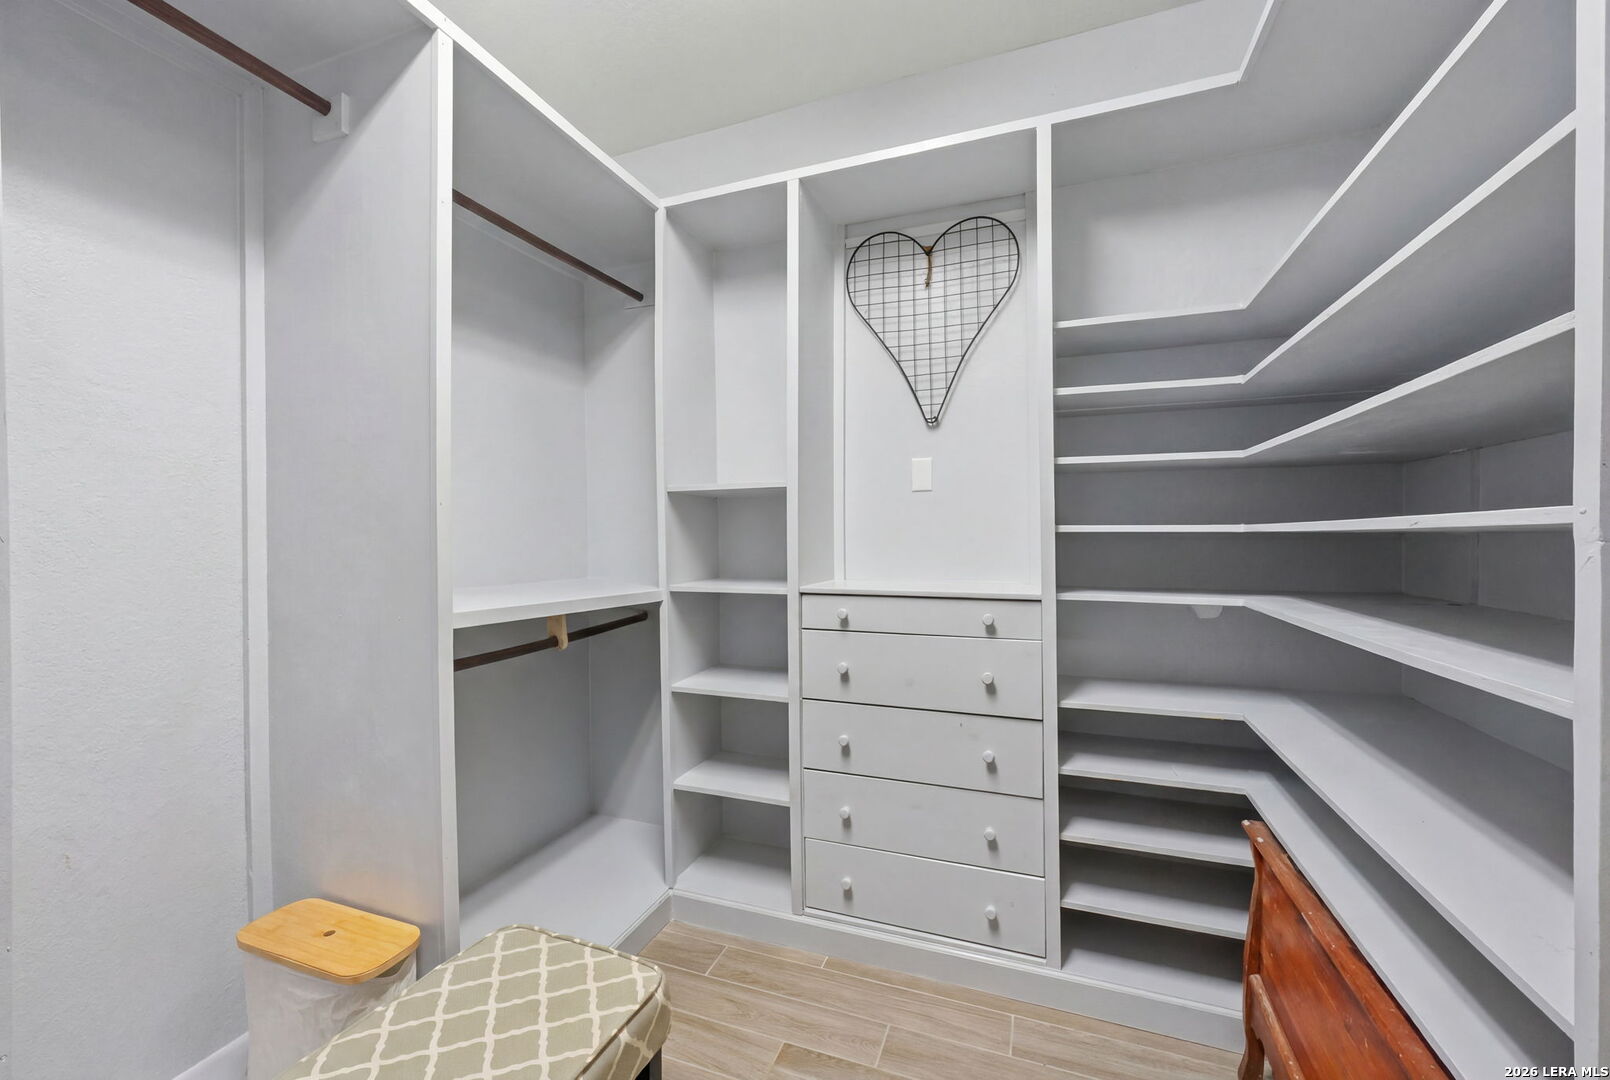
Walk-in closet with white built-in shelves, hanging space, and central drawers.
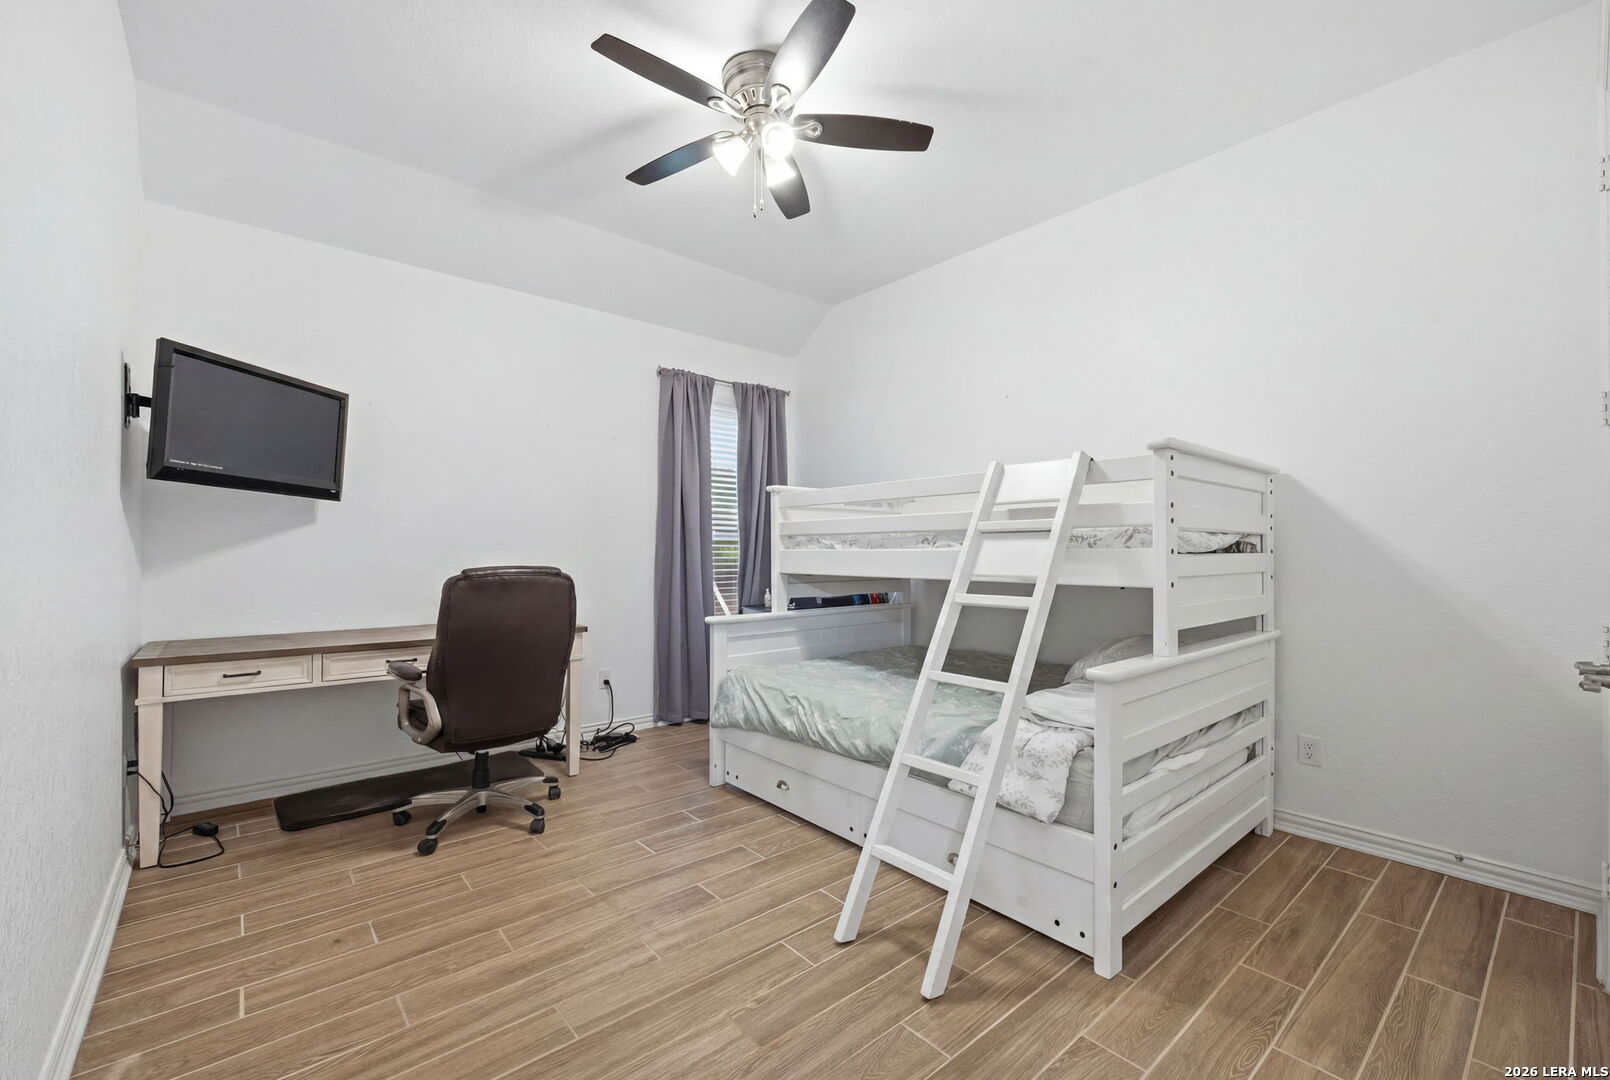
Bedroom with a white bunk bed, desk and chair, and wall-mounted television.
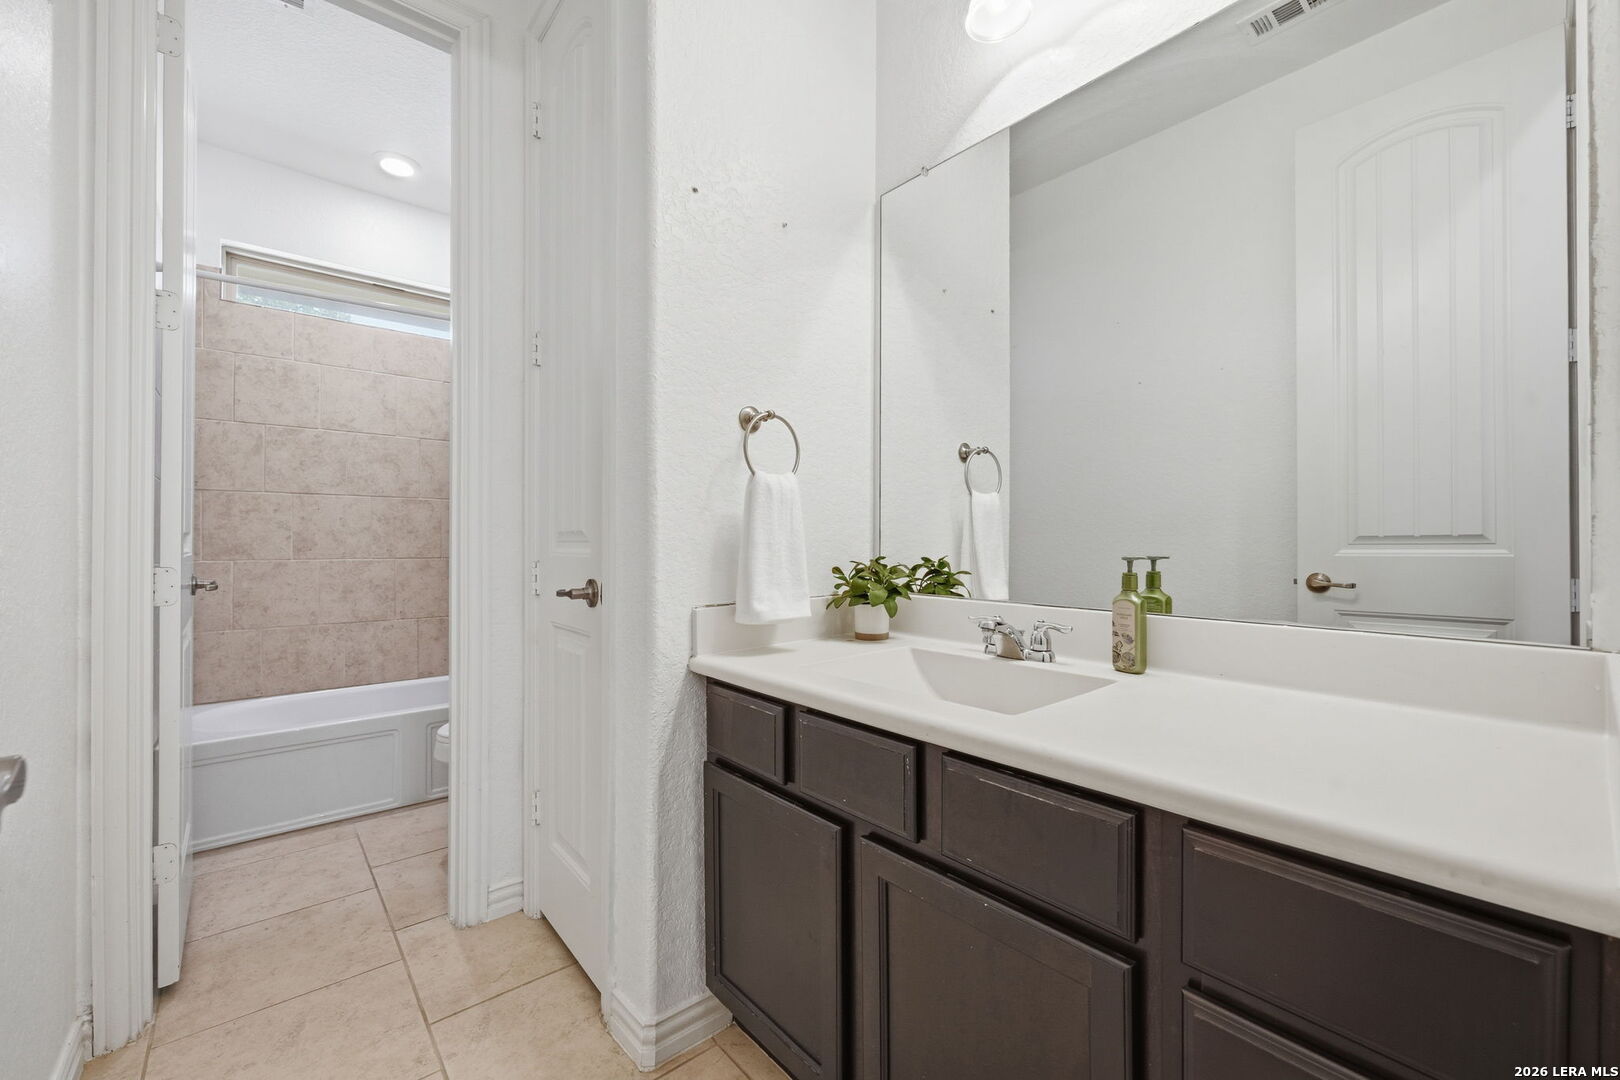
Bathroom with a dark wood vanity and mirror beside a tiled tub and shower.
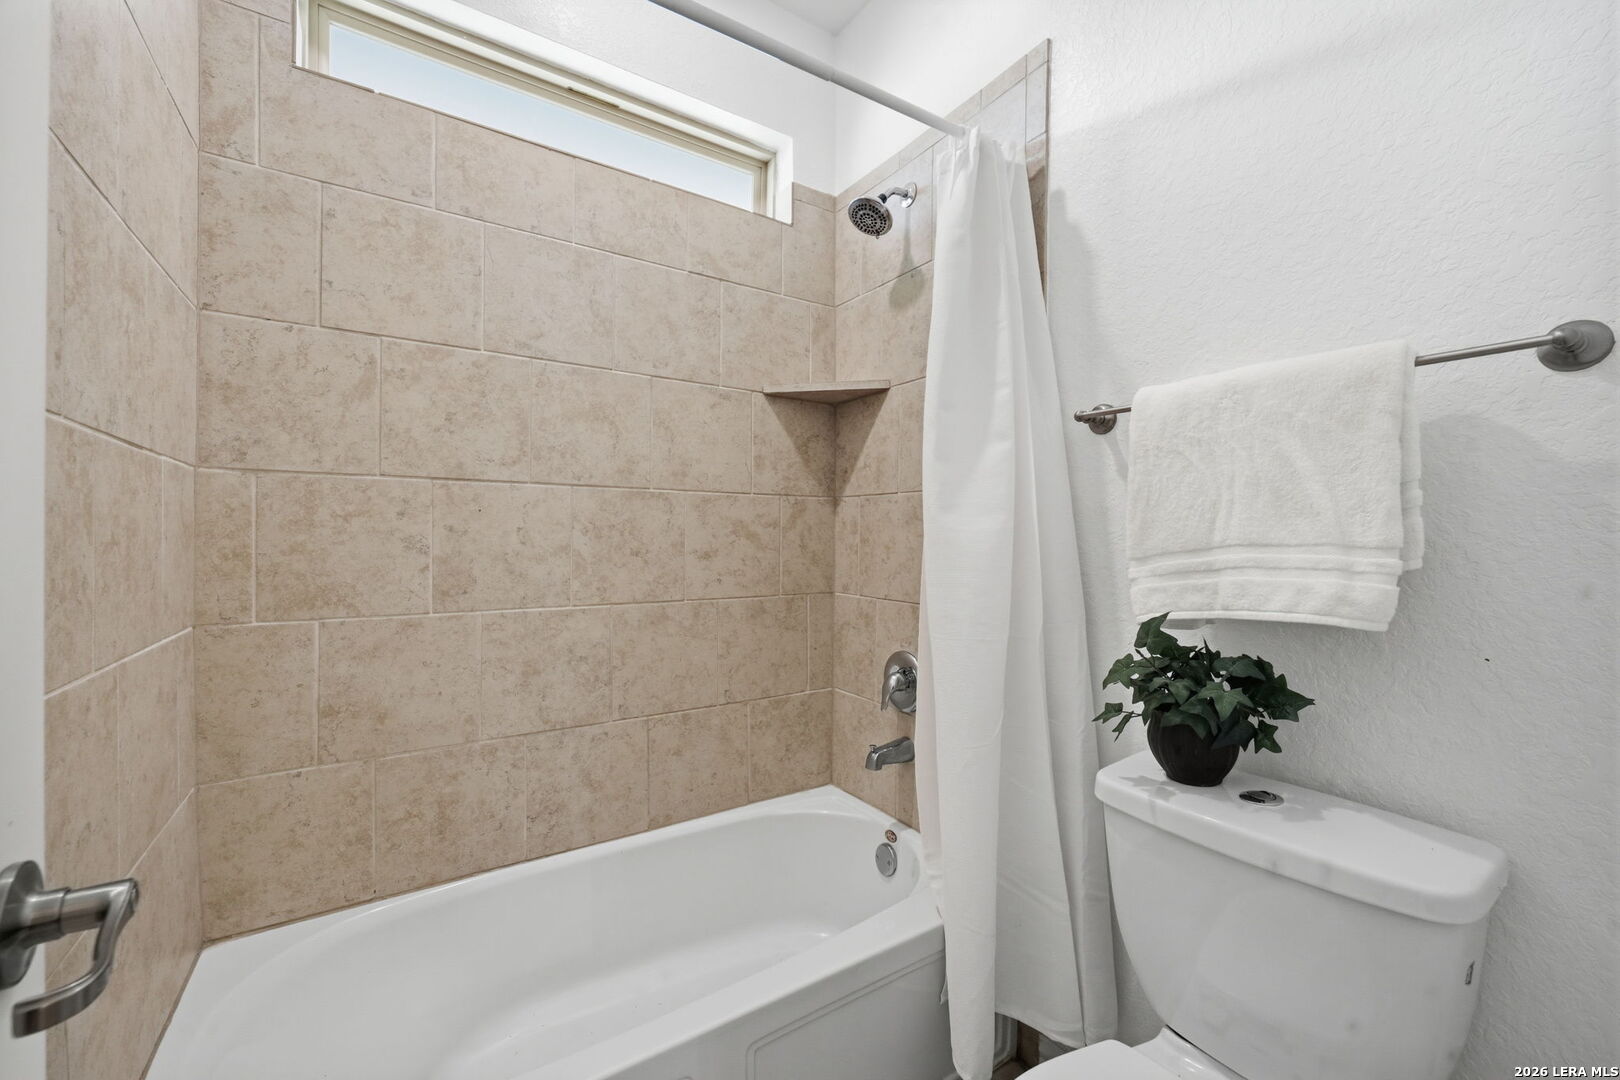
Bathroom with a beige-tiled tub and shower, high window, and white curtain.
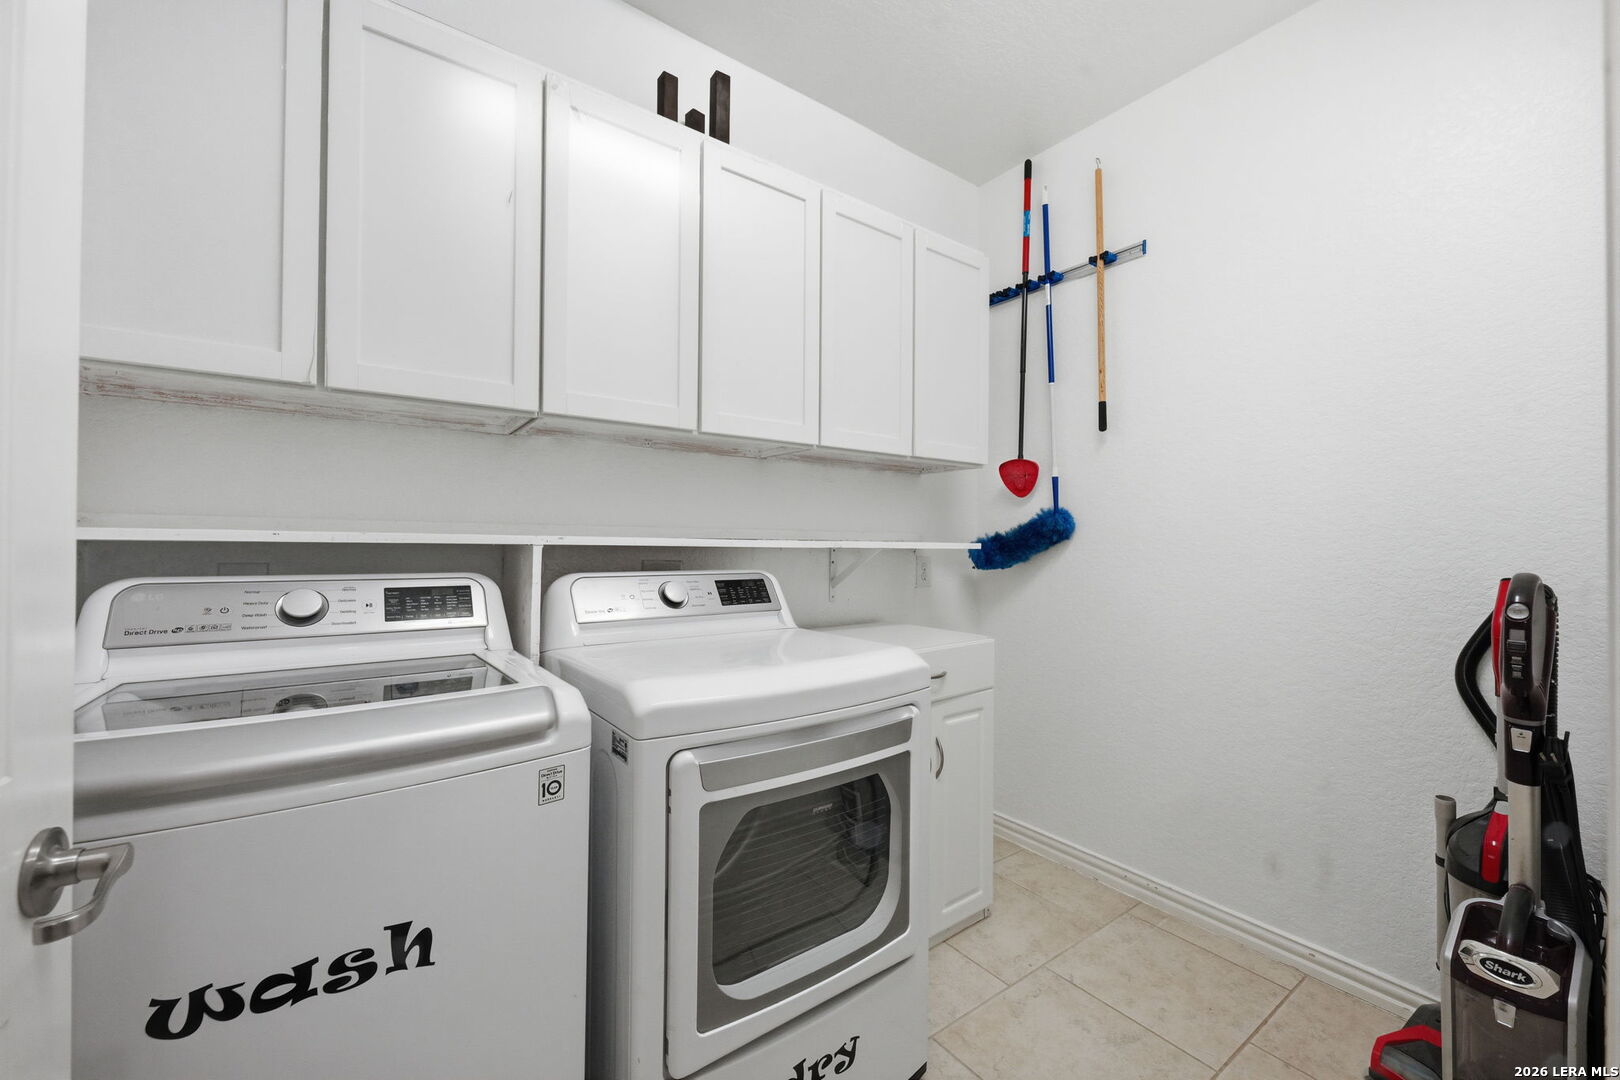
Laundry room with washer and dryer beneath white cabinets and cleaning tools stored on the wall.
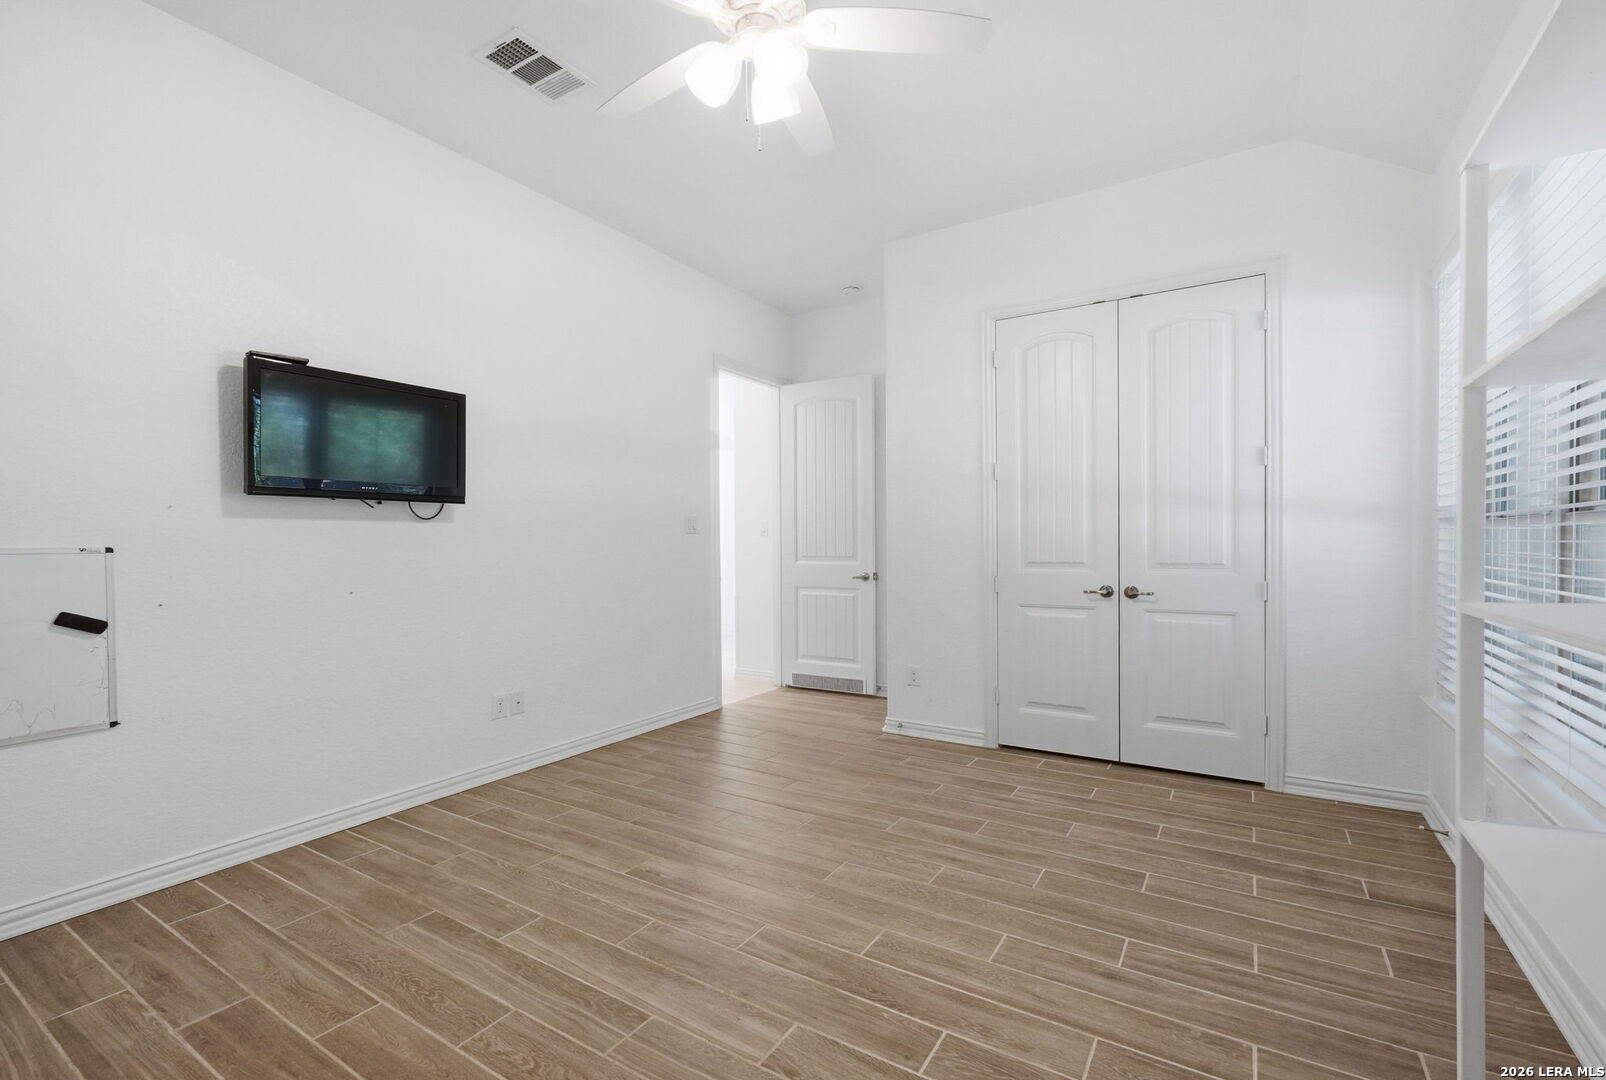
Empty room with wood-look tile floors, double closet doors, and a wall-mounted television.
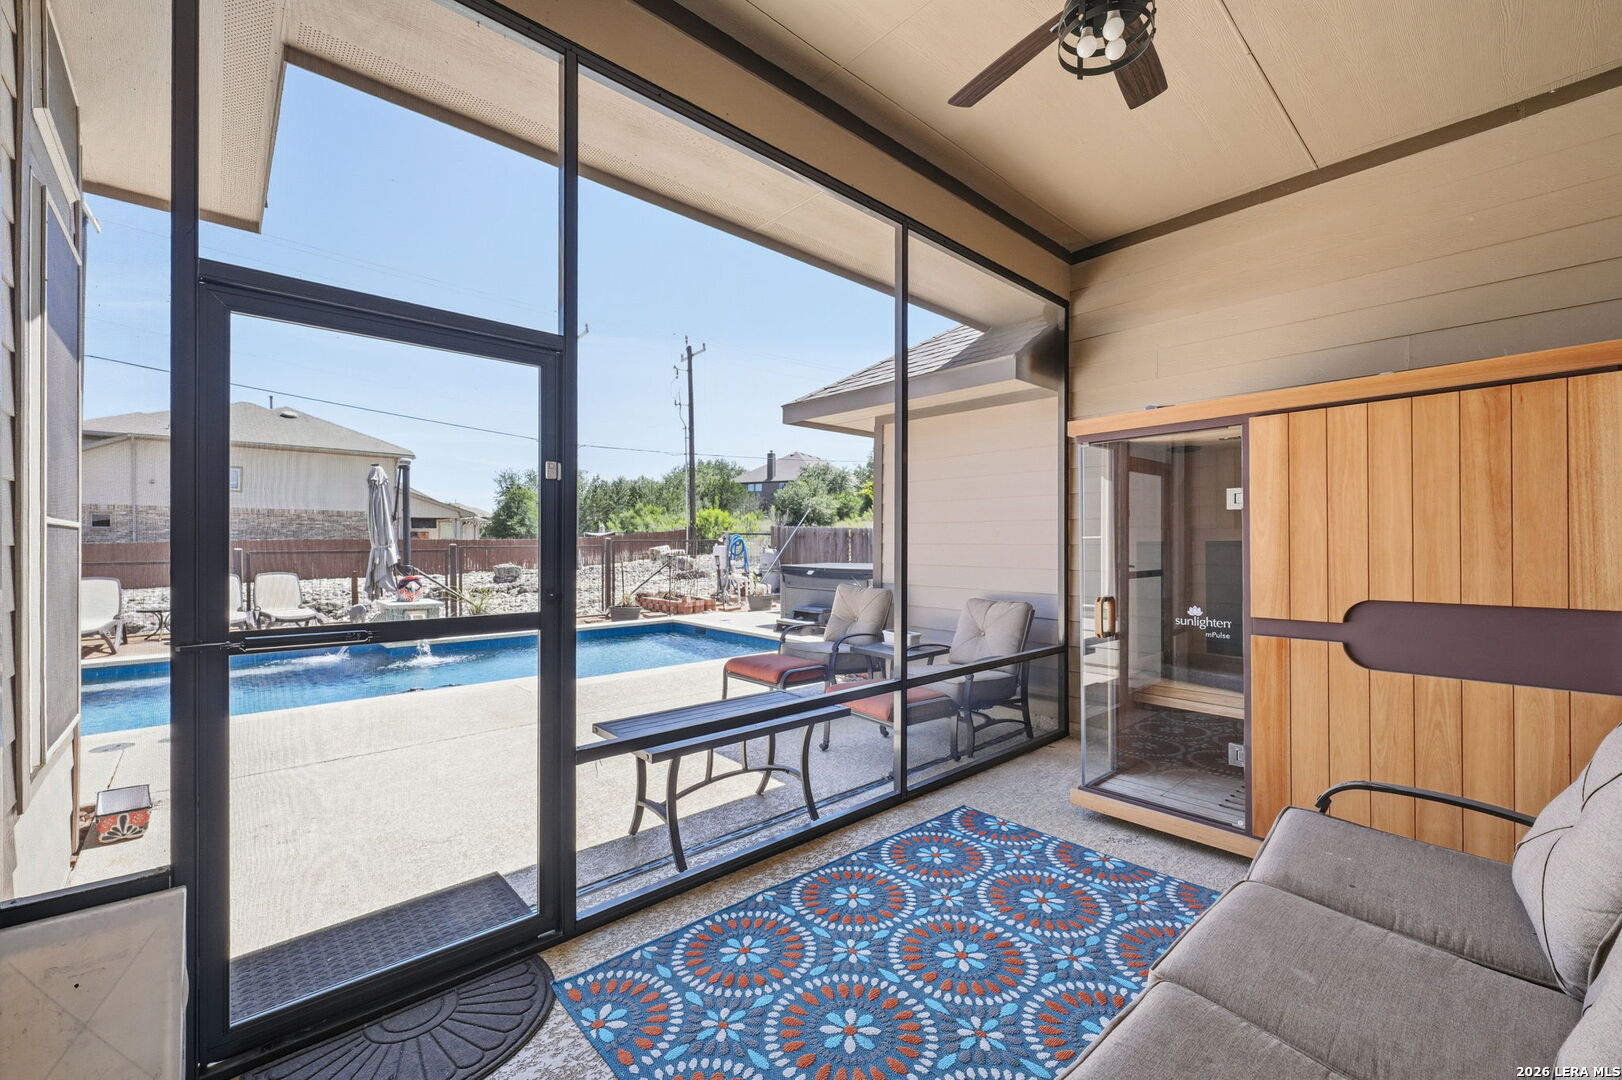
Furnished sunroom with a wooden sauna and glass doors overlooking a backyard pool.
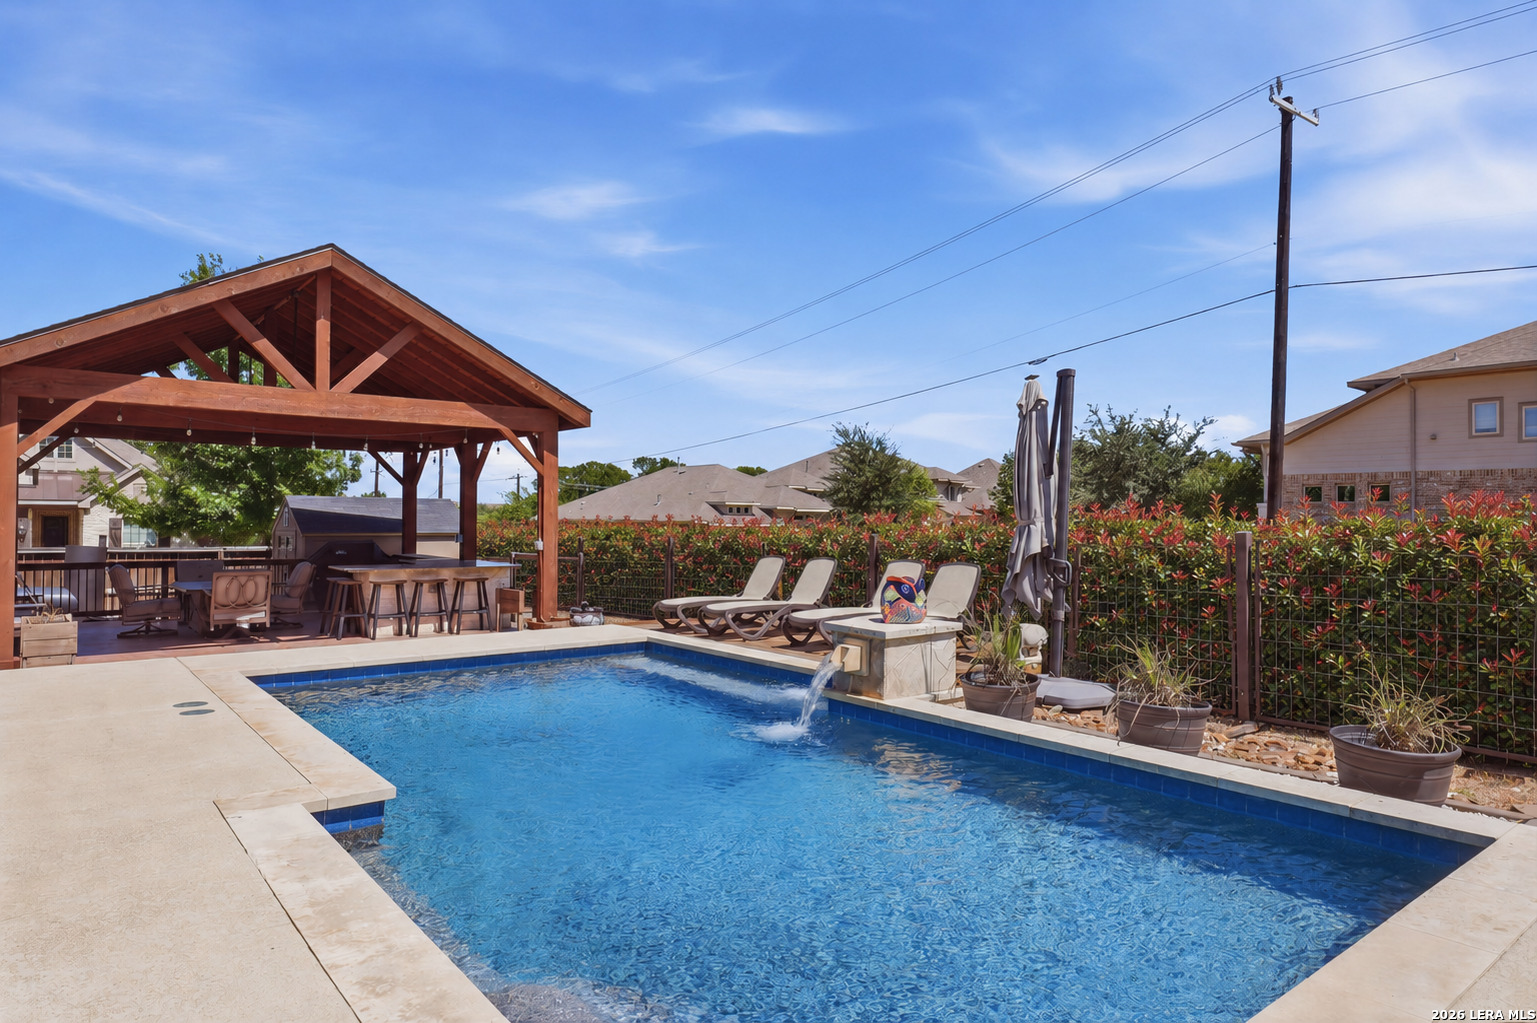
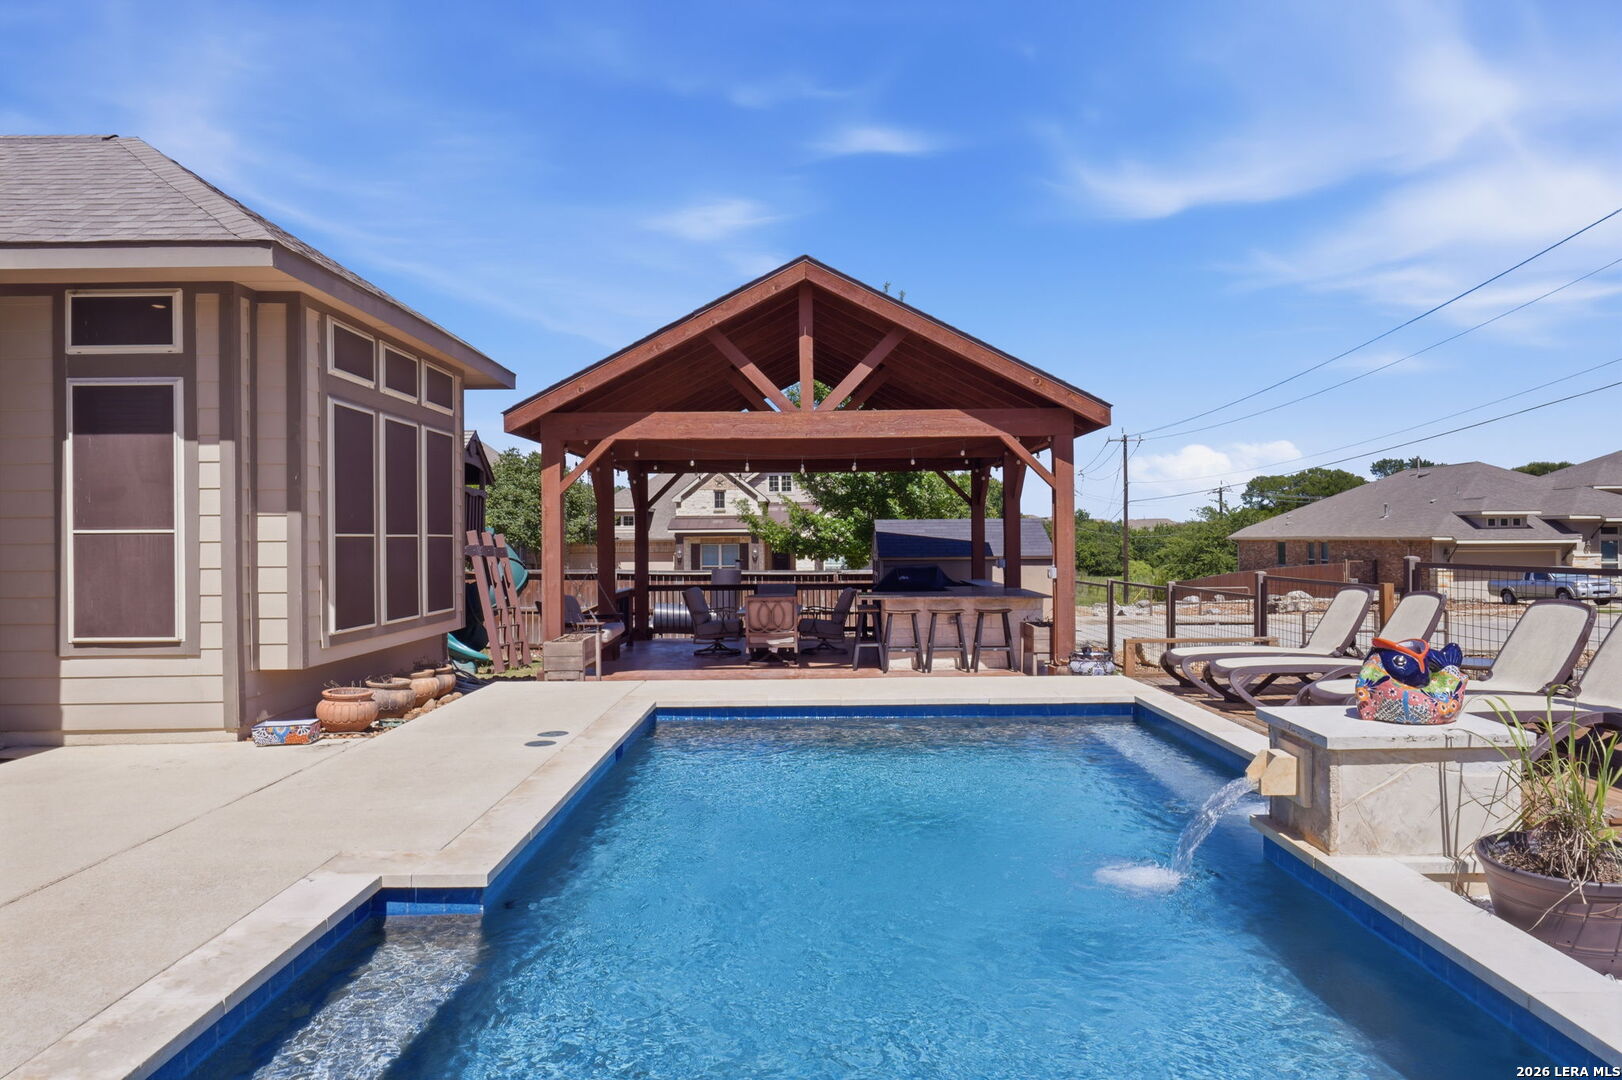
Backyard pool beside a covered wooden pavilion with an outdoor kitchen and lounge chairs.
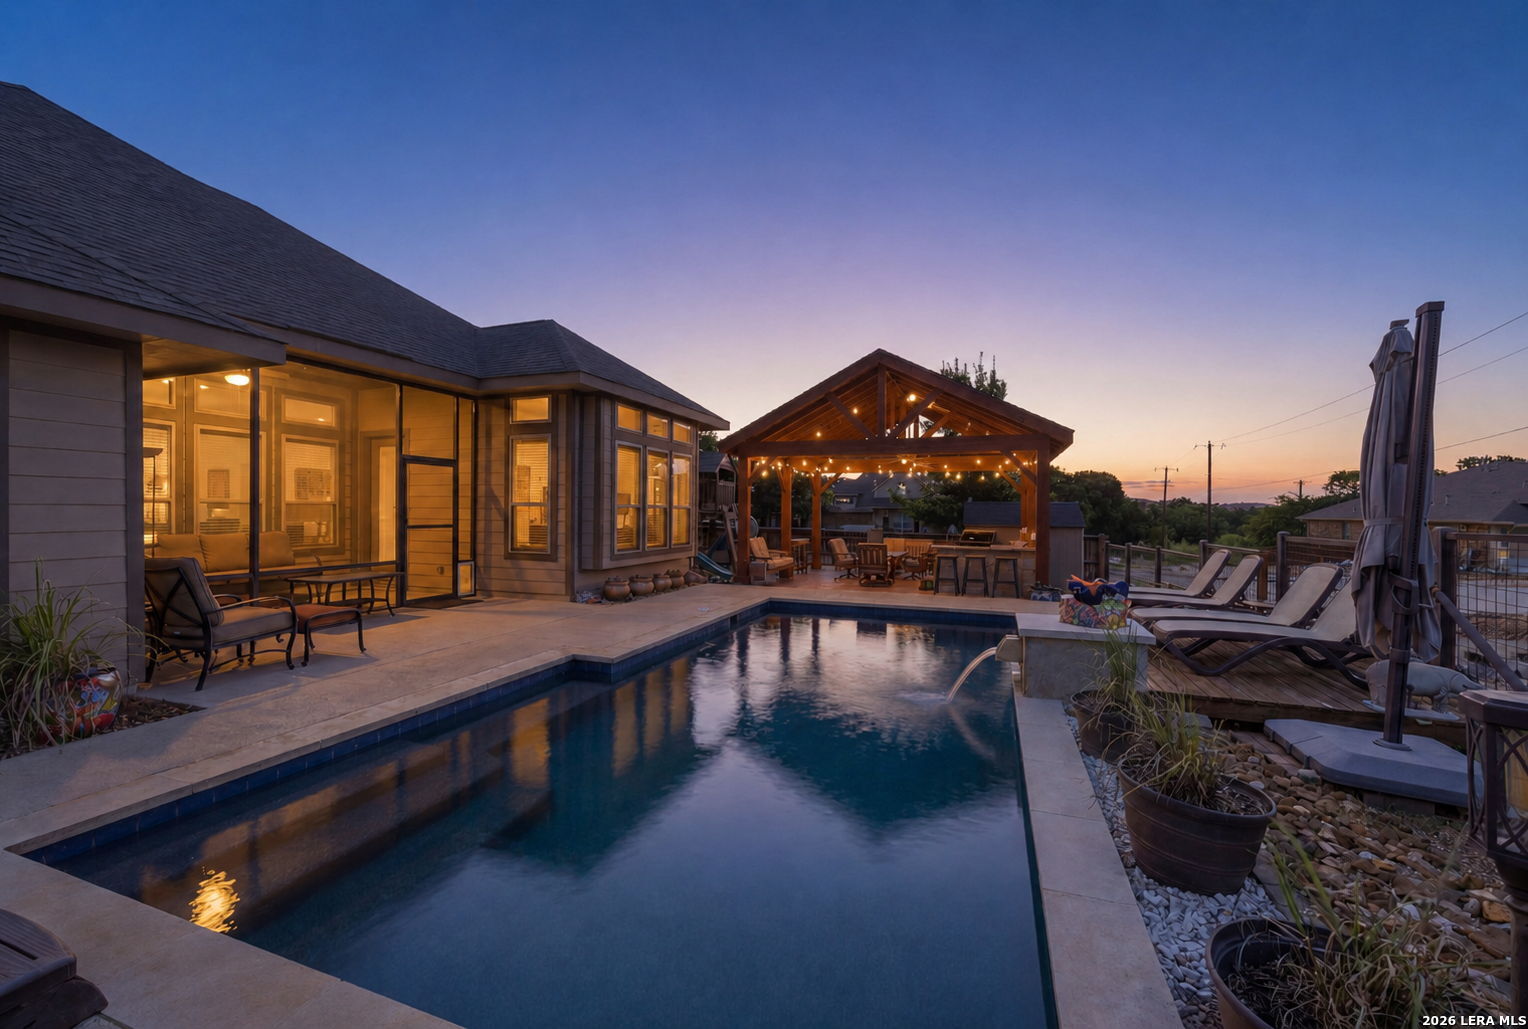
Backyard pool at dusk beside a modern home and a string-lit covered pavilion.
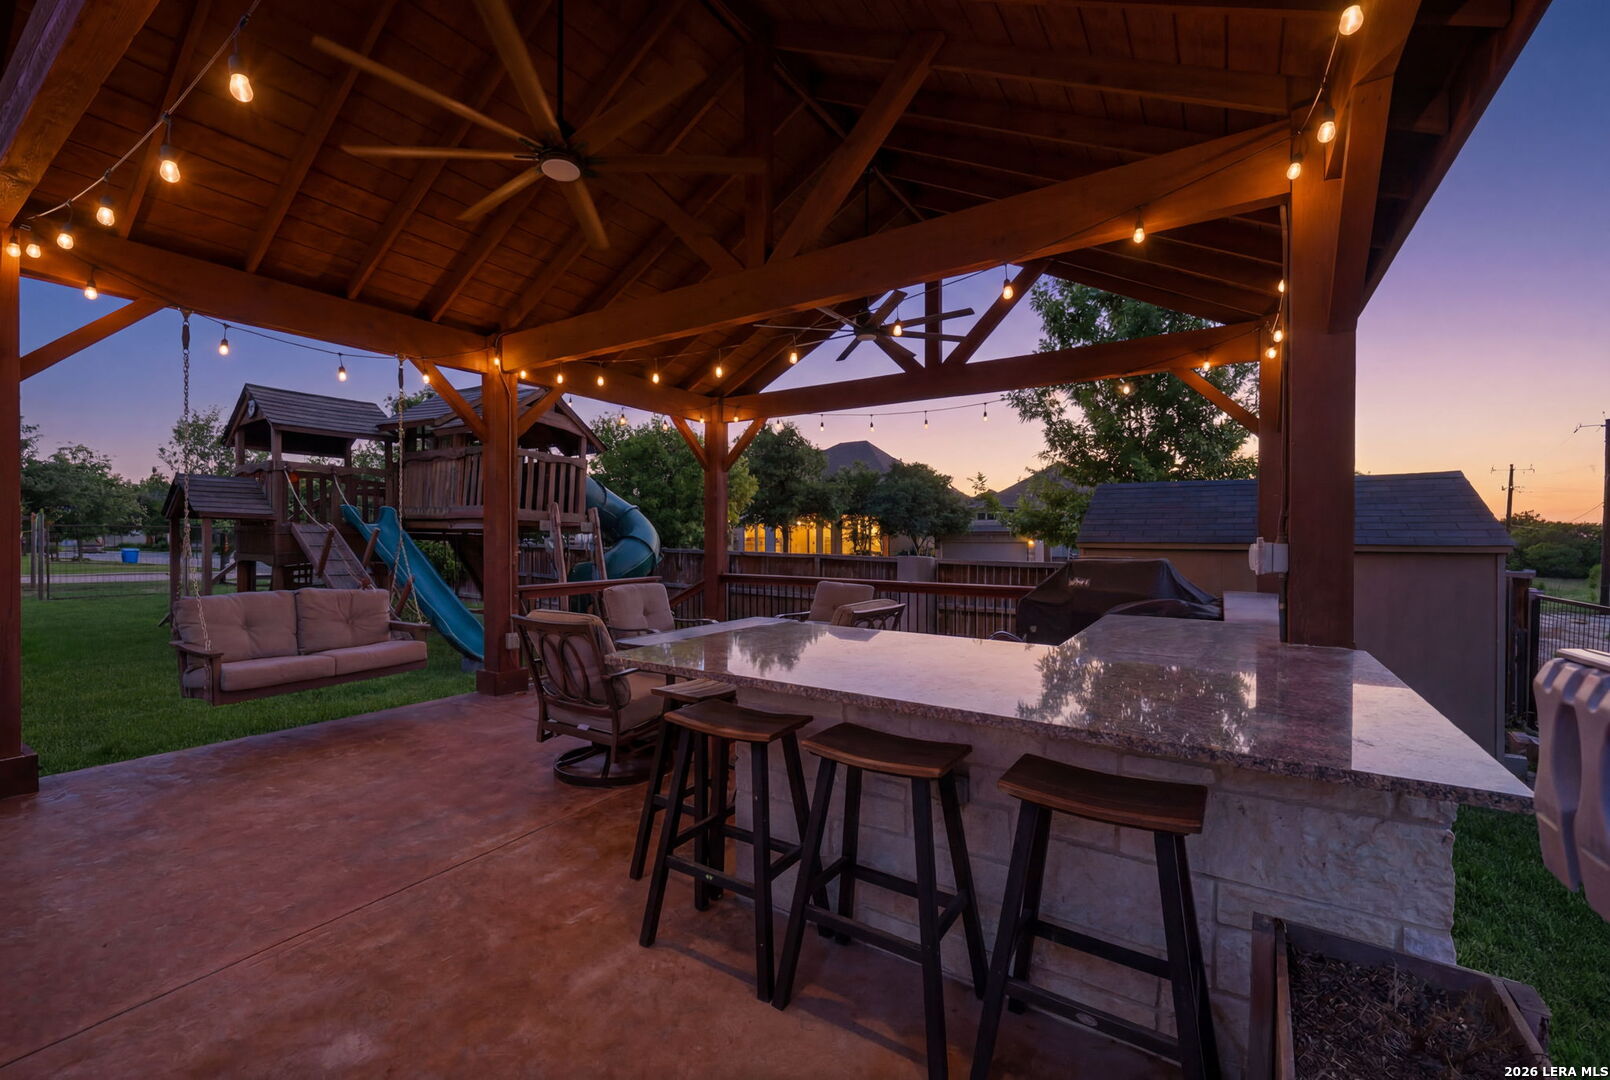
Covered patio with stone outdoor kitchen, bar seating, string lights, and a children’s playset nearby.
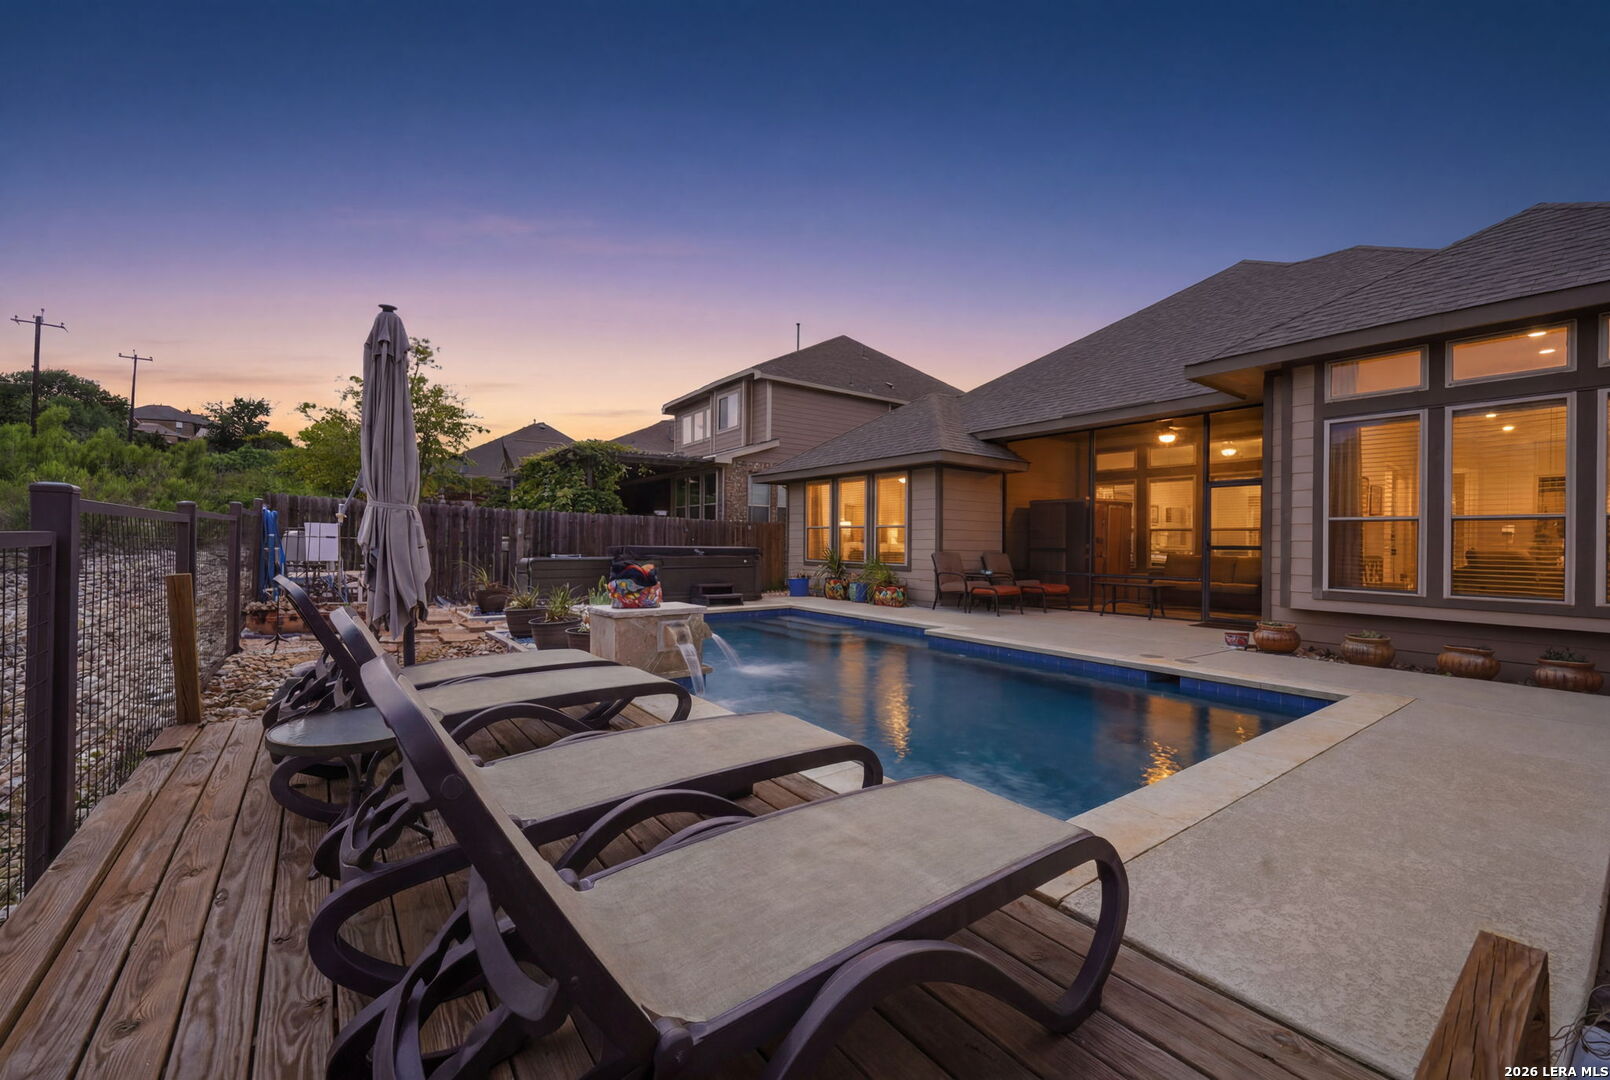
Backyard pool beside an illuminated home, with lounge chairs on a wood deck at dusk.
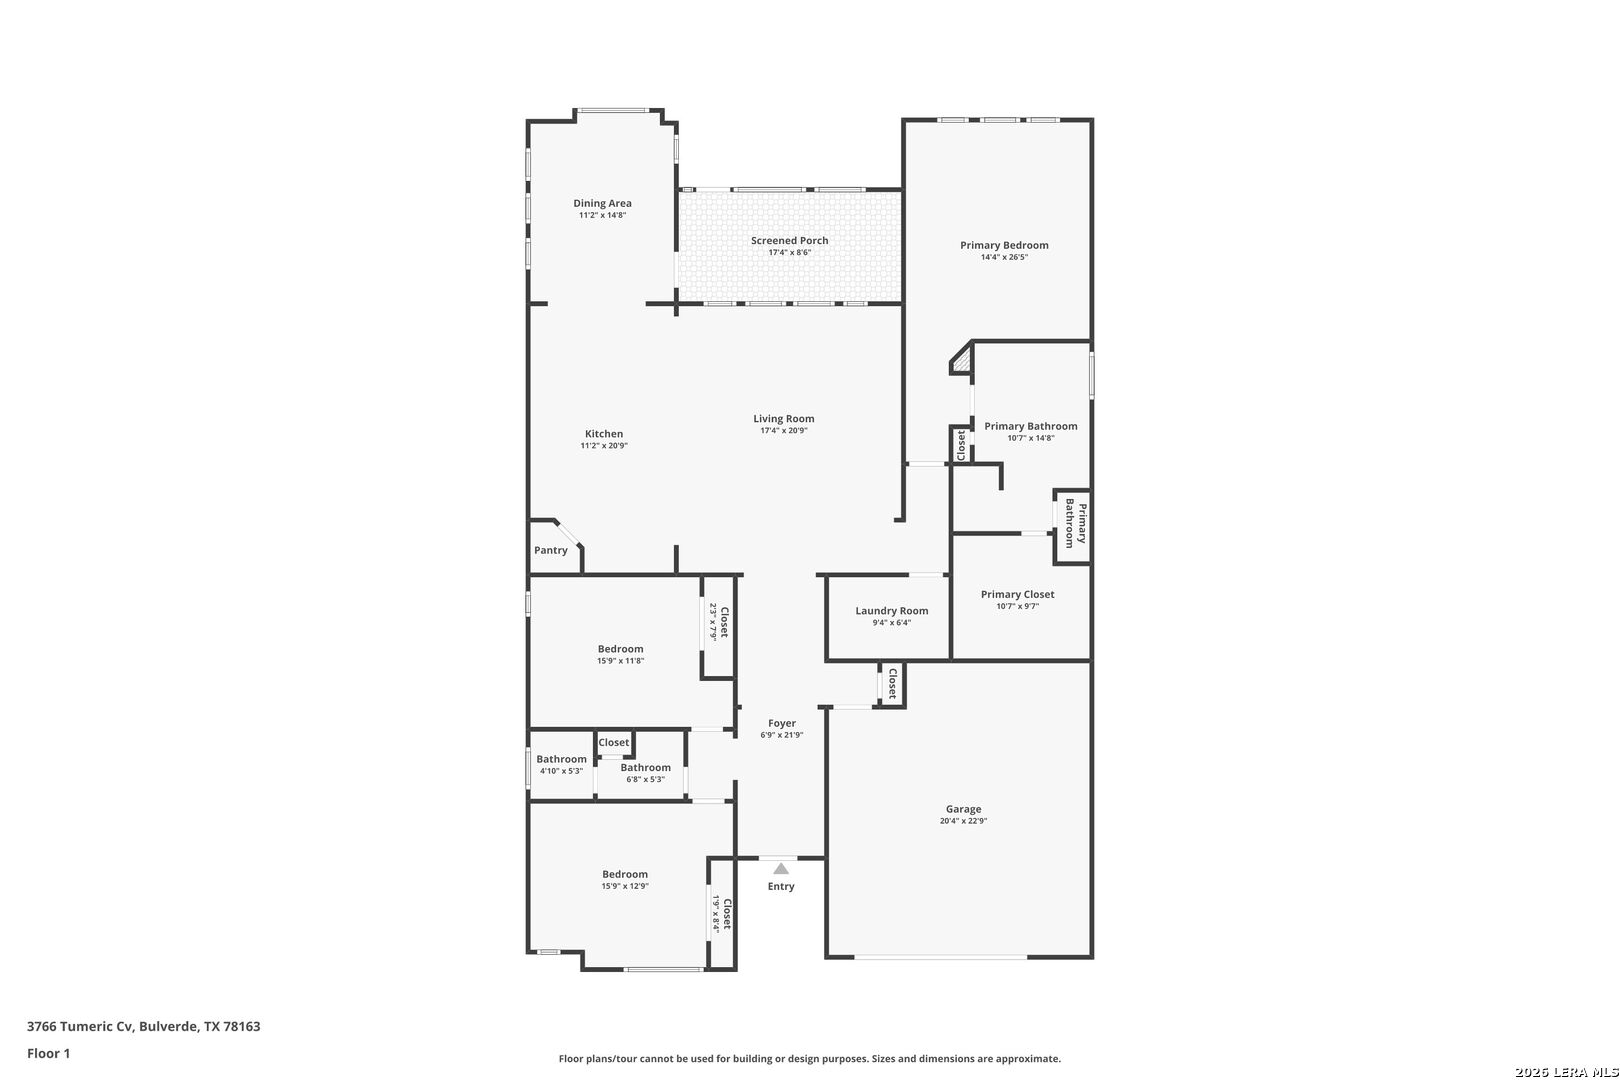
Floor plan for 3766 Tumeric Cv showing three bedrooms, living areas, a screened porch, and garage.
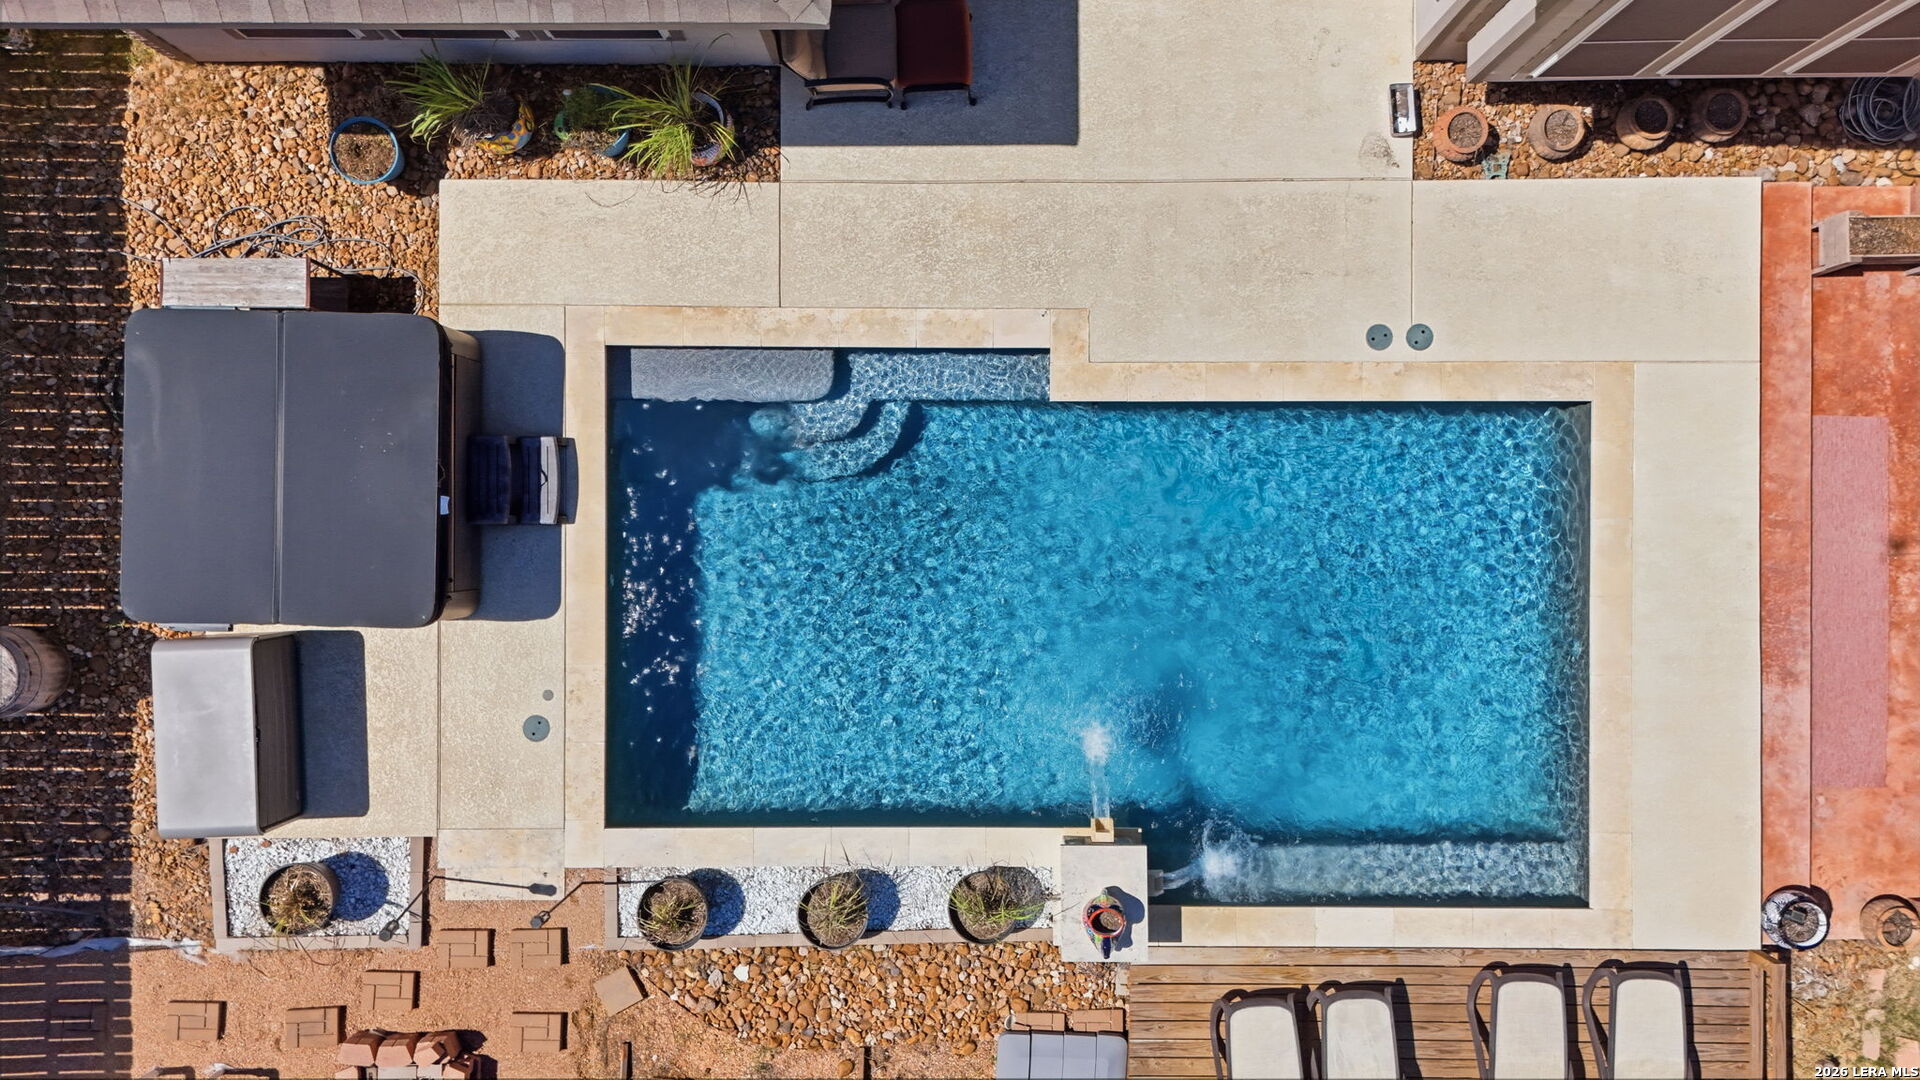
Aerial view of a backyard pool surrounded by stone paving, lounge chairs, and gravel landscaping.
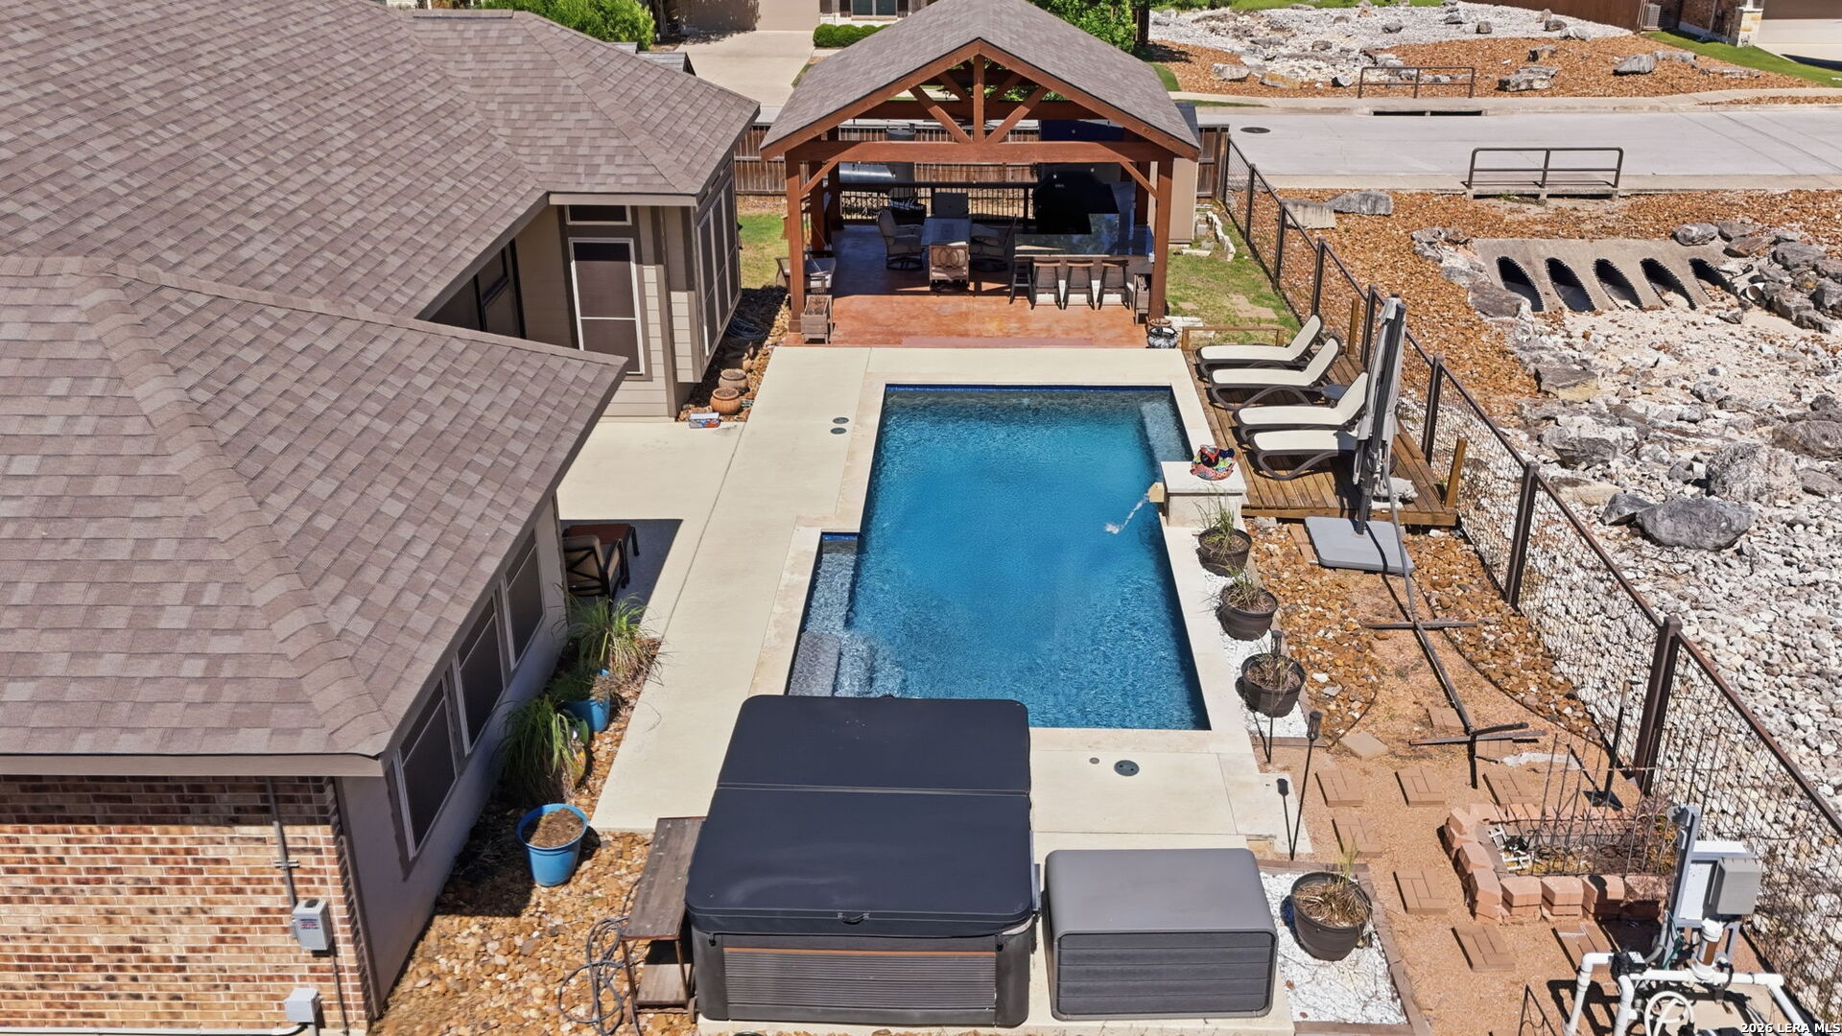
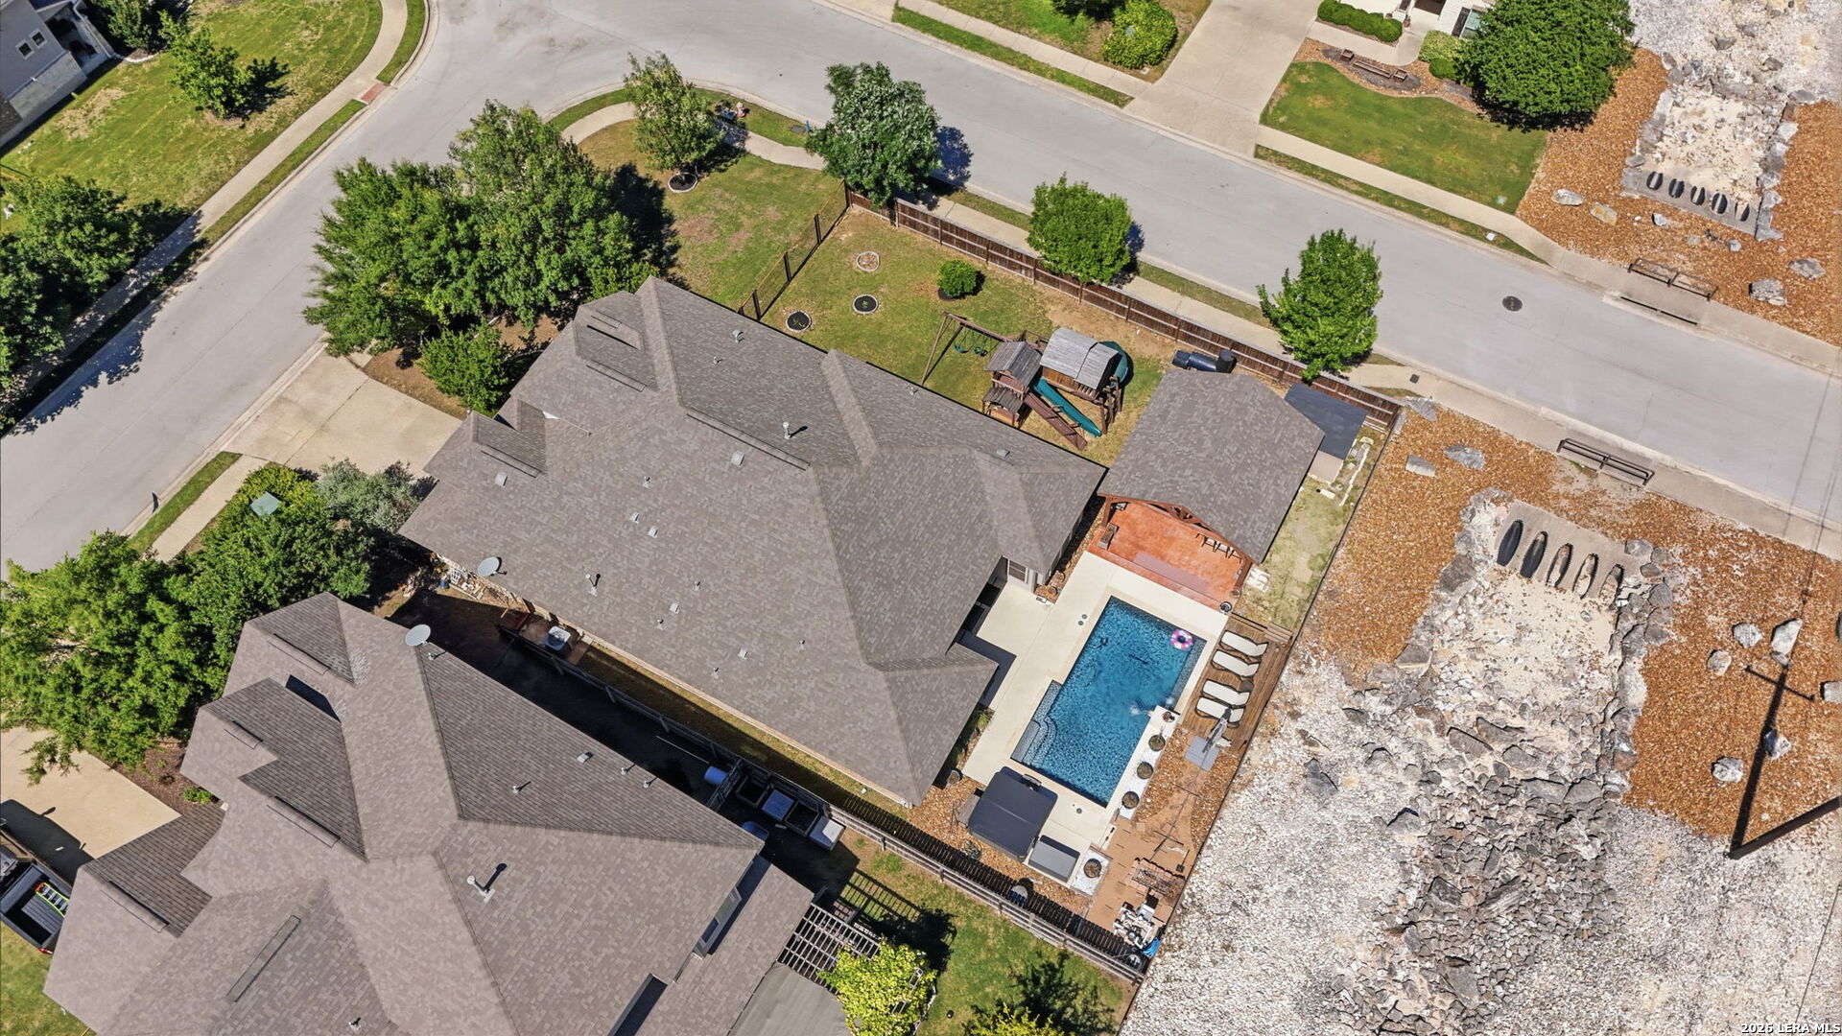
Aerial view of a backyard pool, covered pavilion, and hot tub beside the house.
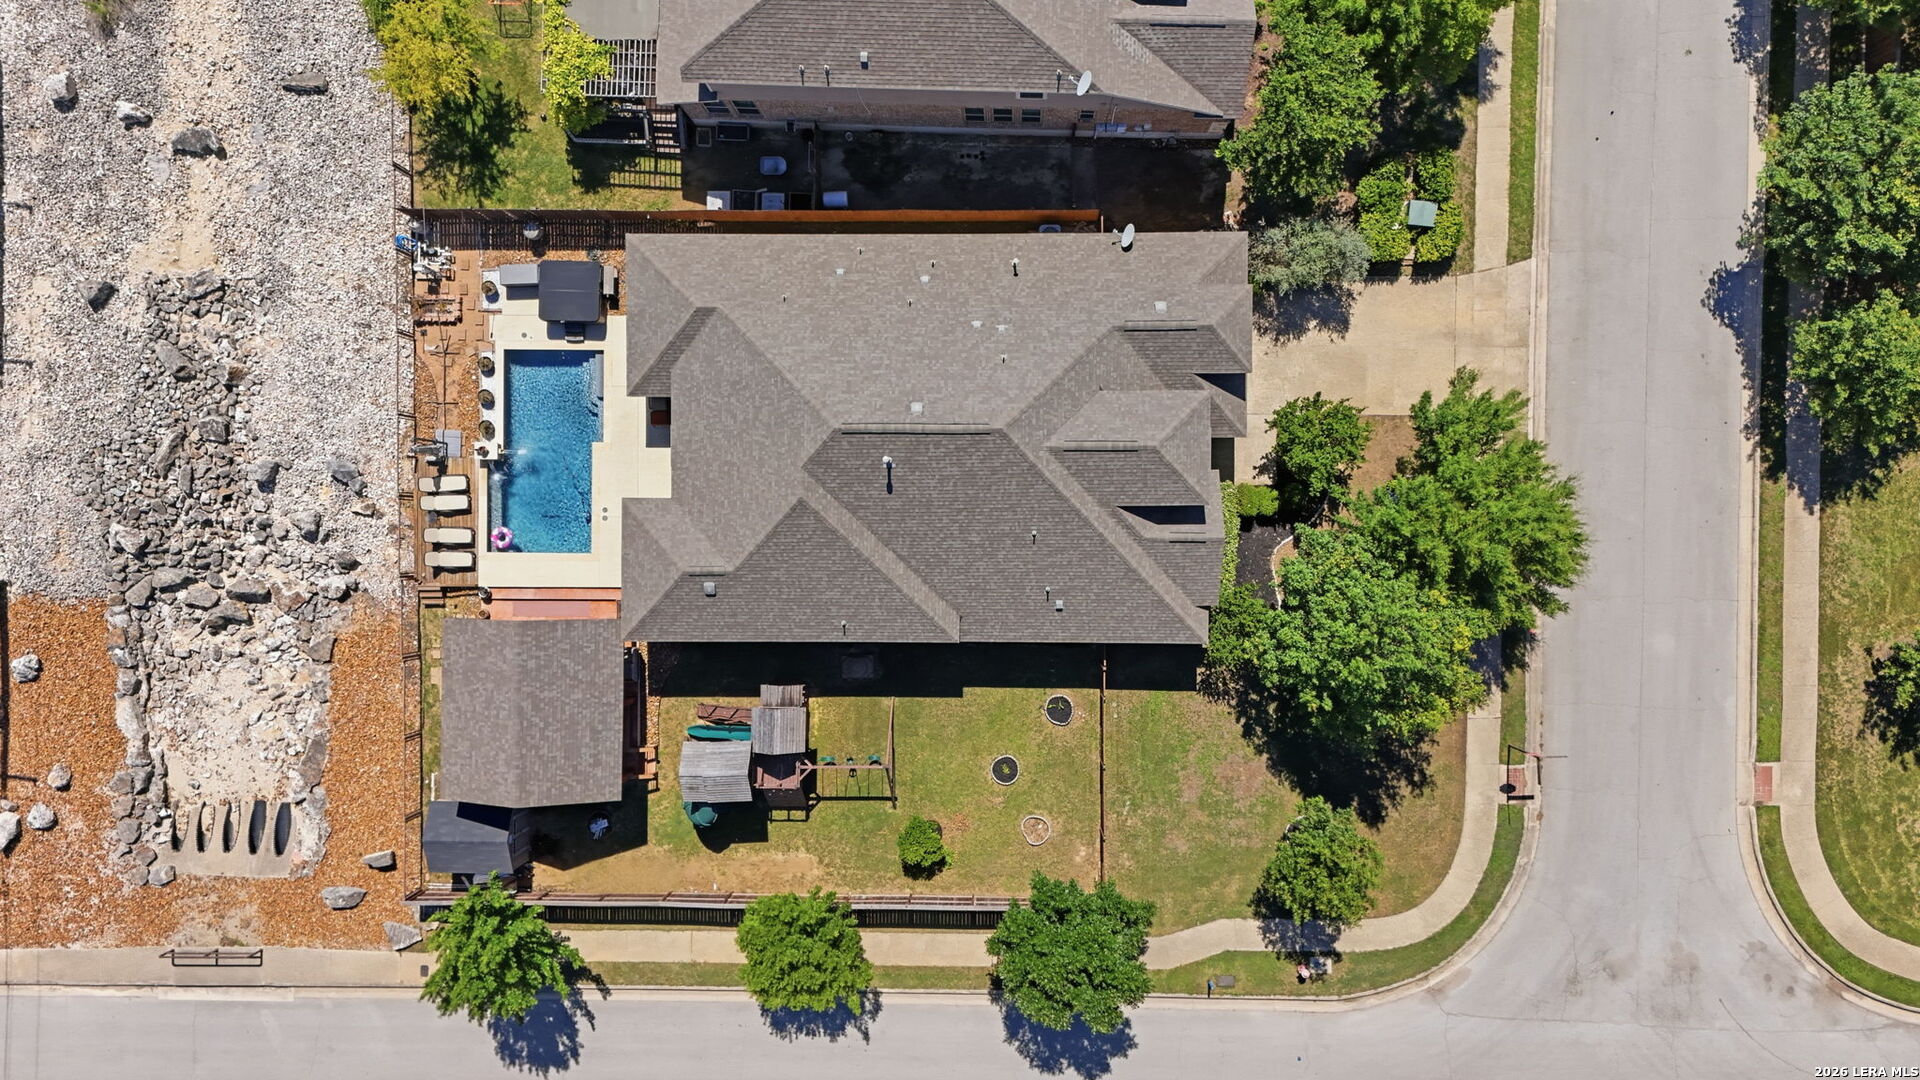
Aerial view of a home with a backyard pool, fenced lawn, and children’s play structure.
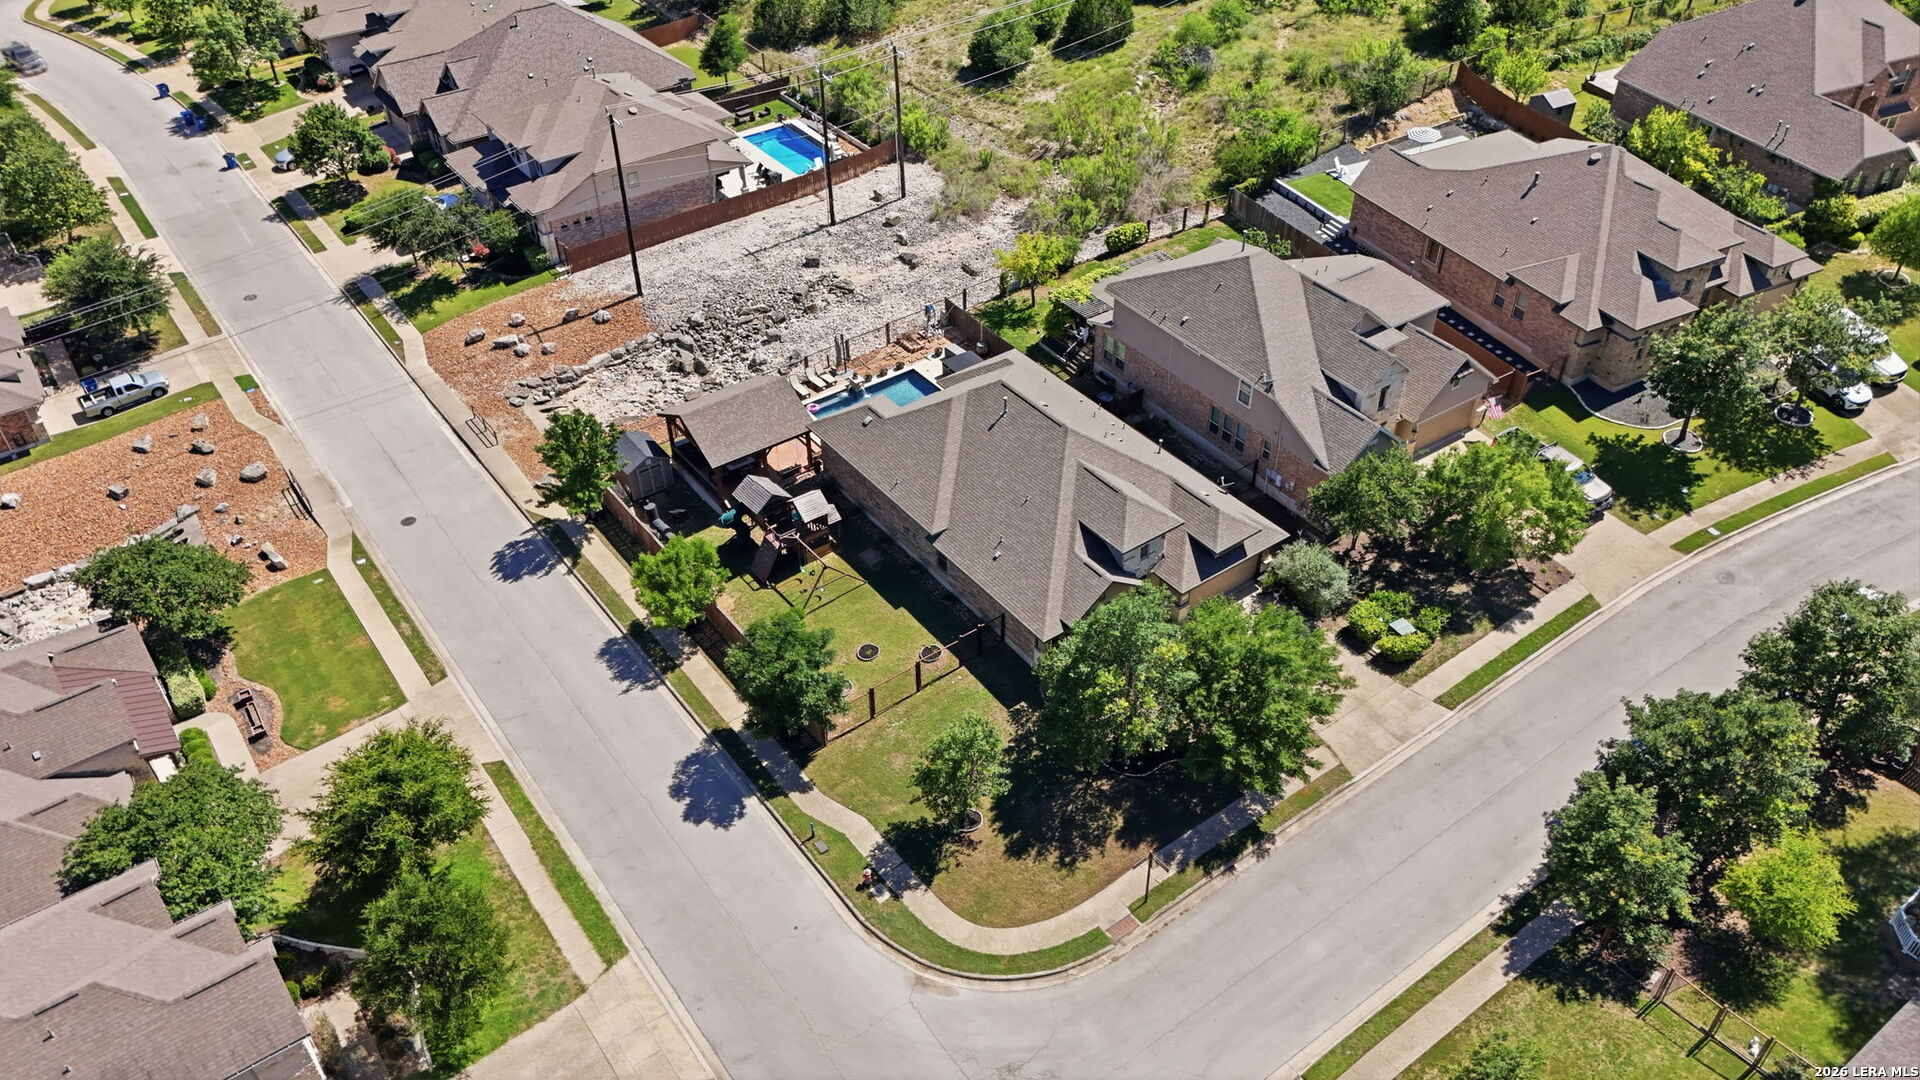
Aerial view of a corner-lot home with a fenced backyard, covered deck, and swimming pool.
Aerial view of a home with a backyard pool, patio, lawn, and rocky drainage area.
Backyard swimming pool with a stone deck, lounge chairs, and a wooden pavilion.
Backyard swimming pool beside a covered wooden patio, with lounge chairs and a hot tub.
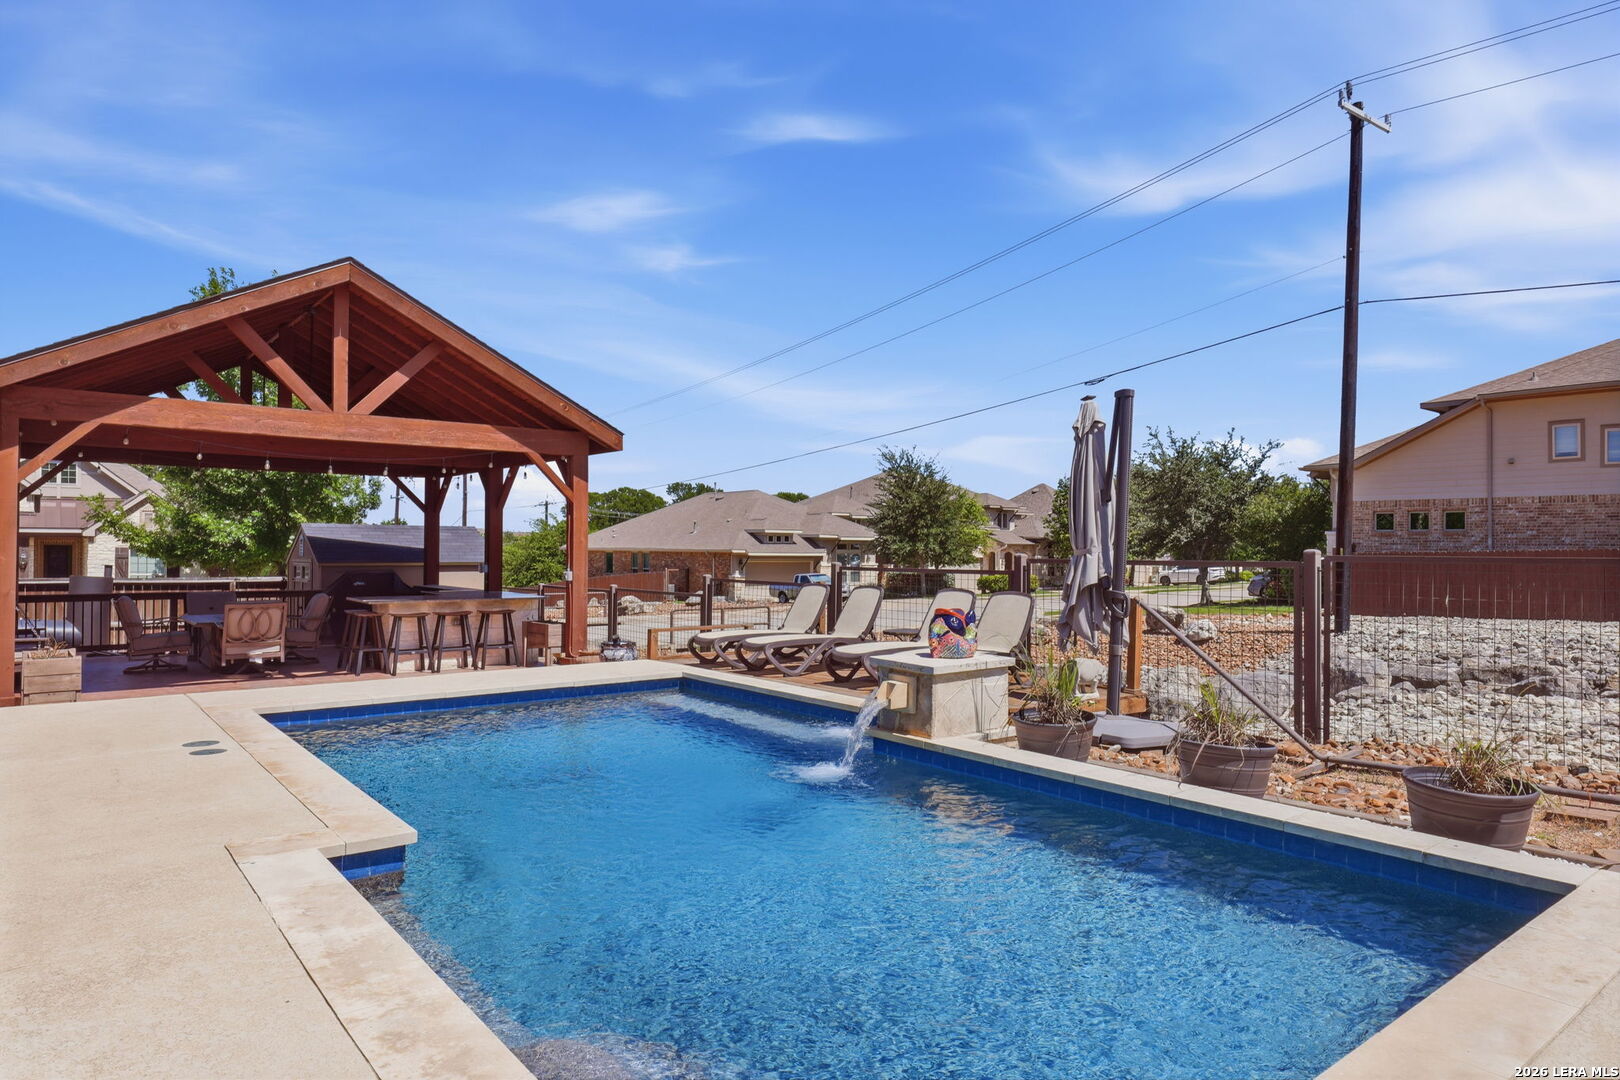
Backyard pool with a stone waterfall, lounge chairs, and a wooden pergola.
Backyard pool beside a wooden covered pavilion and screened patio, with lounge chairs on the deck.
Backyard swimming pool with a covered pavilion, outdoor kitchen, and lounge seating.
Backyard swimming pool with a raised waterfall feature, hot tub, and lounge chairs.
Backyard swimming pool with a fountain, lounge chairs, and a built-in spa.
Backyard pool in front of a timber pavilion with lounge seating, bar counter, and outdoor grill.
Backyard playset with two blue slides, ladders, and swings on a green lawn.
Backyard with a large wooden playset and green slide beside a brick house.
VIEW PHOTOS
$565,000

3766 TUMERIC CV

3 Beds 2 Baths 2,323 Sq.Ft. 10,715.76 Sq.Ft.

Description

Welcome Home to Johnson Ranch! Tucked away on a corner lot in a peaceful cul-de-sac within the gated section of Johnson Ranch, this single-level beauty checks every box on your must-have list. No direct neighbors behind means extra privacy right in your backyard oasis. Step inside to an open floor plan with soaring high ceilings and not a stitch of carpet in sight, so easy living starts here. Spacious bedrooms give everyone room to spread out, while the gourmet kitchen flows right into a large dining area, perfect for hosting family and friends. Retreat to the primary suite for a true escape, complete with a custom walk-in closet. But the real showstopper is out back. A large grassy side yard leads to your own private resort: a Keith Zars pool, above-ground spa, and a spacious outdoor pavilion with fans and an outdoor cooking area, made for Texas summers and year-round entertaining. Unwind on the screened-in patio, bug-free and breezy, any time of day. This is the kind of home you don't just buy, you fall in love with. Schedule your showing today!

Share Property

Location

3766 TUMERIC CV, BULVERDE, TX 78163

Status

For Sale
Dave Rutter

Dave Rutter

TITLE

REALTOR®

Property Amenities

Interior
Fireplace NA
Appliances CLFNS, CHNDL, WSHCN, DRYCN, CKTOP, BIOVN, SCOVN, MCOVN, GSCK, DISPL, DSHWR, ICMKR, PRWRD, GSWTR, GARDR, PLUMB, SLCNT
Flooring CTILE
Total Bedrooms: 3
Full Bathrooms: 2
Other Interior Features _1 LVAR, EATIN, _2 ETAR, ISLKT, BKFST, WLKIN, SAUNA, UTINS, HGHCL, OPEN, CABLE, INTRN, LDYRM, WIC
Area & Lot
Total area 2,323 Sq.Ft.
Lot Area 10,715.76 Sq.Ft.
Living area 2,323 Sq.Ft.
MLS® ID 1963873
Year Built 2016
School District COMAL
High School SMITHSON
Middle School SMITHSON
Elementary School JOHNSON_RANCH
Architecture Styles _1 STRY
Type Residential
Status For Sale
Exterior
Stories 1
Pool INGRN, HOTTB
Air conditioning _1 CNTR, ZONED
Heat type CNTRL
Water Source WTRSY
Sewer WTRSY
Other Exterior Features PTSLB, CVPAT, PVFNC, WRGHT, SPSYS, DBLPN, GAZE, SCREENEDPORCH
Parking _2 GAR
Lot Features CRNR, CLDSC
Roof COMP
Finance
Sales Price $565,000
HOA Fees $250
Real Estate Tax $11,727 yearly
Backyard pool beside a covered wooden patio, hot tub, and stone landscaping.

Schedule a Showing

We would love to show you our beautiful property. Please select your preferred date and time below. An agent will be in touch shortly to confirm your appointment.

Schedule a Showing

We would love to show you our beautiful property. Please select your preferred date and time below. An agent will be in touch shortly to confirm your appointment.

Thank you for your interest in 3766 TUMERIC CV, BULVERDE, TX 78163. We are reviewing your request and will be in touch shortly!

Mortgage Calculator

Estimate your monthly mortgage payment, including the principal and interest, property taxes, and HOA. Adjust the values to generate a more accurate rate.

All estimates are provided for informational purposes only. Actual amounts may vary.
$0,000 Your Payment 20 15 65
$0,000 Your Payment

Luxury Defined by Experience

Advisory-led representation focused on discretion, trust, and a flawlessly managed outcome.