Leave a Message

Thank you for your message. We will be in touch with you shortly.

10823 Gallop Falls
10823 Gallop Falls
10823 Gallop Falls
10823 Gallop Falls
10823 Gallop Falls
10823 Gallop Falls
10823 Gallop Falls
10823 Gallop Falls
10823 Gallop Falls
10823 Gallop Falls
10823 Gallop Falls
10823 Gallop Falls
10823 Gallop Falls
10823 Gallop Falls
10823 Gallop Falls
10823 Gallop Falls
10823 Gallop Falls
10823 Gallop Falls
10823 Gallop Falls
10823 Gallop Falls
10823 Gallop Falls
VIEW PHOTOS
Price Upon Request

10823 Gallop Falls

3 Beds 2 Baths 1,251 Sq.Ft. 4,922.28 Sq.Ft.

Description

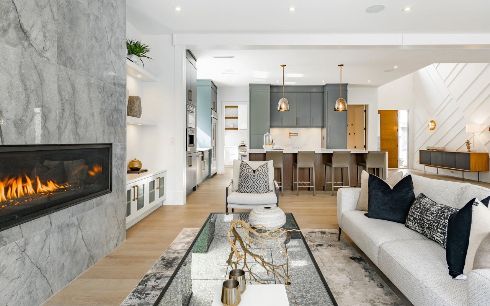
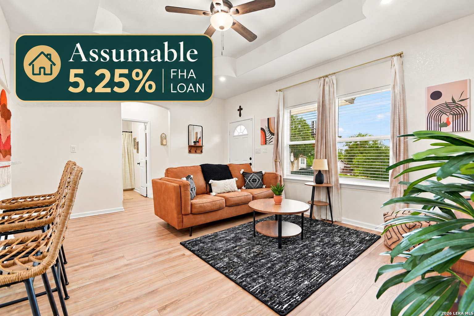
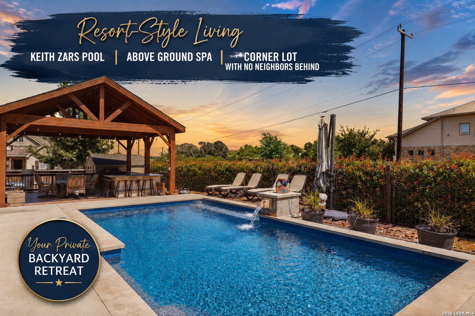
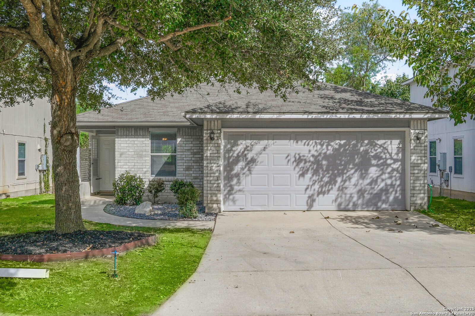
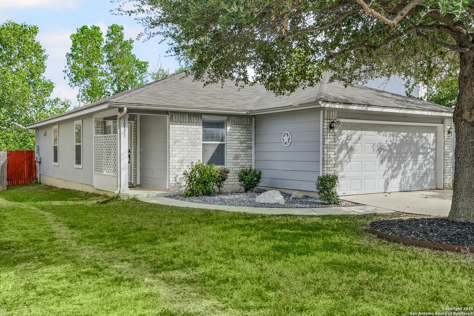
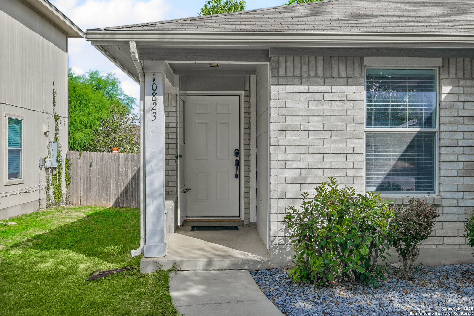
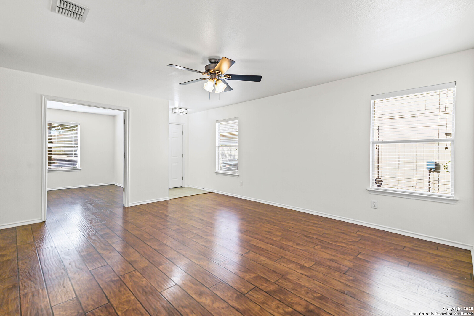
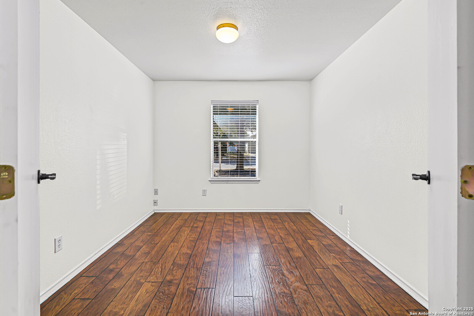
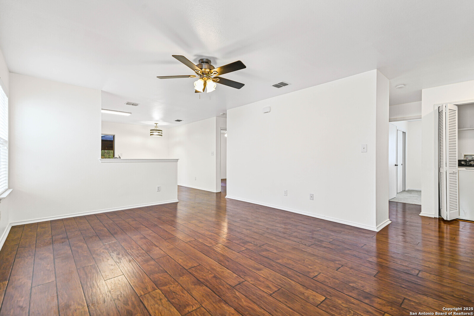
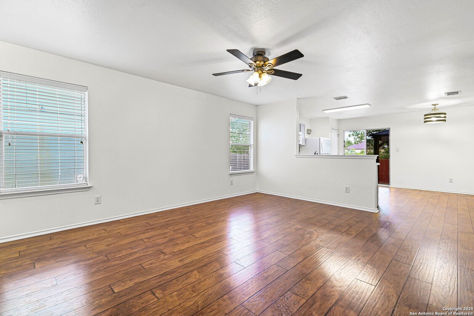
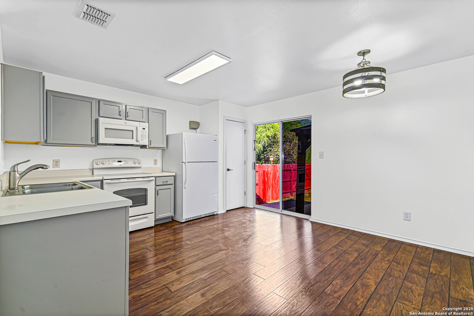
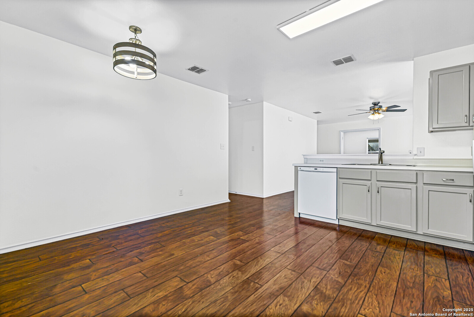
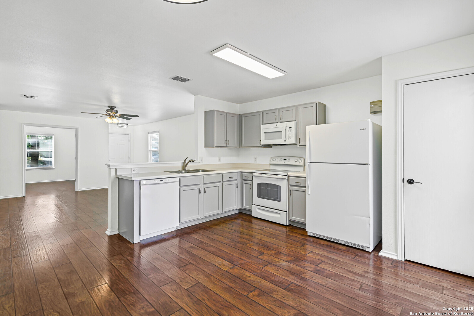
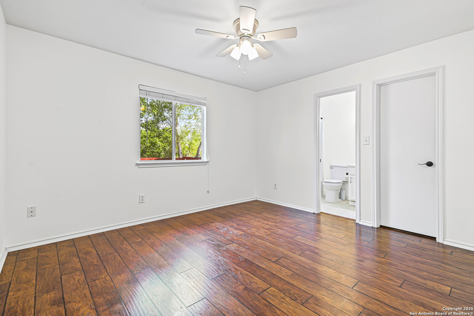
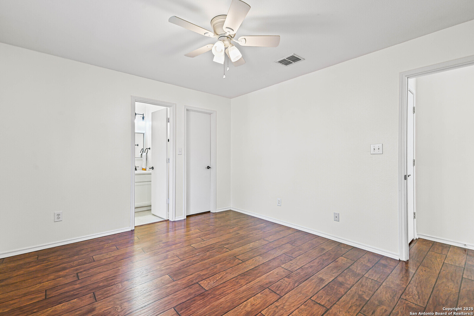
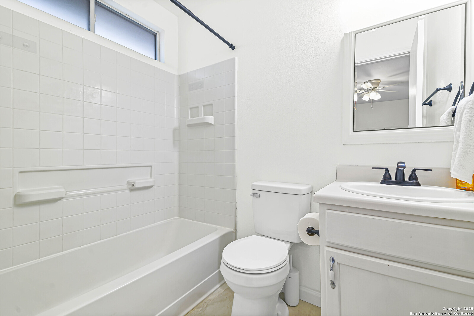
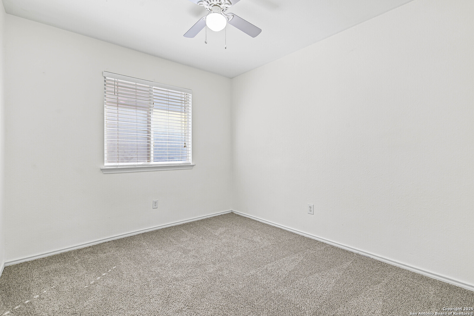
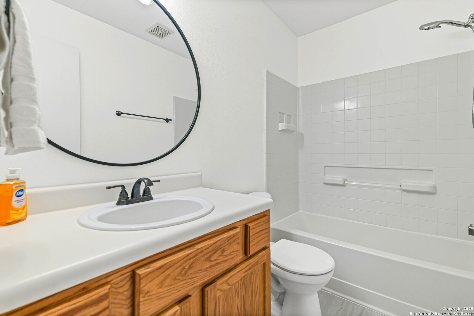
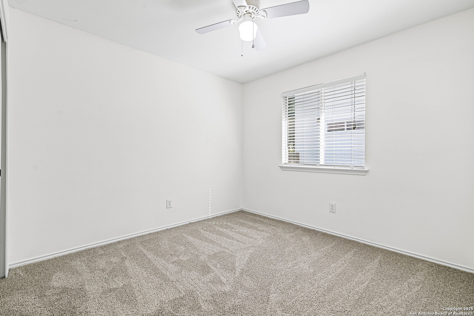
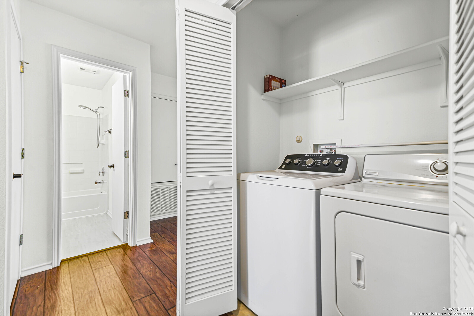
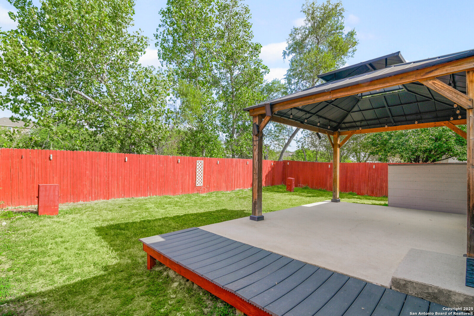
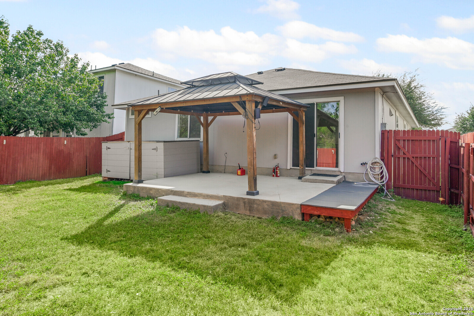
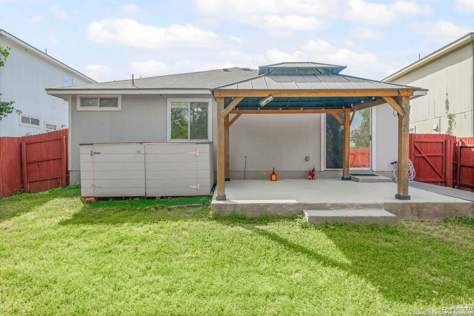
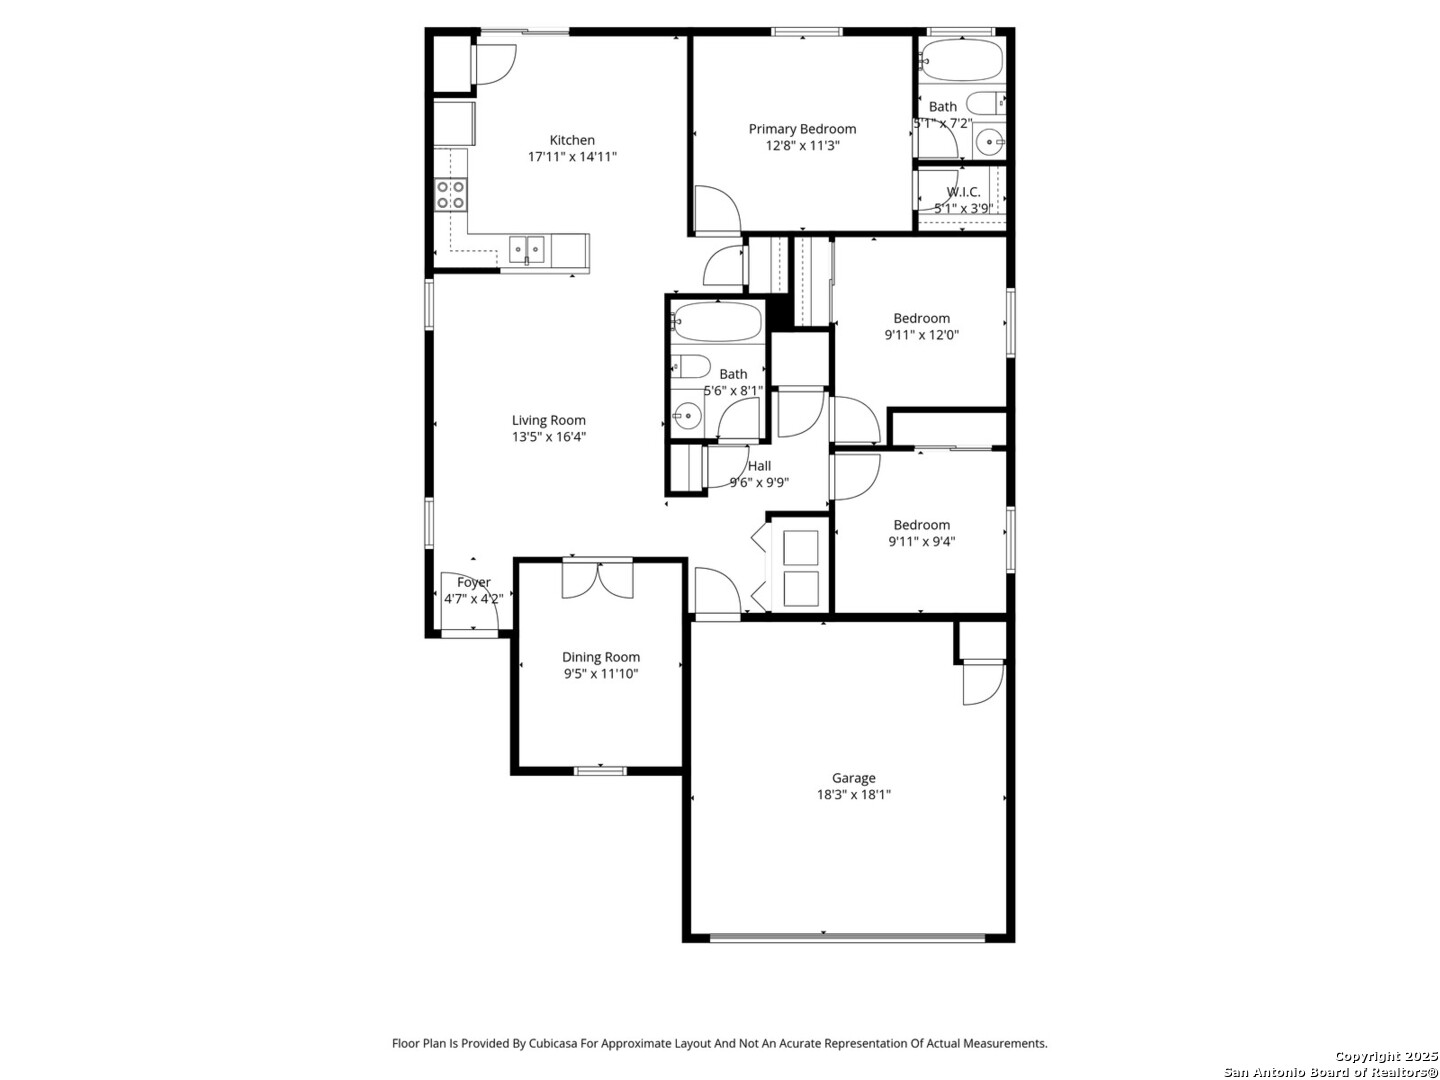
MUST SEE! This beautiful home offers incredible curb appeal and a thoughtfully designed layout that perfectly blends comfort, style, and flexibility. Featuring three spacious bedrooms and two full bathrooms, a versatile bonus room just off the living area includes privacy doors, making it perfect for a home office, playroom, fitness room, or additional bedroom. The bright eat-in kitchen features ample cabinet space, abundant natural light, and includes all appliances for added convenience. The primary suite offers a private en suite bathroom, while two hallway storage closets provide plenty of extra space. A washer and dryer are also included, adding even more value! Enjoy peace of mind knowing this home has been well maintained and thoughtfully updated with a newer roof, newer HVAC system, and a newer water heater. The upgraded HVAC system also includes an UV lamp to help destroy airborne viruses and bacteria... ideal for cleaner, healthier living. Step outside to a beautifully landscaped front yard and a spacious backyard patio, perfect for relaxing or entertaining. With no direct neighbors behind the property, you'll enjoy added privacy, tranquility, and minimal noise. This is the perfect setting to call home!

Share Property

Location

10823 Gallop Falls, SANANTONIO, TX 78254

Status

Sold
Dave Rutter

Dave Rutter

TITLE

REALTOR®

Property Amenities

Interior
Fireplace NA
Appliances CLFNS, WSHER, DRYER, MCOVN, STVRN, REFRI, DISPL, DSHWR, SFOWN, SMKAL, ELWTR, GARDR, CITYGARBAGE
Flooring CRPT, VINYL
Total Bedrooms: 3
Full Bathrooms: 2
Other Interior Features _1 LVAR, EATIN, BKFST, STUDY, OPEN, CABLE, INTRN, ALLBEDSDOWN, LDYCLOSET, LDYMAIN
Area & Lot
Total area 1,251 Sq.Ft.
Lot Area 4,922.28 Sq.Ft.
Living area 1,251 Sq.Ft.
MLS® ID 1907565
Year Built 2006
School District NORTHSIDE
High School HARLAN
Middle School JEFFERSON
Elementary School FIELDS
Architecture Styles _1 STRY, TRDNL
Type Residential
Status Sold
Exterior
Stories 1
Pool NONE
Air conditioning _1 CNTR
Heat type CNTRL
Water Source CITY
Sewer CITY
Other Exterior Features PTSLB, PVFNC
Parking _2 GAR, ATT
Roof COMP
Finance
Price Upon Request

Luxury Defined by Experience

Advisory-led representation focused on discretion, trust, and a flawlessly managed outcome.