Attached two-story homes with garage doors and landscaped fronts beneath a colorful dusk sky.
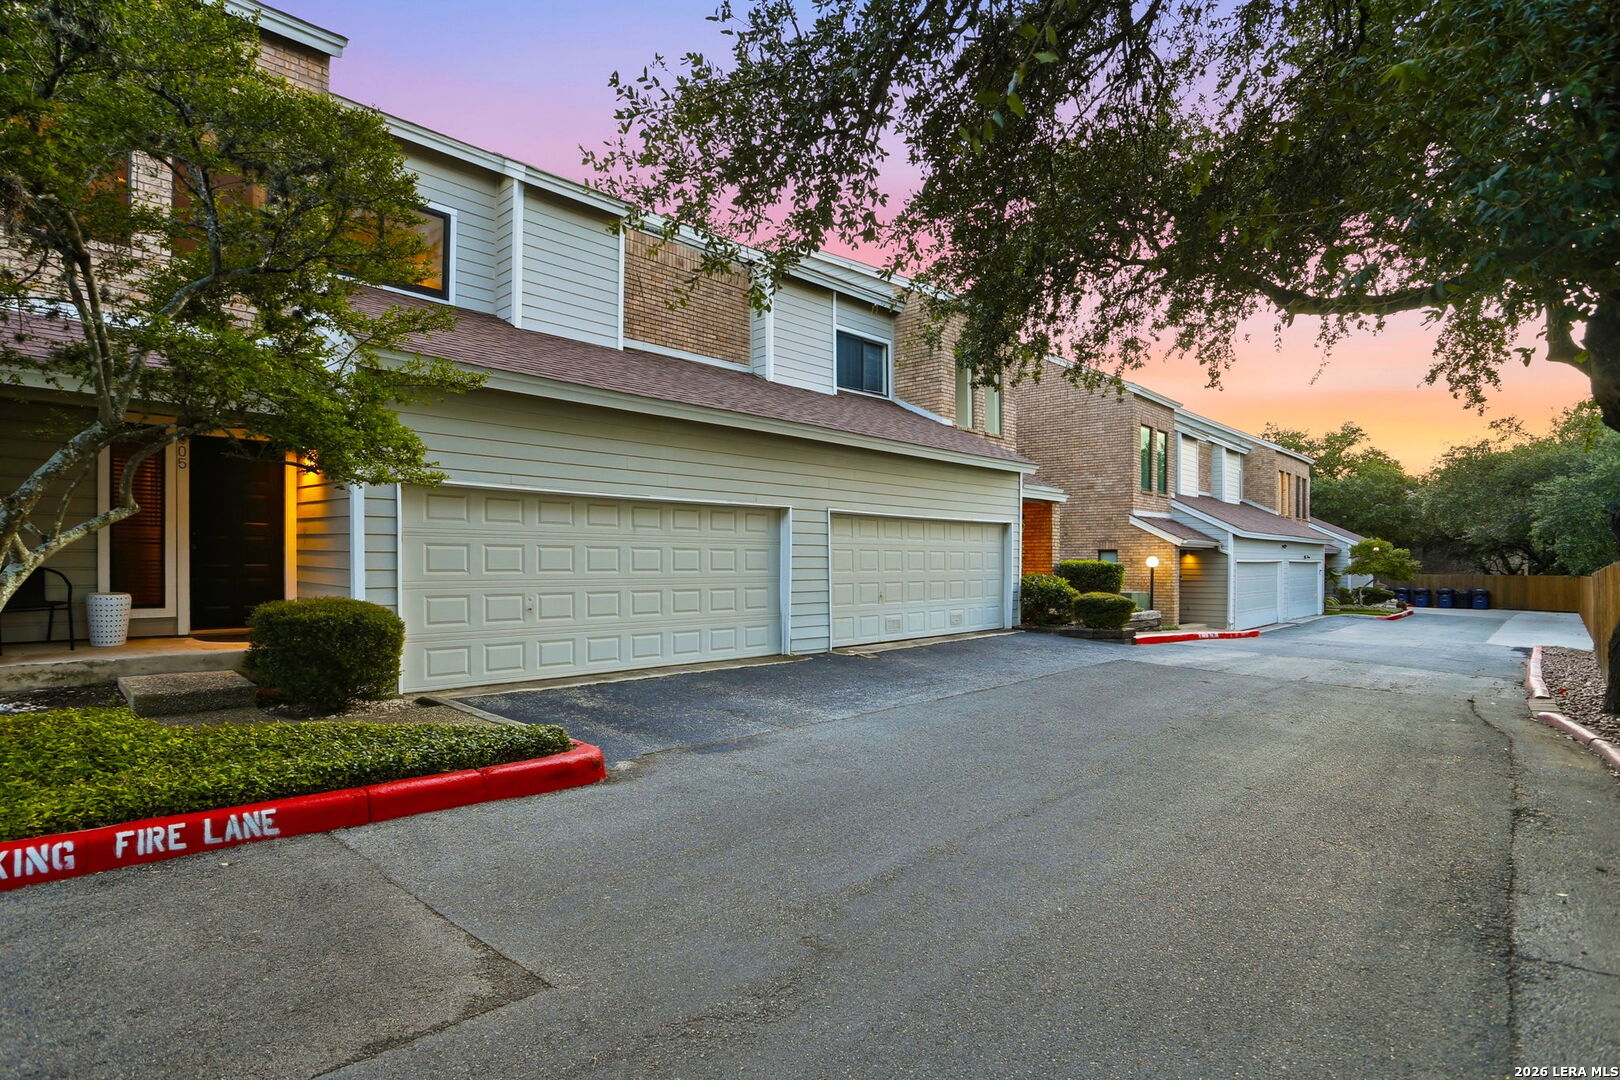
Two-story brick-and-siding home with a double garage, landscaped entry, and tree.
Covered entrance to unit 605 with a black door, amber-lit window, and porch seating.
Entry foyer with dark wood floors, a console table, abstract wall art, and a white front door.
Entry foyer with wood flooring, a console table, and an open view into a bathroom vanity area.
Bathroom with a navy vanity, gold fixtures, rounded gold-framed mirror, and white toilet.
Living room with vaulted ceiling and brick fireplace beside a bathroom with navy vanity.
Living room with a brick fireplace, brown sofa, patterned rug, and sliding glass door to a patio.
Living room with vaulted ceiling, brick fireplace, brown sofa, and patterned area rug.
Living room with vaulted ceiling, ceiling fan, tan sofa, and patterned rug.
Living room with vaulted ceiling, ceiling fan, dark wood floors, and a patterned rug.
Kitchen pass-through with a curved wooden breakfast bar, gray stools, and stainless-steel refrigerator.
Kitchen with honey-colored wood cabinets, granite counters, stainless steel refrigerator, and patterned tile backsplash.
Kitchen with wood cabinets, stone counters, double sink, and stainless steel refrigerator.
Kitchen with warm wood cabinets, granite counters, electric cooktop, double ovens, and an open pantry.
Mostly empty room with dark wood floors, three windows with wood blinds, and a ceiling light fixture.
Laundry room with a white washer and dryer and wall-mounted wire shelving.
Open-plan living and dining area with dark wood floors, brick fireplace, and breakfast bar.
Open dining area with a kitchen breakfast bar, two stools, dark flooring, and a curtained sliding glass door.
Bright bedroom with a white bed, red patterned rug, ceiling fan, and large windows overlooking trees.
Bedroom with a white bed, patterned rug, ceiling fan, and windows overlooking leafy trees.
Bathroom vanity seen through a mirrored door, with built-in linen shelves and a teal laundry basket.
Bathroom with dark wood vanities, light countertops, large mirrors, and dark tiled flooring.
Bathroom with a tiled walk-in shower, glass-block partition, and dark wood vanity.
Bathroom vanity with a white vessel sink, framed mirror, and turquoise hand towel.
Walk-in closet with hanging rods on both sides and dark wood flooring.
Carpeted bedroom with two windows, a ceiling fan, and an open doorway to a bathroom.
Carpeted room with two windows, a ceiling fan, a chair, and exercise equipment.
Bathroom with warm wood vanity, large mirror, and tiled tub-shower.
Empty garage with a stained concrete floor, overhead door, and steps to an interior doorway.
Condominium entrance with brick walls, sliding glass door, and warmly lit windows at dusk.
Two-story attached home with brick and siding, glowing windows, and a pebble walkway at dusk.
Sliding glass door between brick walls opens onto a small concrete patio with shrubs.
Residential courtyard pool beside a covered, furnished patio with brick columns at dusk.
Residential building exterior with brick columns, lit windows, landscaped beds, and a walkway.
Covered courtyard patio with exposed beams, dining furniture, and a swimming pool.
Community pool between residential buildings, with lounge chairs and a covered pavilion at dusk.
Upper-level floor plan showing two bedrooms, two bathrooms, a walk-in closet, stairs, and an open-to-below area.
Floor plan showing the living and dining areas, kitchen, breakfast nook, utility spaces, foyer, and garage.
Two-story floor plan showing room layouts and dimensions on both levels.
Aerial view of a residential complex with a swimming pool and mature trees.
Aerial view of a tree-shaded residential complex with red-tile roofs and a small pool.
Aerial view of a tree-lined neighborhood and distant city skyline at sunset.
Aerial view of a residential swimming pool between buildings, surrounded by trees and paved decking.
Aerial view of a residential complex with a central swimming pool and tree-lined grounds.
Aerial view of a leafy San Antonio neighborhood and distant skyline at sunset.
City skyline and neighborhood lights beneath an orange dusk sky.
South Texas Medical Center buildings and entrance sign at dusk.
Huebner Oaks Shopping Center at dusk, viewed from above with its parking lots and nearby highway.
H-E-B Alon Market monument sign amid flowering plants, with text noting its proximity to The Alon Town Center.
Christus Santa Rosa Emergency Center with a domed corner tower and landscaped entrance.
Aerial view of baseball fields and open sports grounds surrounded by trees and neighborhood homes.
Aerial view of a leafy neighborhood with baseball fields beside a major road.
Aerial view of tree-lined homes and apartment buildings with sports fields at sunset.
Aerial view of a leafy neighborhood, with homes, a major road, and distant buildings beneath a sunset sky.
Aerial view of a tree-covered neighborhood with residential buildings and a distant skyline at sunset.
Aerial view of a leafy neighborhood with baseball fields beside a major road.
Aerial view of a tree-lined neighborhood and road leading toward a distant city skyline.
Aerial view over tree-lined neighborhoods toward distant buildings at sunset.
Aerial view of a leafy neighborhood, busy road, and distant city skyline at sunset.
Aerial view of a shopping center, parking lots, and tree-covered neighborhoods extending toward the city skyline.
Shopping plaza with a central fountain, restaurant storefronts, and a distant city skyline.
H-E-B grocery store and adjoining shops viewed from above, with the parking lot in front.
Alon Town Centre sign with H-E-B logo, landscaped flower beds, parking lot, and road.
Alon Town Centre directory sign listing restaurants, a fitness studio, and a salon beside the shopping center parking lot.
Phil Hardberger Park entrance sign beneath a canopy of trees in San Antonio.
VIEW PHOTOS
Price Upon Request

11001 Wurzbach 605

2 Beds 3 Baths 1,501 Sq.Ft.

Description

Looking for the perfect place to call home? This 2-bedroom, 2.5-bathroom townhouse in San Antonio checks all the boxes! Step inside and you'll immediately notice the fresh laminate flooring, newer windows, and a beautifully updated primary bathroom that feels like your own private retreat. With a smart, open layout, you'll love how easy it is to relax at home or host family and friends. No more parking headaches...you'll have a spacious 2-car attached garage and when it's time to unwind, the community pool is just a short walk away. The location couldn't be better! You'll enjoy quick access to I-10, Loop 410, and Hwy 281, making it a short drive to the Medical Center, USAA, UTSA, and downtown San Antonio. Plus, shopping, dining, and entertainment are all right around the corner. Best of all, this townhouse is designed for a low-maintenance lifestyle, giving you more time to enjoy what matters most.

Share Property

Location

11001 Wurzbach Unit: 605, SANANTONIO, TX 78230

Status

Sold

Date Sold

August 17, 2026
Dave Rutter

Dave Rutter

TITLE

REALTOR®

Property Amenities

Interior
Fireplace LIVRM
Appliances CLFNS, WSHCN, DRYCN, CKTOP, BIOVN, DISPL, DSHWR, ICMKR, GARDR, SLCNT
Flooring CRPT, CTILE, LMNAT
Total Bedrooms: 2
Half Bathrooms: 1
Full Bathrooms: 2
Area & Lot
Total area 1,501 Sq.Ft.
Living area 1,501 Sq.Ft.
MLS® ID 1896164
Year Built 1982
School District NORTHSIDE
High School CLARK
Middle School HOBBY_WILL
Elementary School HOUSMAN
Type Condo
Status Sold
Exterior
Stories 2
Air conditioning _1 CNTR
Heat type CNTRL
Security Features NA
Parking _2 GAR
Roof COMP
Finance
Price Upon Request
Two-story brick-and-siding home with a double garage, landscaped entry, and tree.
Covered entrance to unit 605 with a black door, amber-lit window, and porch seating.
Entry foyer with dark wood floors, a console table, abstract wall art, and a white front door.
"Looking for the perfect place to call home? This 2-bedroom, 2.5-bathroom townhouse in San Antonio checks all the boxes!"

— Dave Rutter

Two-story brick-and-siding home with a double garage, landscaped entry, and tree.

360 Virtual Tour

Take a tour of this property

Luxury Defined by Experience

Advisory-led representation focused on discretion, trust, and a flawlessly managed outcome.