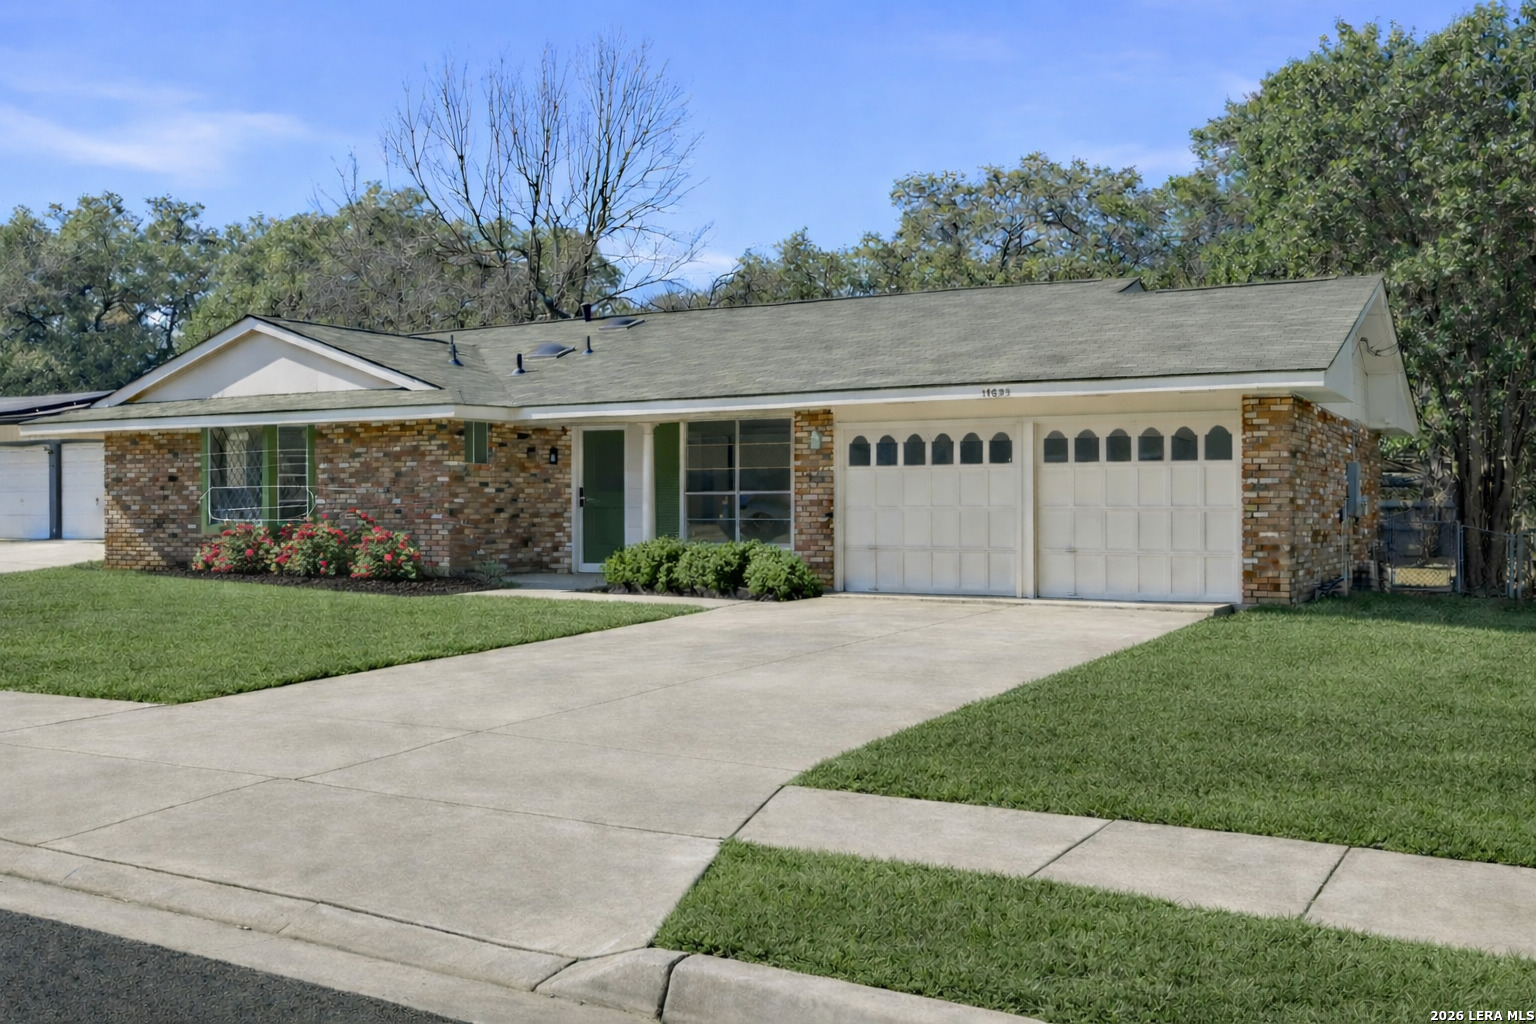
Single-story brick ranch home with white double garage doors, a broad driveway, and flowering front shrubs.
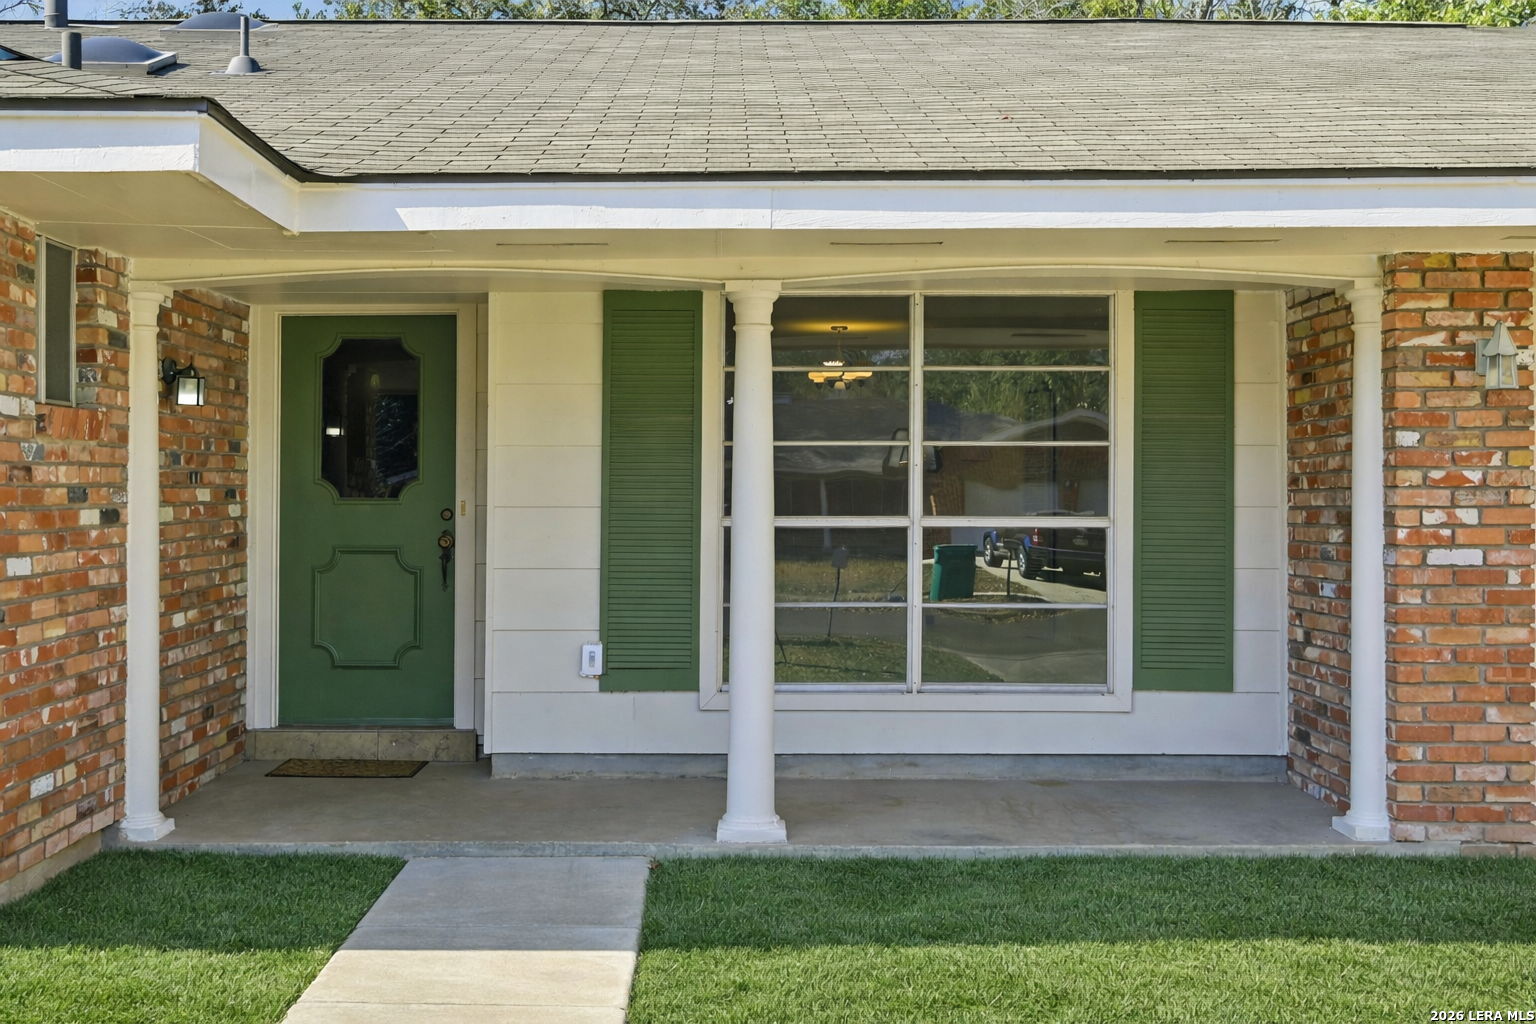
Home front with a covered brick porch, green entry door and shutters, and a walkway across the lawn.
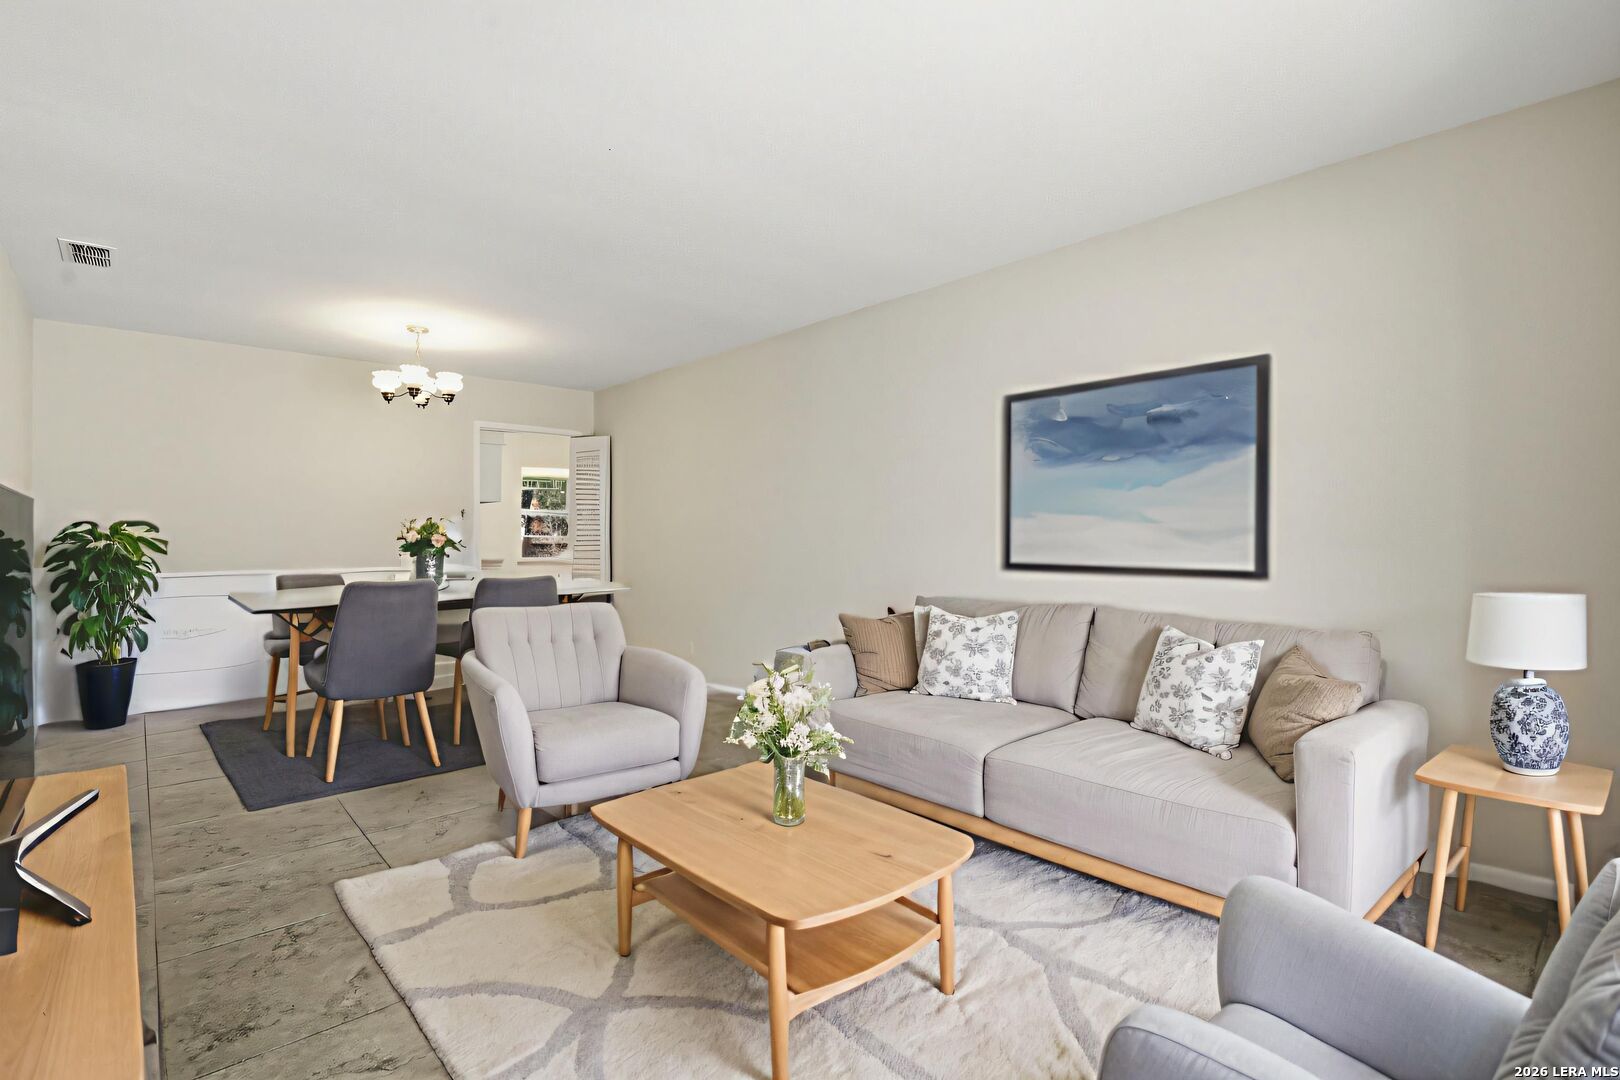
Furnished living room with a gray sectional, wood coffee table, and adjoining dining area.
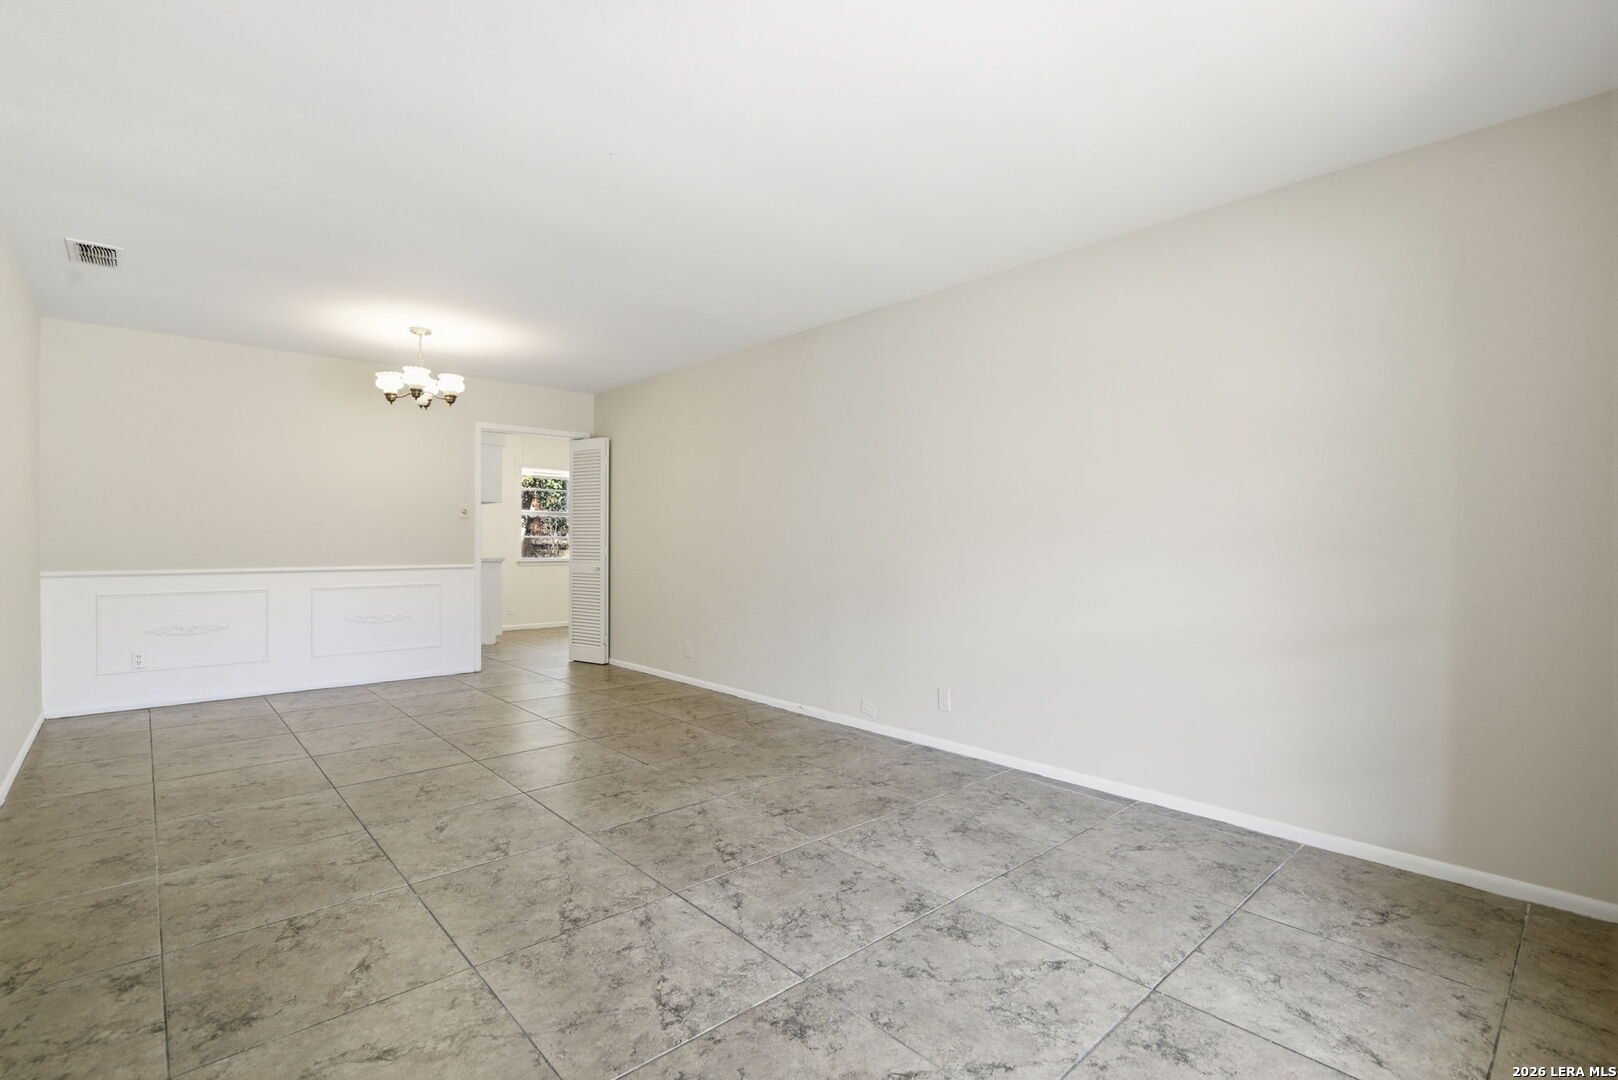
Empty dining room with stone-pattern tile flooring, white wainscoting, and a chandelier.
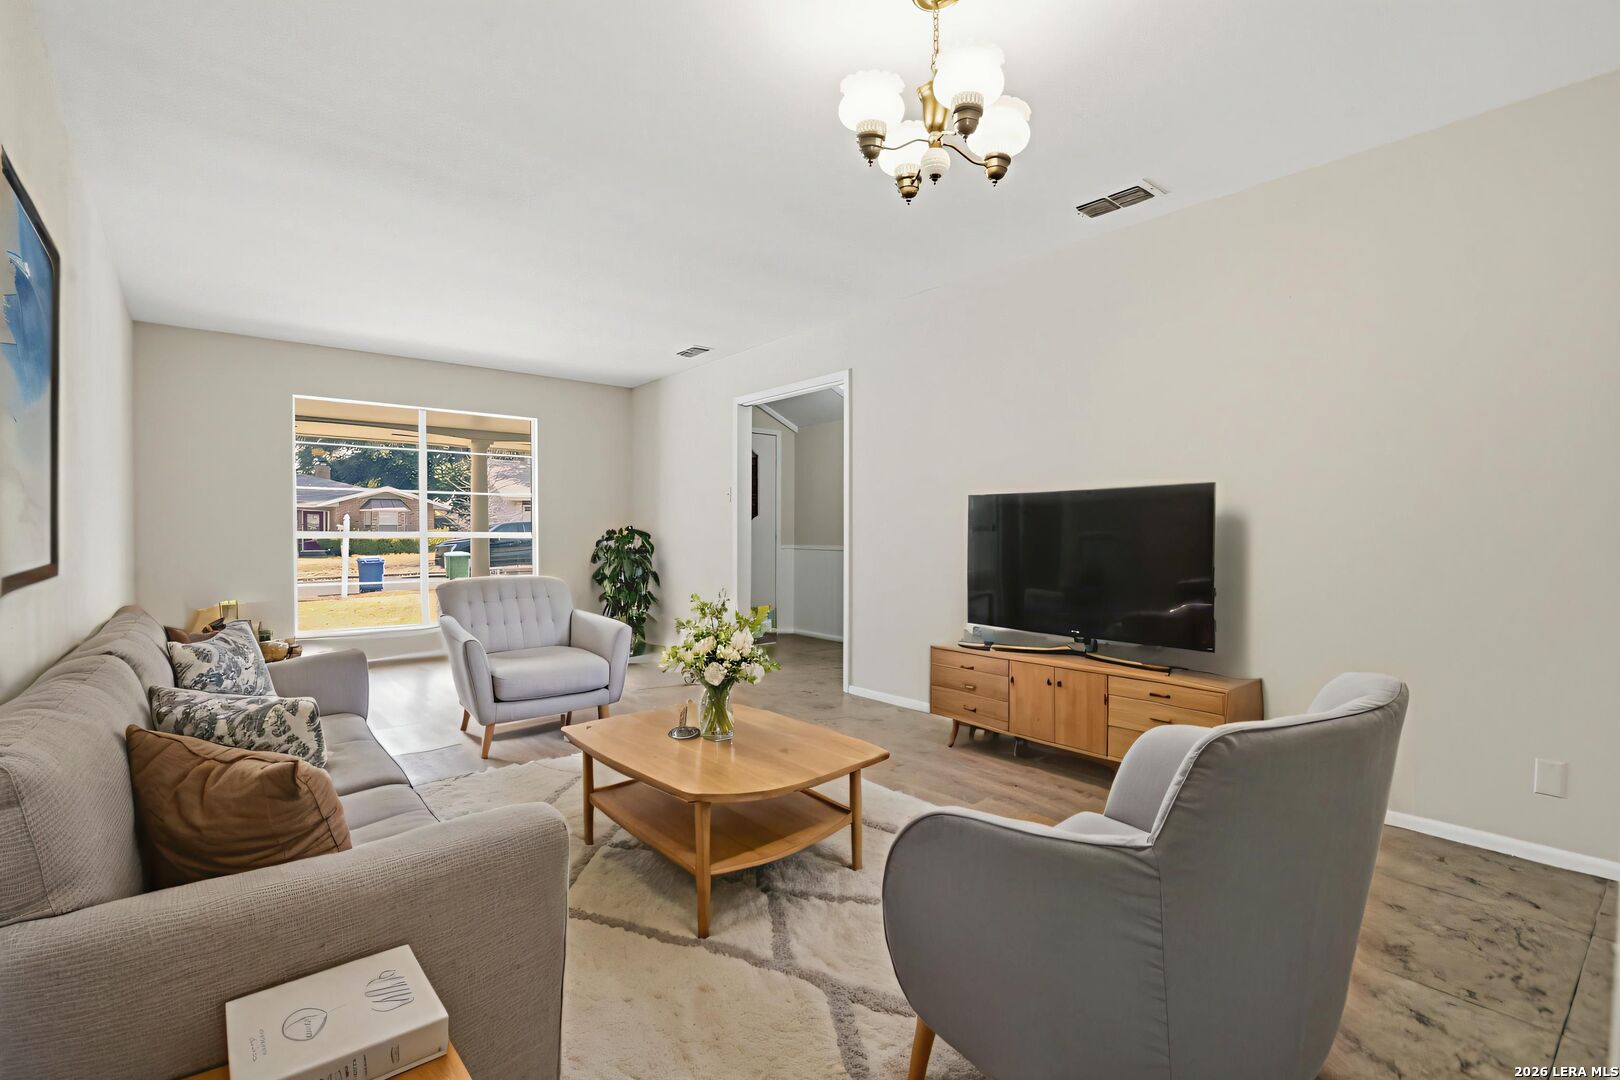
Living room with gray seating, a wooden coffee table, television, and large front window.
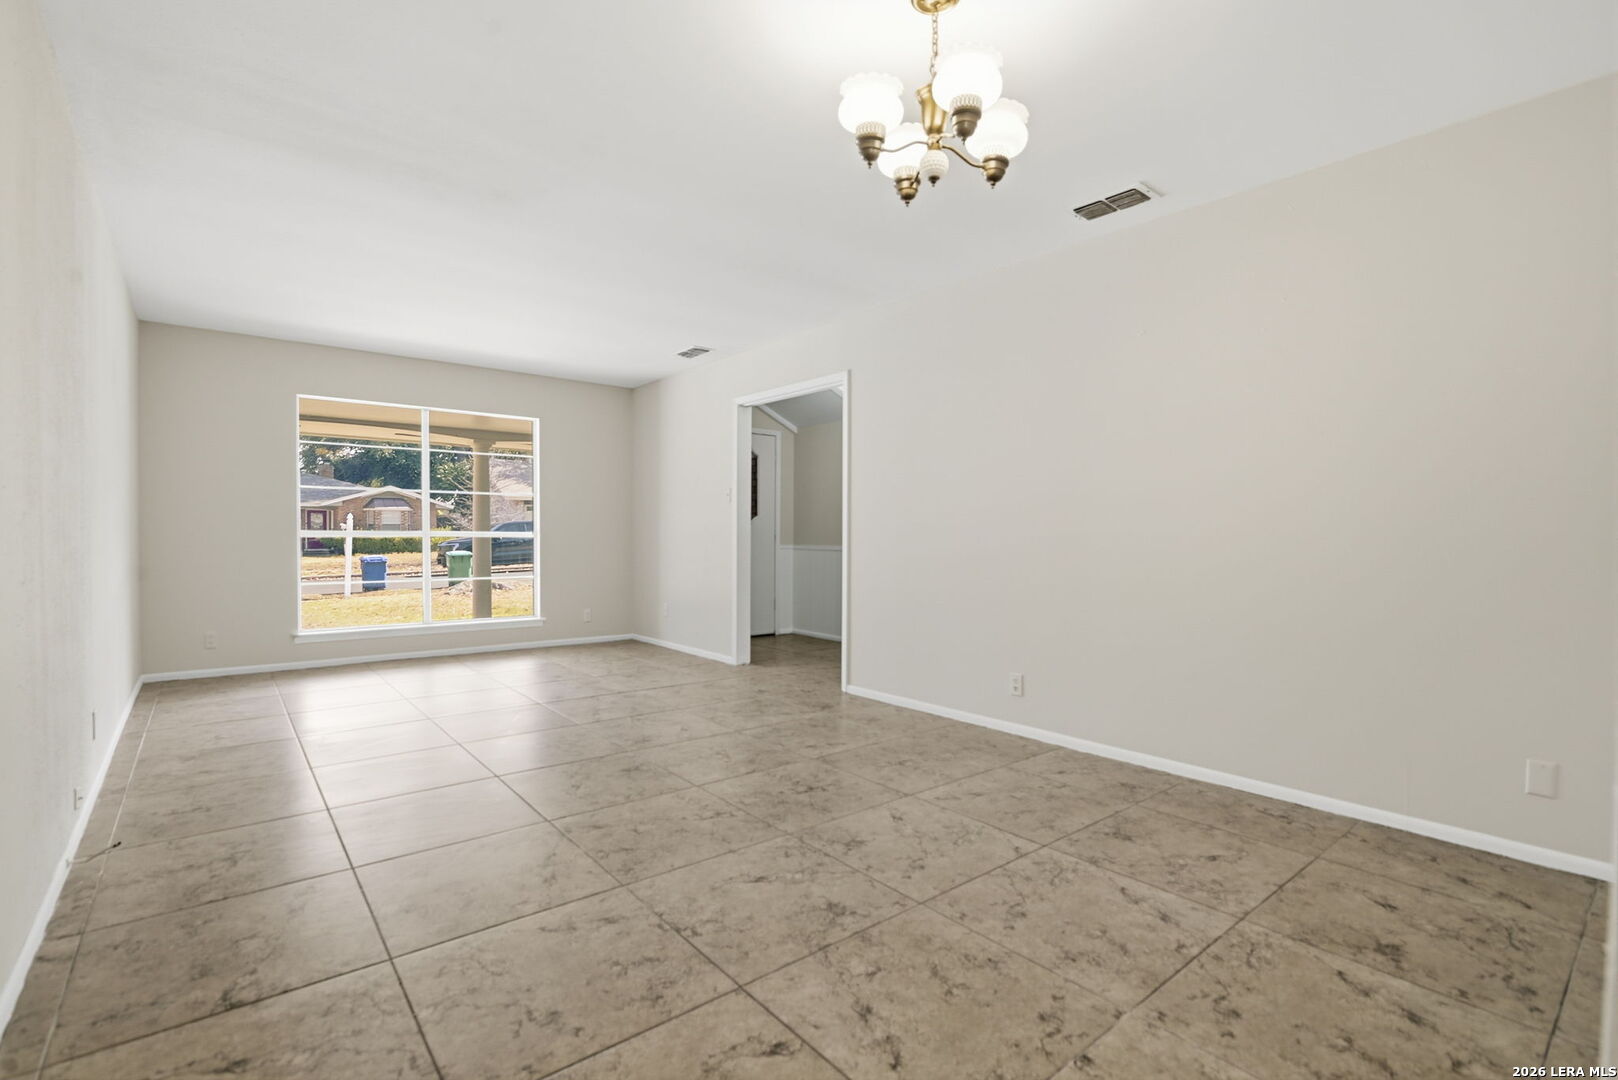
Vacant living room with tiled floors, a chandelier, and a wide street-facing window.
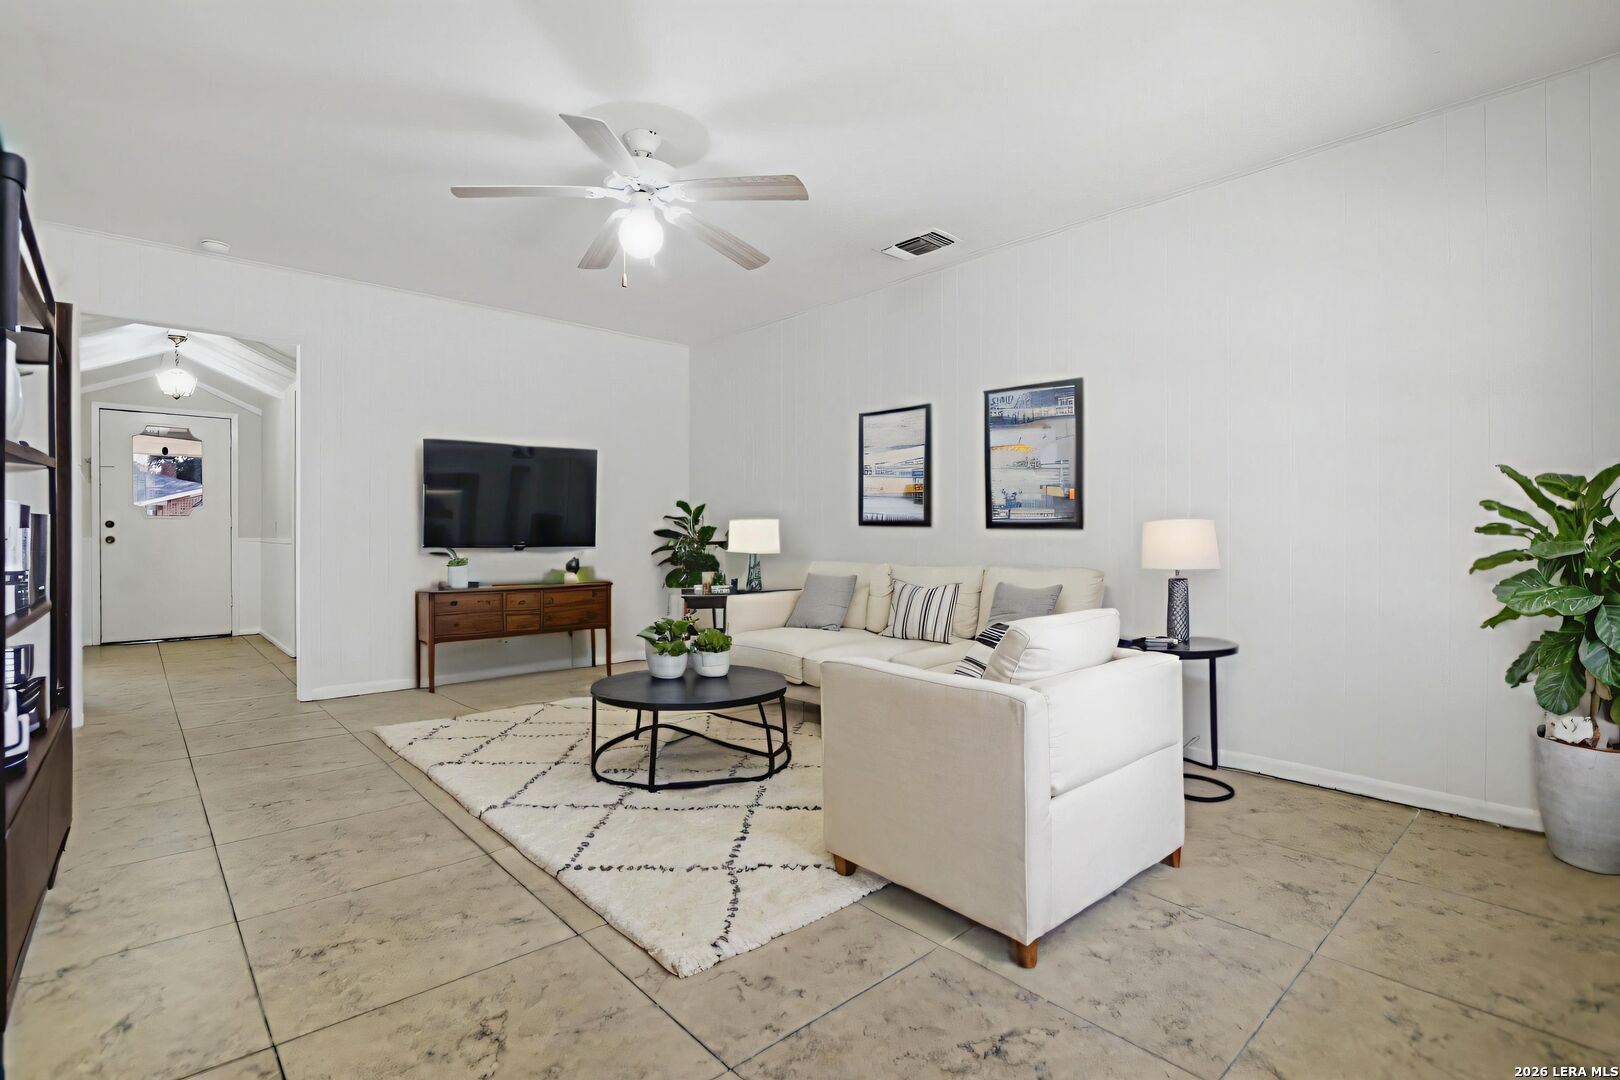
Staged living room with a cream sectional, large tiled floor, ceiling fan, and television.
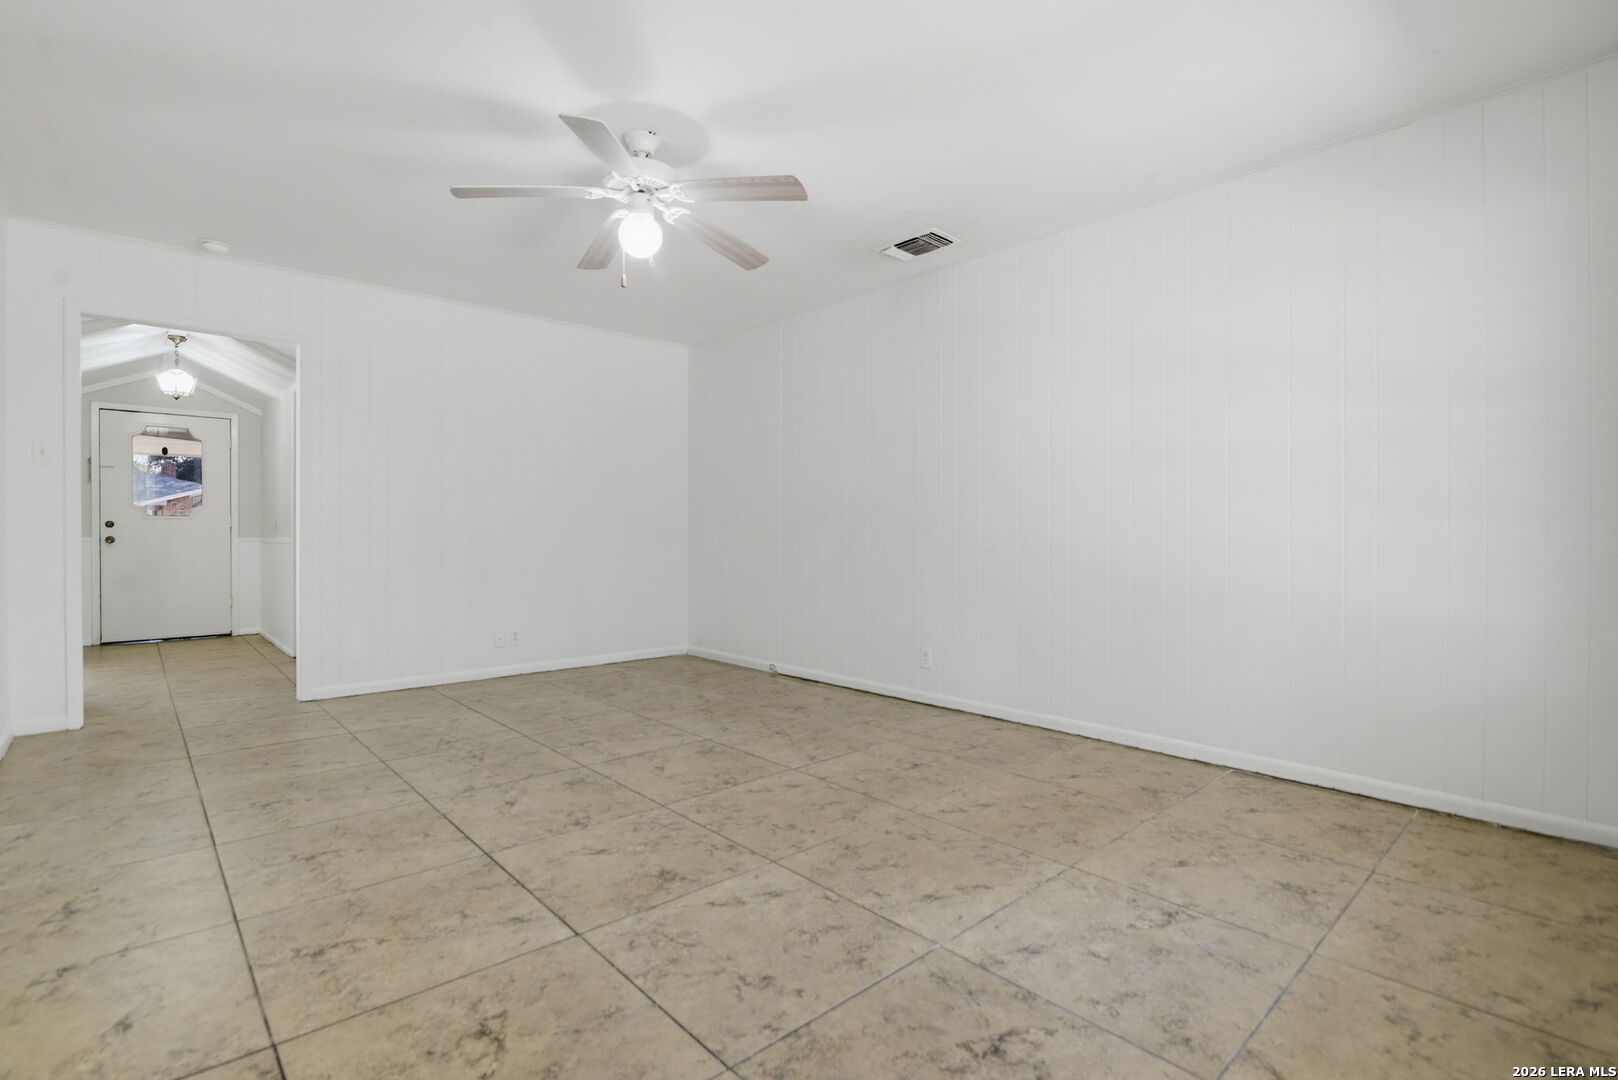
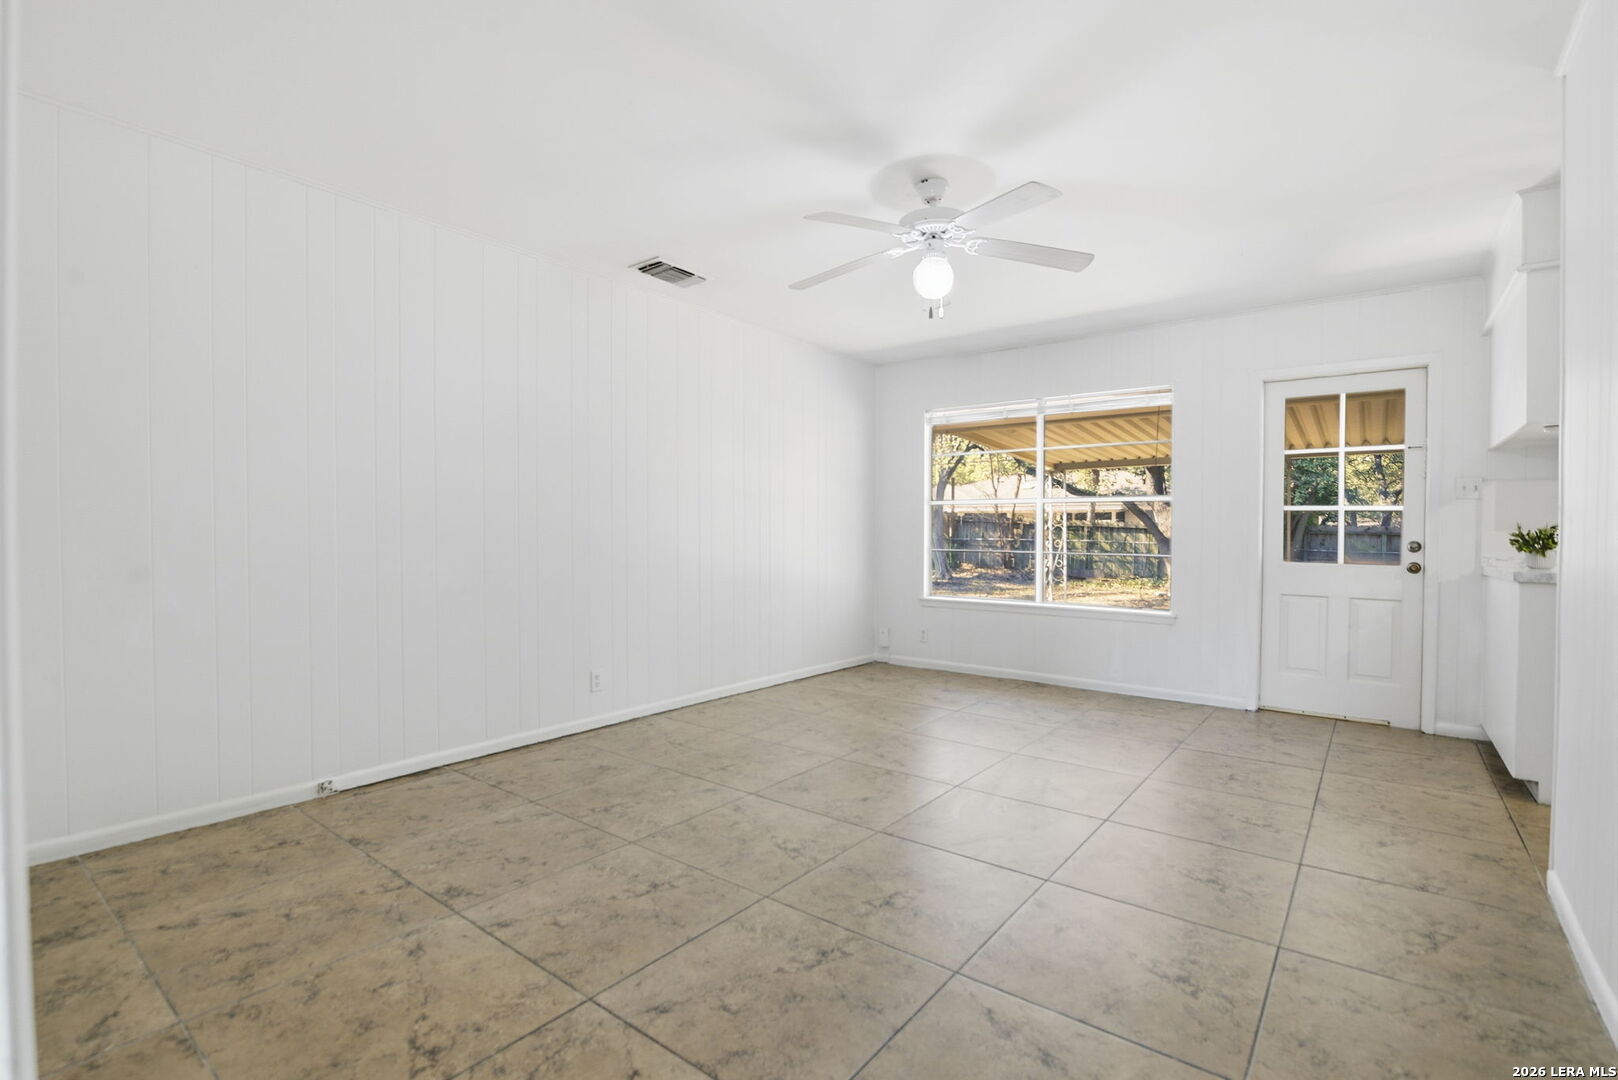
Vacant tiled room with white paneled walls and a ceiling fan, viewed toward the entryway.
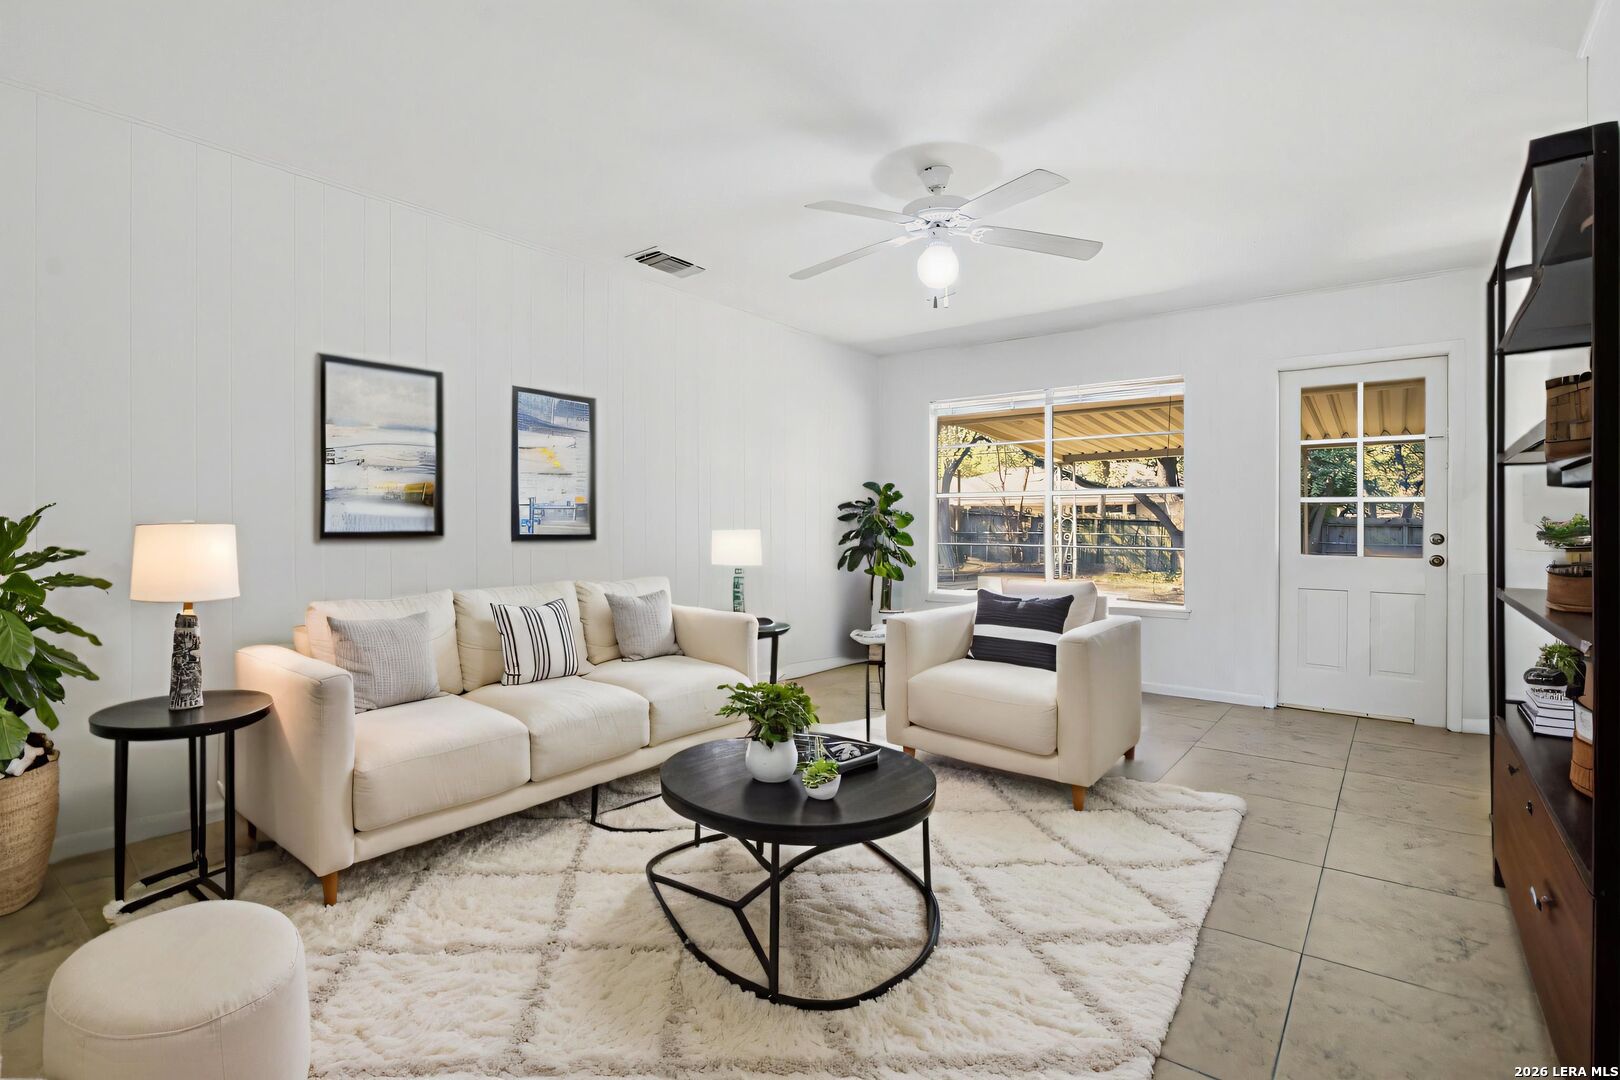
Bright living room with cream seating, a round black coffee table, and a view of the covered patio.
Empty tiled room with white paneled walls, ceiling fan, and a window overlooking the fenced yard.
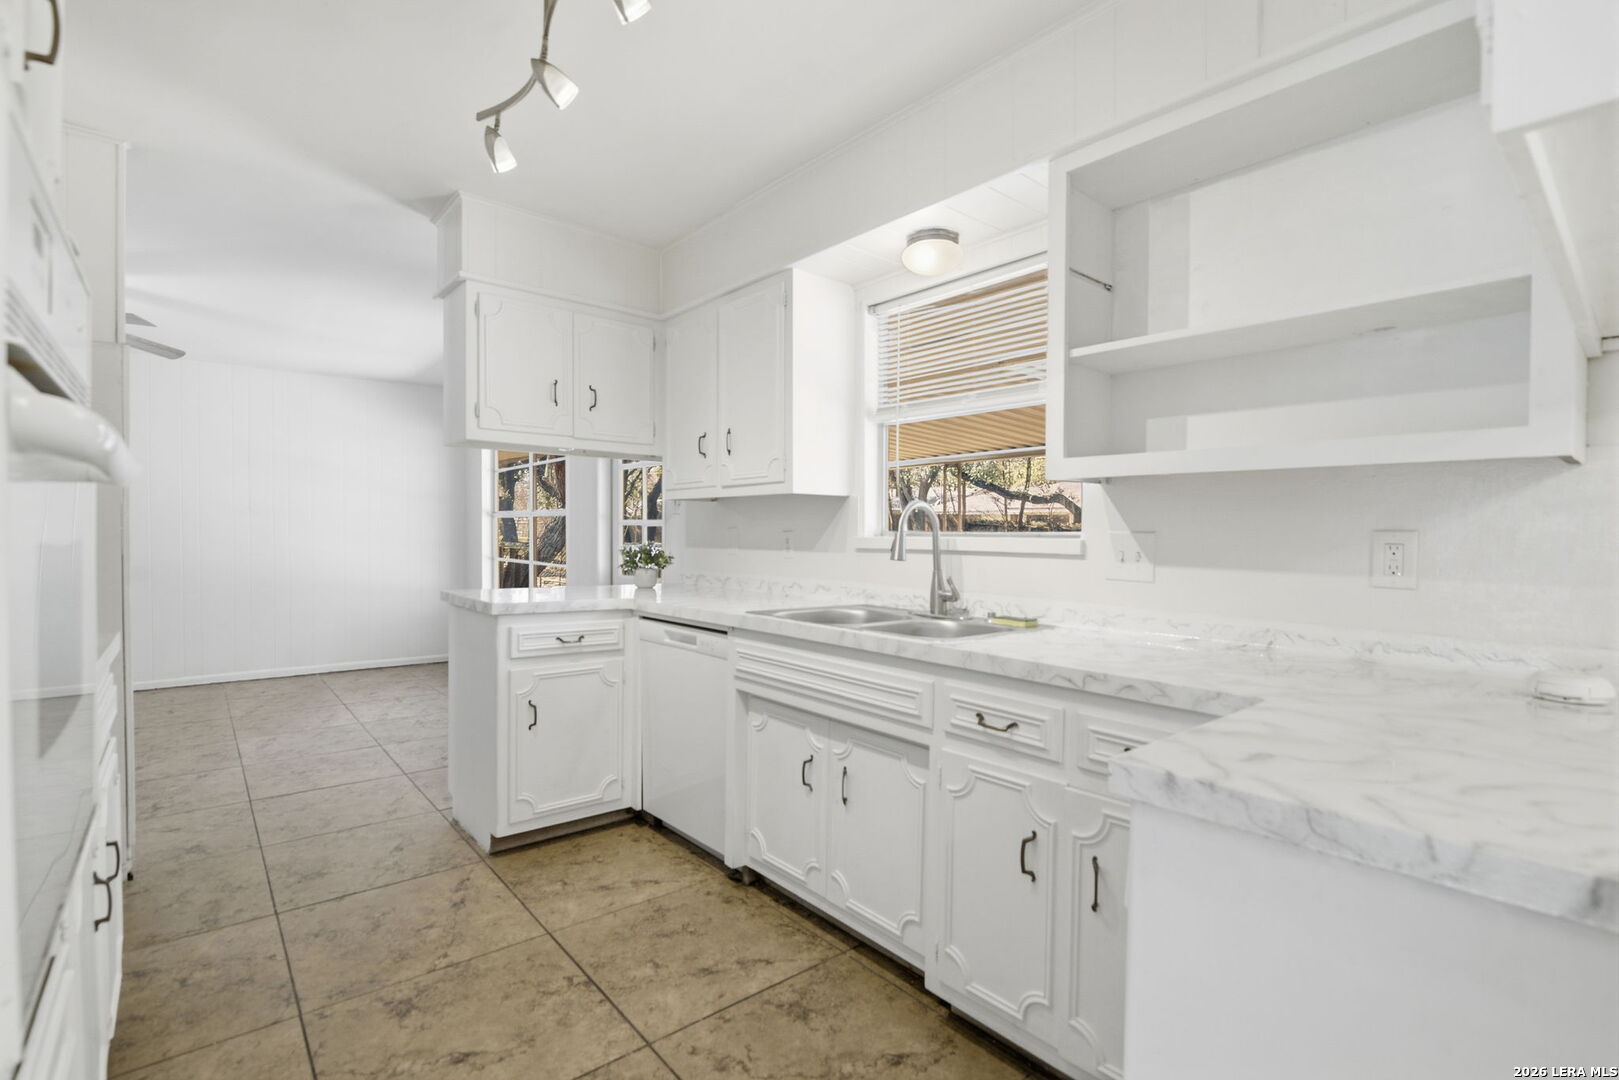
White kitchen with marble-look counters, a double-basin sink, open shelving, and large tile flooring.
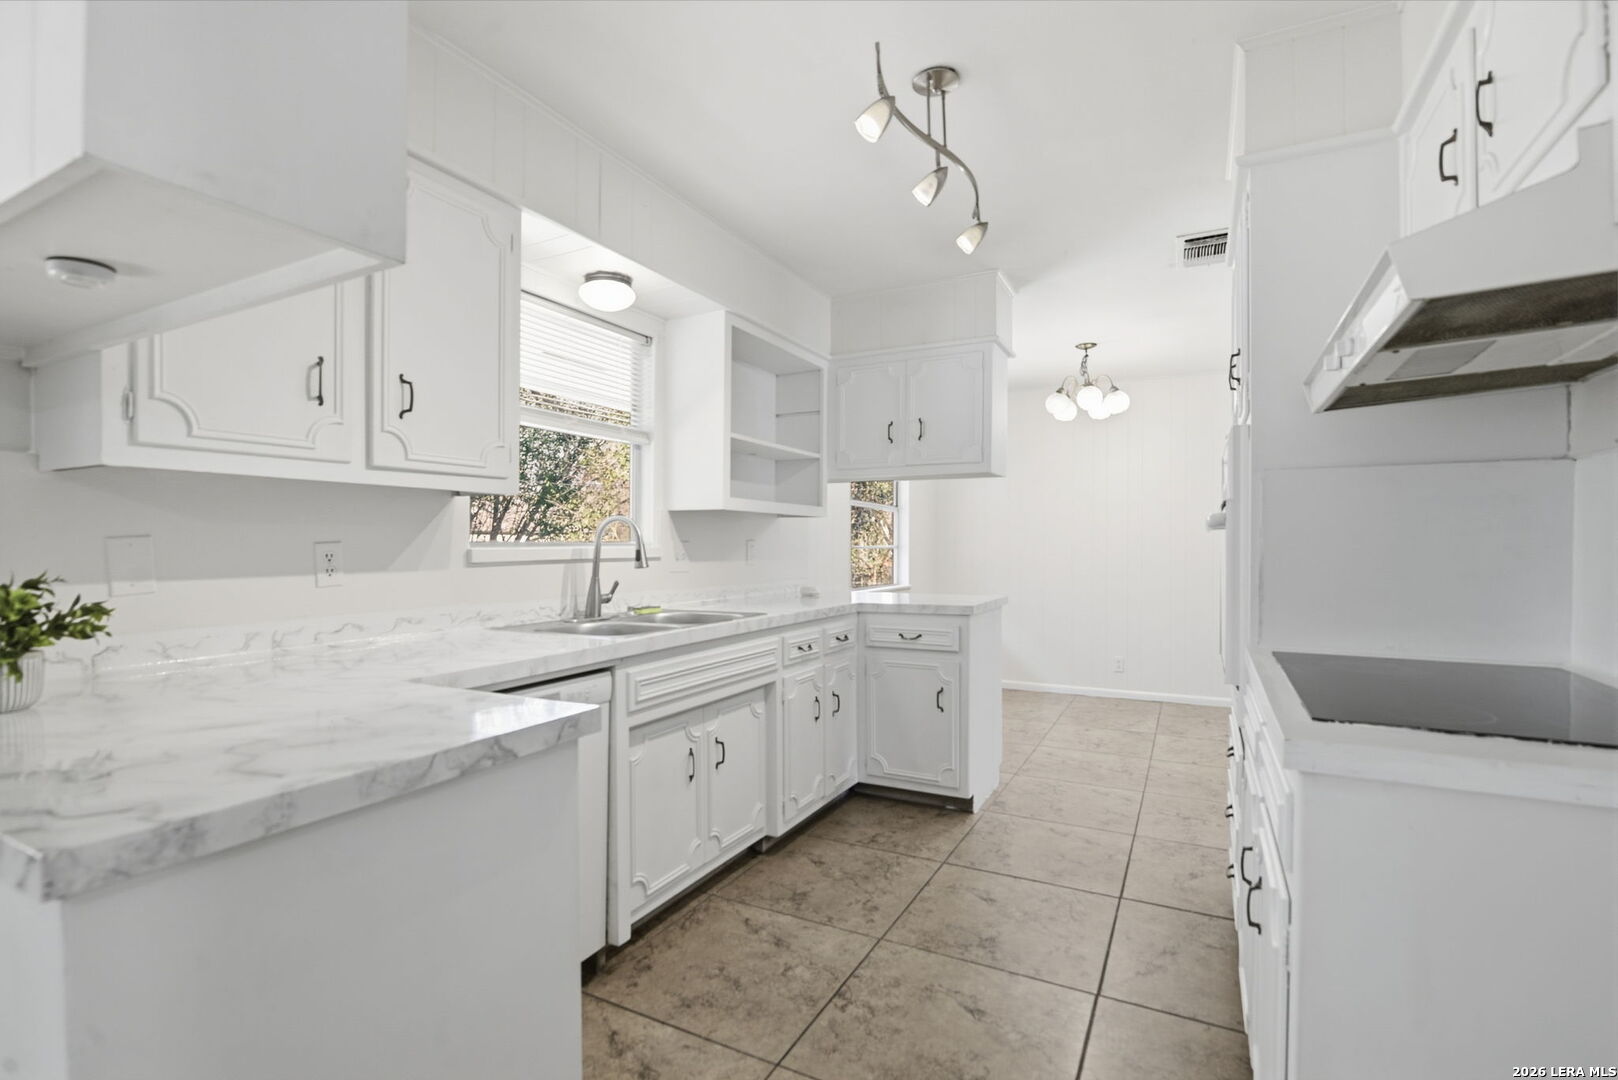
White kitchen with marble-look counters, a double sink beneath windows, and large tile flooring.
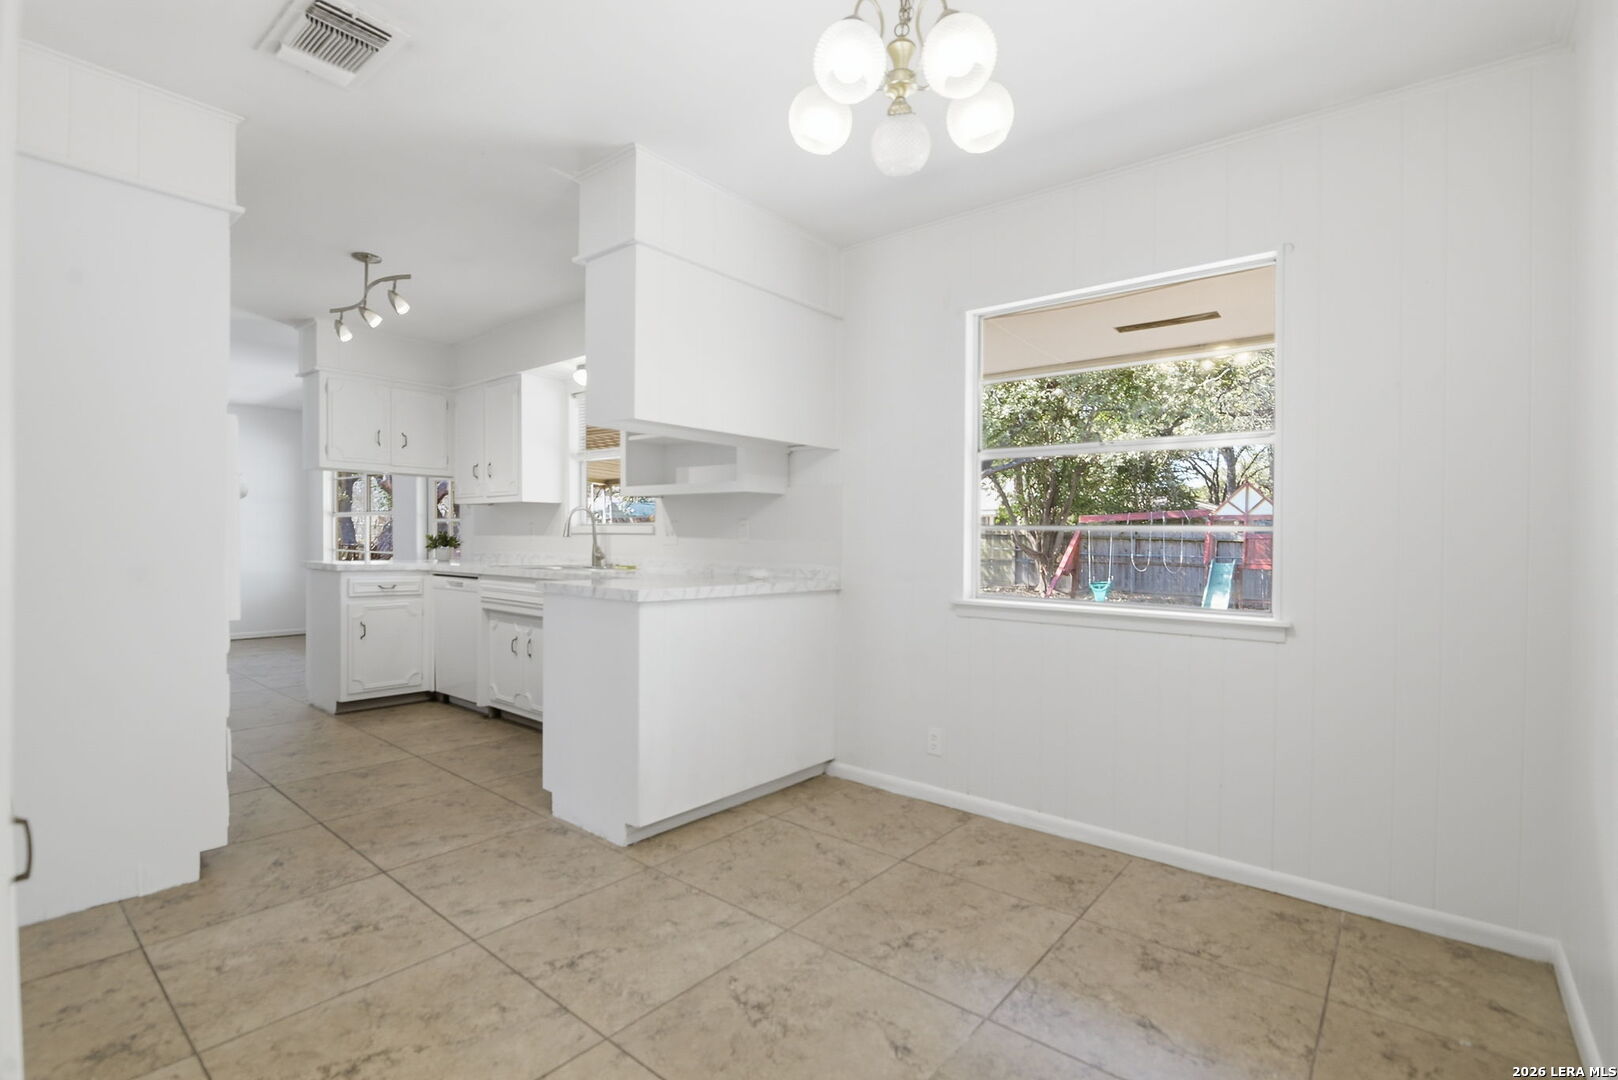
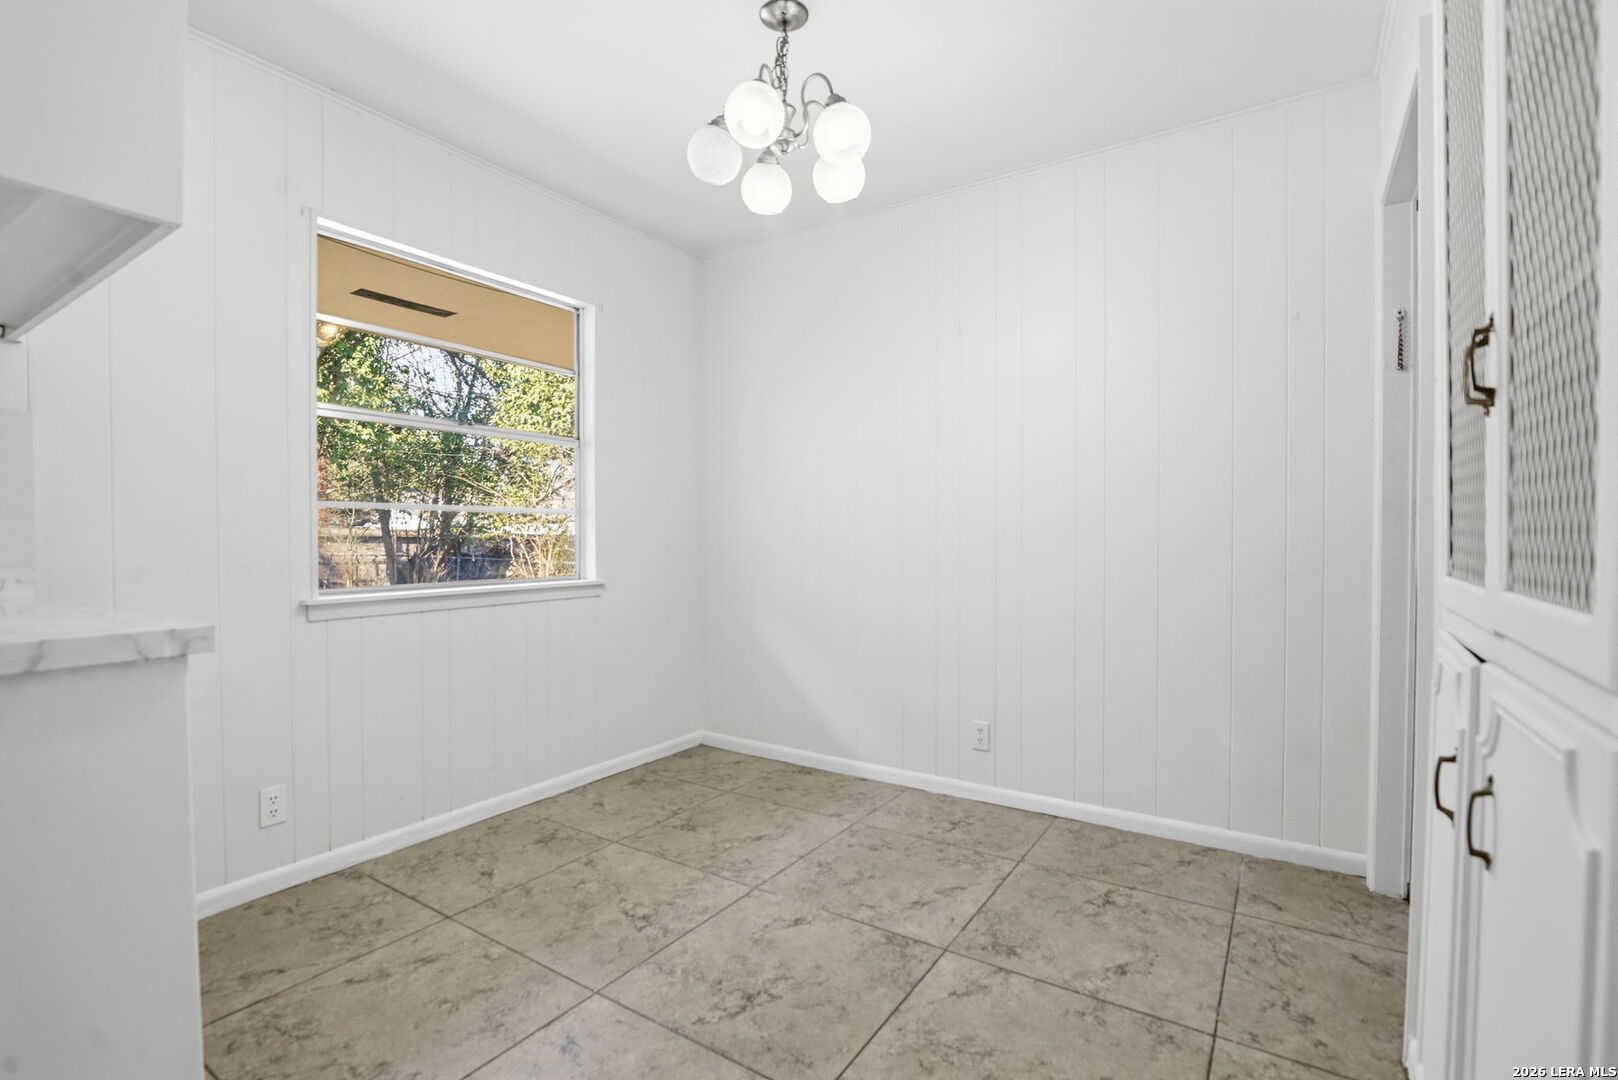
Empty dining area adjoining a white kitchen, with large beige tile floors and a backyard view.
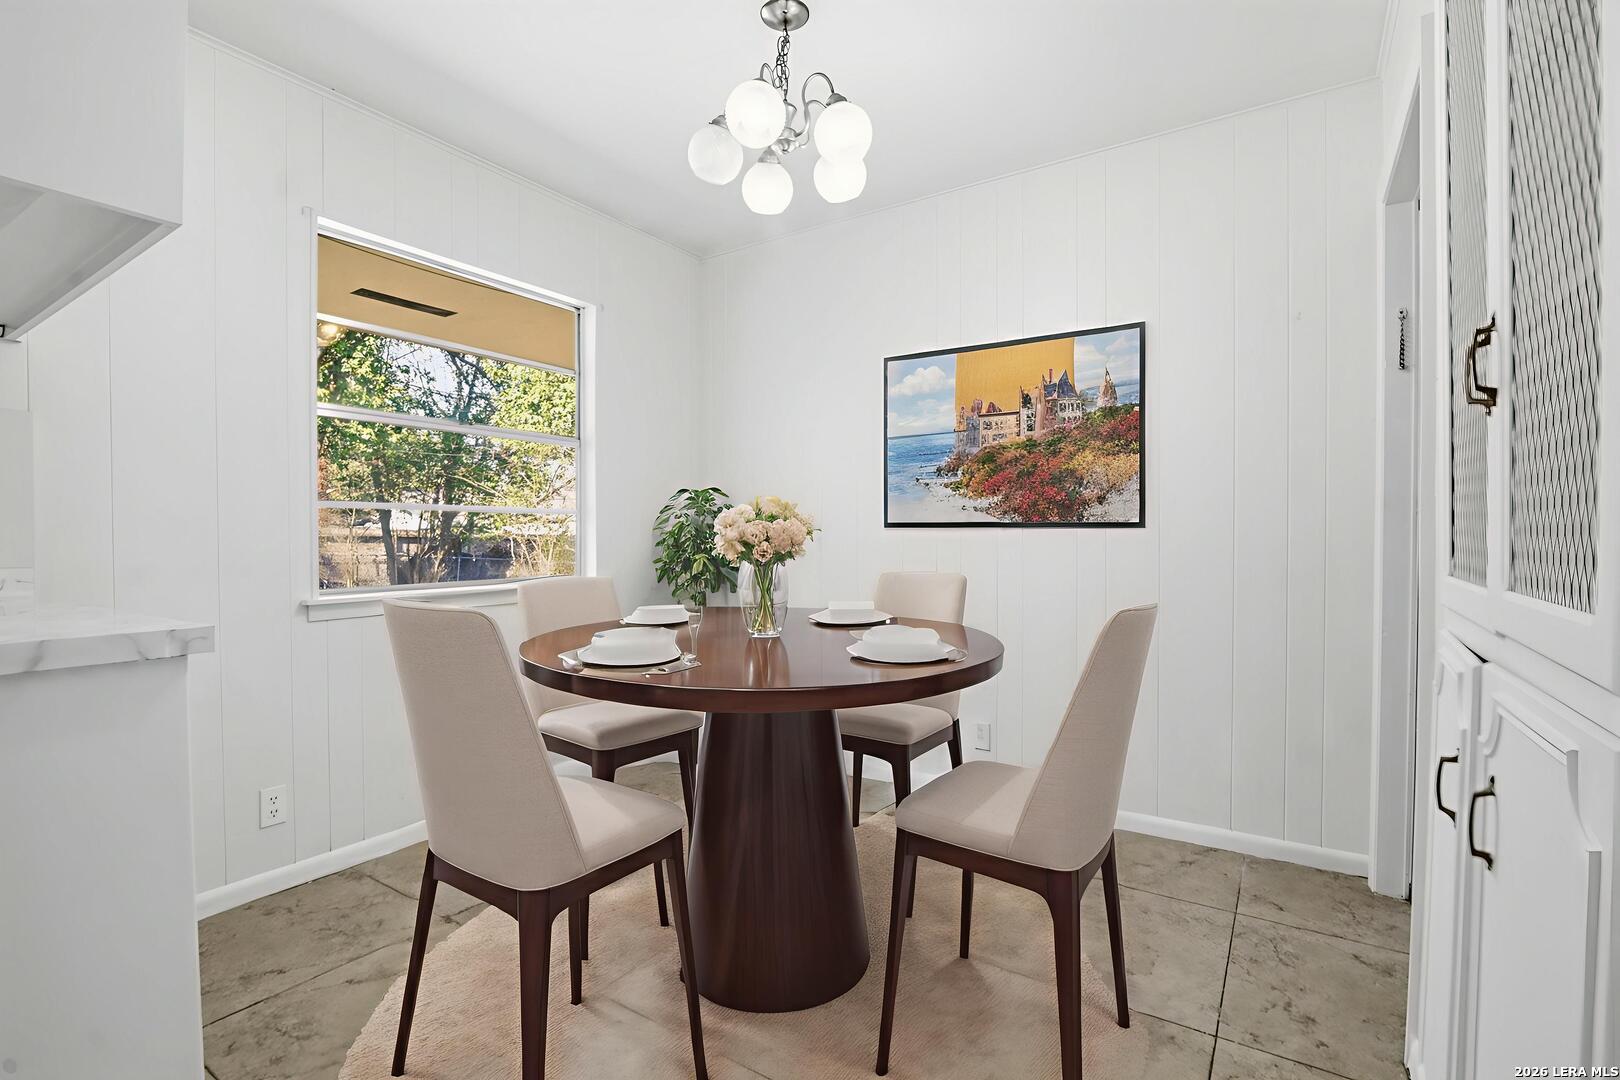
Dining room with a round table set for four beneath a globe chandelier, beside a window overlooking trees.
Empty kitchen with large beige tile flooring, white cabinets, and a window overlooking trees.
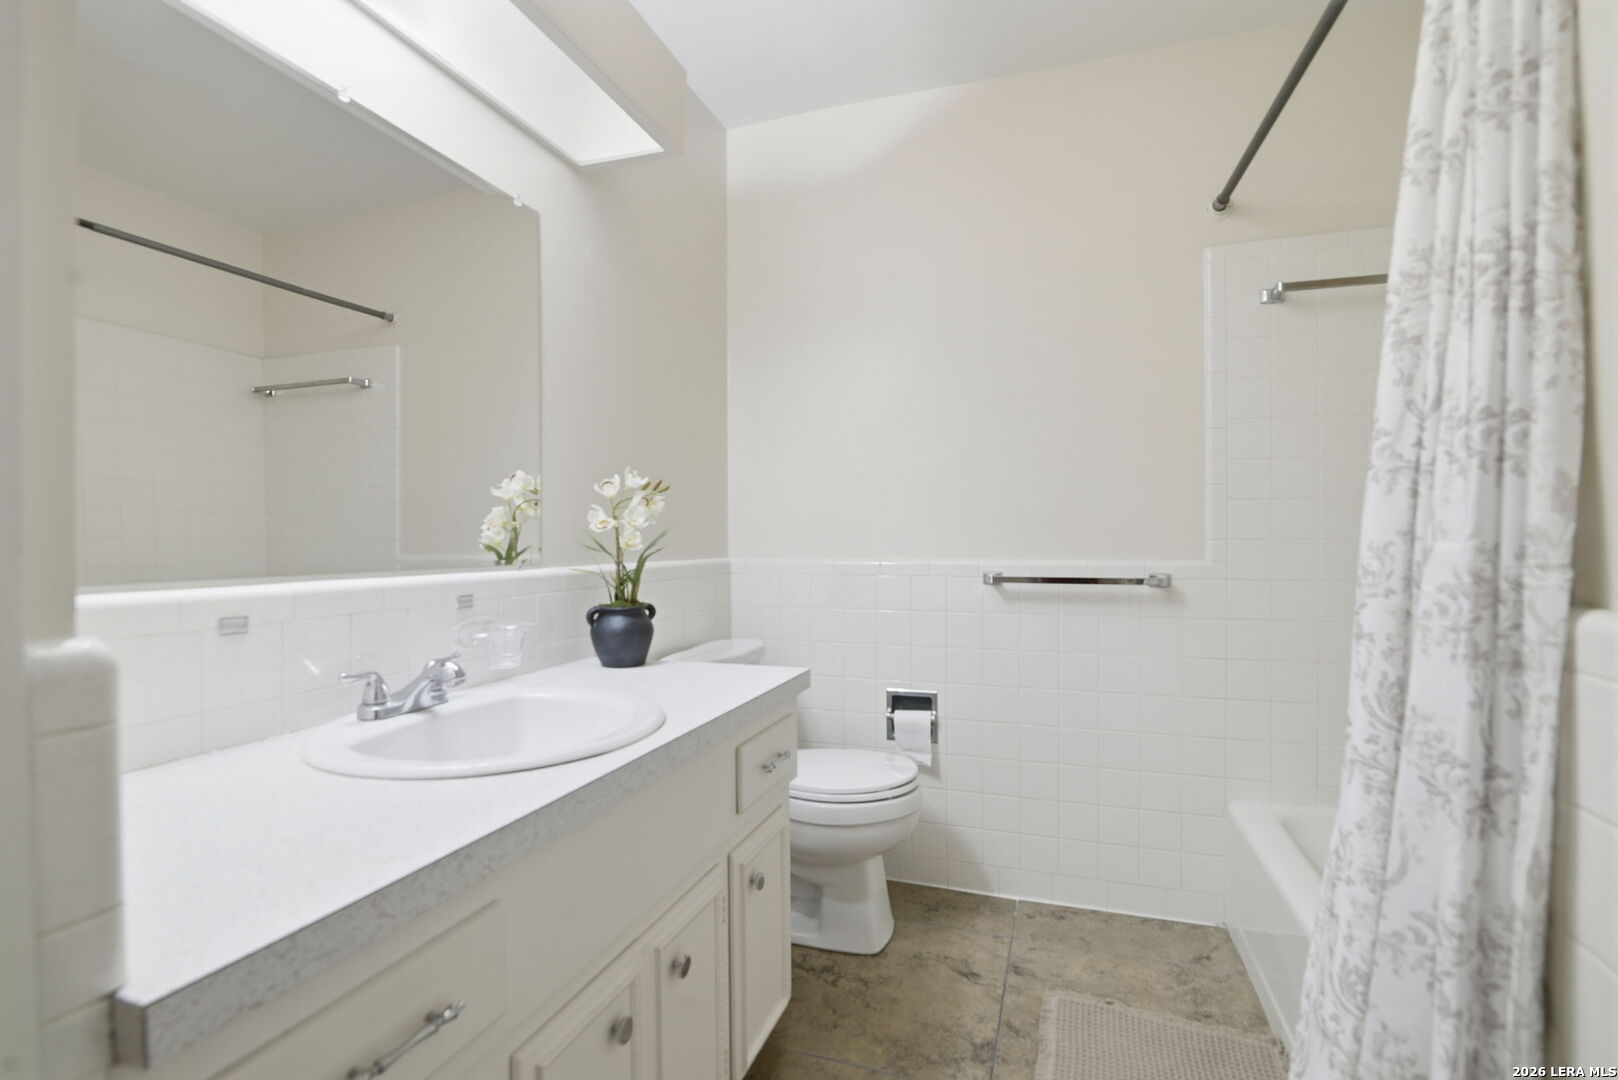
Bright bathroom with a long white vanity, large mirror, tiled tub and shower, and skylight.
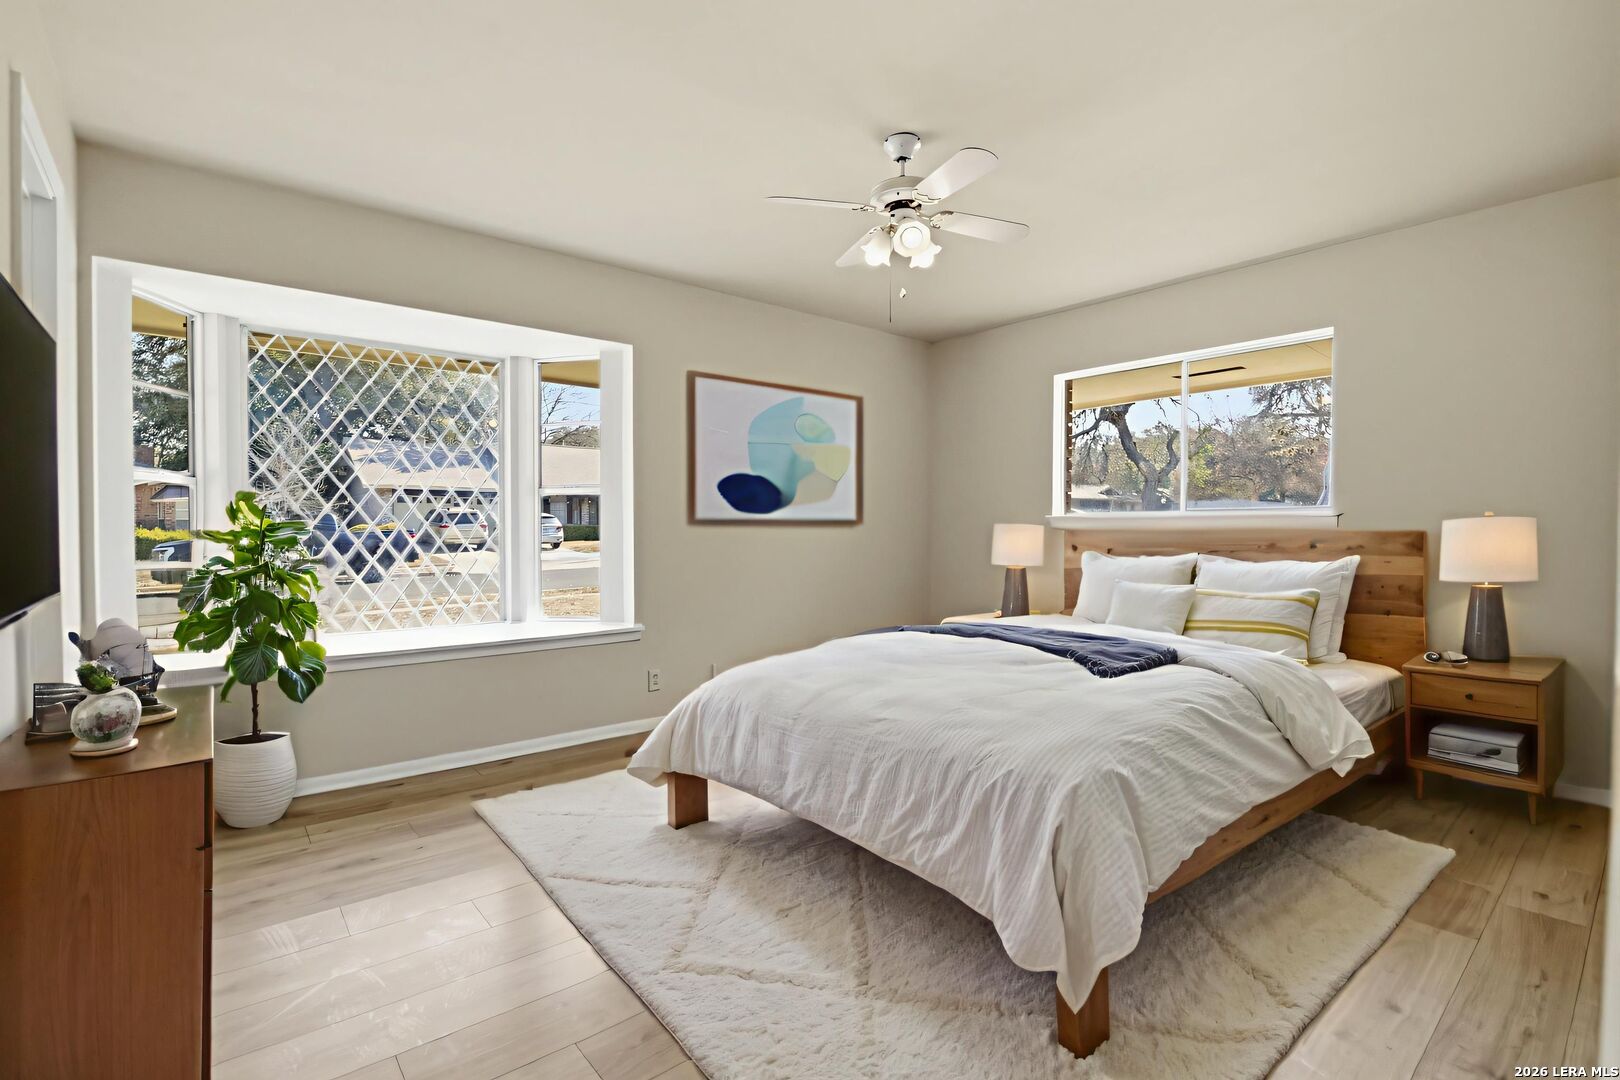
Furnished bedroom with a wooden bed and a large diamond-patterned window.
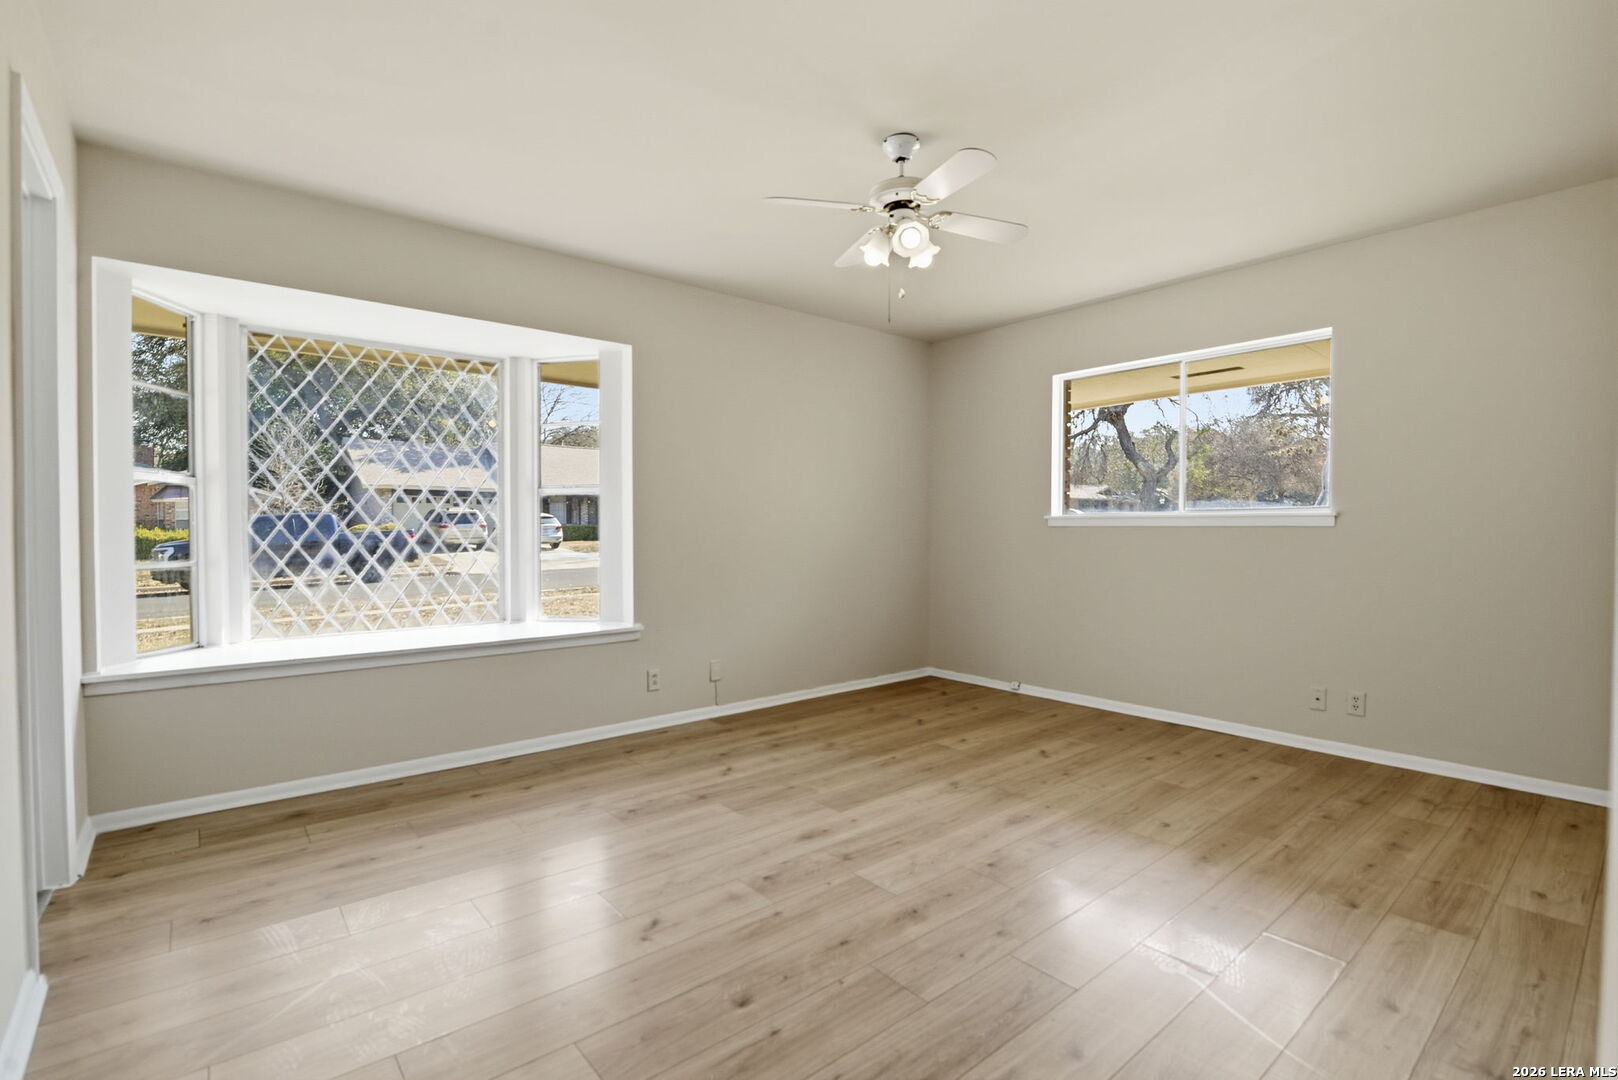
Vacant room with wood-look flooring, a ceiling fan, and a large diamond-grille window.
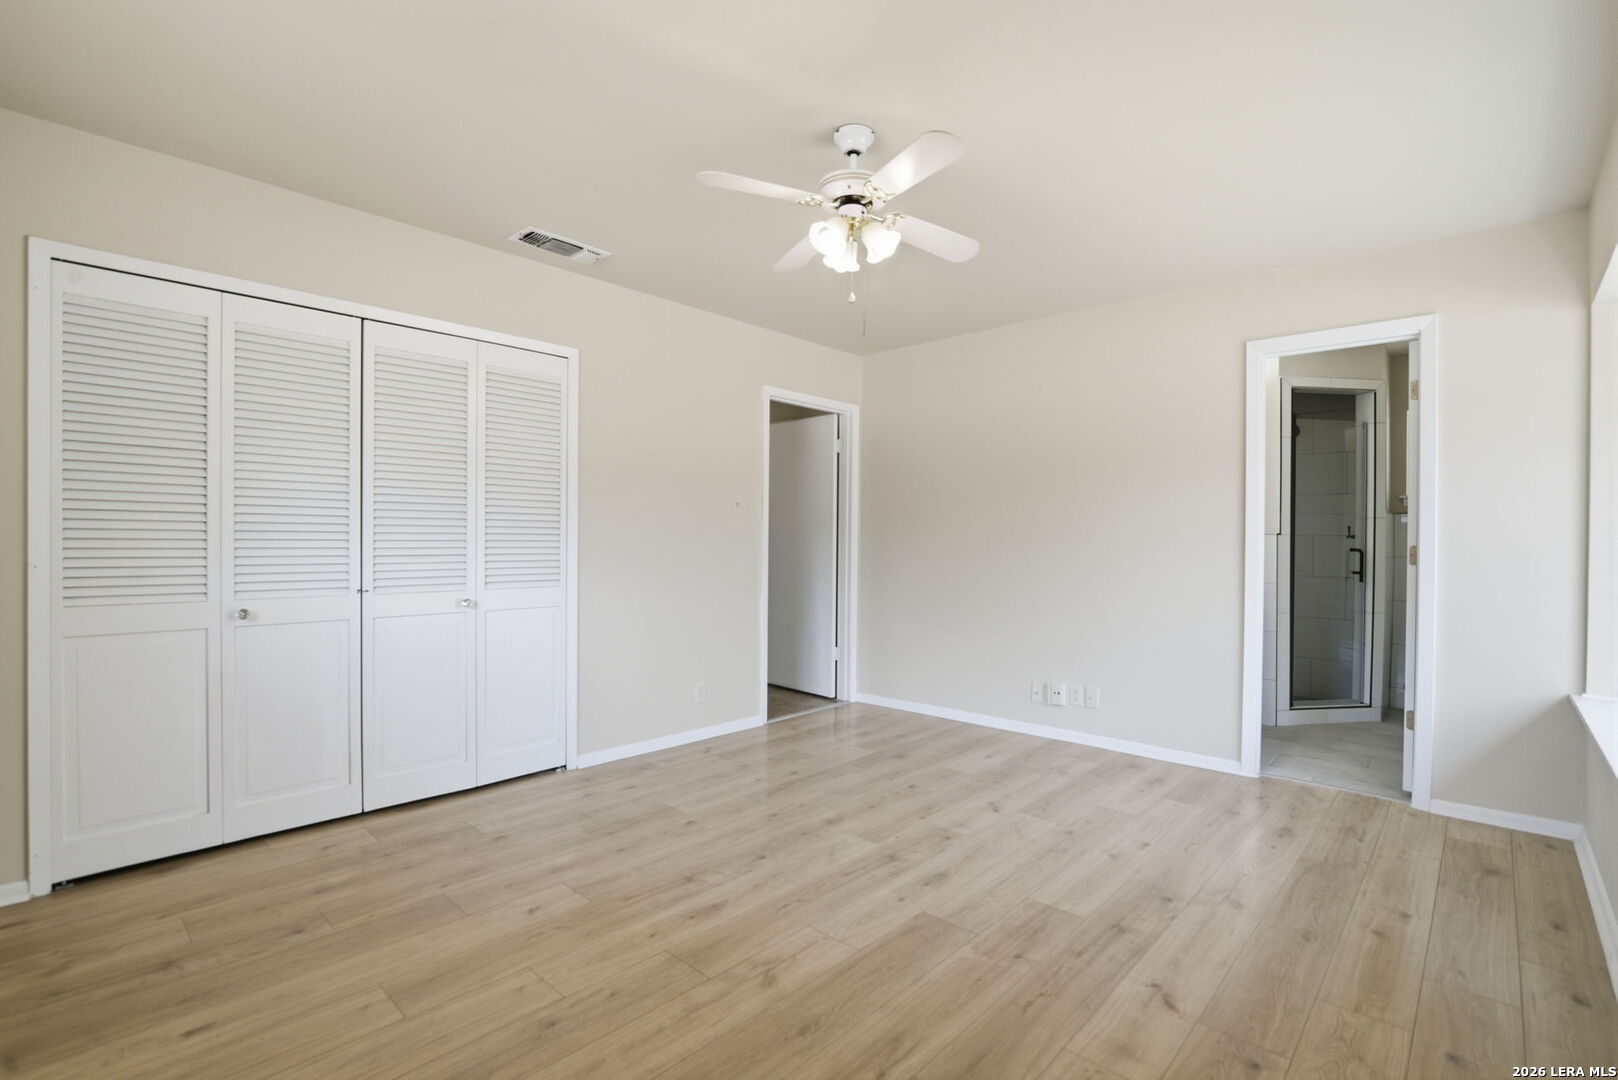
Empty bedroom with wood-look flooring, louvered closet doors, and a doorway to a bathroom shower.
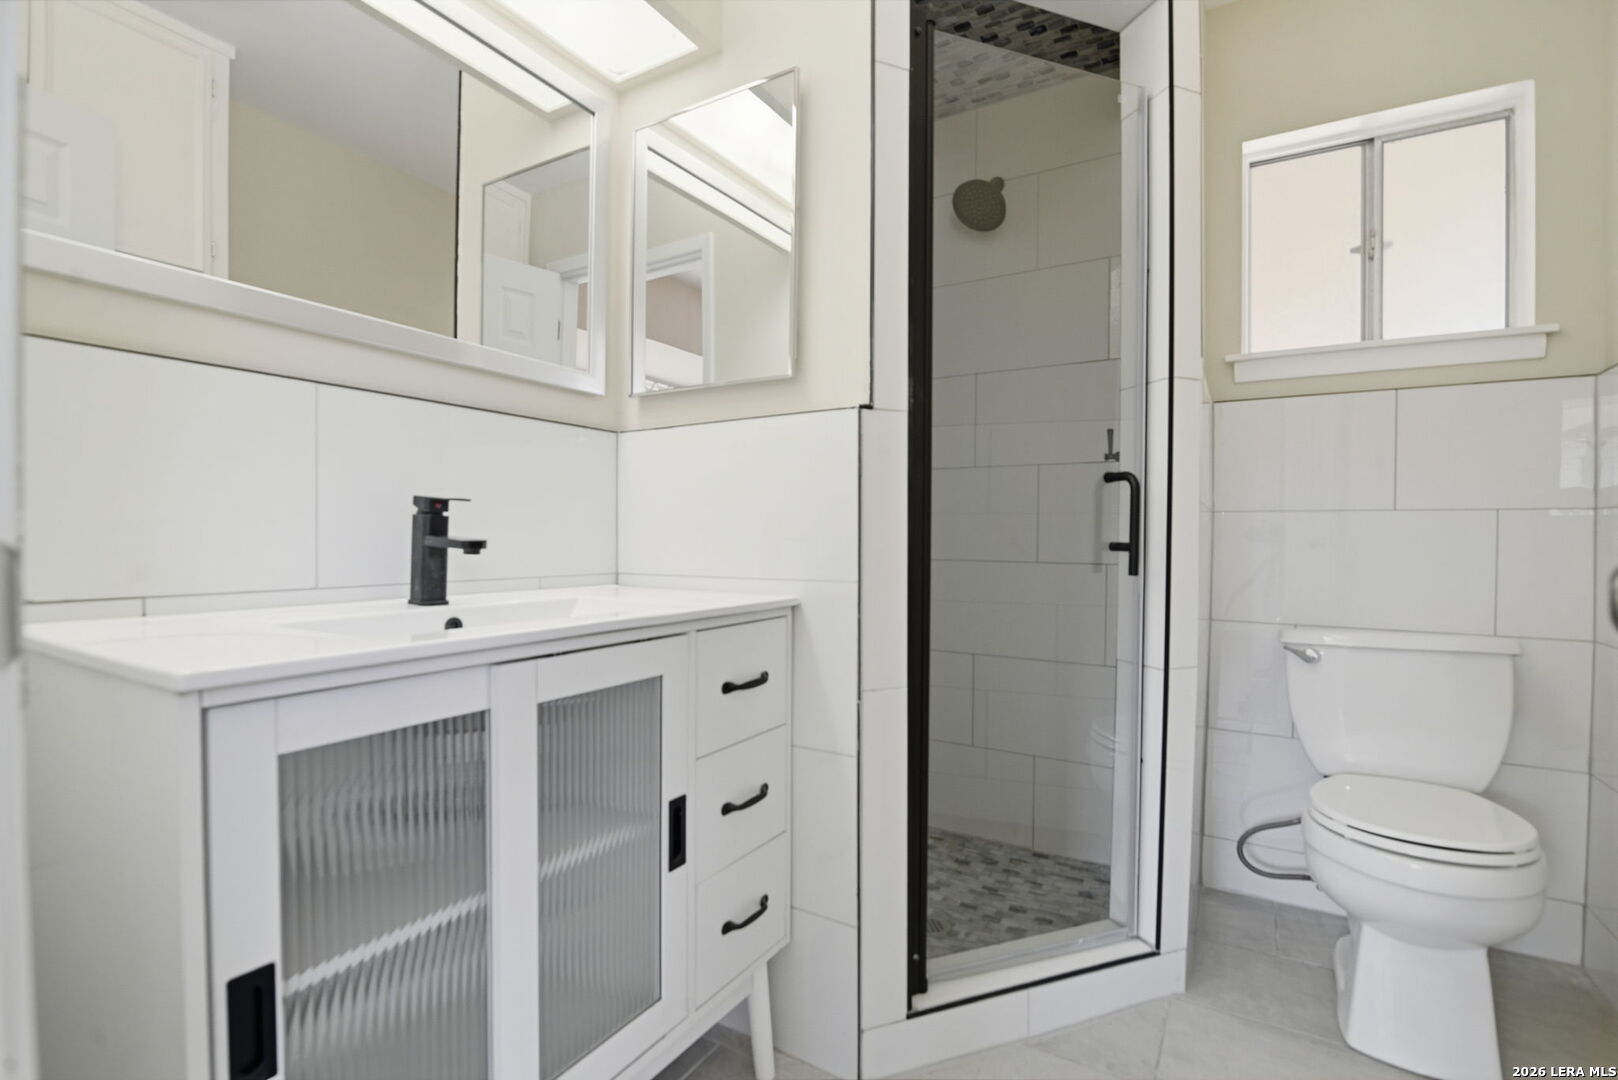
Bathroom with a ribbed-glass vanity, black fixtures, glass shower, and window.
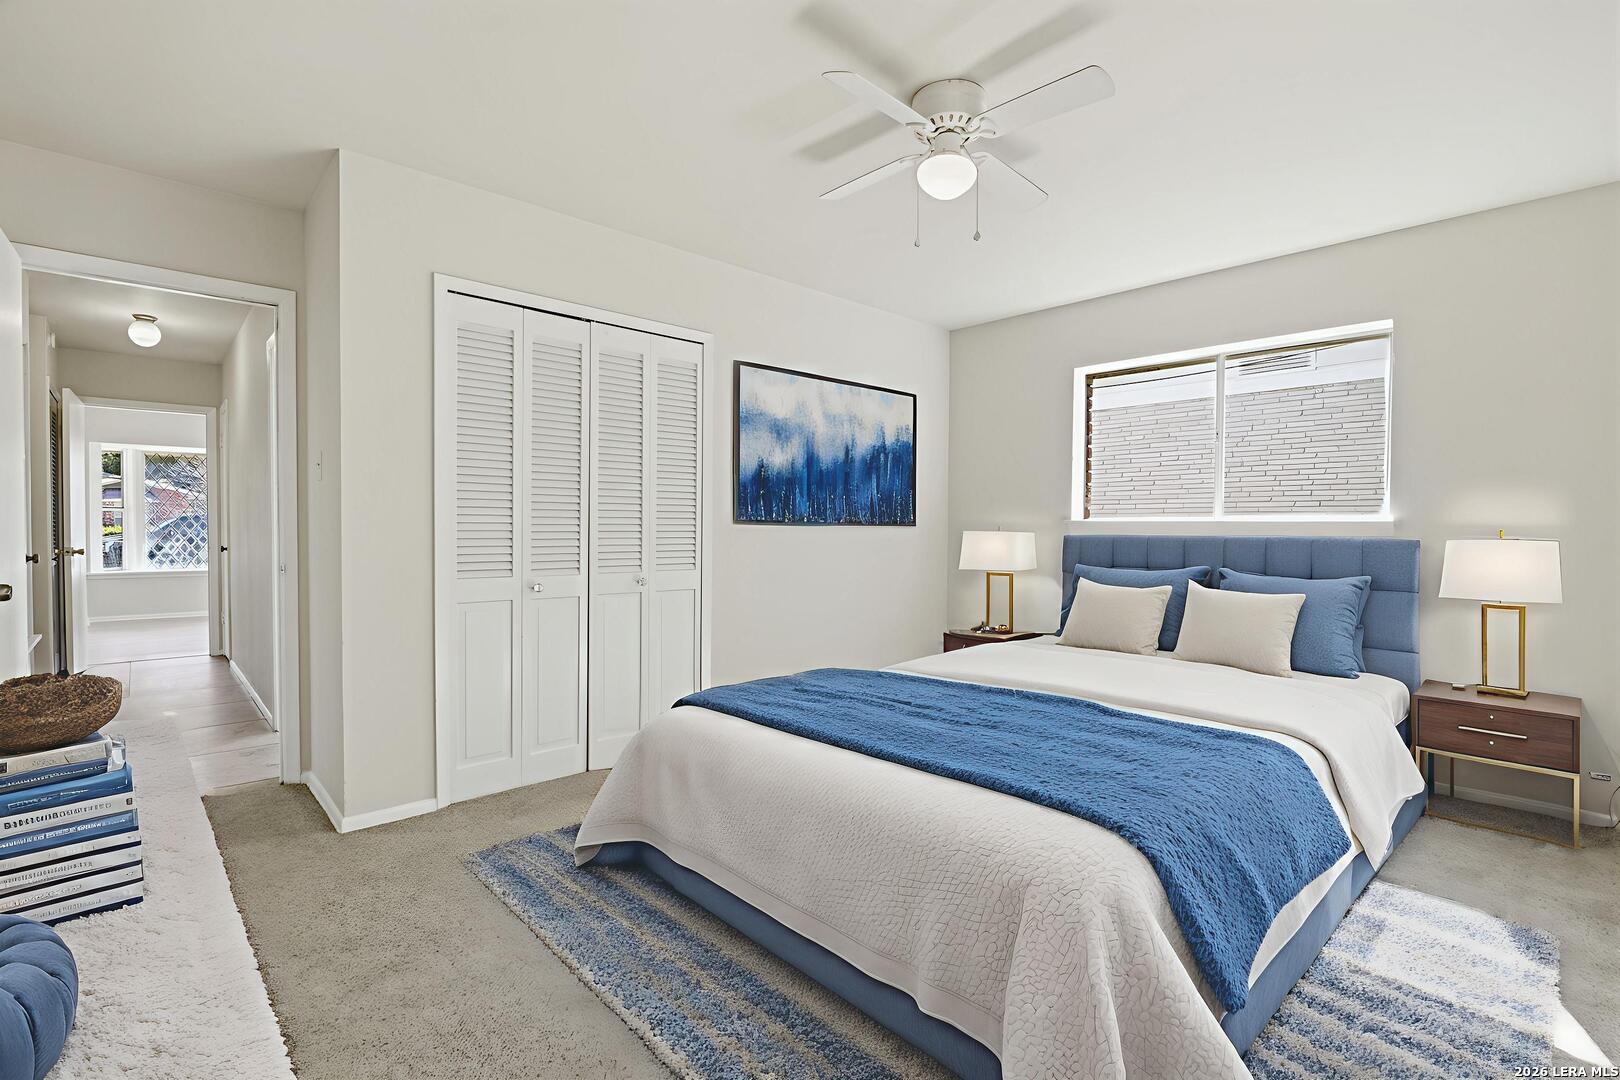
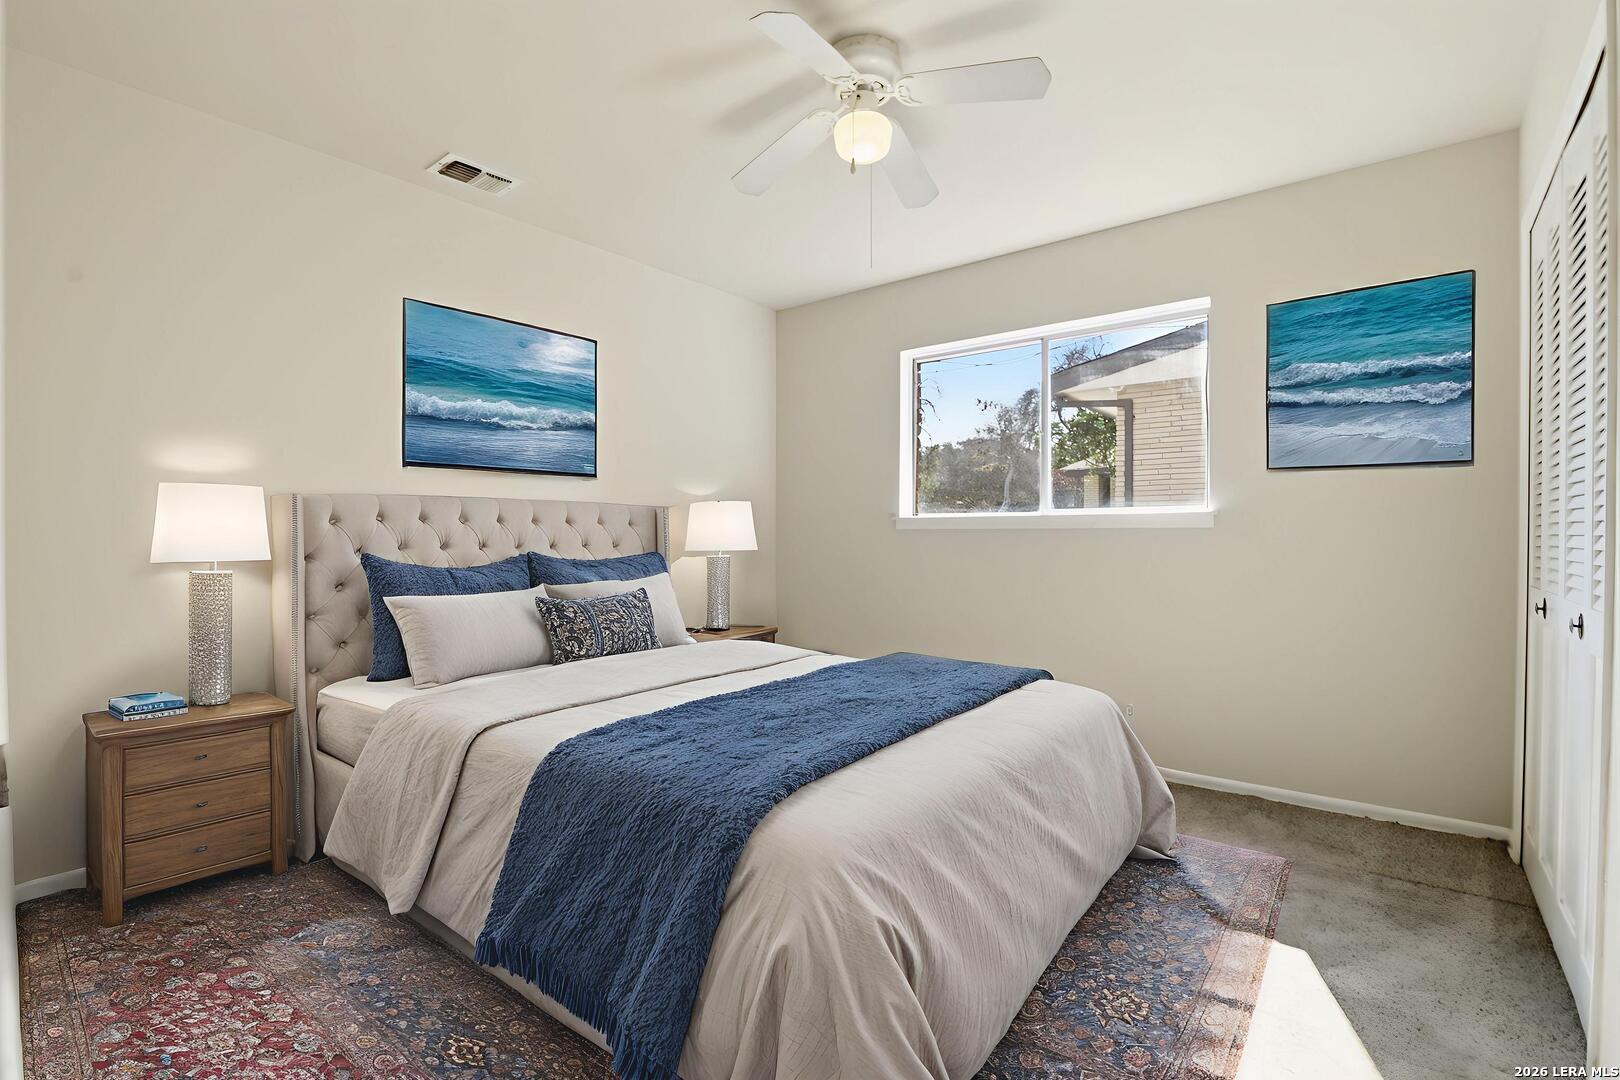
Staged bedroom with a blue upholstered headboard, white-and-blue bedding, louvered closet, and ceiling fan.
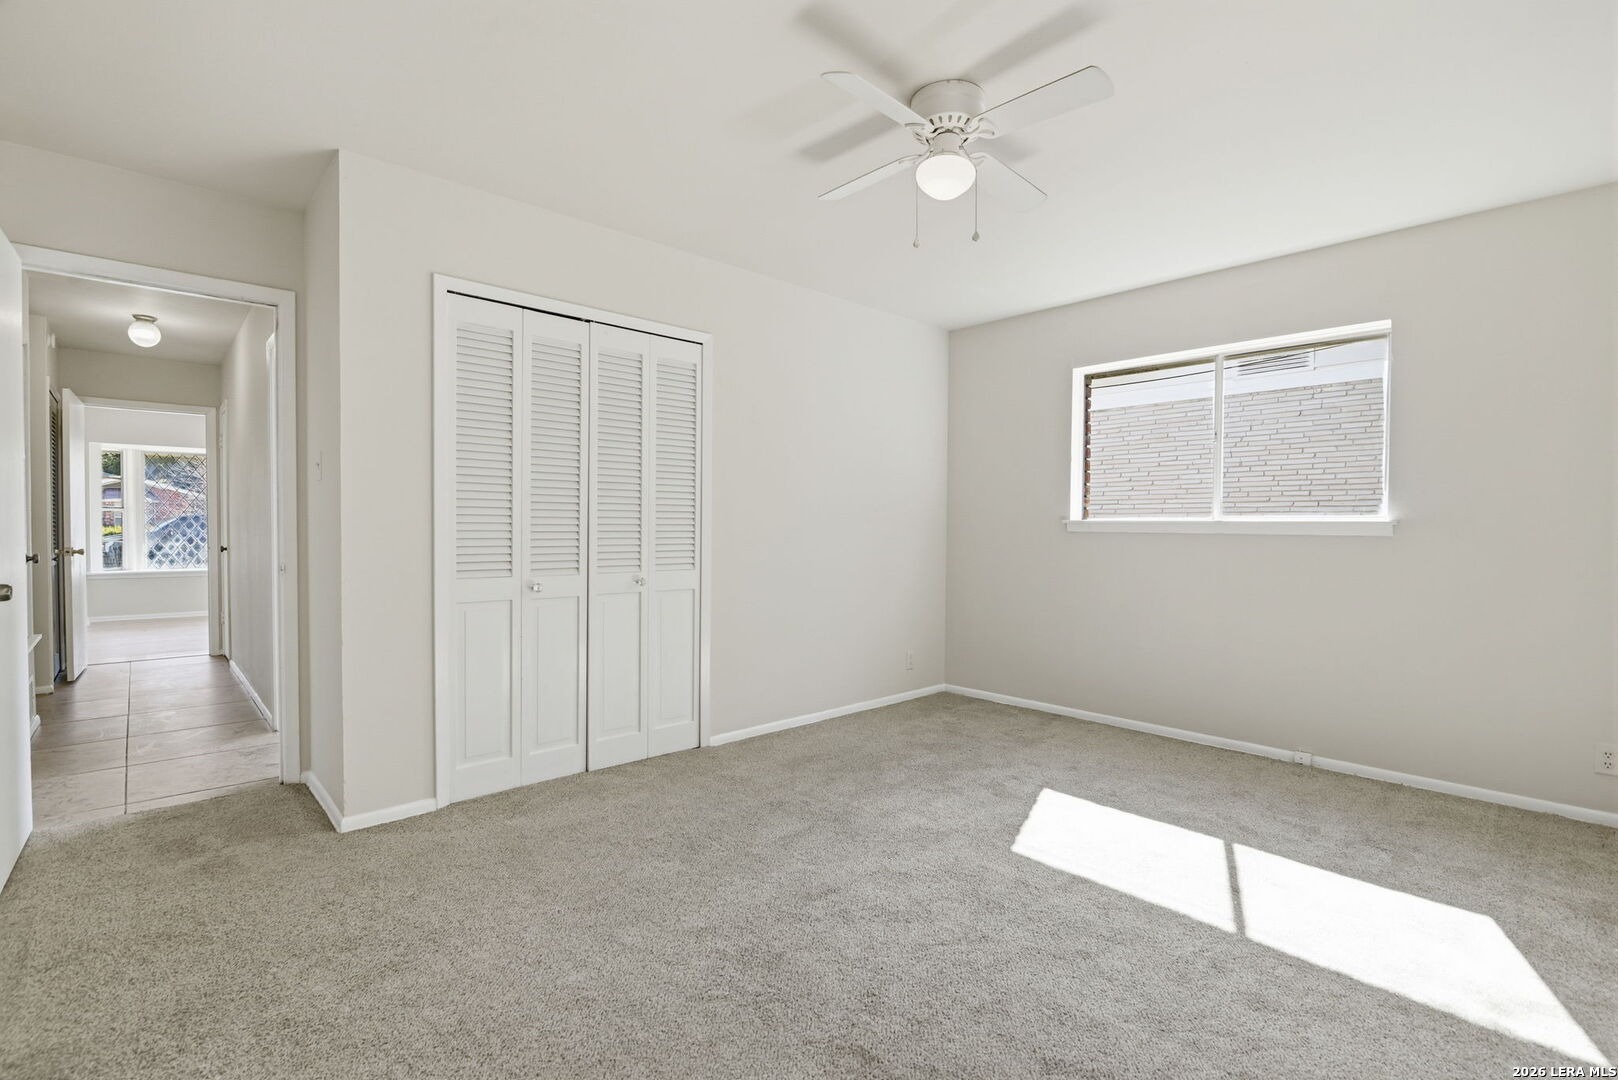
Empty bedroom with carpet, a louvered closet, ceiling fan, and sunlit window.
Furnished bedroom with a tufted bed, navy accents, ocean prints, and a patterned rug.
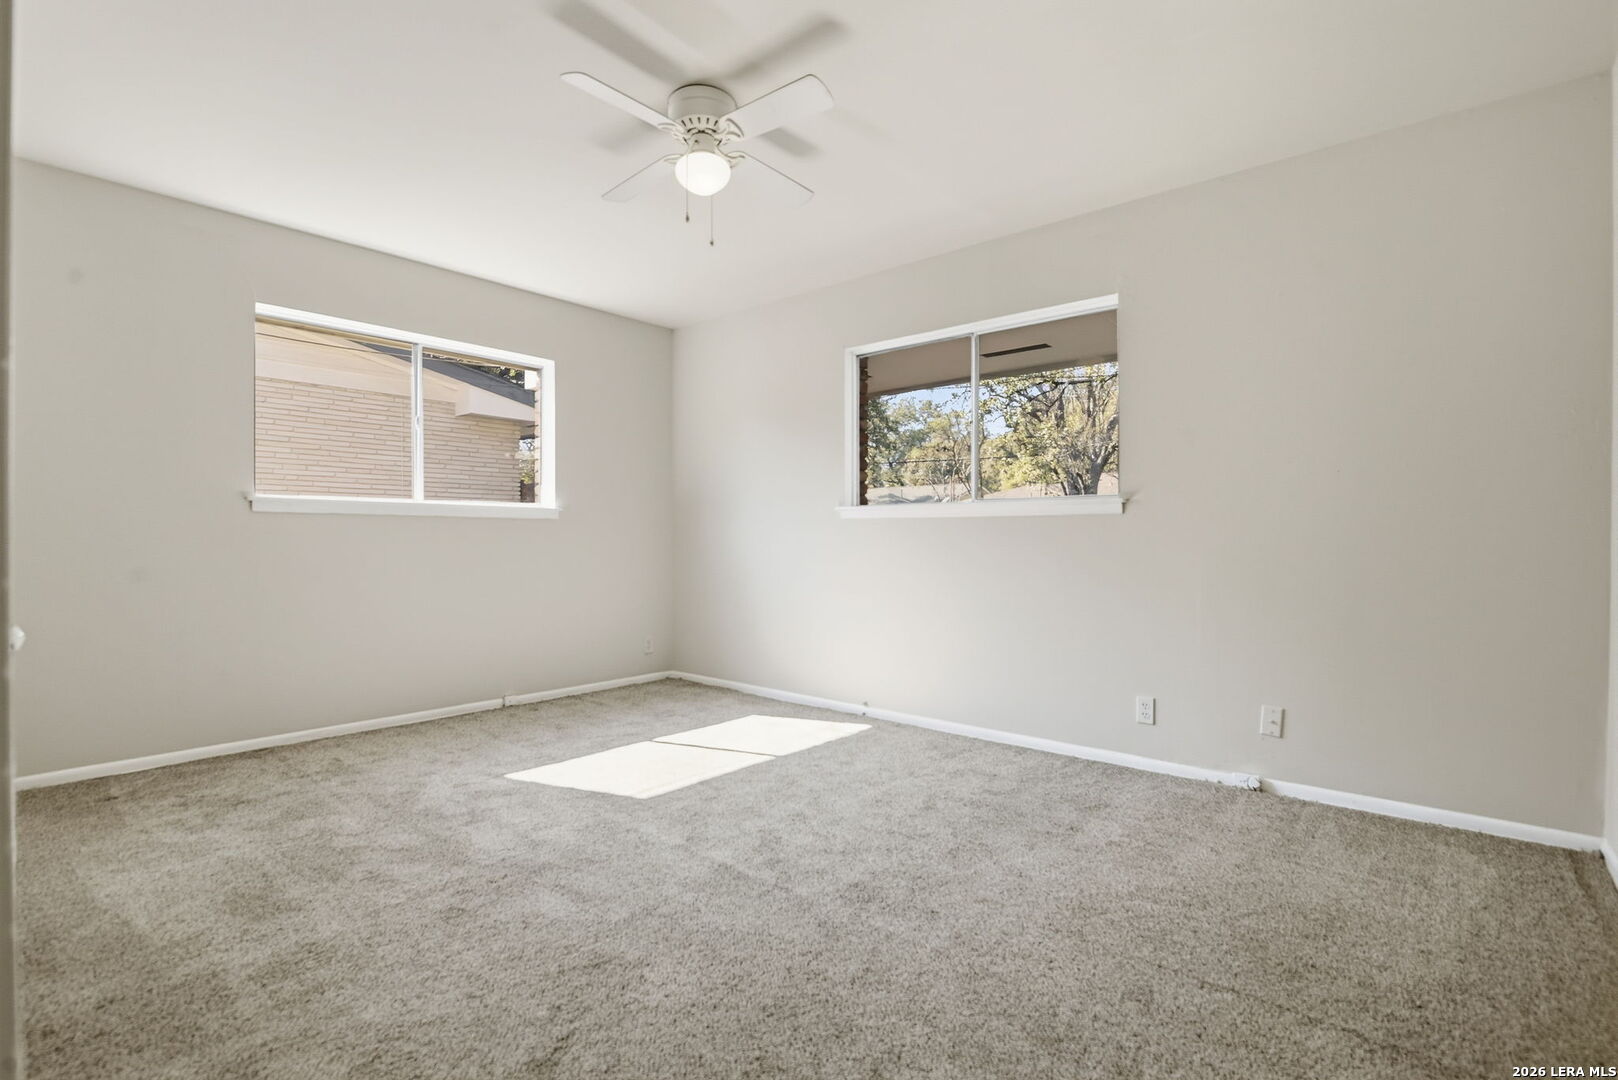
Empty carpeted bedroom with two windows and a ceiling fan.
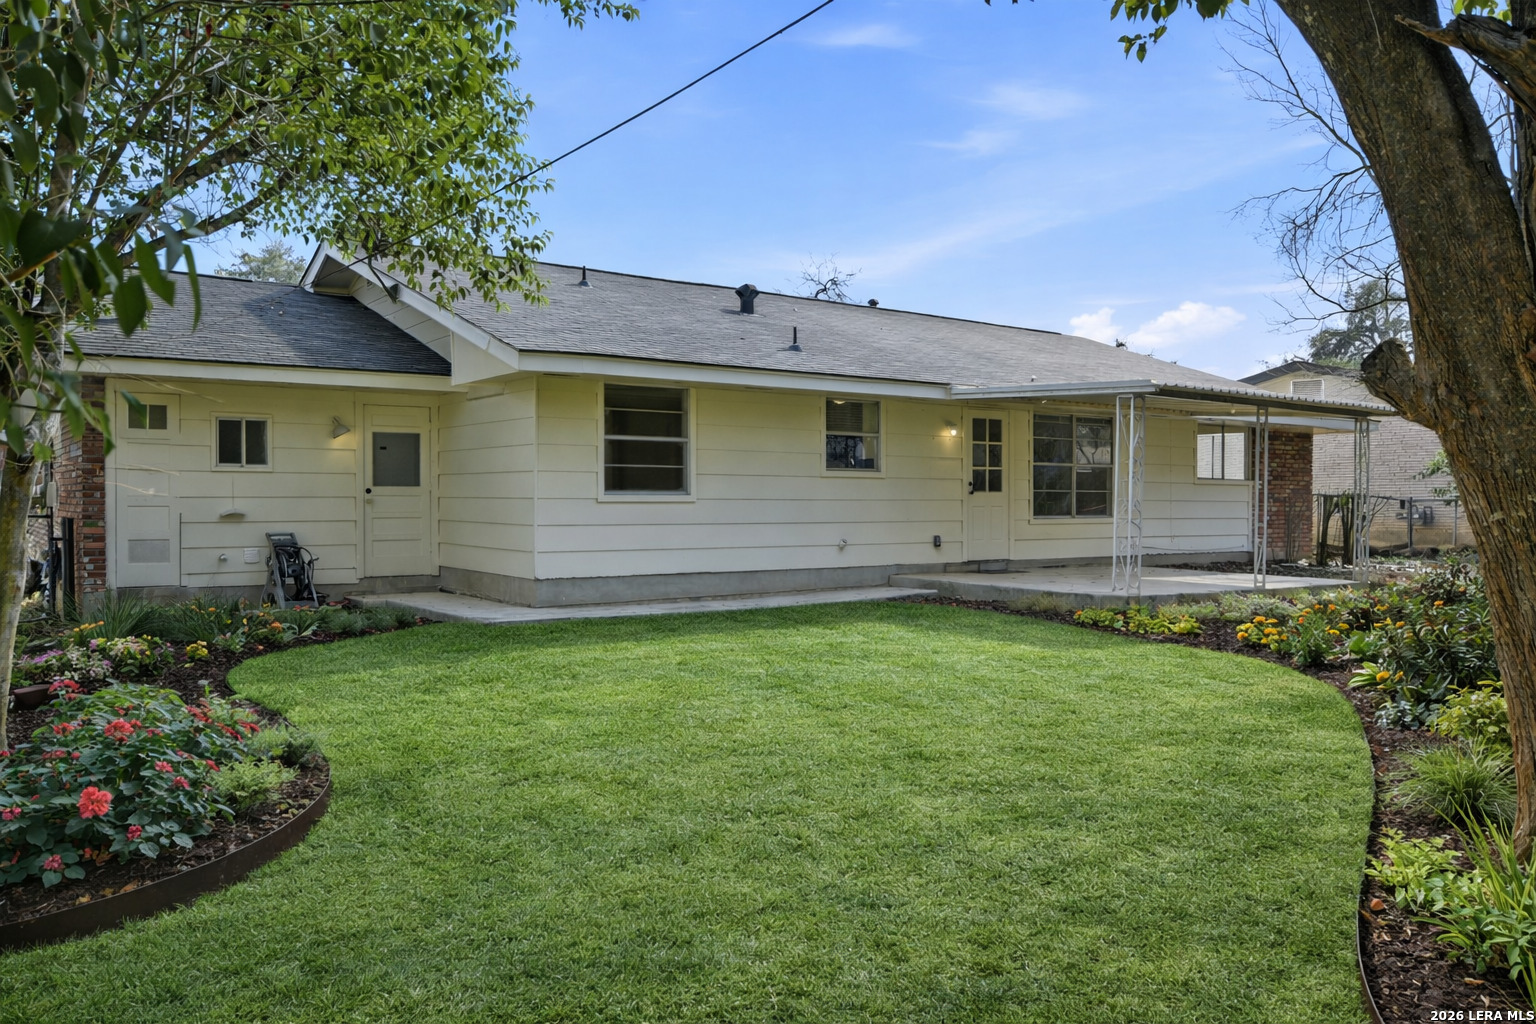
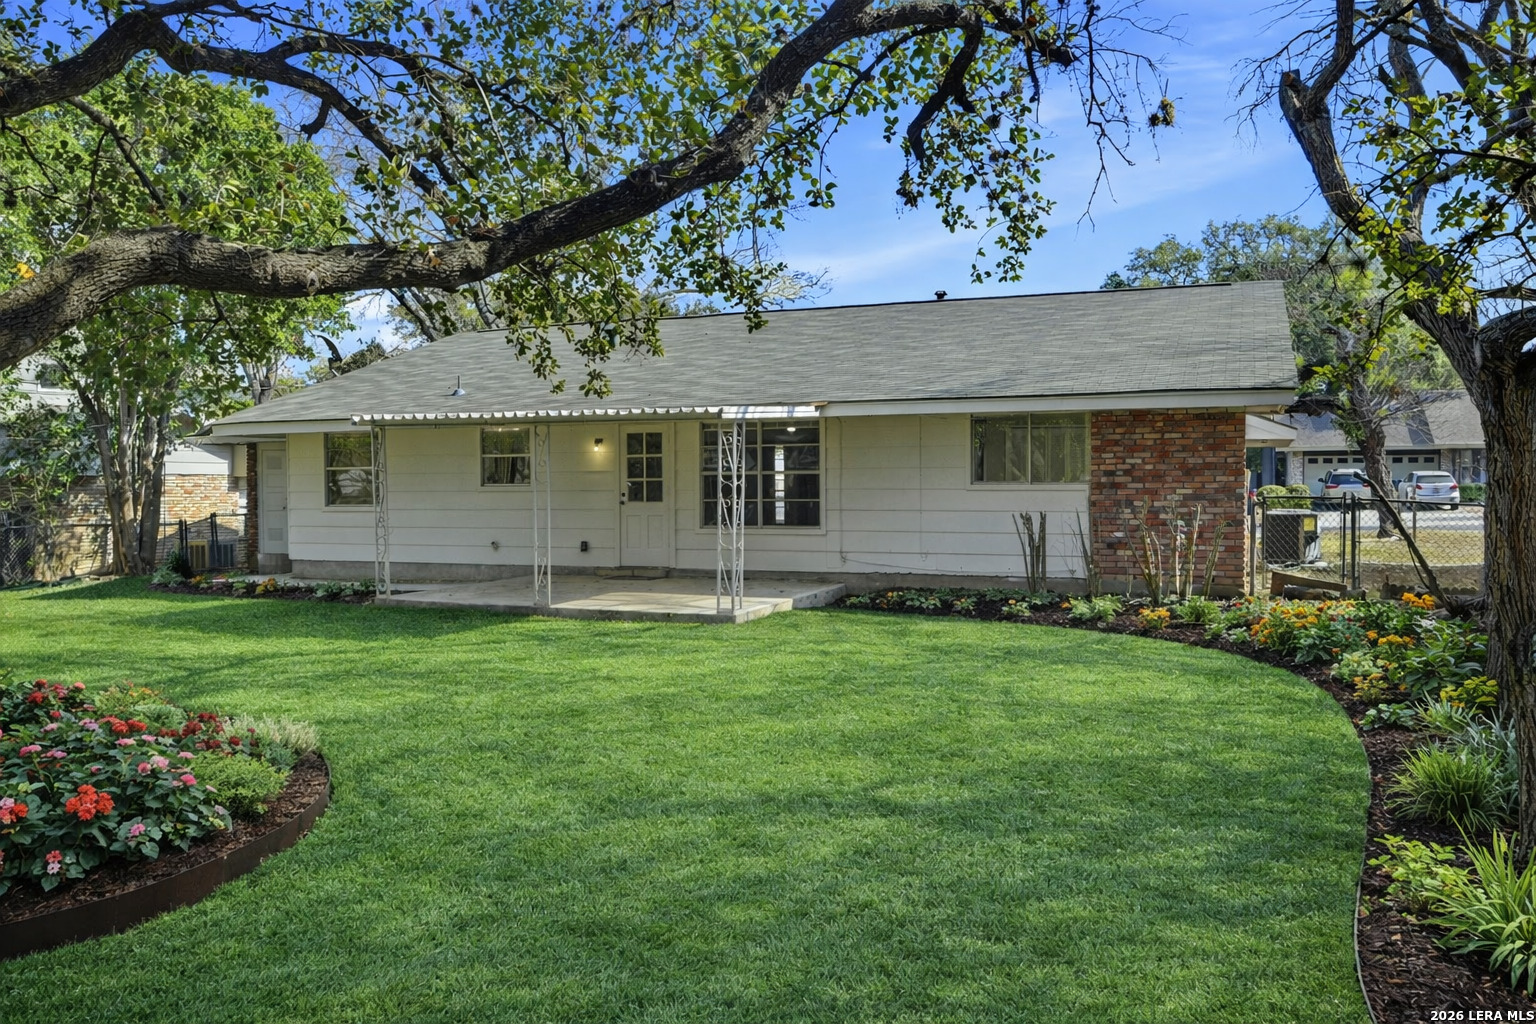
Single-story home with a covered patio, green lawn, and colorful garden beds.
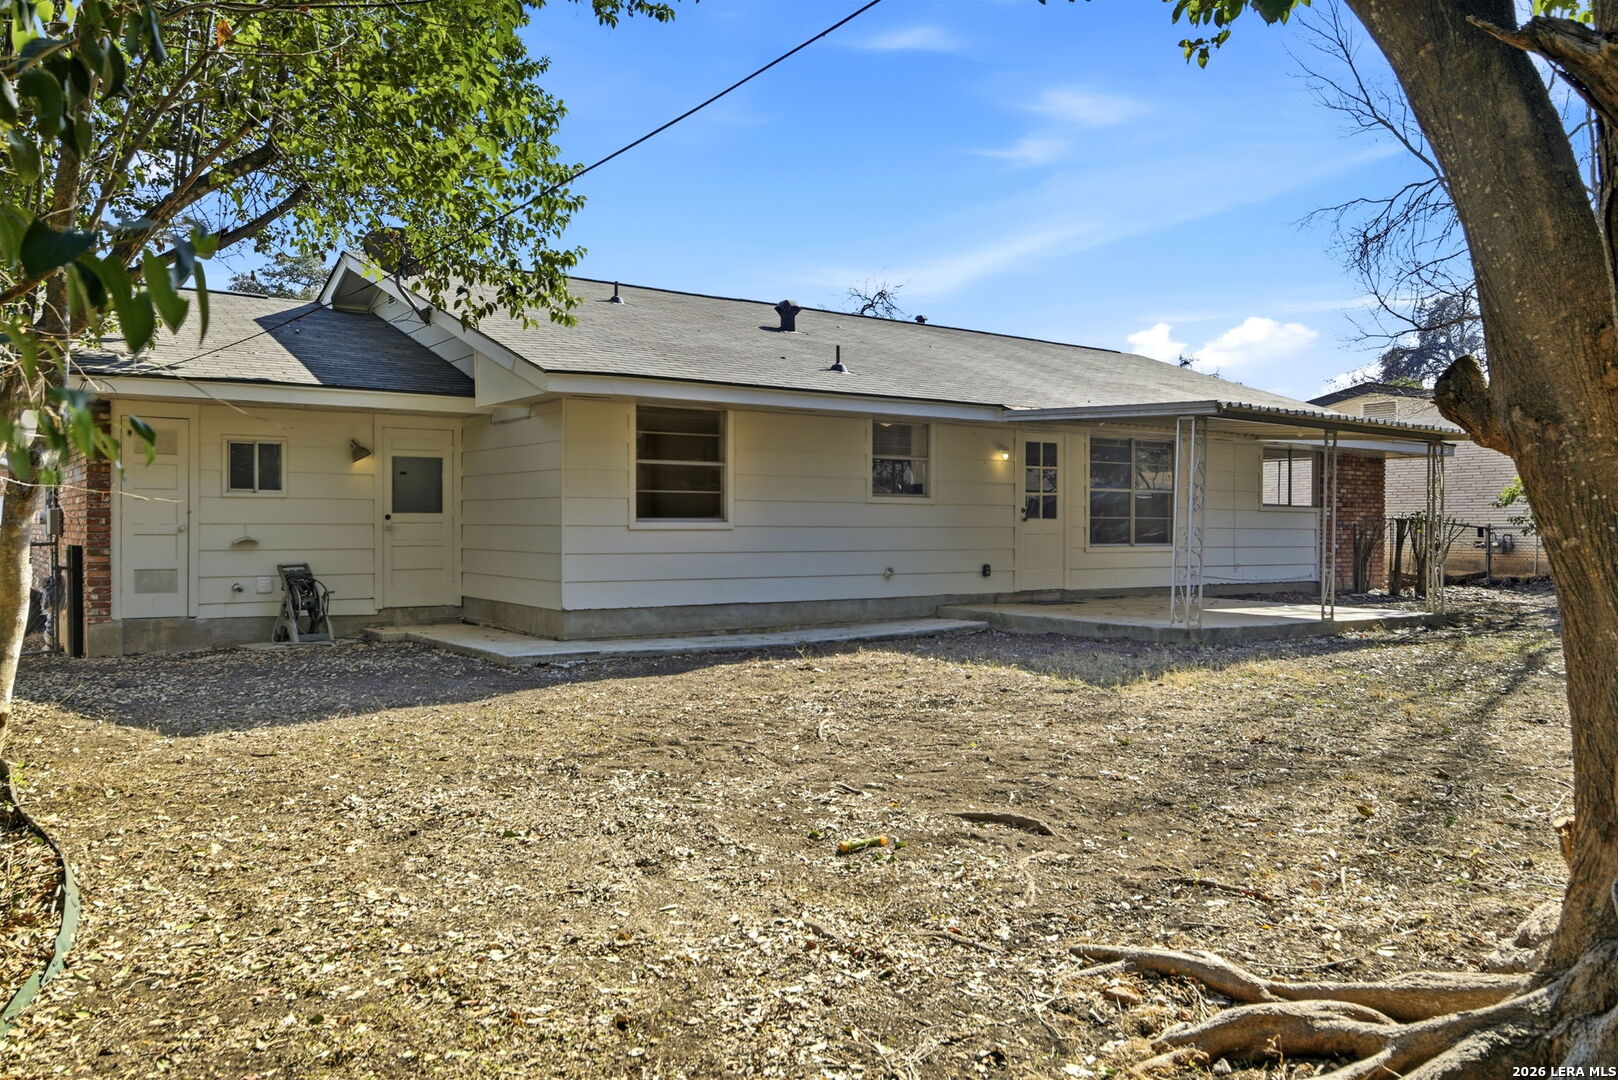
Rear of a single-story house with a long covered patio and a mostly bare, leaf-strewn yard.
Single-story home with a covered patio, broad green lawn, flower beds, and mature shade trees.
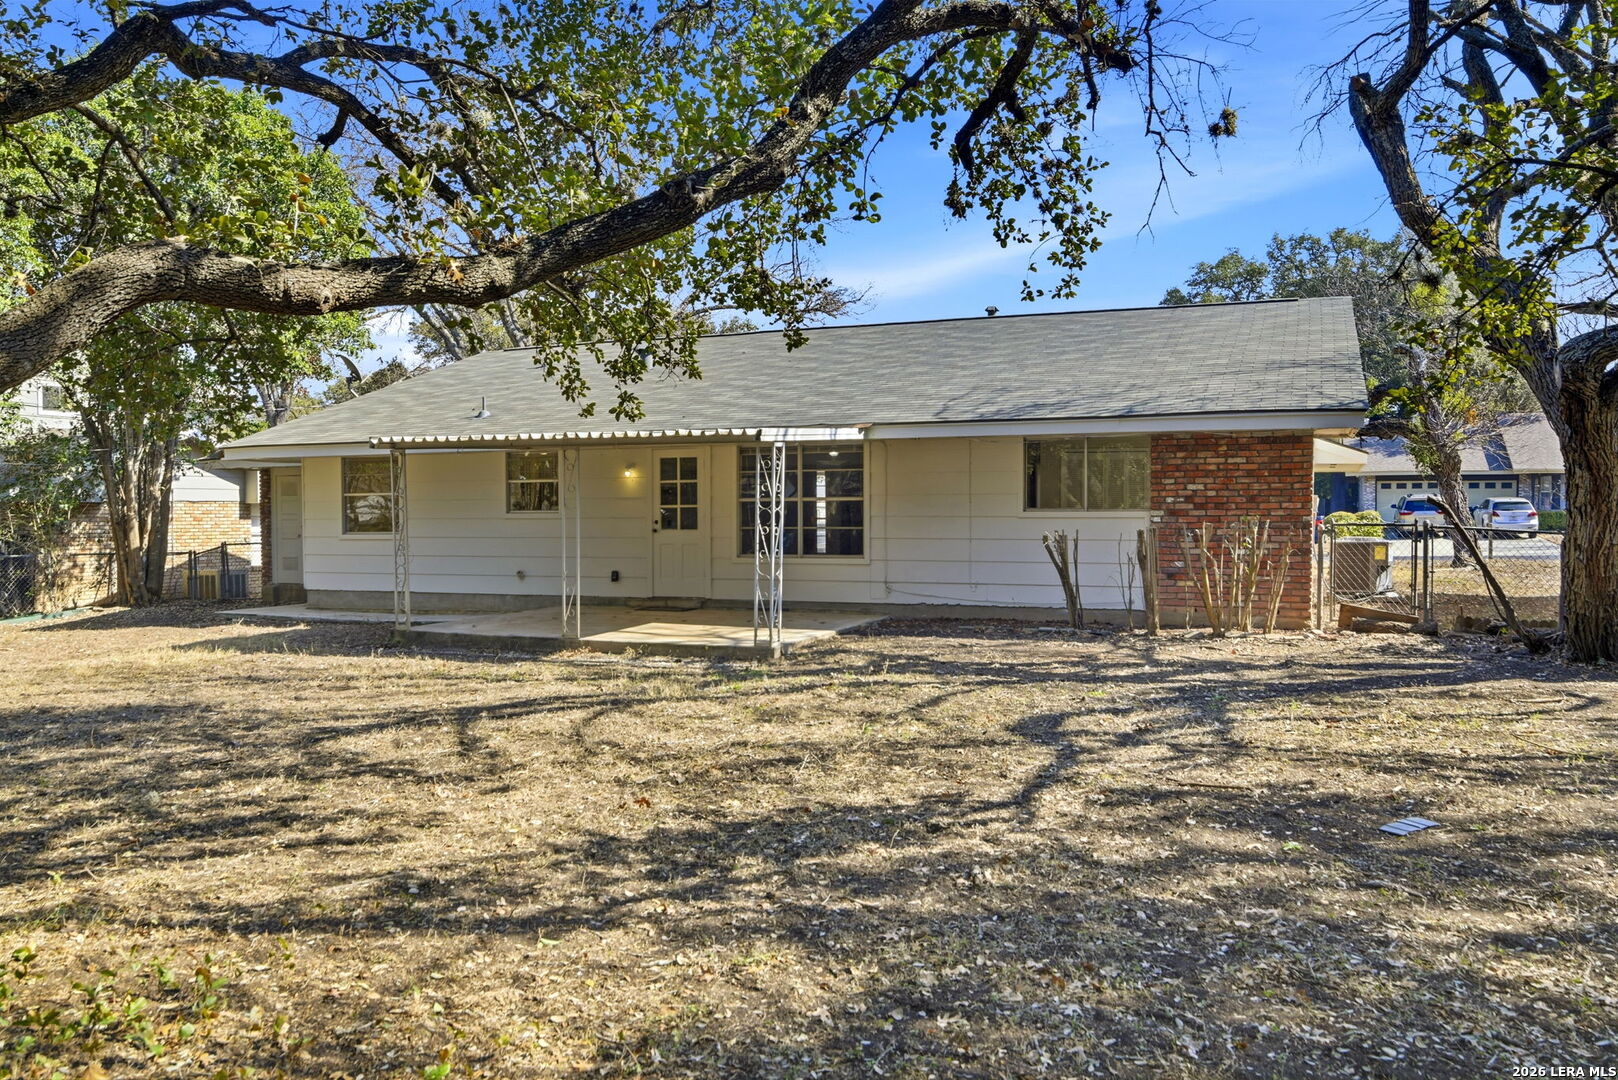
Single-story home’s rear exterior with a covered patio, brick wall section, and mature shade trees.
VIEW PHOTOS
Price Upon Request

11623 Veradero

3 Beds 2 Baths 1,584 Sq.Ft. 10,193.04 Sq.Ft.

Description

Beautiful classic one-story home on a cul-de-sac lot in sought-after Enchanted Forest/Harmony Hills. This 3 bedroom, 2 bathroom home offers a spacious, functional layout with two living areas and a 2-car garage, giving you plenty of room to relax, entertain, or work from home. Recent improvements include fresh interior paint, a new roof in 2026, new electrical panels in 2026, HVAC replaced in 2024, and water heater replaced in 2024. The recently updated primary bathroom adds to the home's move-in-ready appeal. Step outside to a generously sized lot with room to garden, play, or create the outdoor space you have envisioned. Ideally located with great freeway access just minutes from Hwy 281, Loop 410, the airport, restaurants, and shopping, and only about 10 minutes from Churchill High School. Priced accordingly for future renovations and landscaping upgrades, this is a great opportunity to own in one of the area's most established and desirable neighborhoods. Schedule your showing today.

Share Property

Location

11623 Veradero, SANANTONIO, TX 78216

Status

Sold

Date Sold

May 11, 2026
Dave Rutter

Dave Rutter

TITLE

REALTOR®

Property Amenities

Interior
Fireplace NA
Appliances WSHCN, DRYCN, CKTOP, BIOVN, DSHWR, ICMKR, GARDR, SMCK
Flooring CRPT, CTILE, LMNAT
Total Bedrooms: 3
Full Bathrooms: 2
Other Interior Features _2 LVAR, LDCMB, EATIN, LDYMAIN
Area & Lot
Total area 1,584 Sq.Ft.
Lot Area 10,193.04 Sq.Ft.
Living area 1,584 Sq.Ft.
MLS® ID 1939385
Year Built 1965
High School CHURCHILL
Middle School EISENHOWER
Elementary School HARMONY_HL
Architecture Styles _1 STRY
Type Residential
Status Sold
Exterior
Stories 1
Pool NONE
Air conditioning _1 CNTR
Heat type CNTRL
Water Source SWRSY
Sewer SWRSY
Other Exterior Features CVPAT, CHLNK
Parking _2 GAR
Lot Features CLDSC
Roof COMP
Finance
Price Upon Request

Luxury Defined by Experience

Advisory-led representation focused on discretion, trust, and a flawlessly managed outcome.