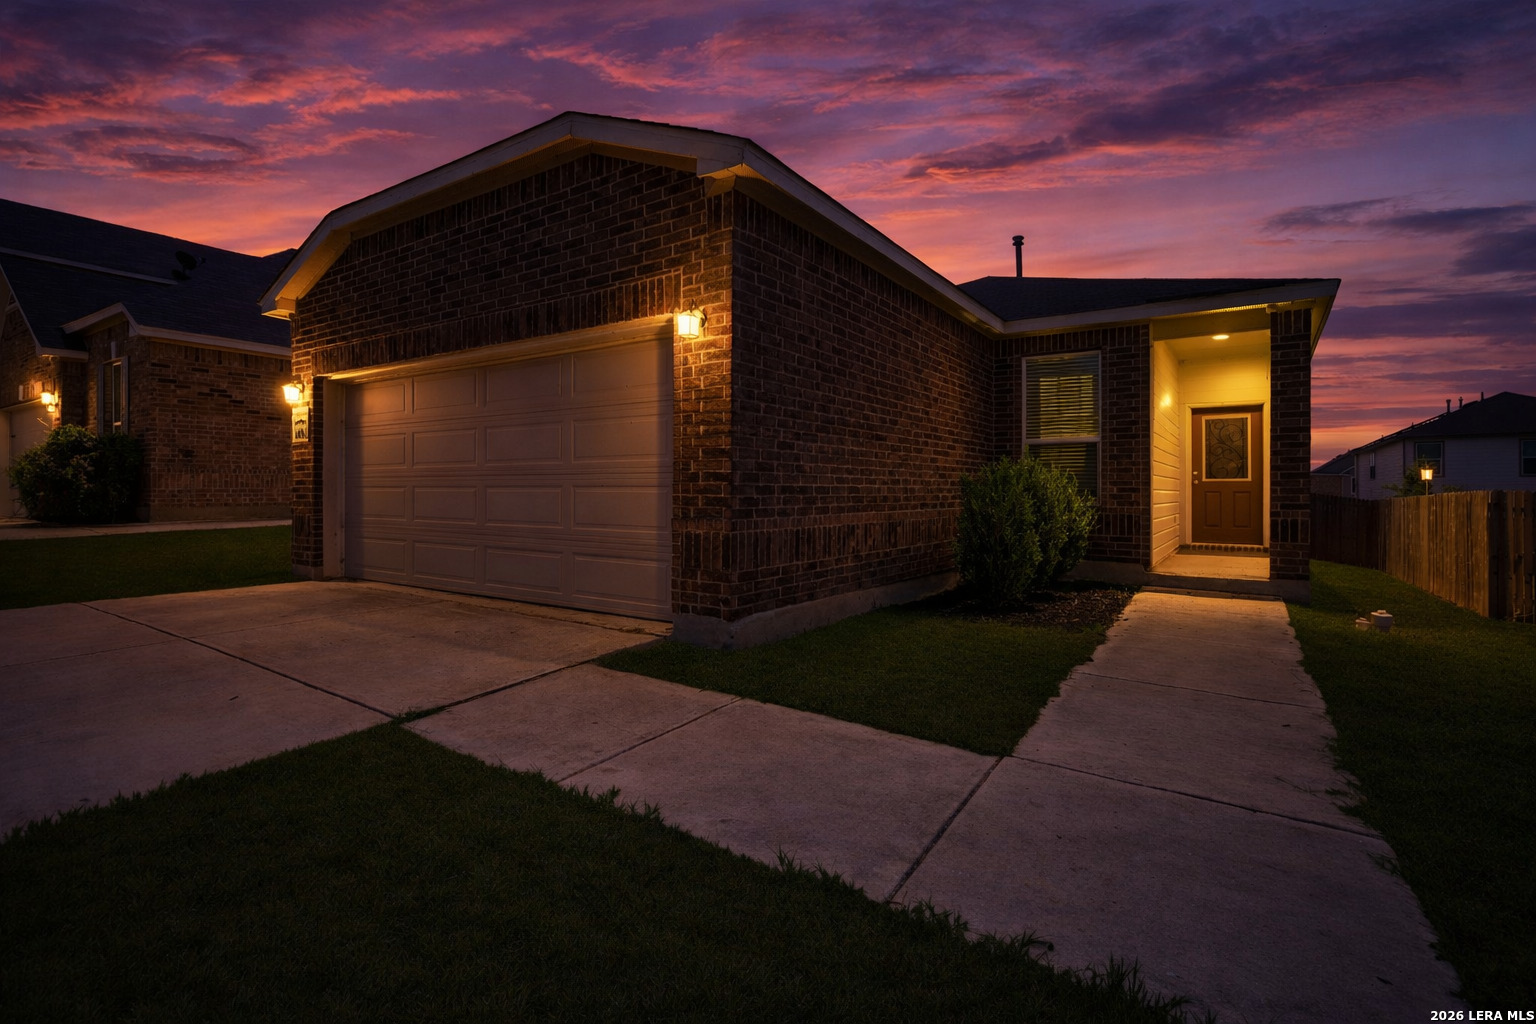
Brick house at dusk with a wide garage, illuminated entry, and concrete driveway beneath a colorful sunset sky.
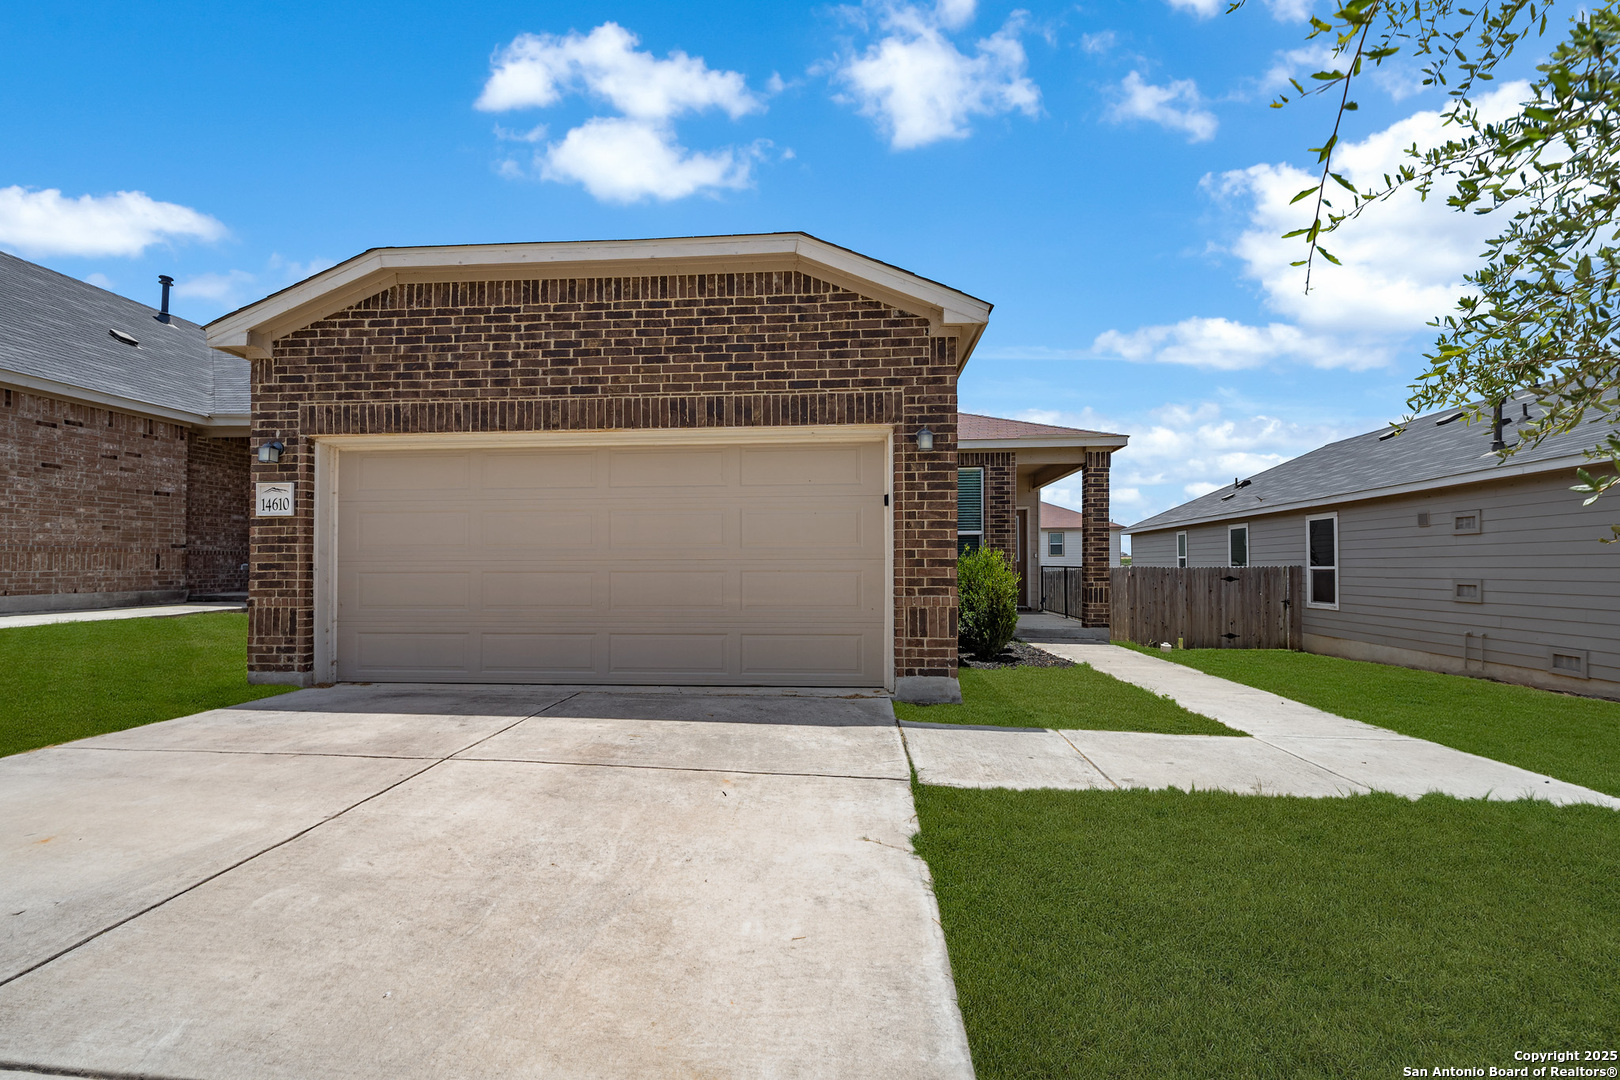
Brick home with a wide double garage door, concrete driveway, and green lawn.
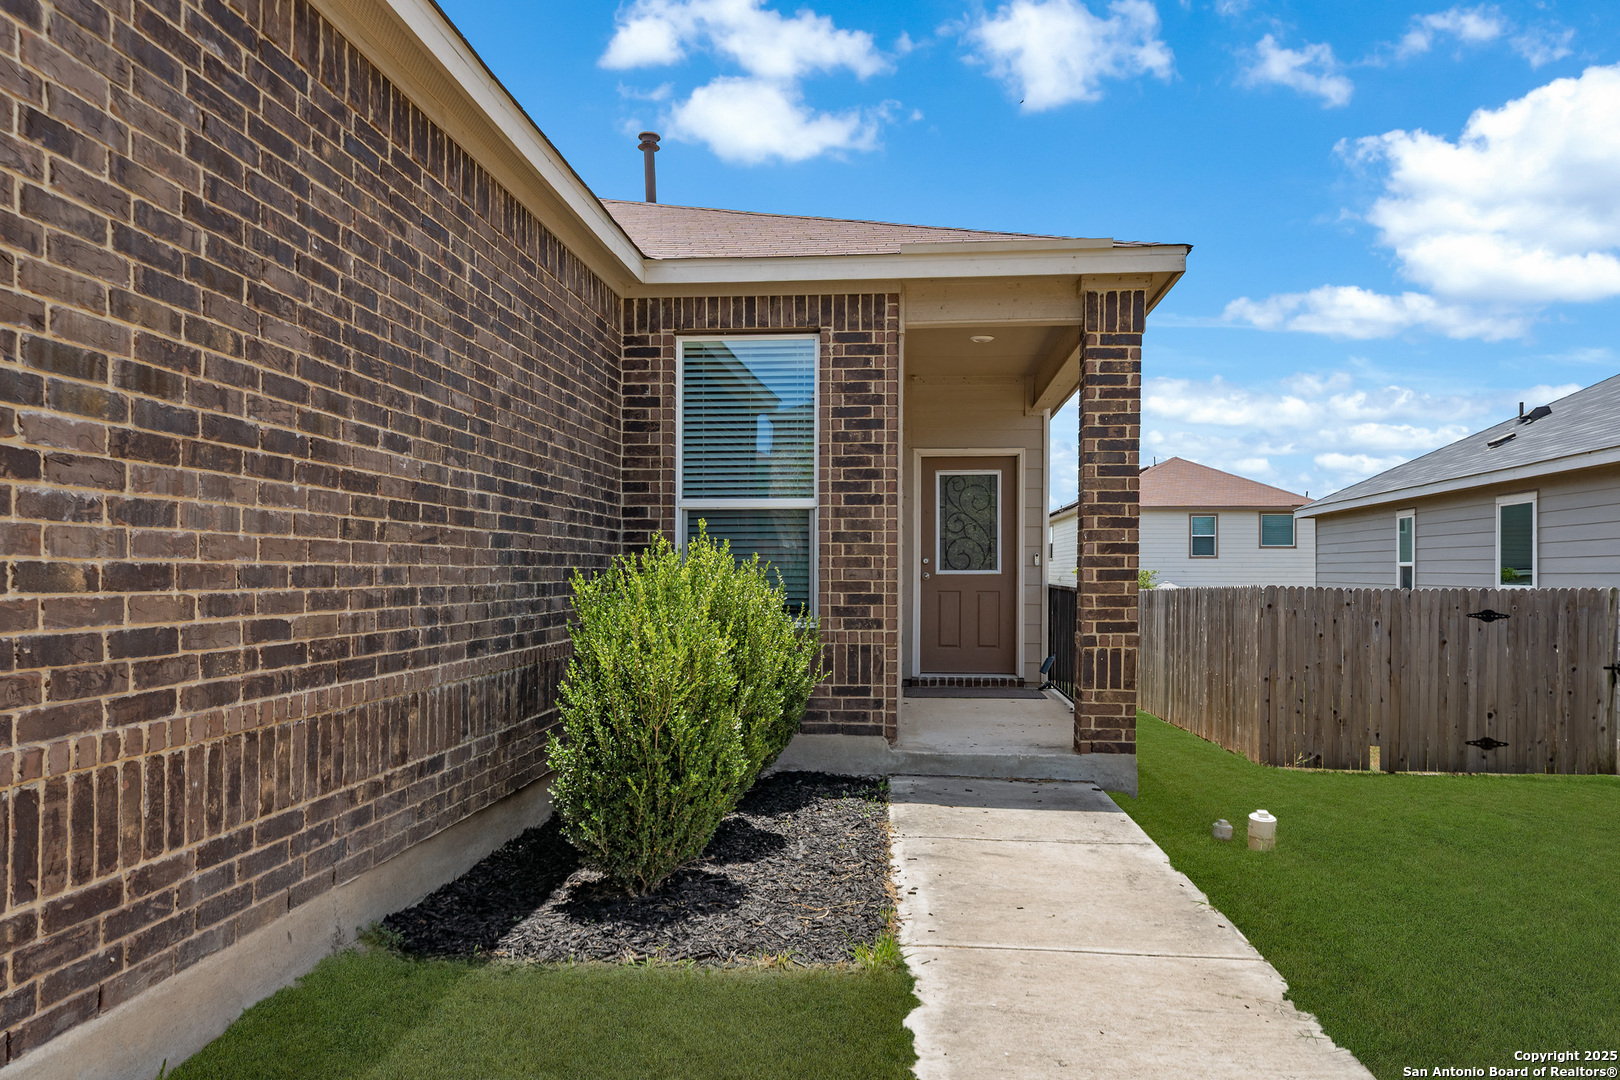
Brick home entrance with a covered porch, concrete walkway, shrub bed, and fenced lawn.
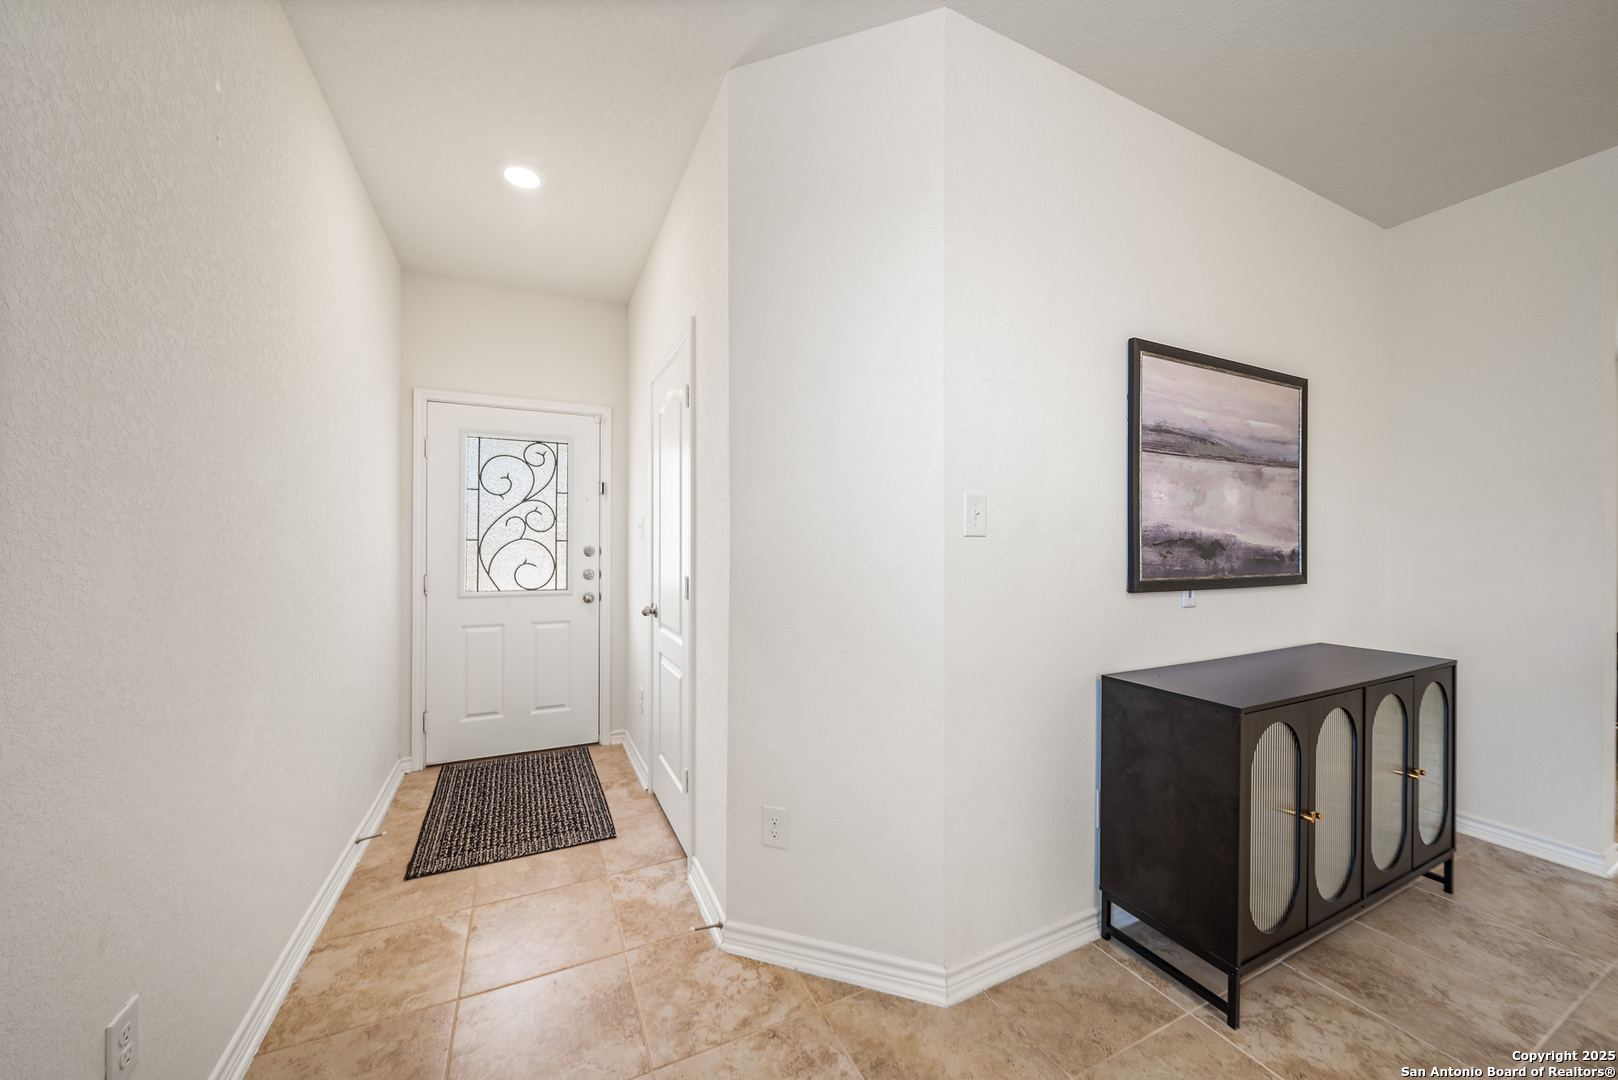
Entry foyer with tan tile, a decorative-glass front door, and a dark console cabinet.
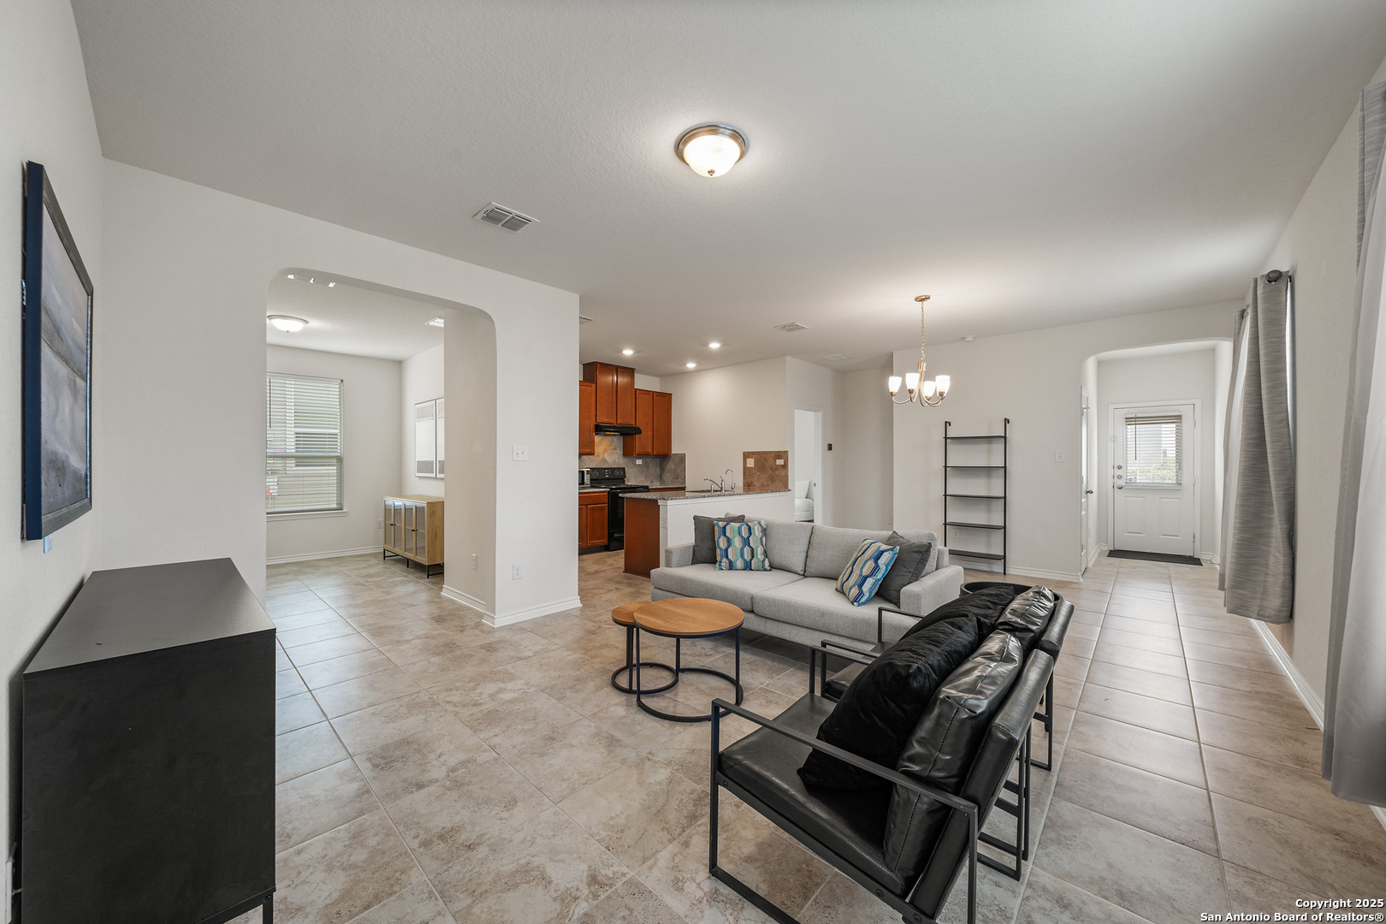
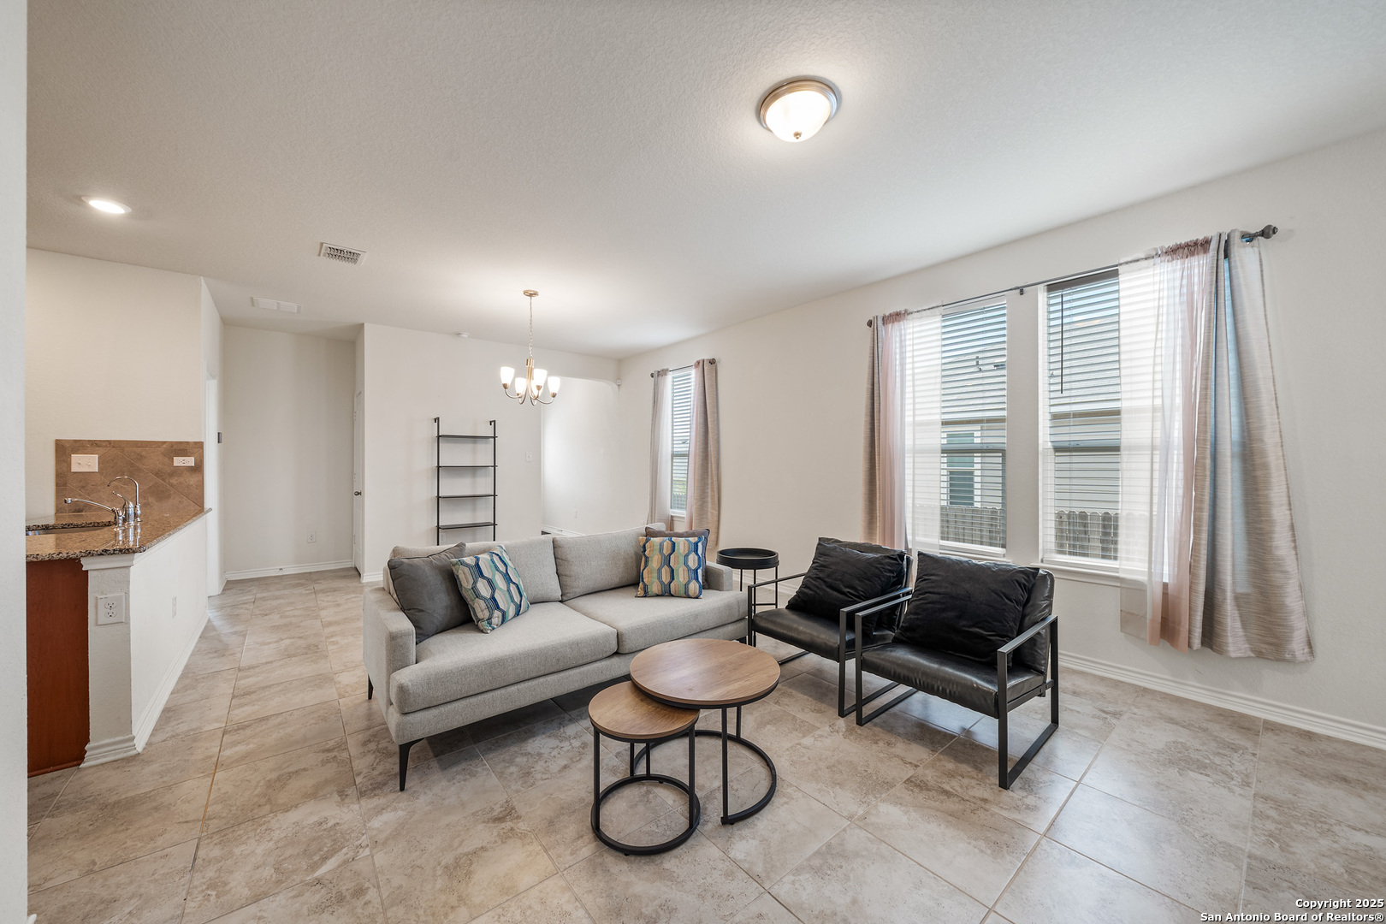
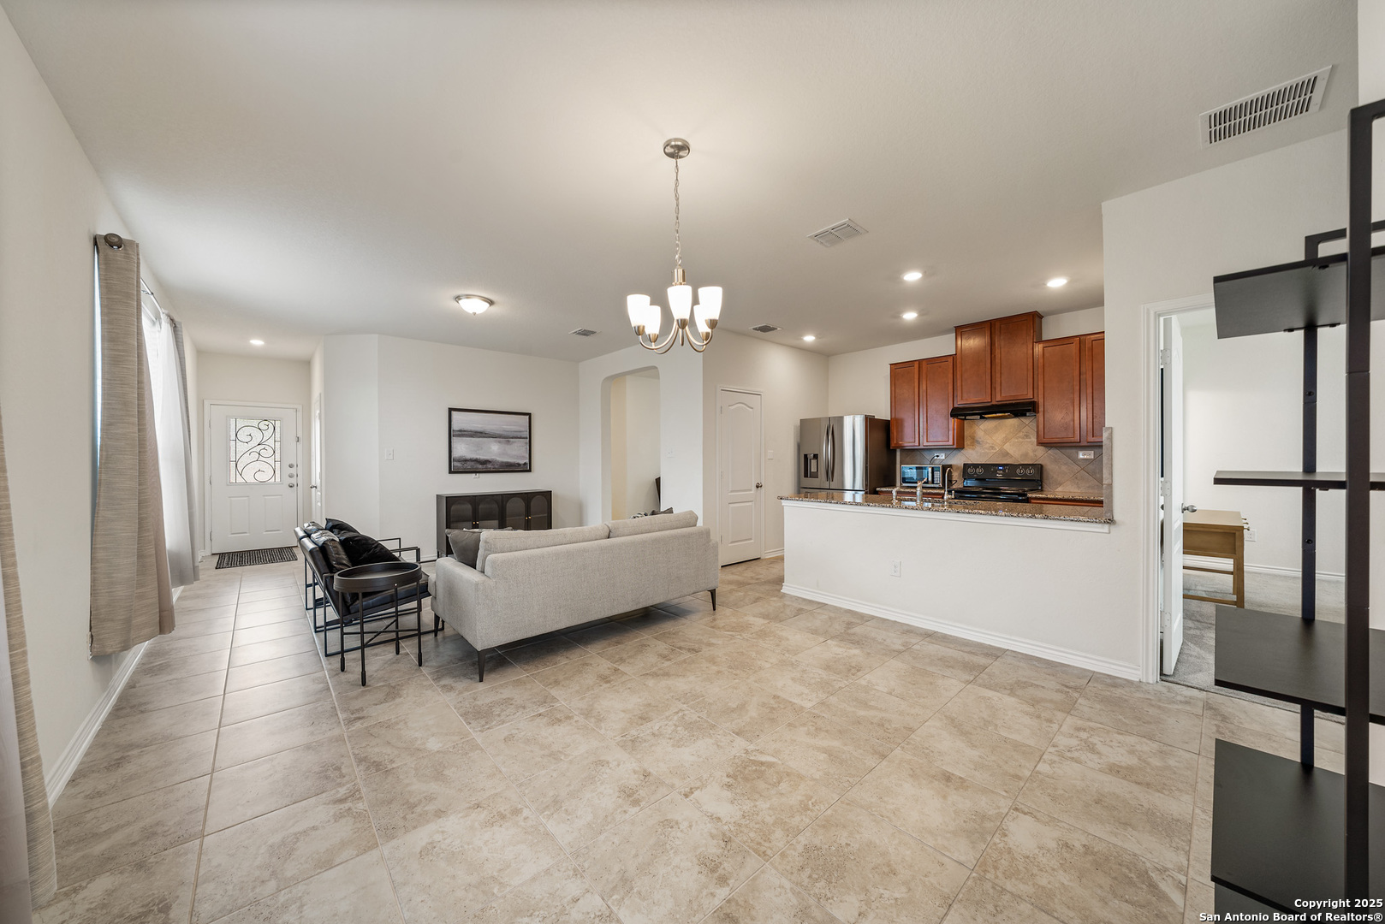
Open-plan living room with gray sectional, black chairs, tiled floors, and kitchen in view.
Furnished living room with a gray sofa, black armchairs, and large curtained windows.
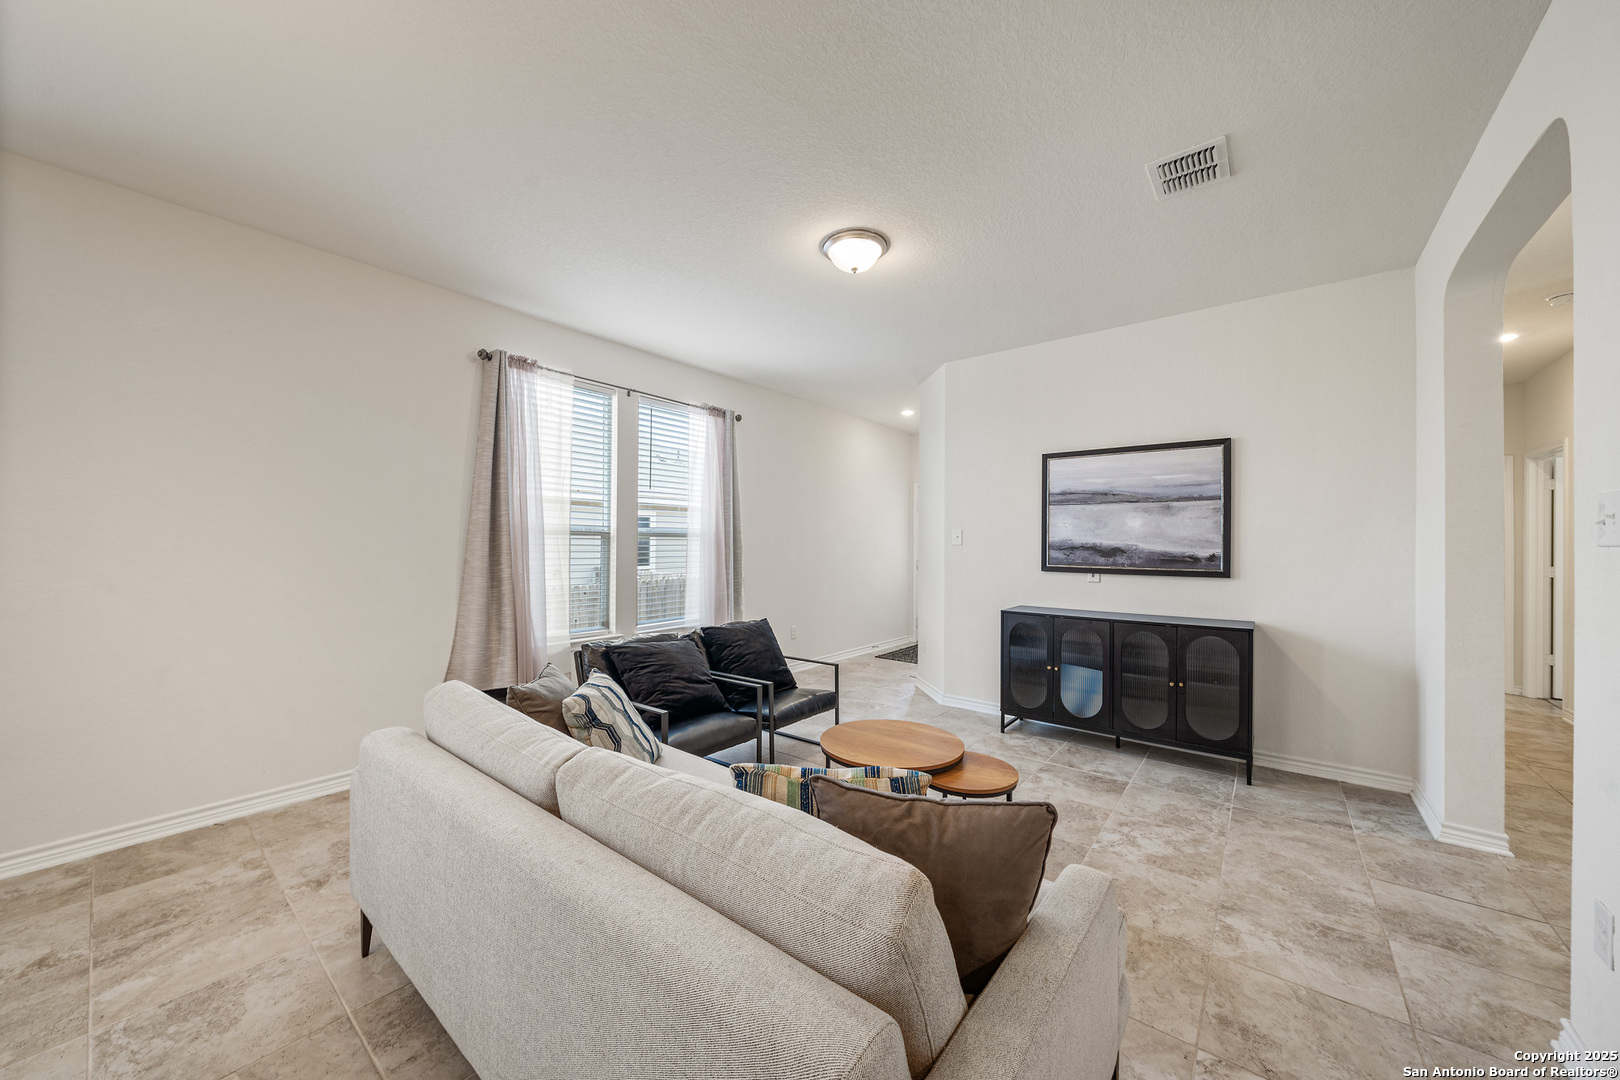
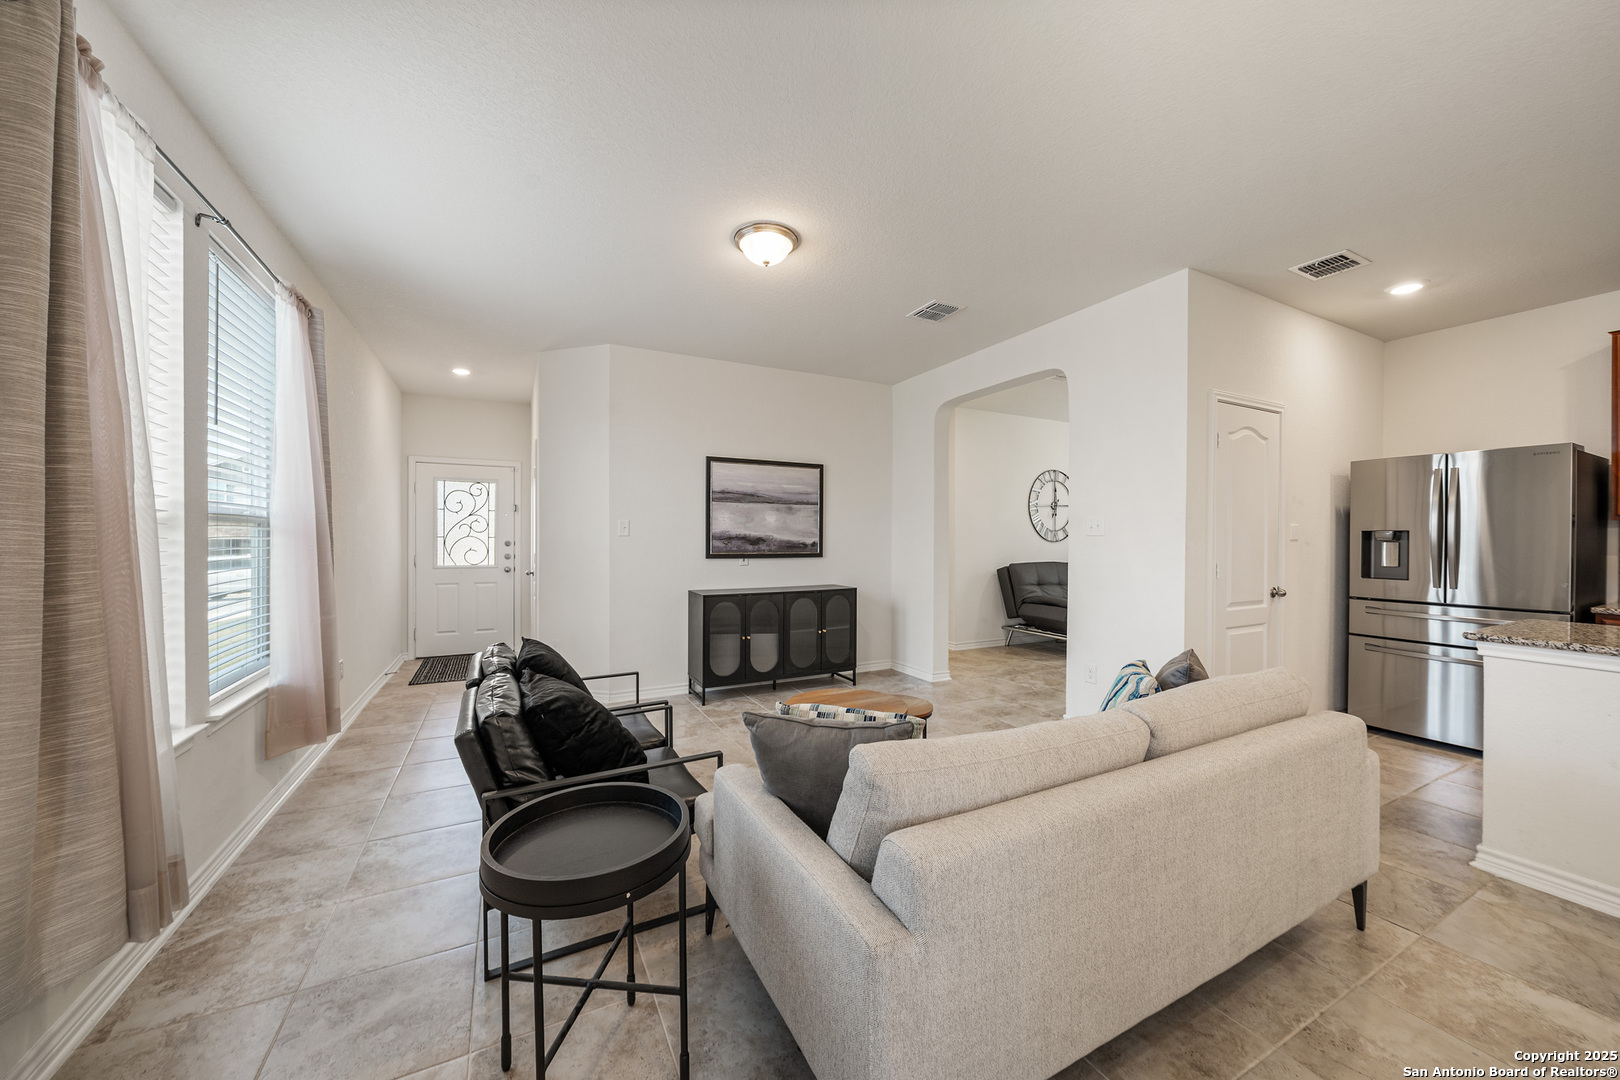
Staged living room with tile floors, a light sofa, black loveseat, and arched hallway opening.
Furnished living room with large curtained windows, beige tile floors, and an open kitchen.
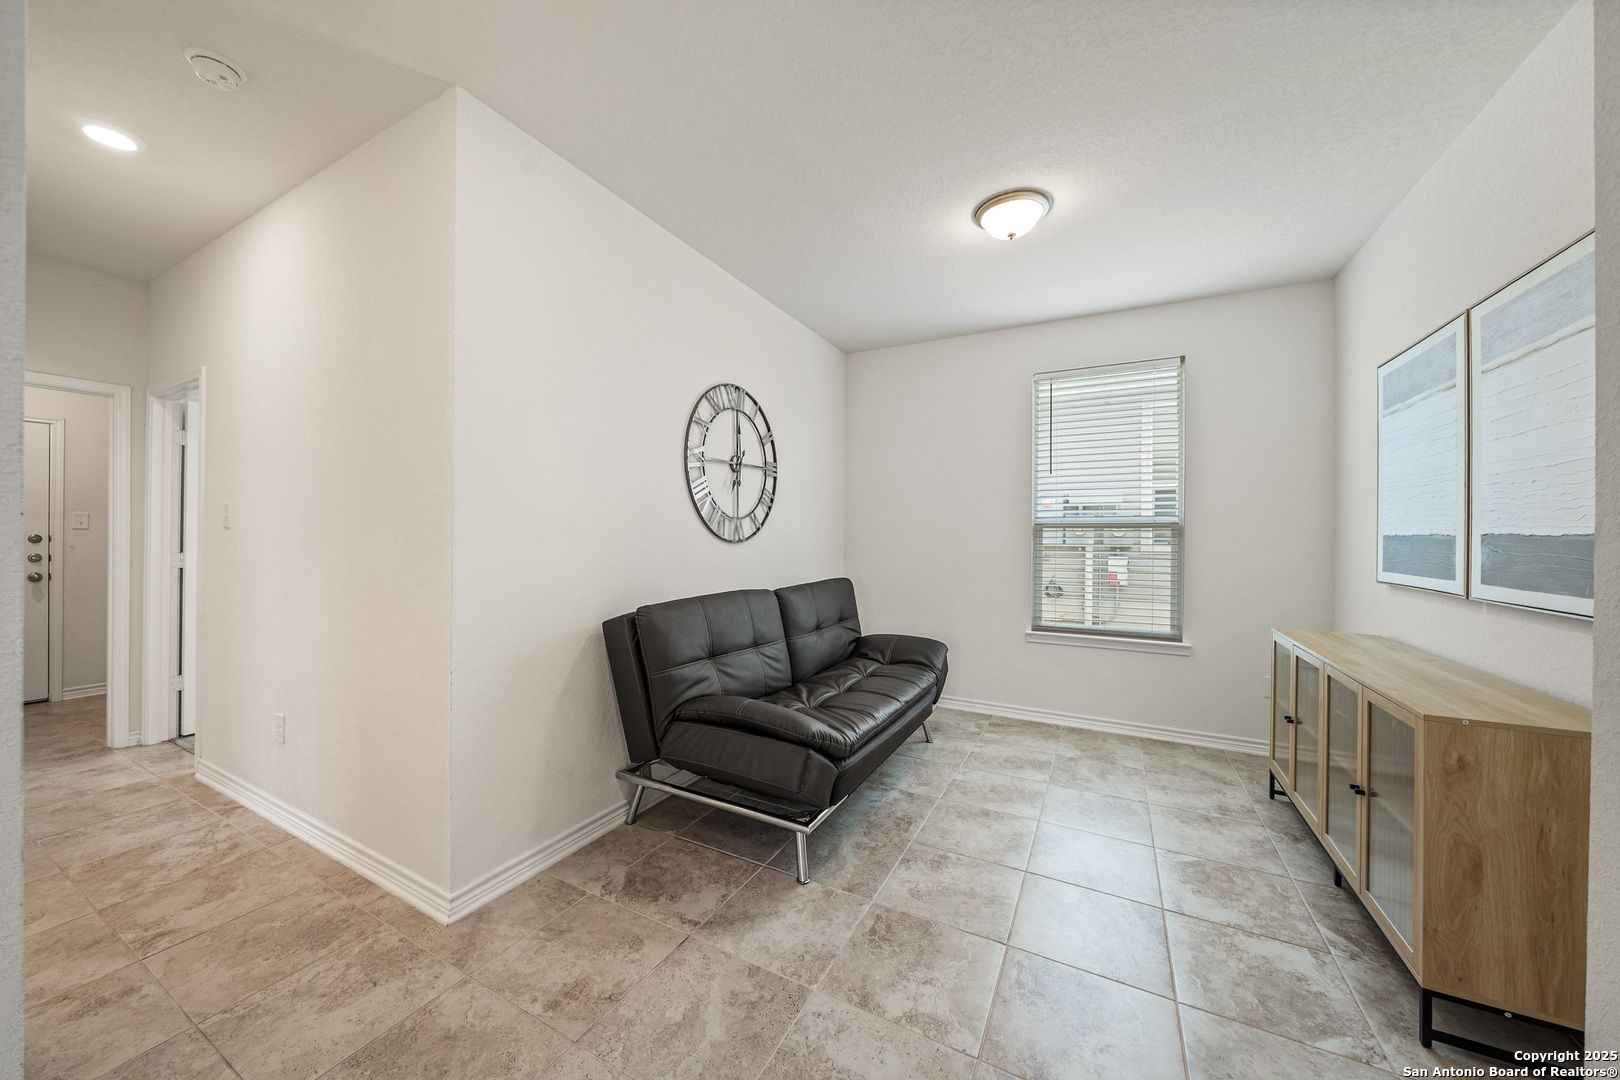
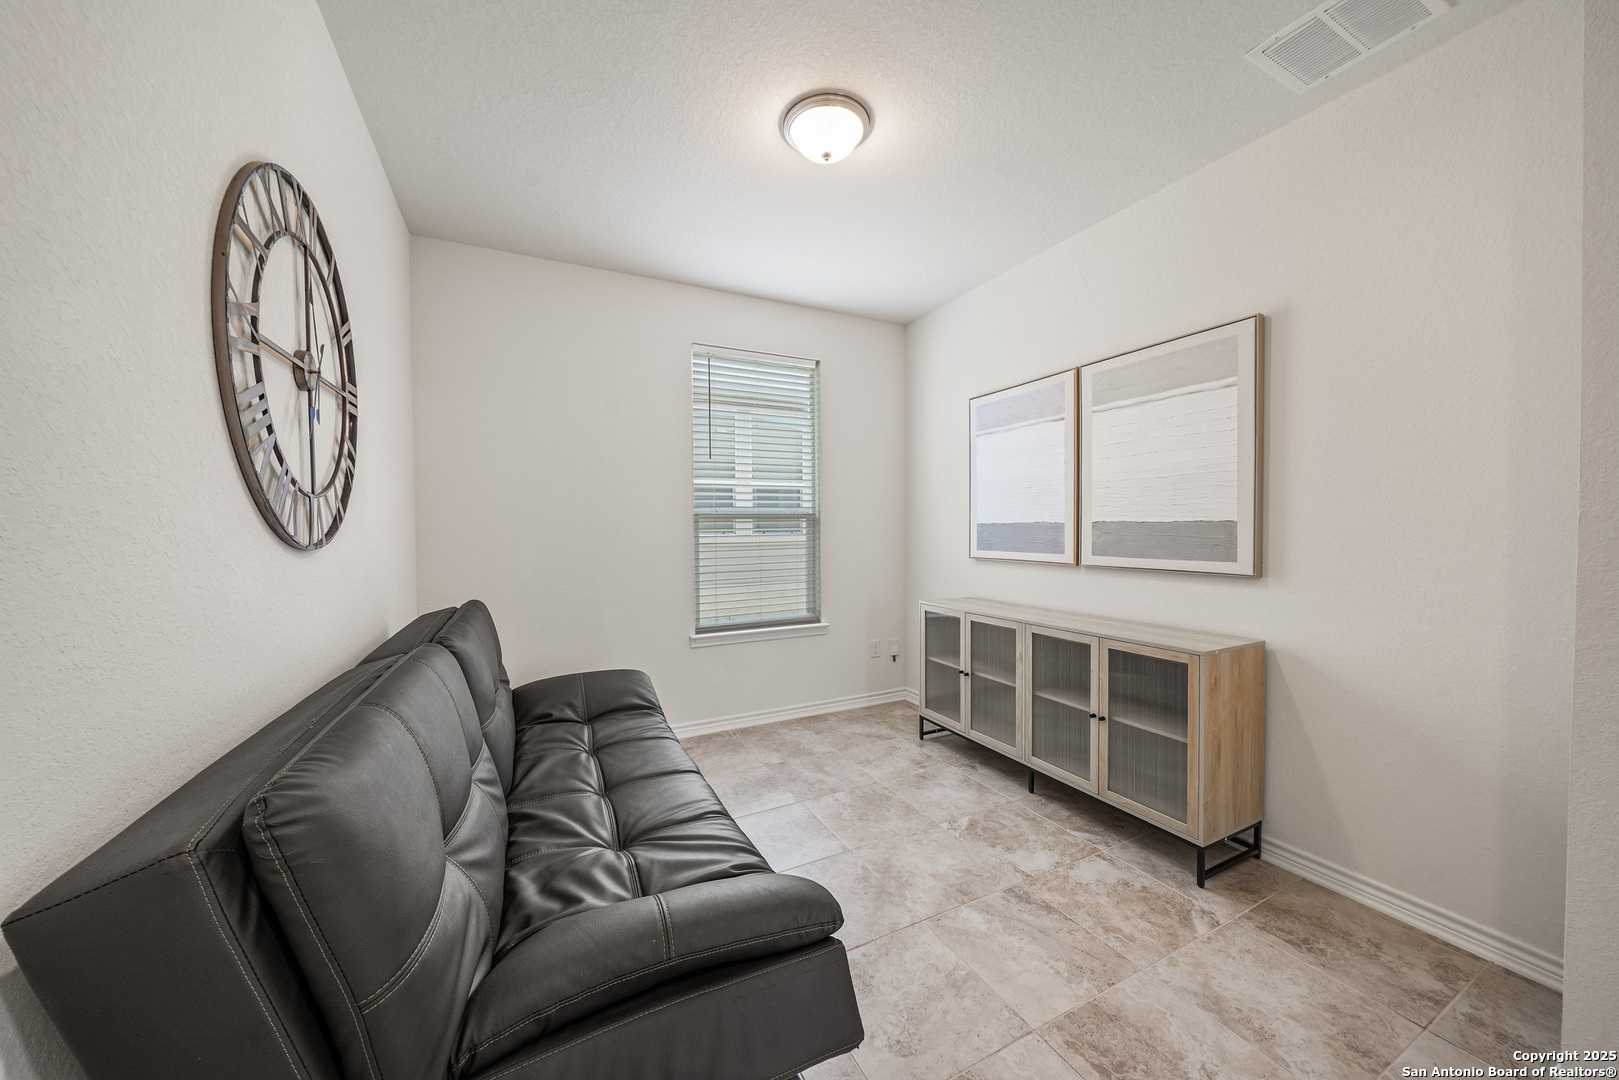
Living room with a black leather loveseat, beige tile floors, and a large wall clock.
Living room with a dark leather sofa, tiled floor, large wall clock, and glass-front console.
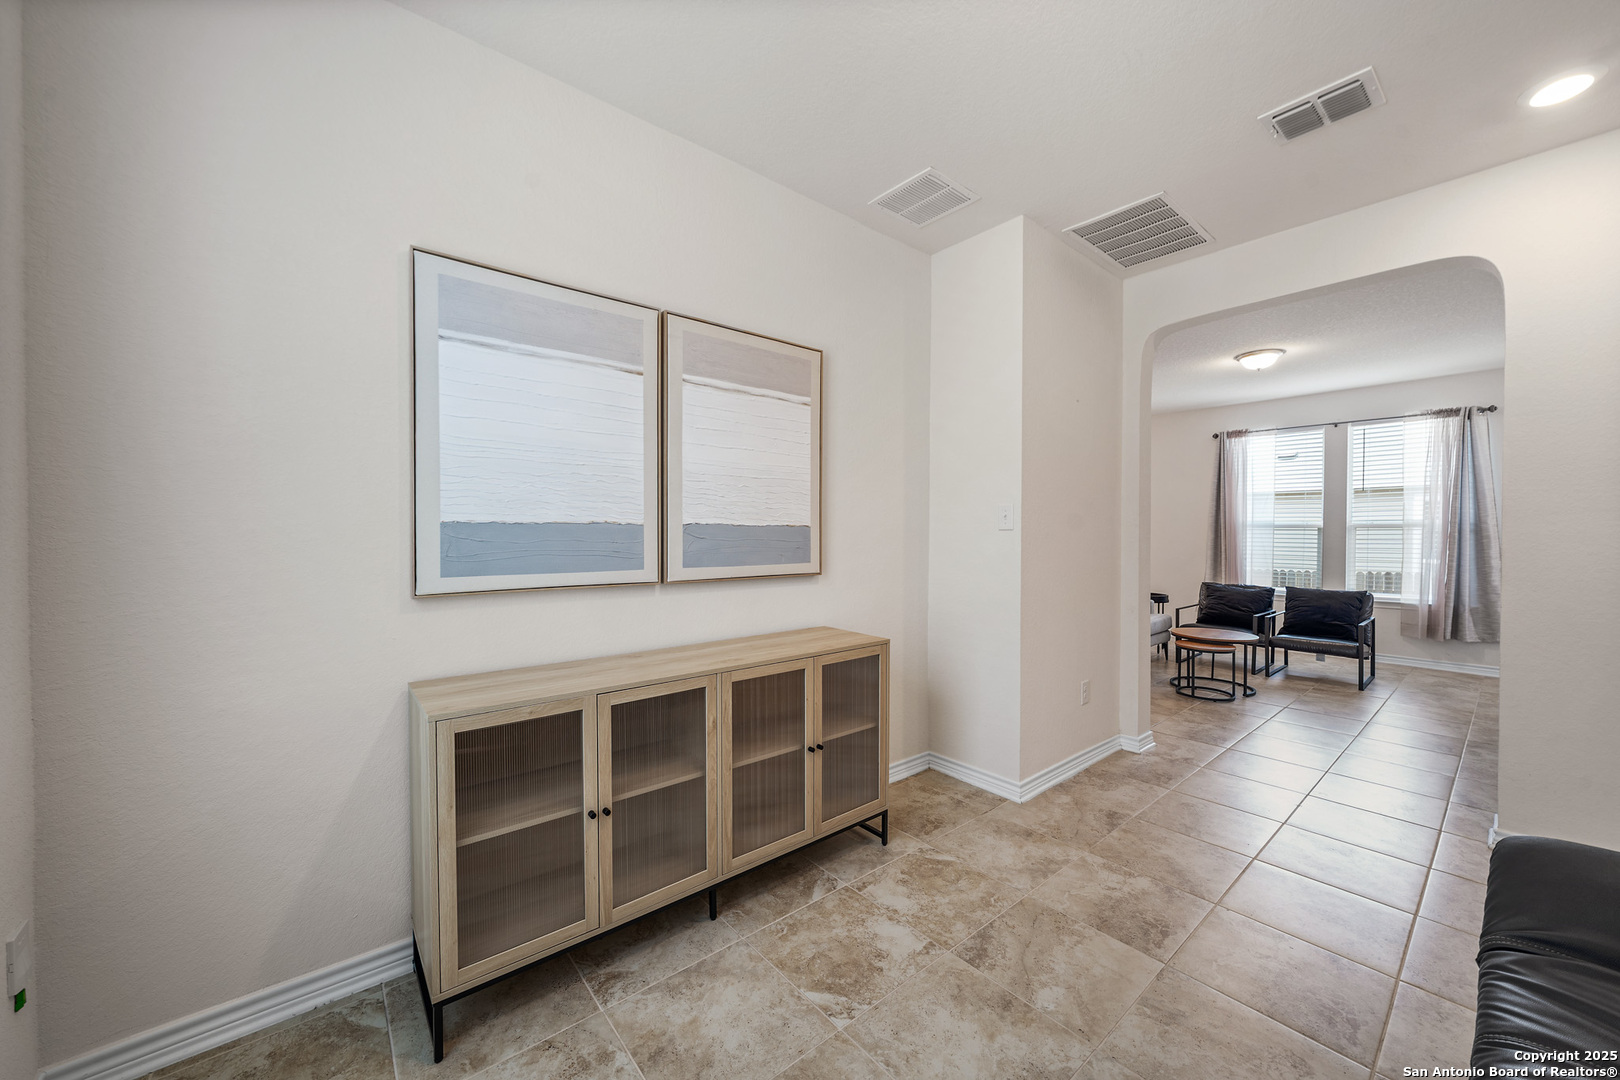
Furnished entry hall with tan tile floors, a wood console, and an arched opening to a sitting area.
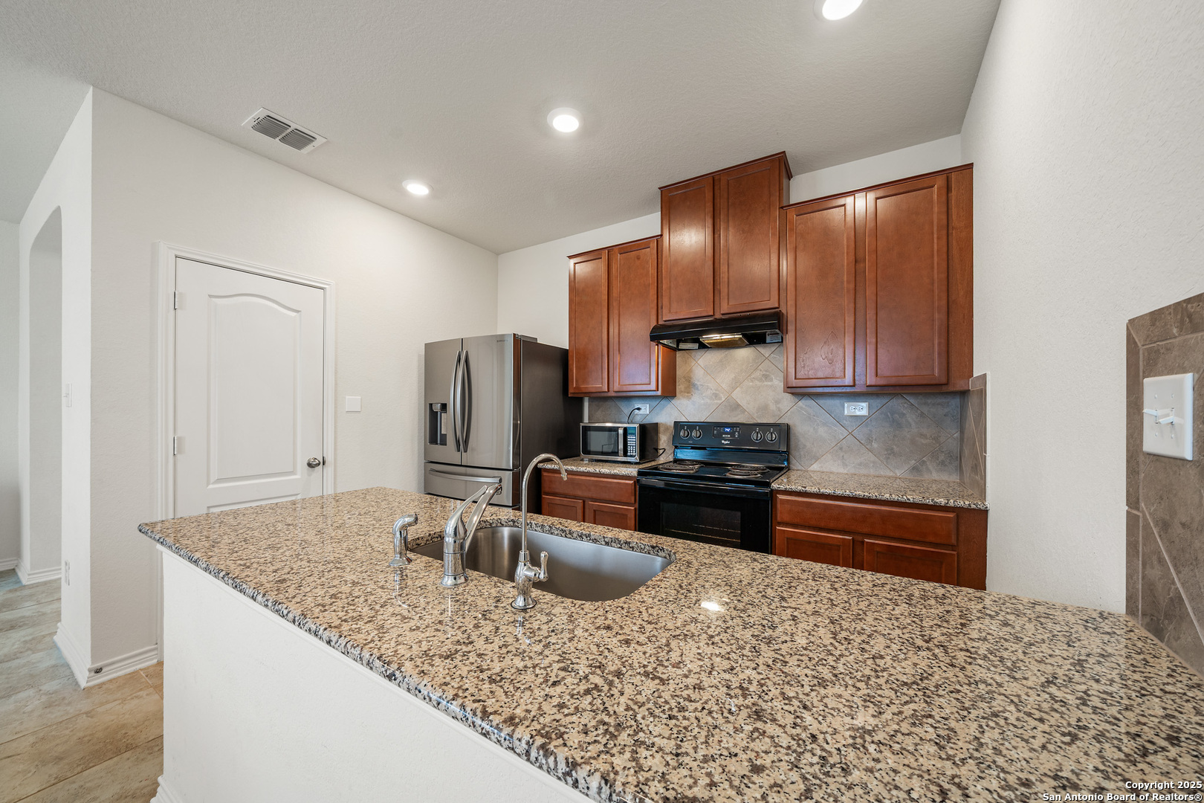
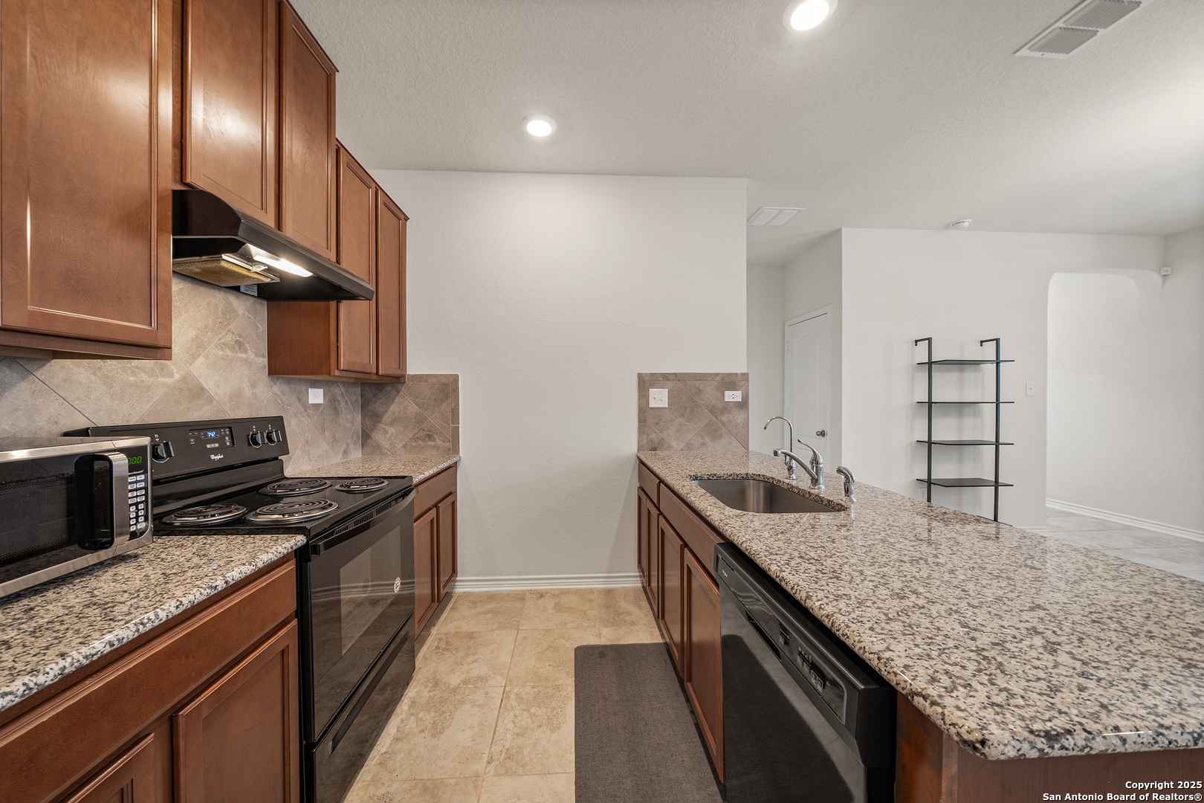
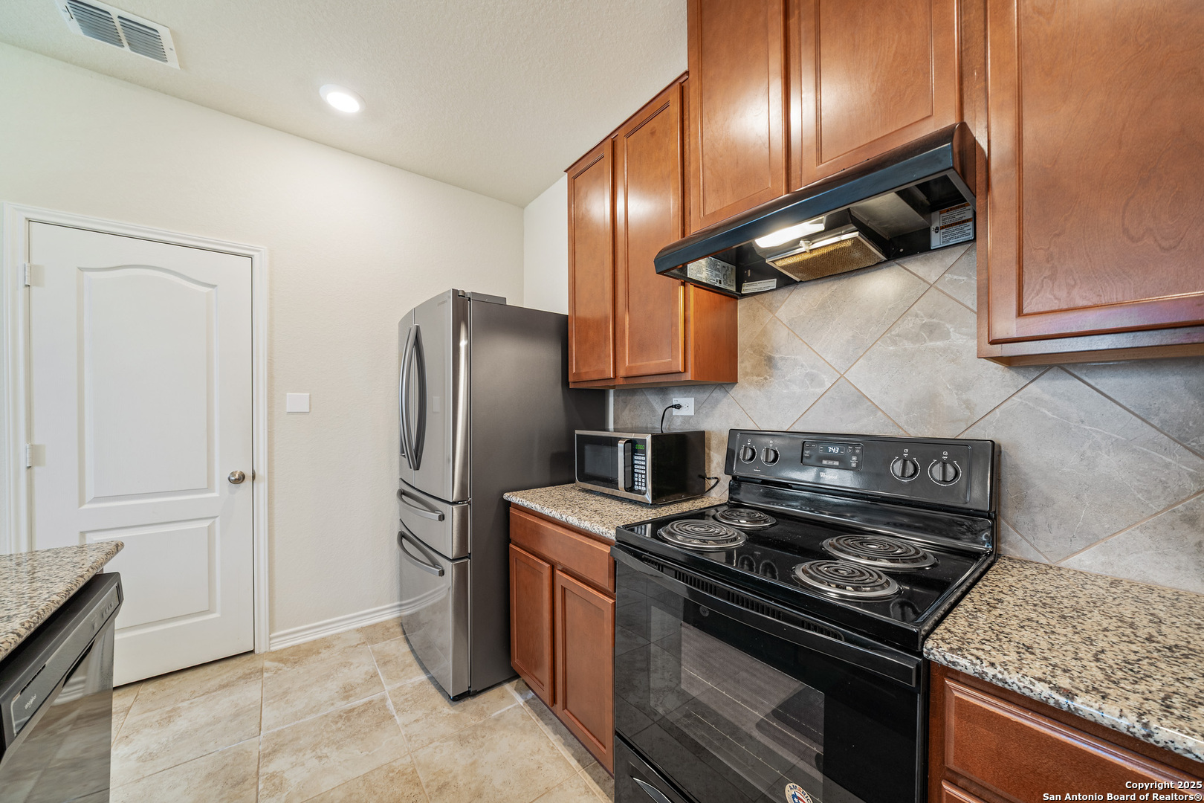
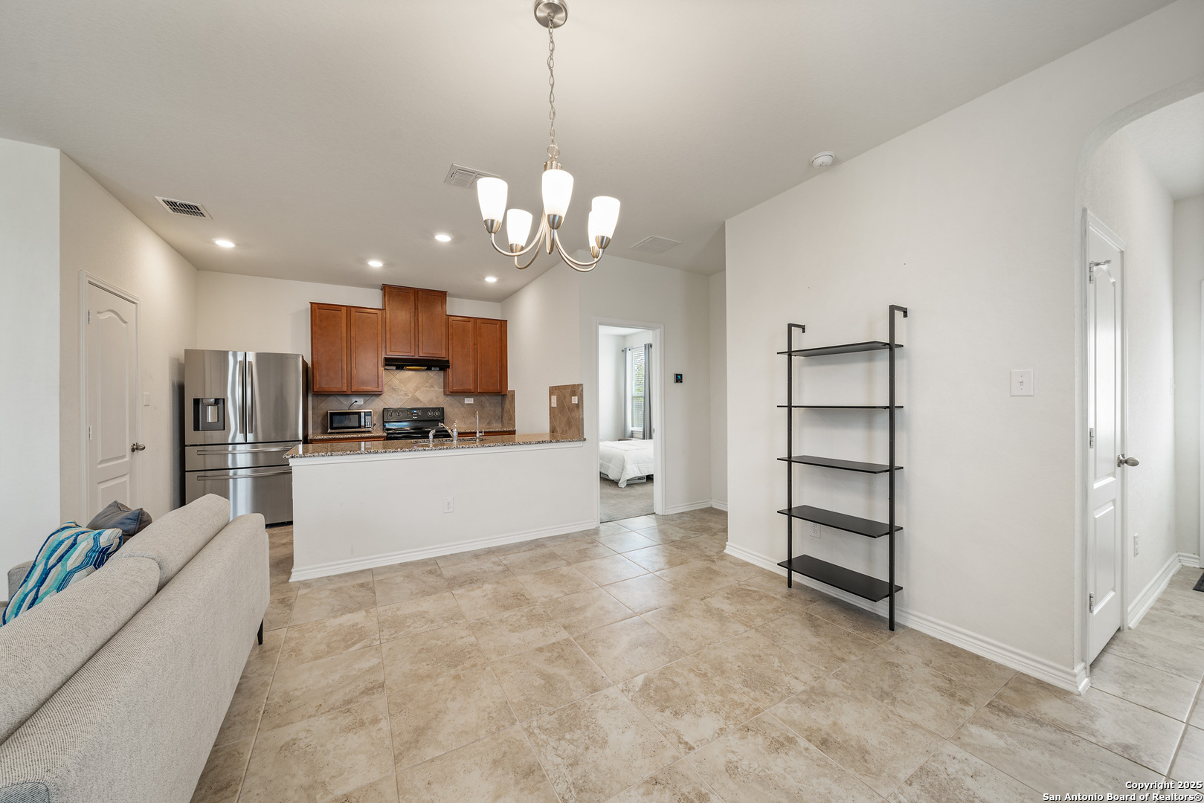
Kitchen with reddish-brown cabinets, granite breakfast bar, stainless refrigerator, and tiled backsplash.
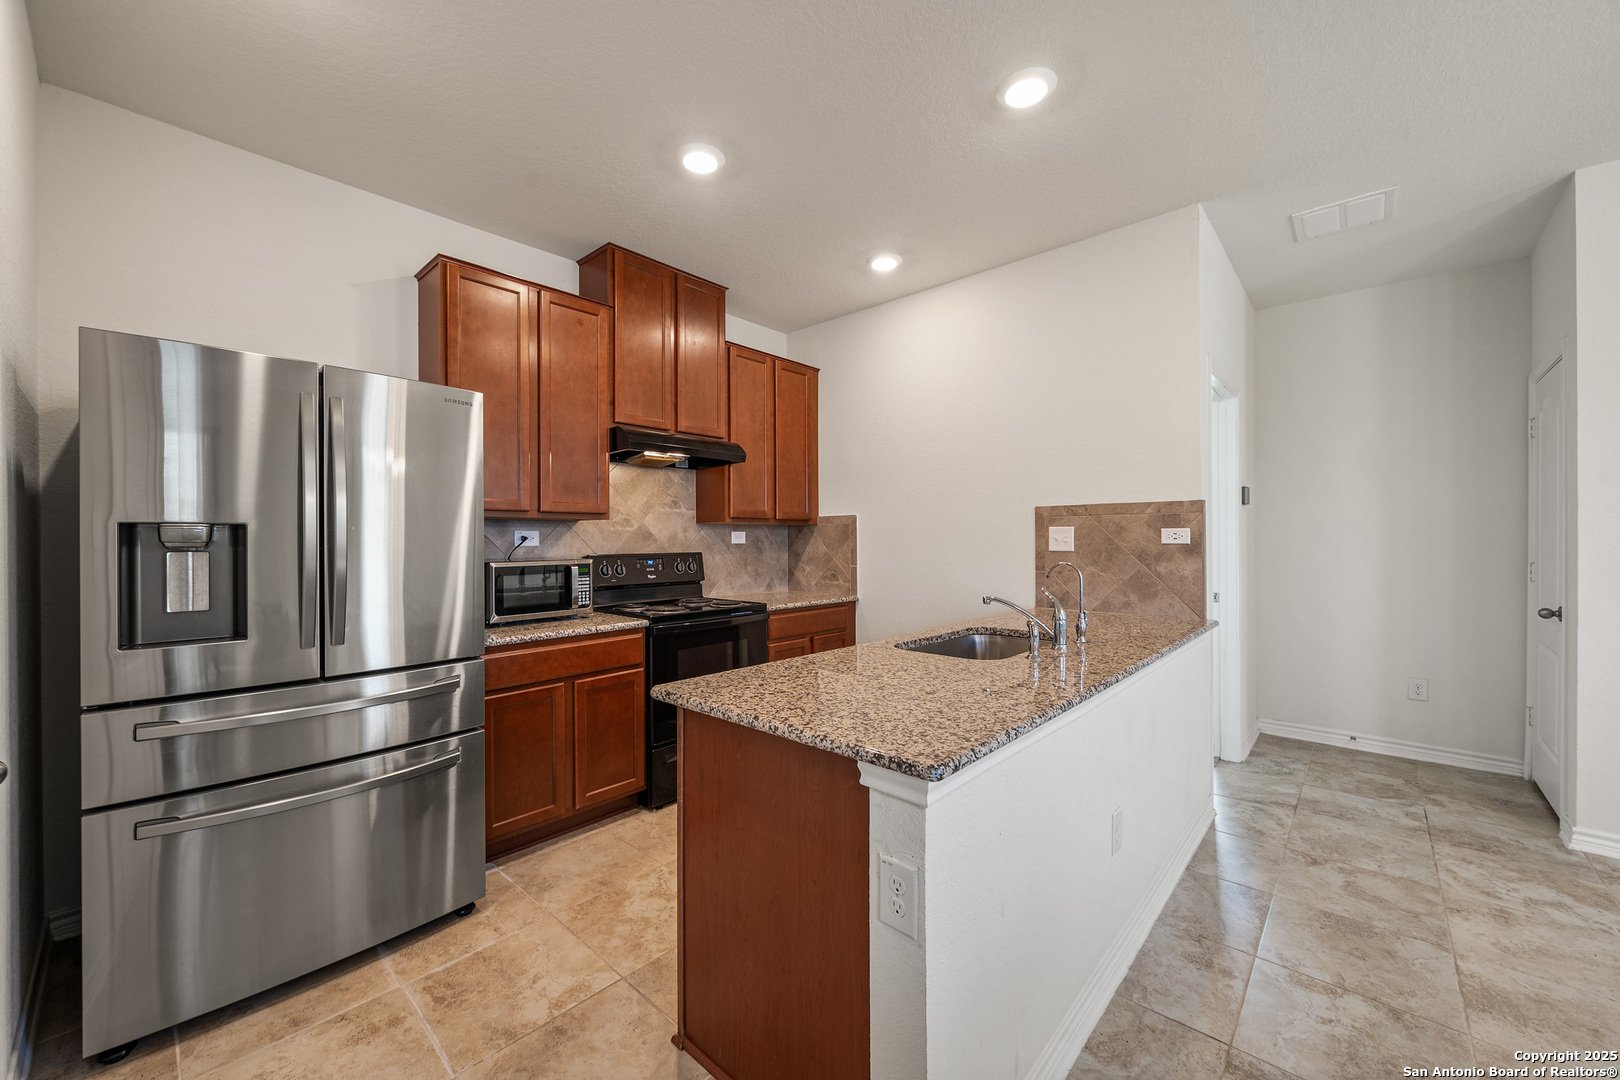
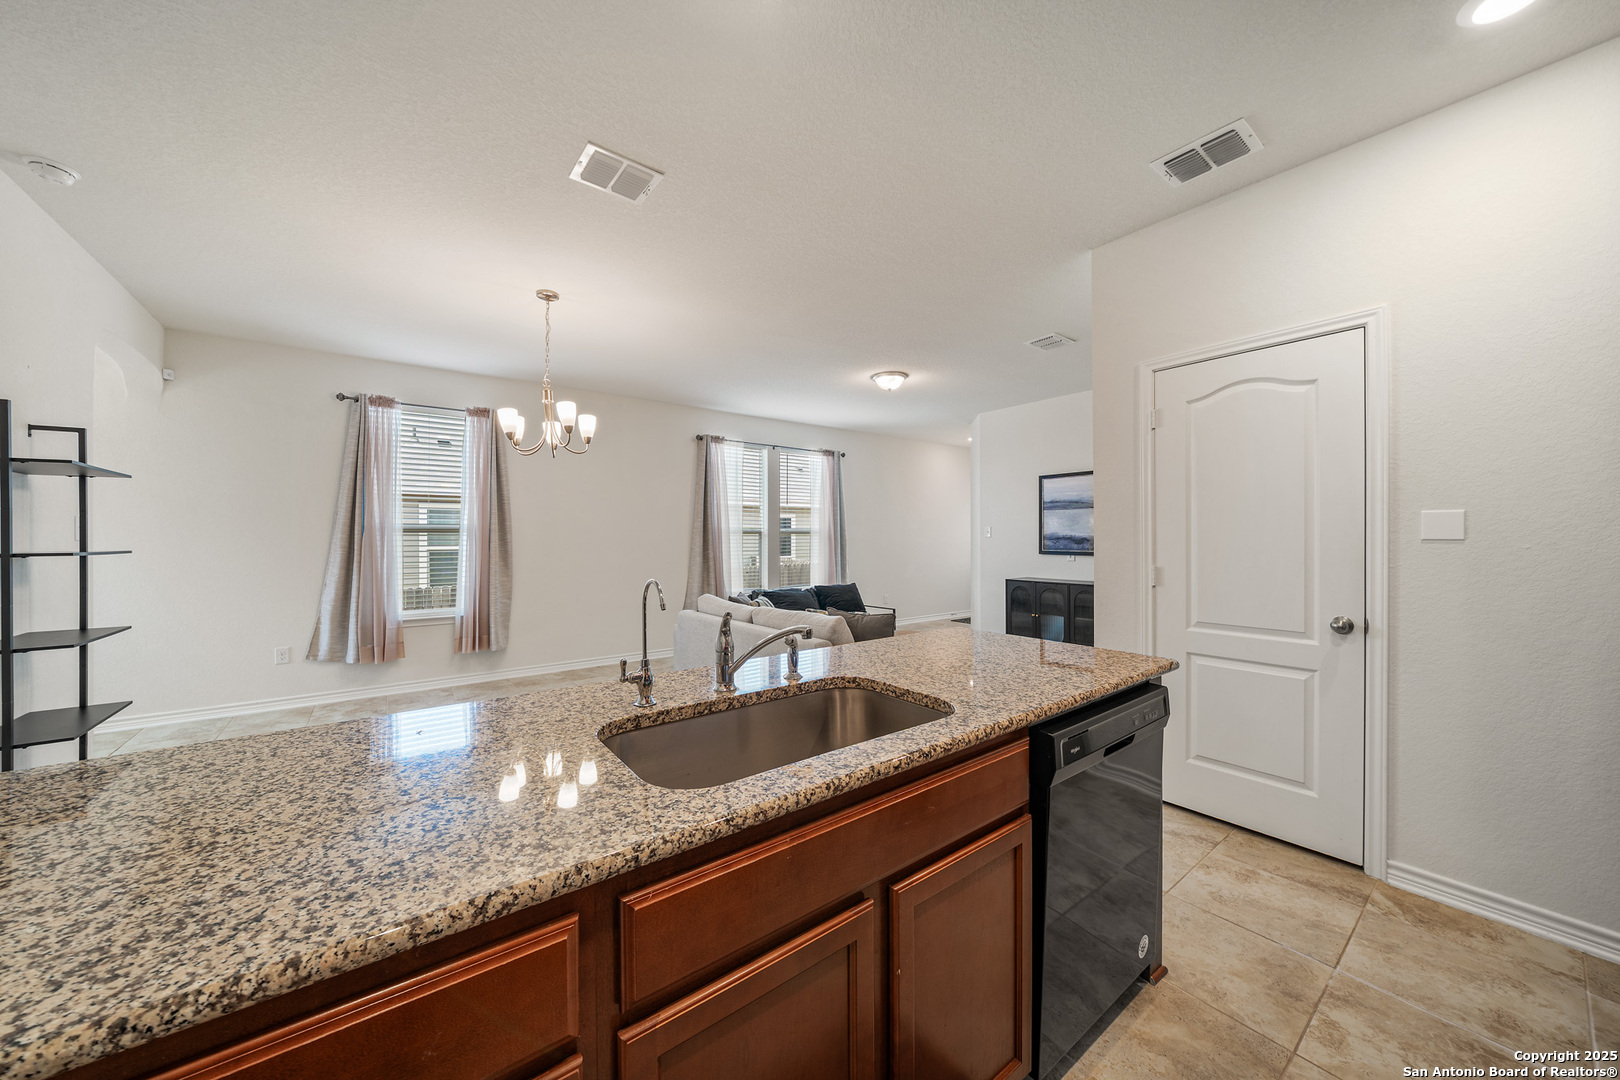
Kitchen with cherry cabinets, granite island sink, stainless steel refrigerator, and tiled floors.
Kitchen with wood cabinets, granite counters, black appliances, and a long island with a double-basin sink.
Kitchen island with speckled granite counters and sink overlooks a living room with a sofa and fireplace.
Kitchen with wood cabinets, granite countertops, stainless refrigerator, and black electric range.
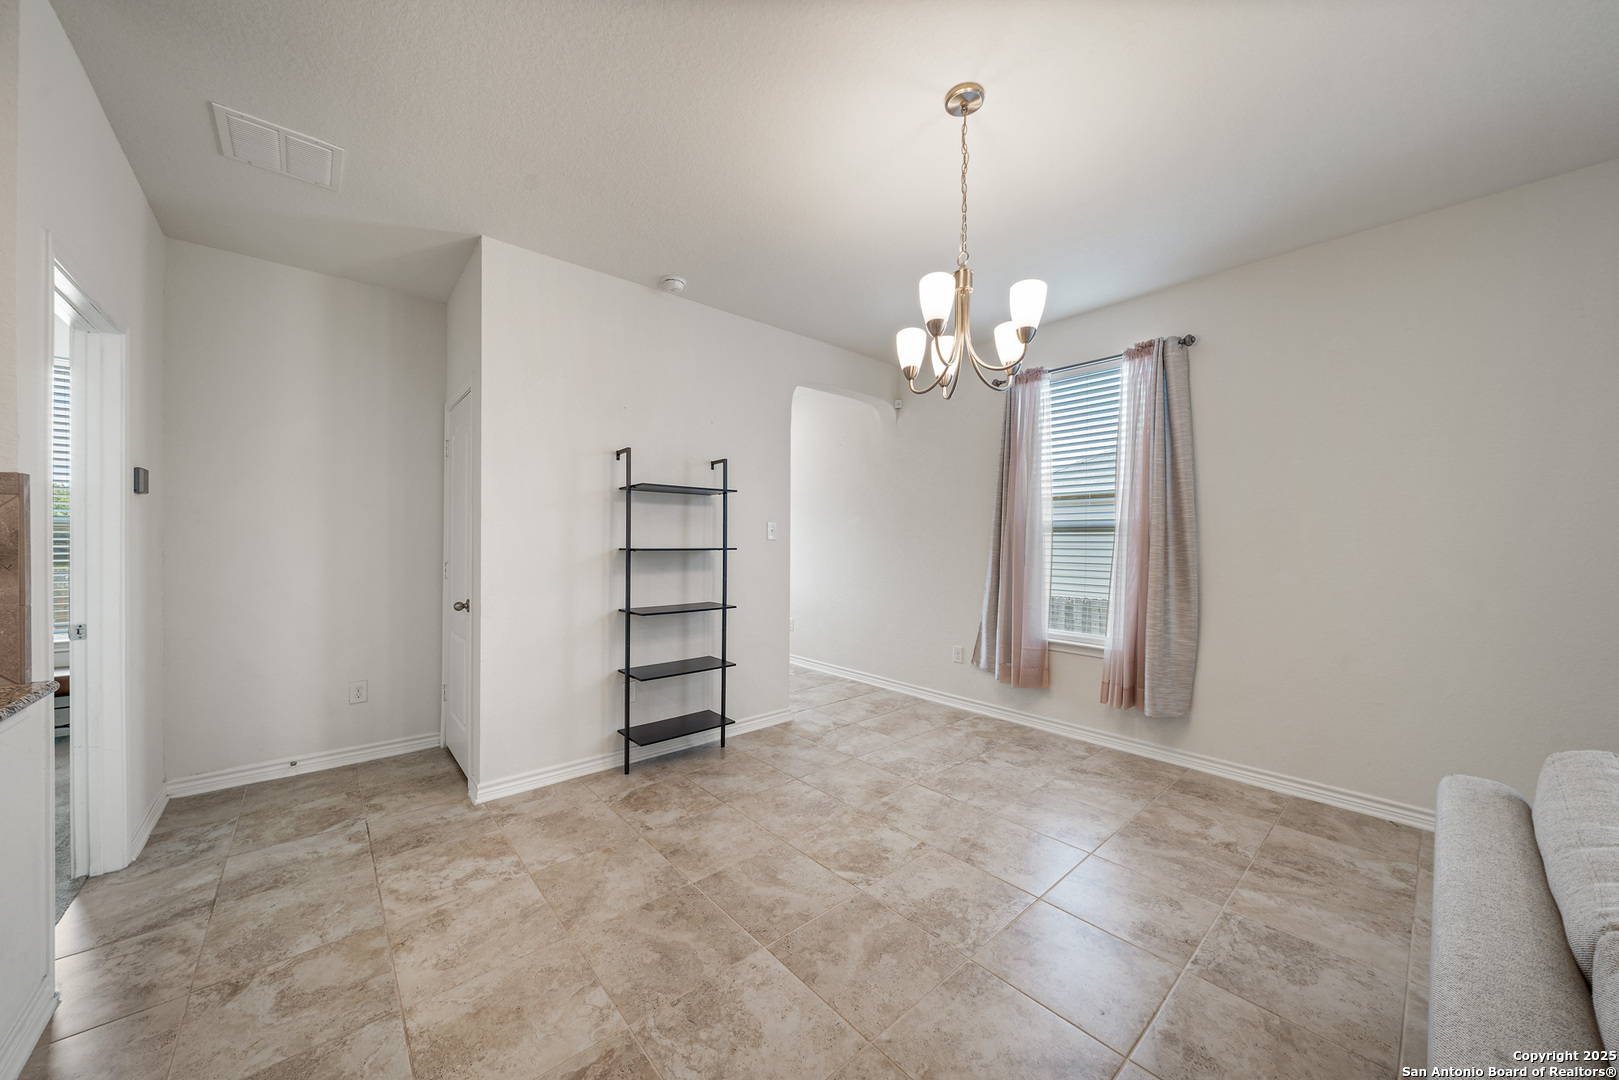
Dining area with beige tile floors, a brass chandelier, and a curtained window.
Open-plan living room and kitchen with beige tile floors, a gray sofa, and reddish-brown kitchen cabinets.
Open living room and kitchen with tiled floors, wood cabinets, stainless steel appliances, and black shelving.
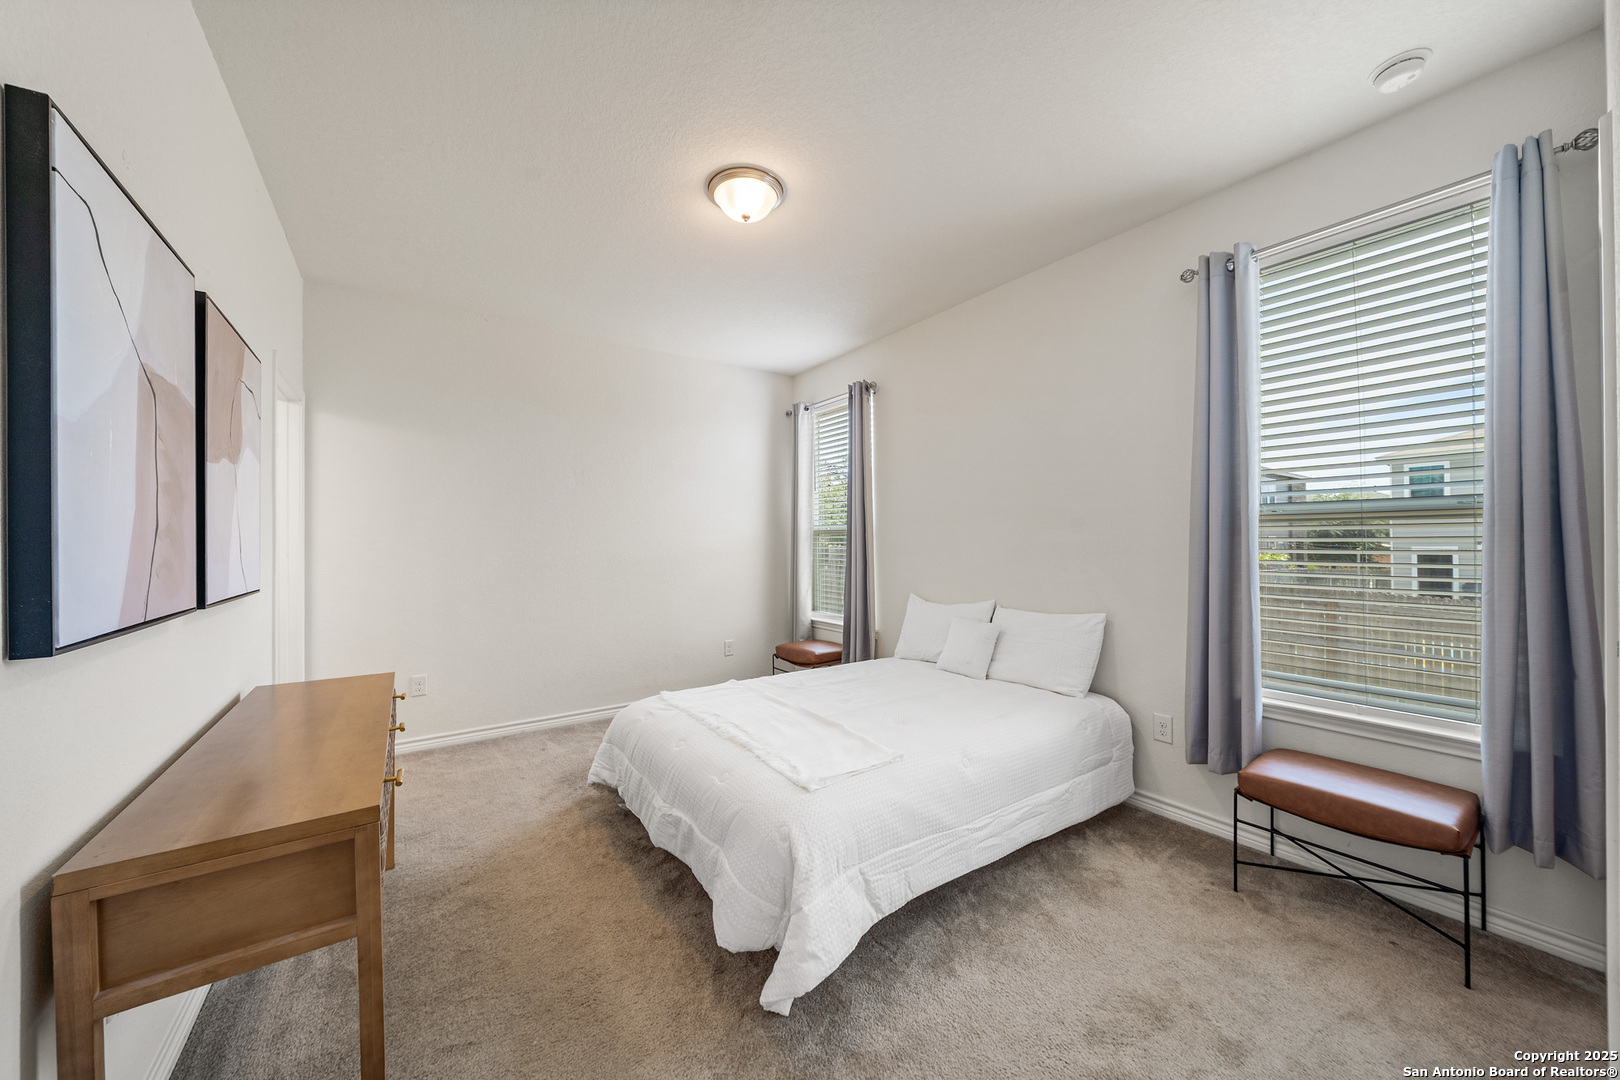
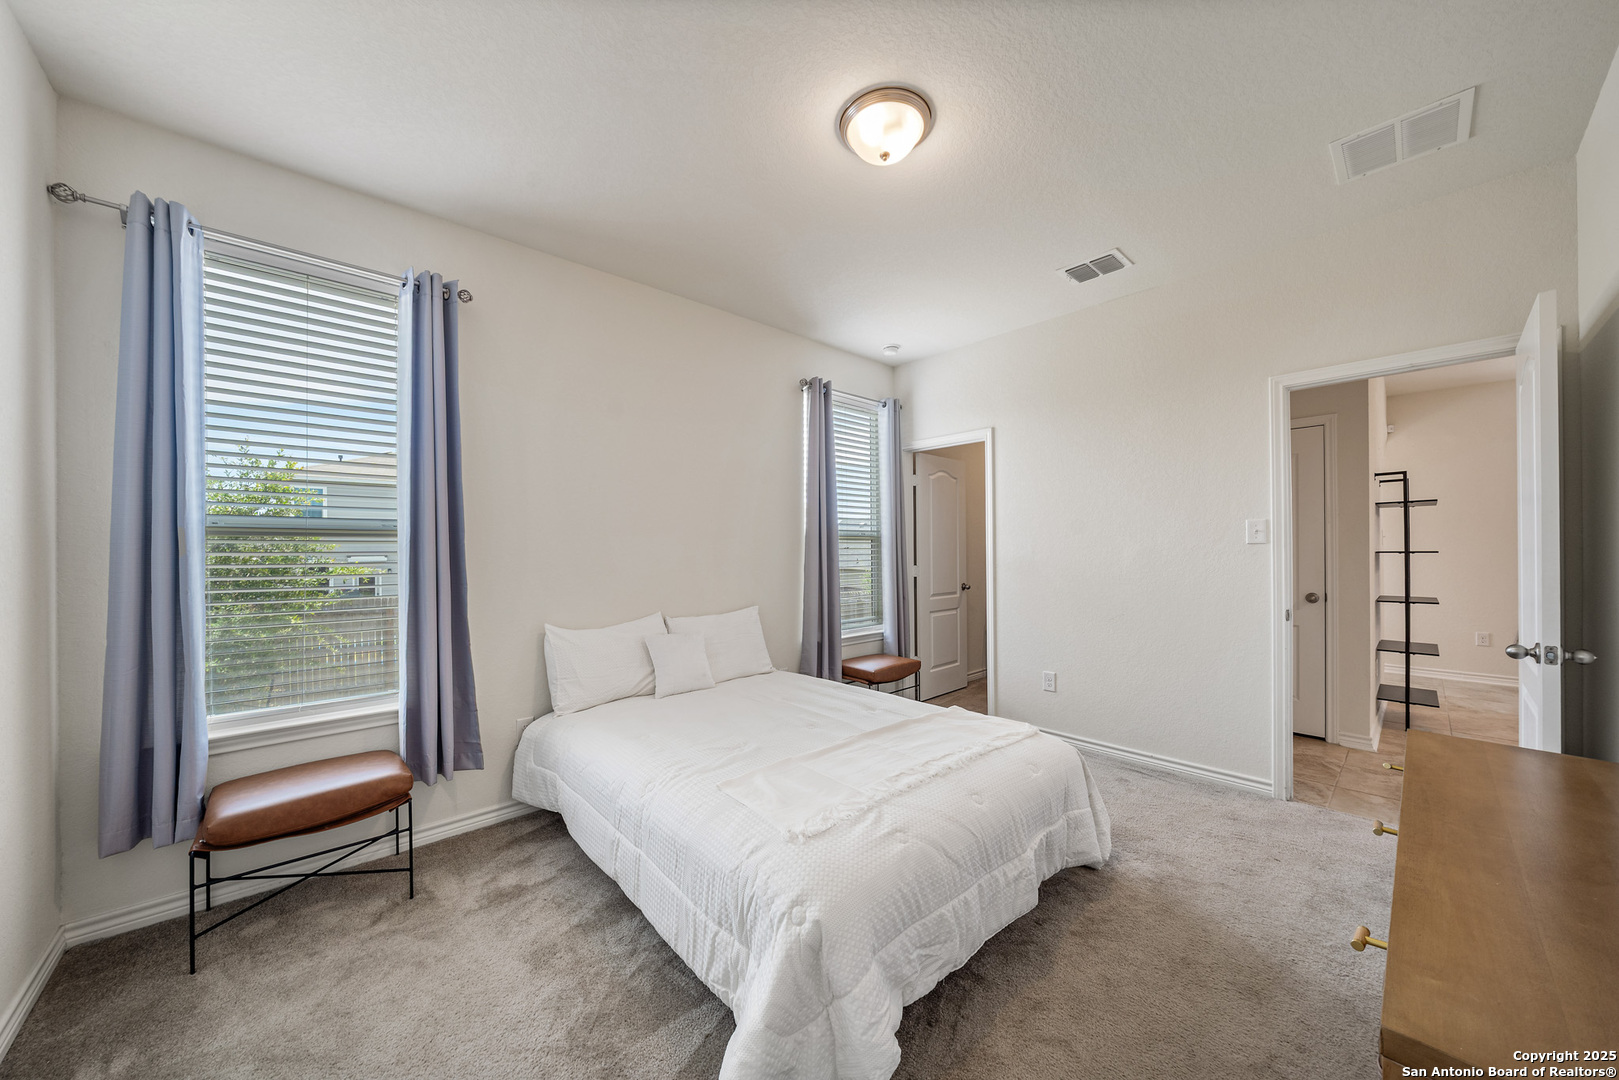
Staged bedroom with a white bed, two curtained windows, and a wooden dresser.
Bedroom with a white bed, gray carpet, two curtained windows, and a brown bench.
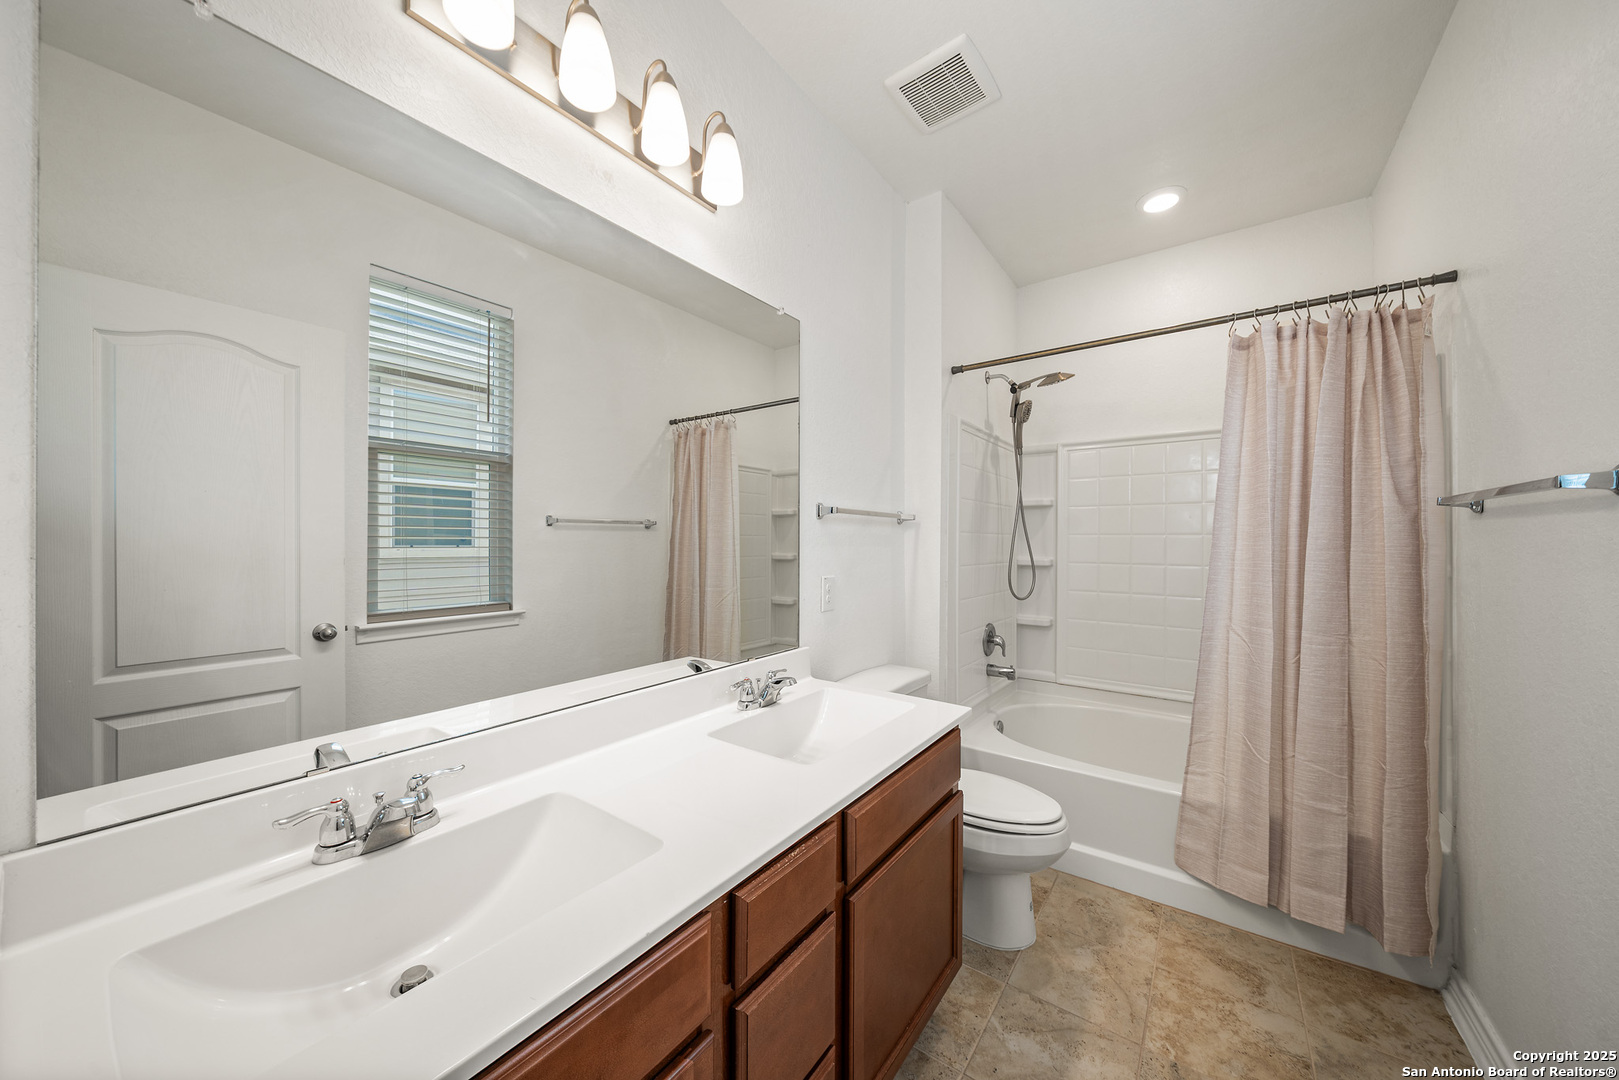
Bathroom with a double-sink vanity, dark wood cabinets, and a curtained tub-shower.
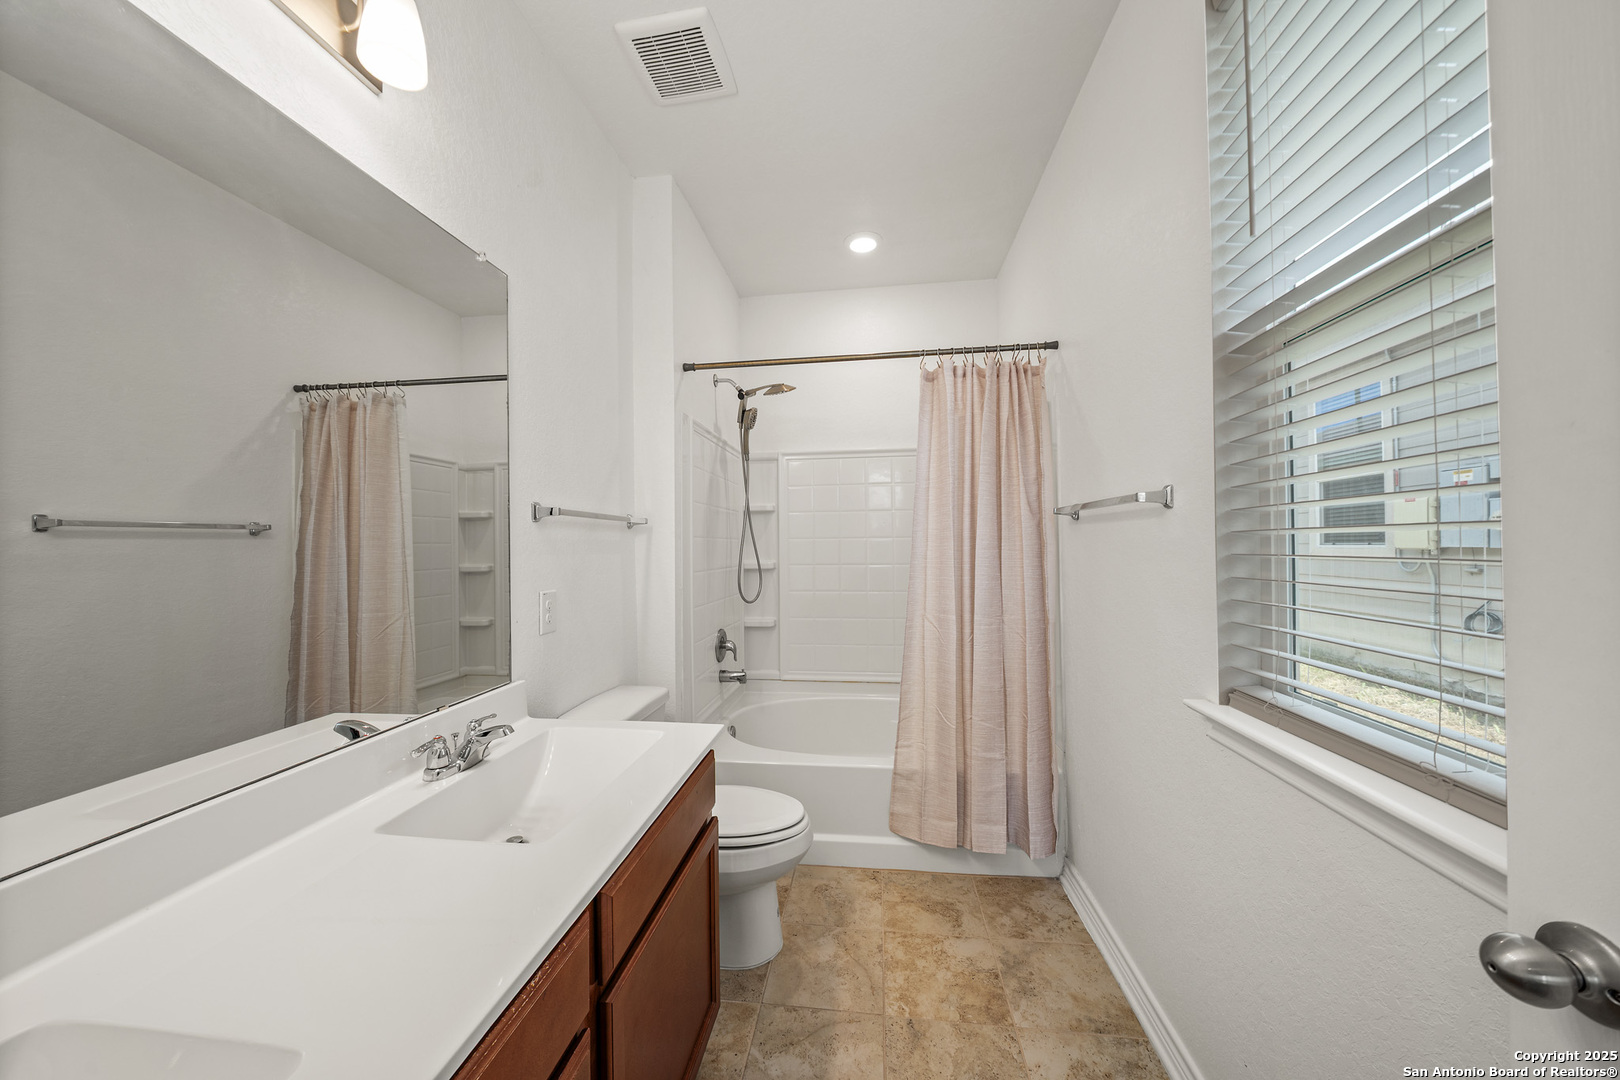
Bathroom with a wood vanity, large mirror, tub-shower, pale curtain, and window with blinds.
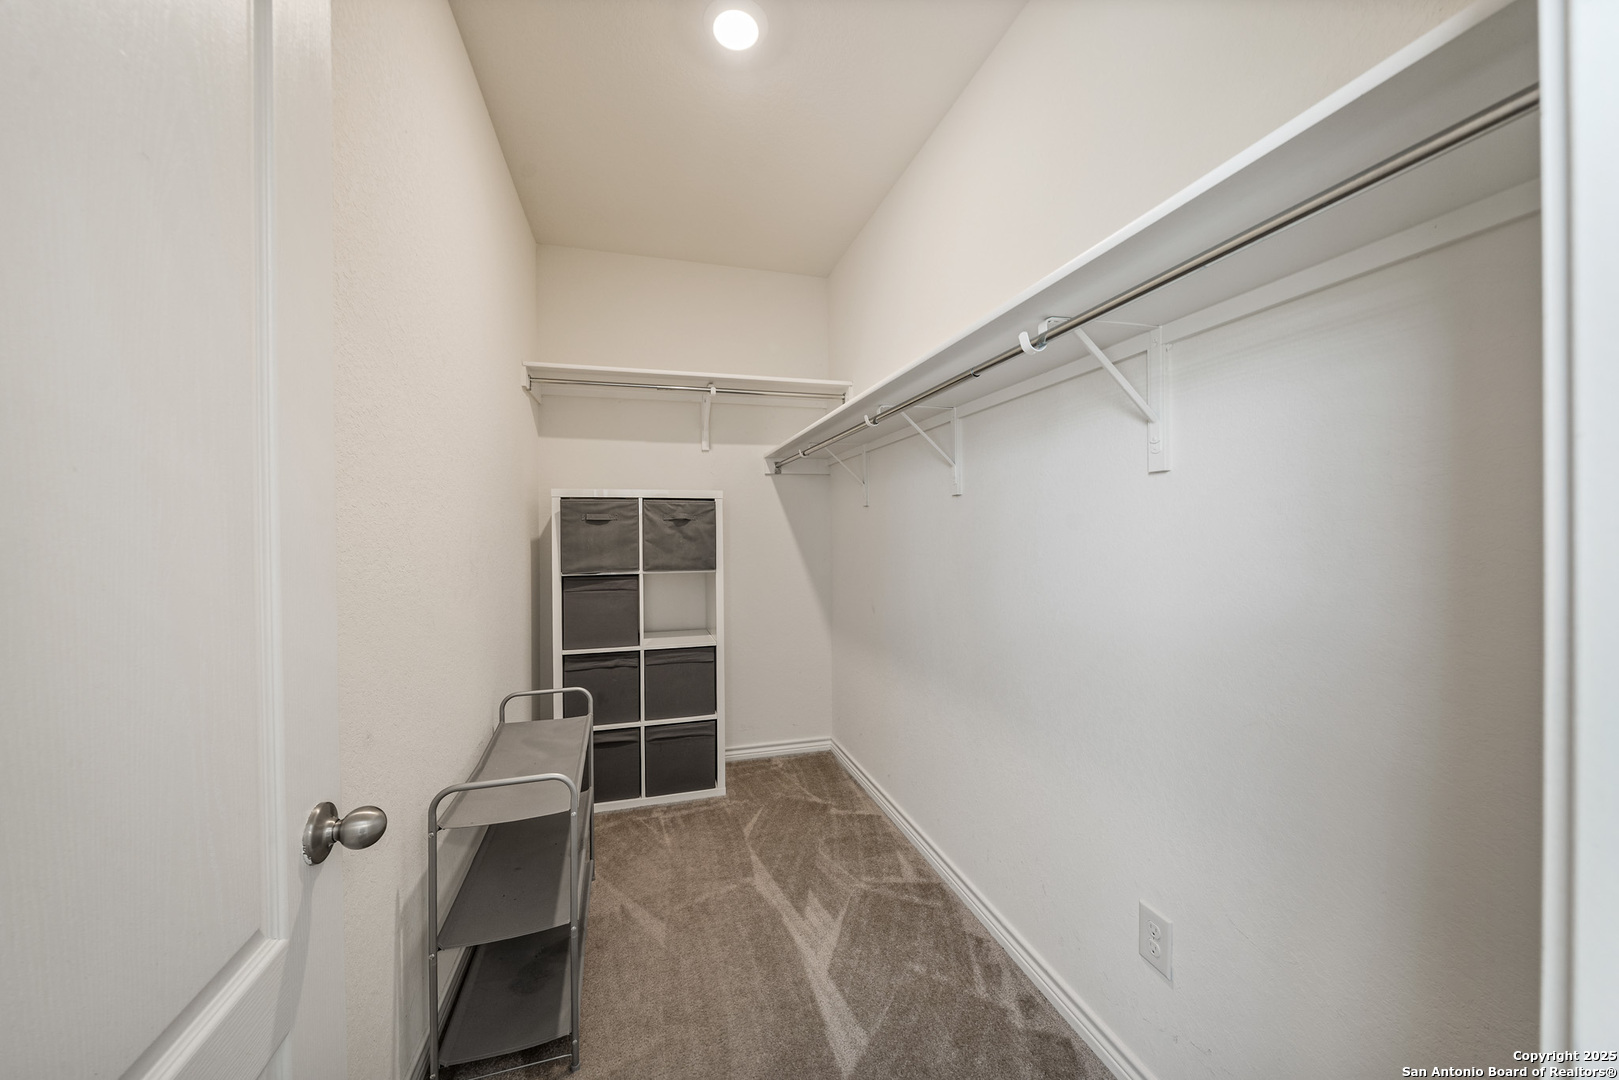
Walk-in closet with long hanging shelves, carpet, and storage drawers.
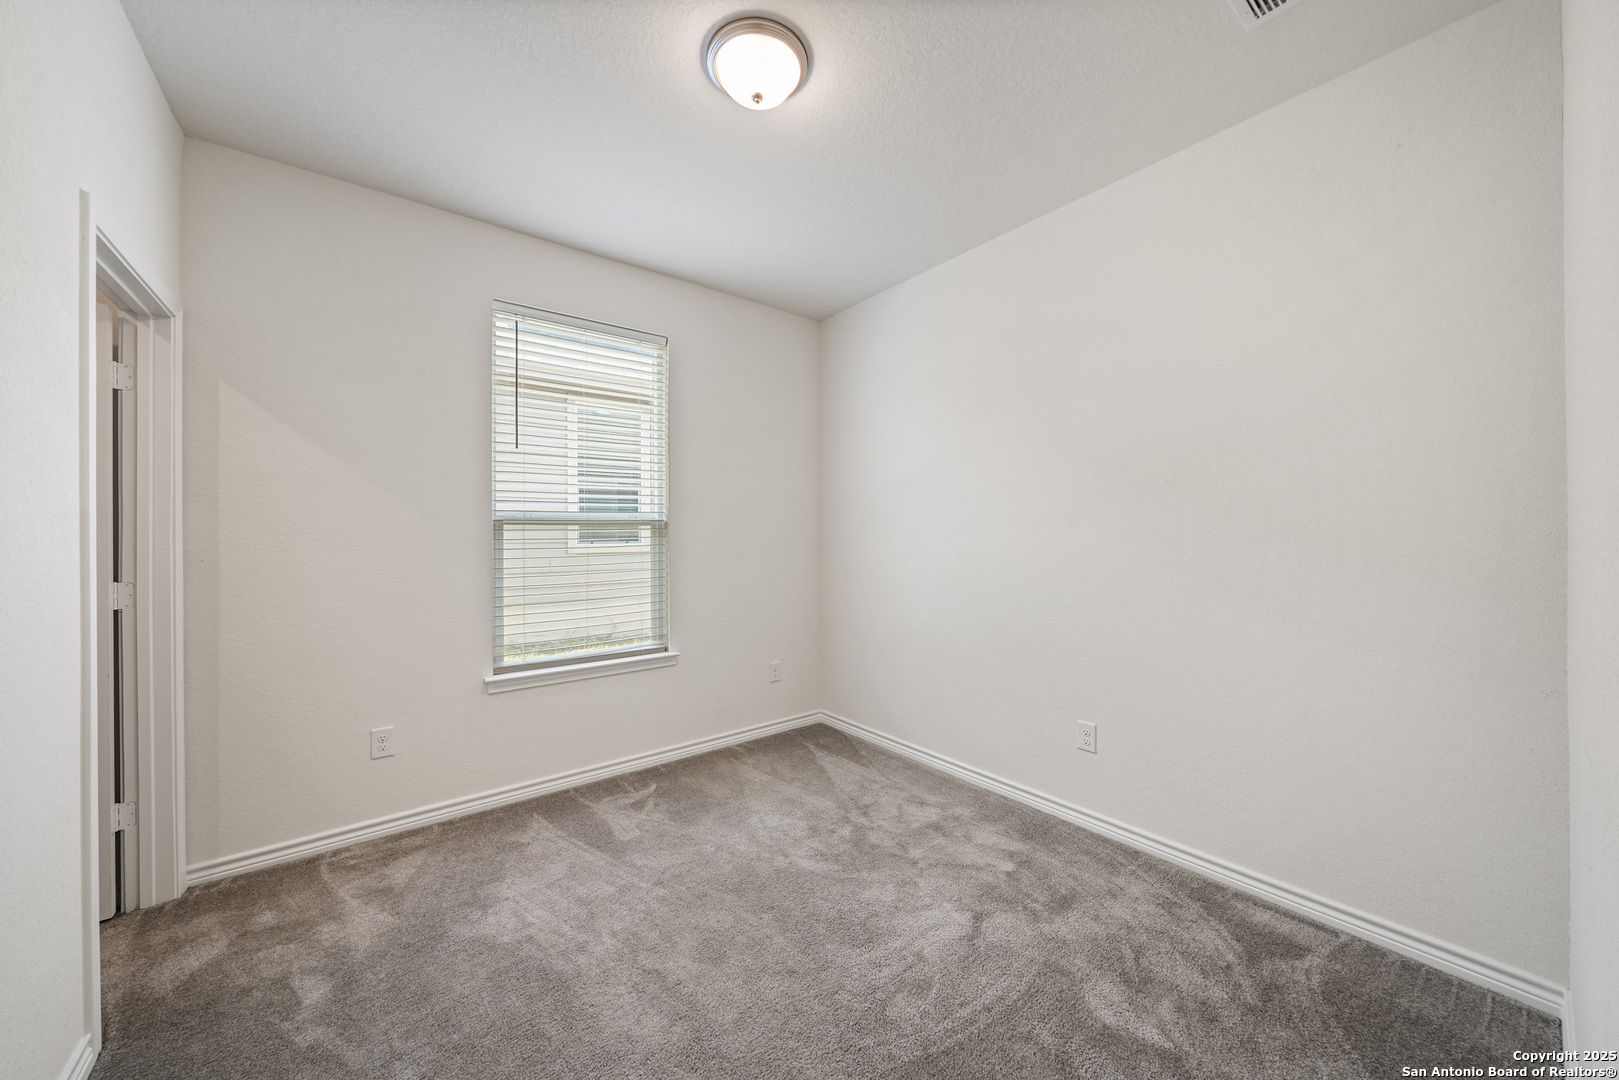
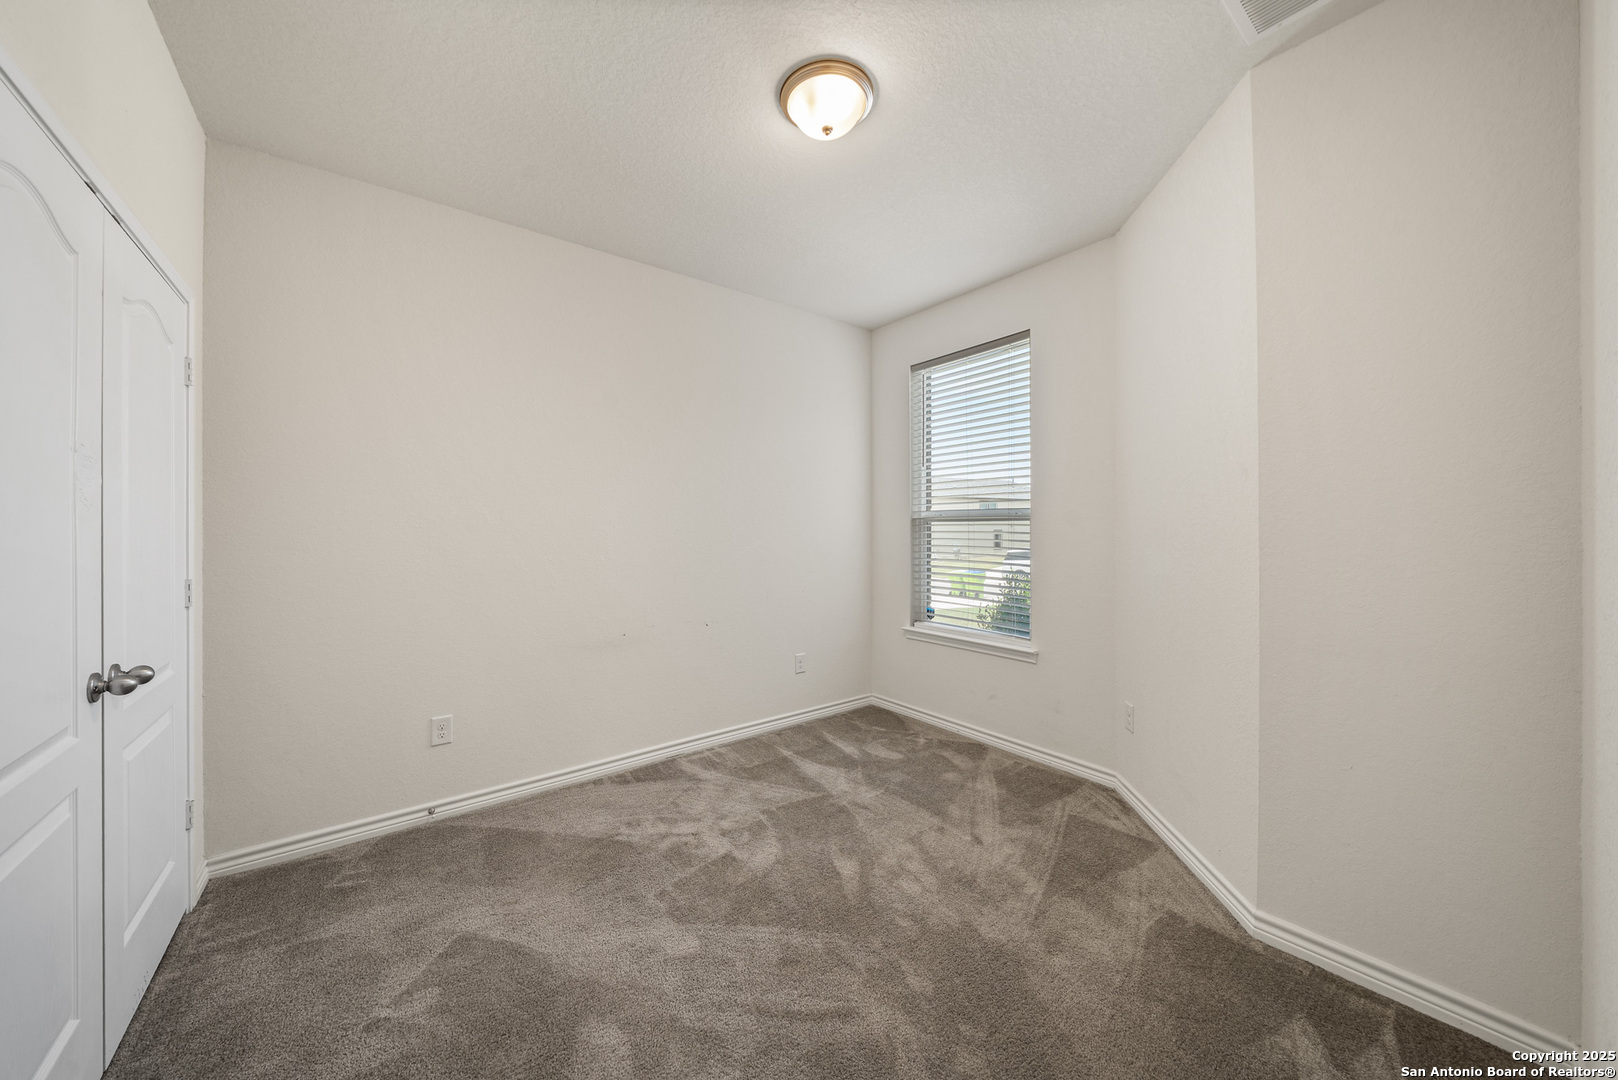
Empty bedroom with gray carpet and a window fitted with blinds.
Empty bedroom with beige carpet, a window with blinds, and a ceiling light.
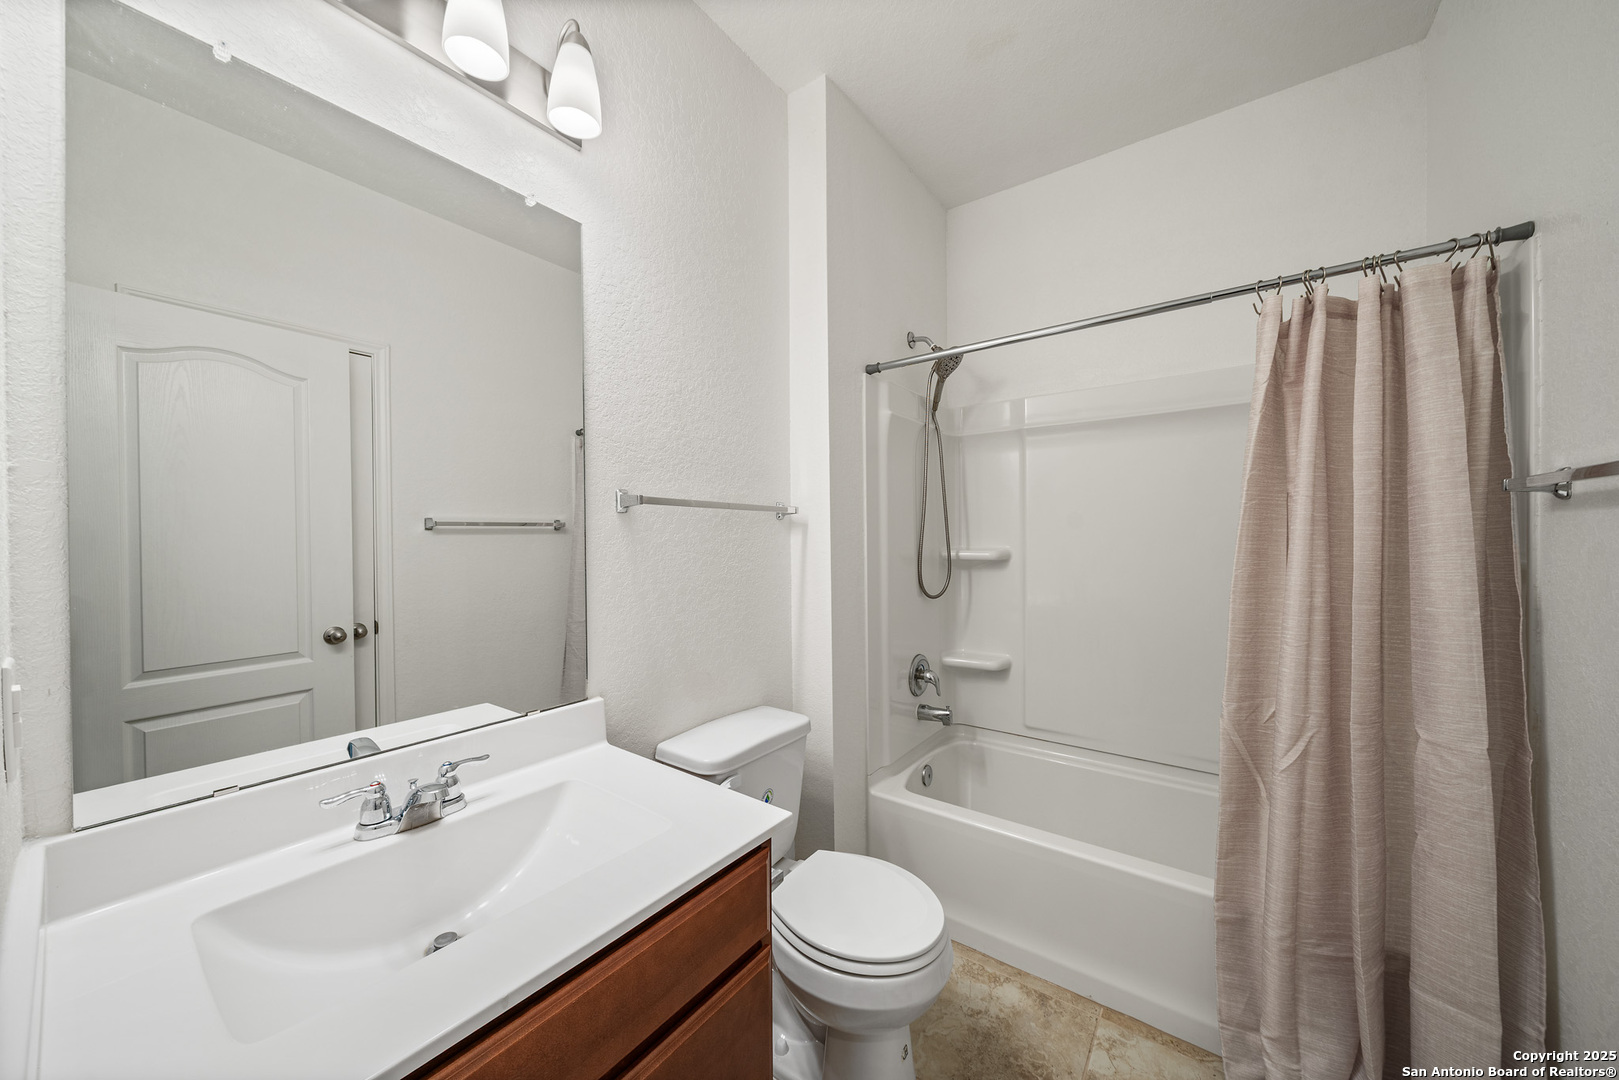
Bathroom with a white tub and shower, beige curtain, and dark wood vanity.
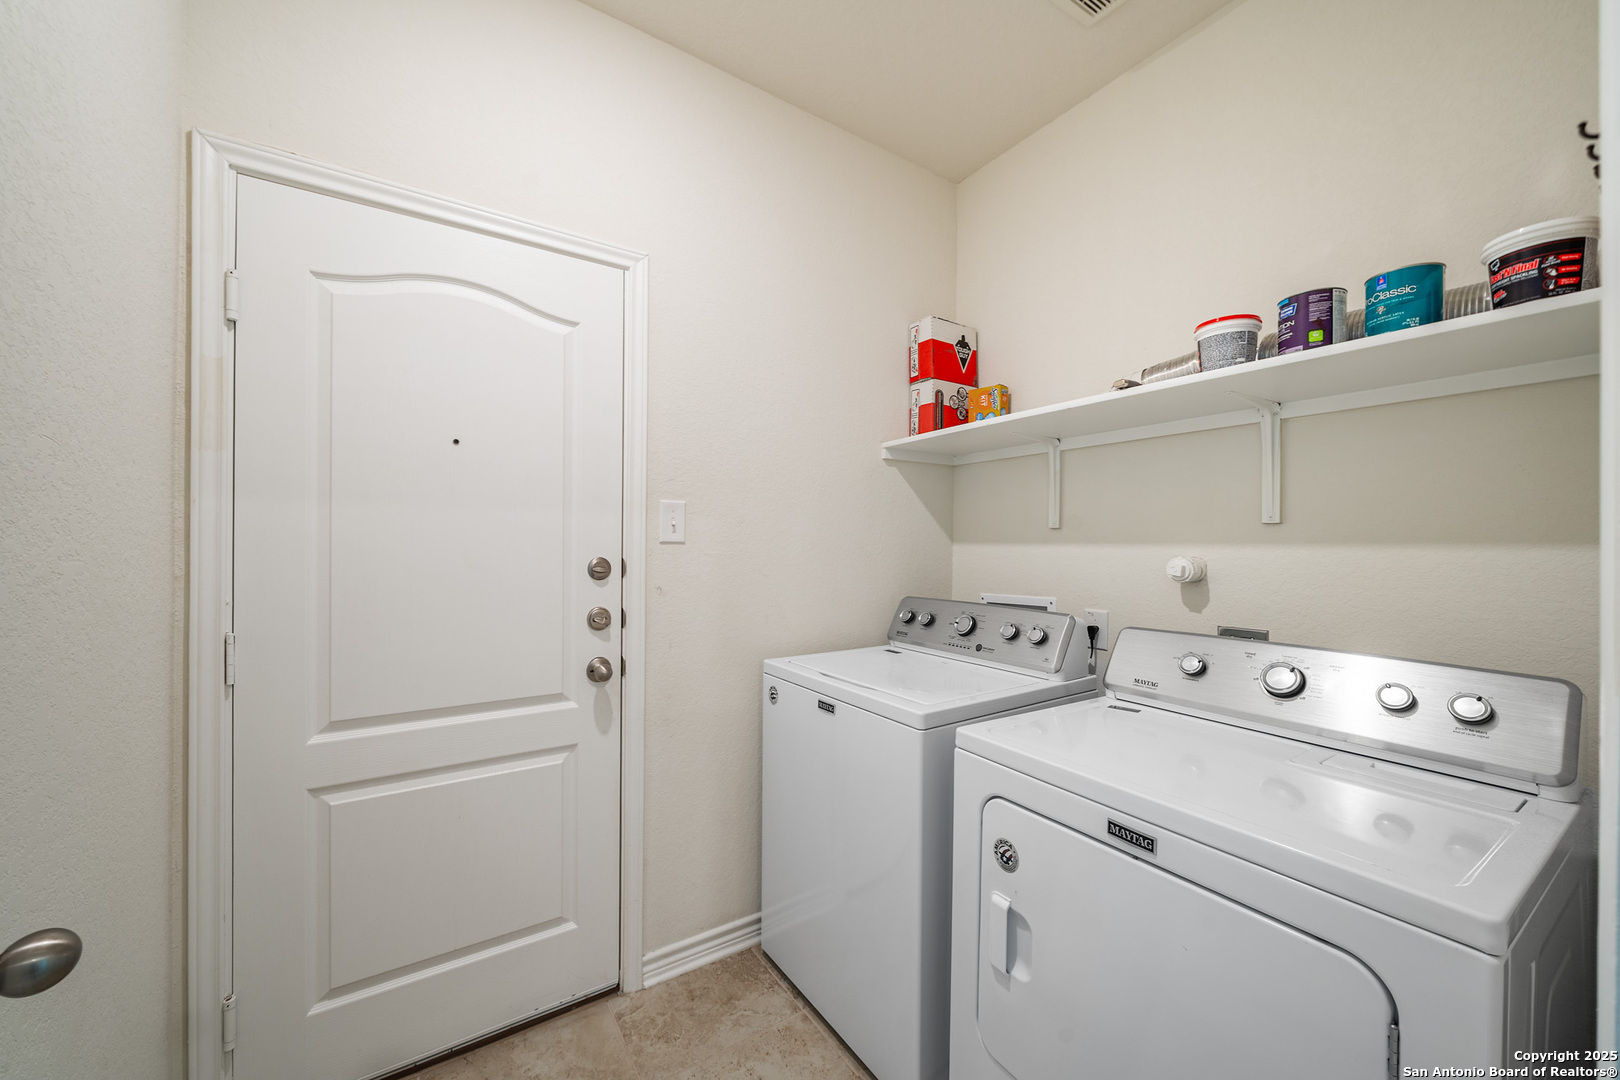
Laundry room with a white washer and dryer beneath a shelf.
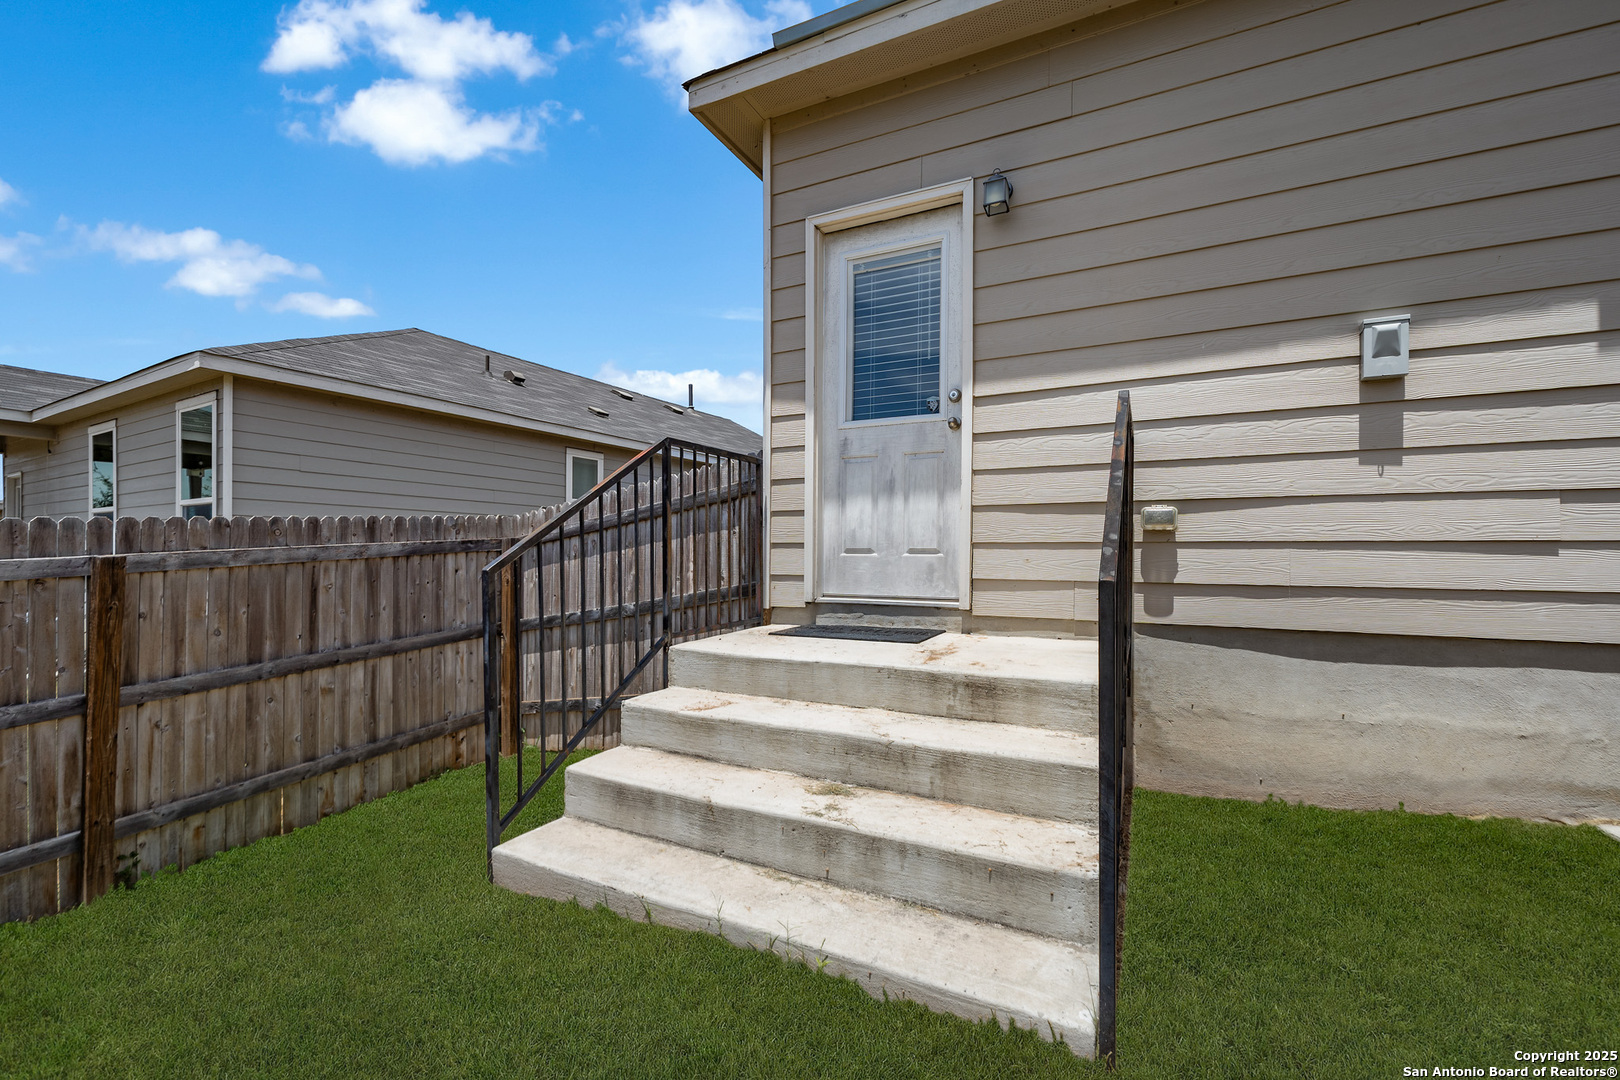
Home entrance with concrete steps and black railings beside a fenced grassy yard.
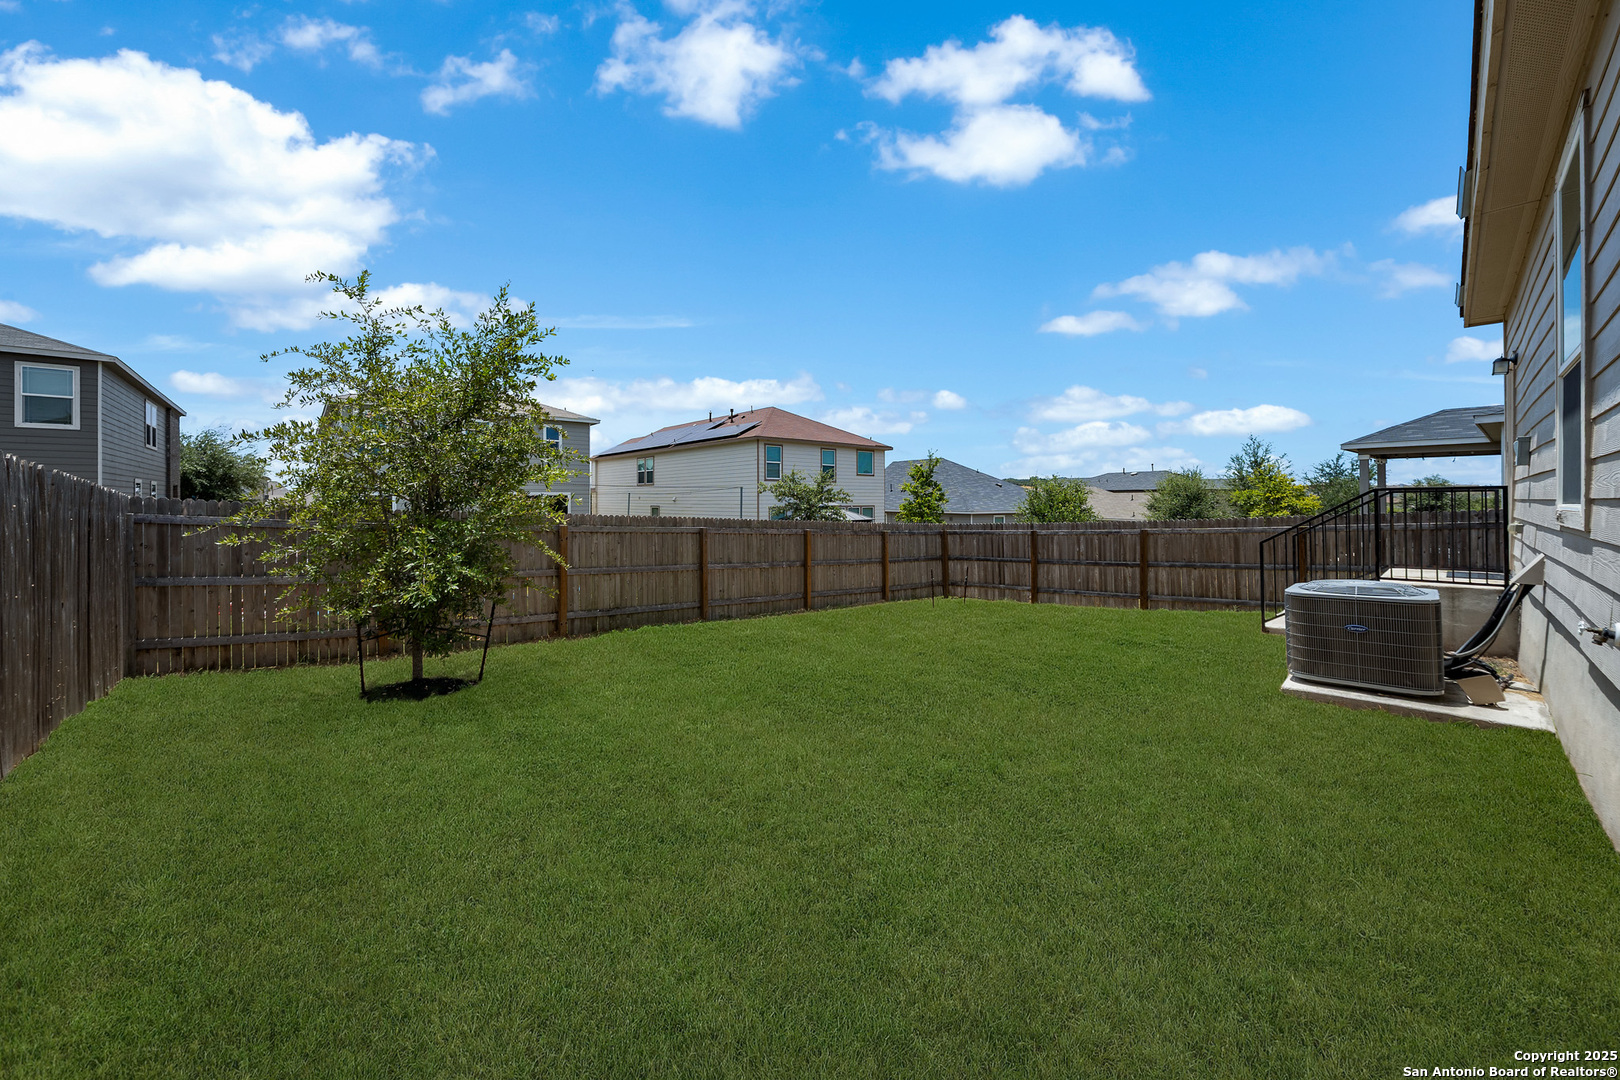
Fenced backyard with a broad lawn, young tree, and raised patio beside the house.
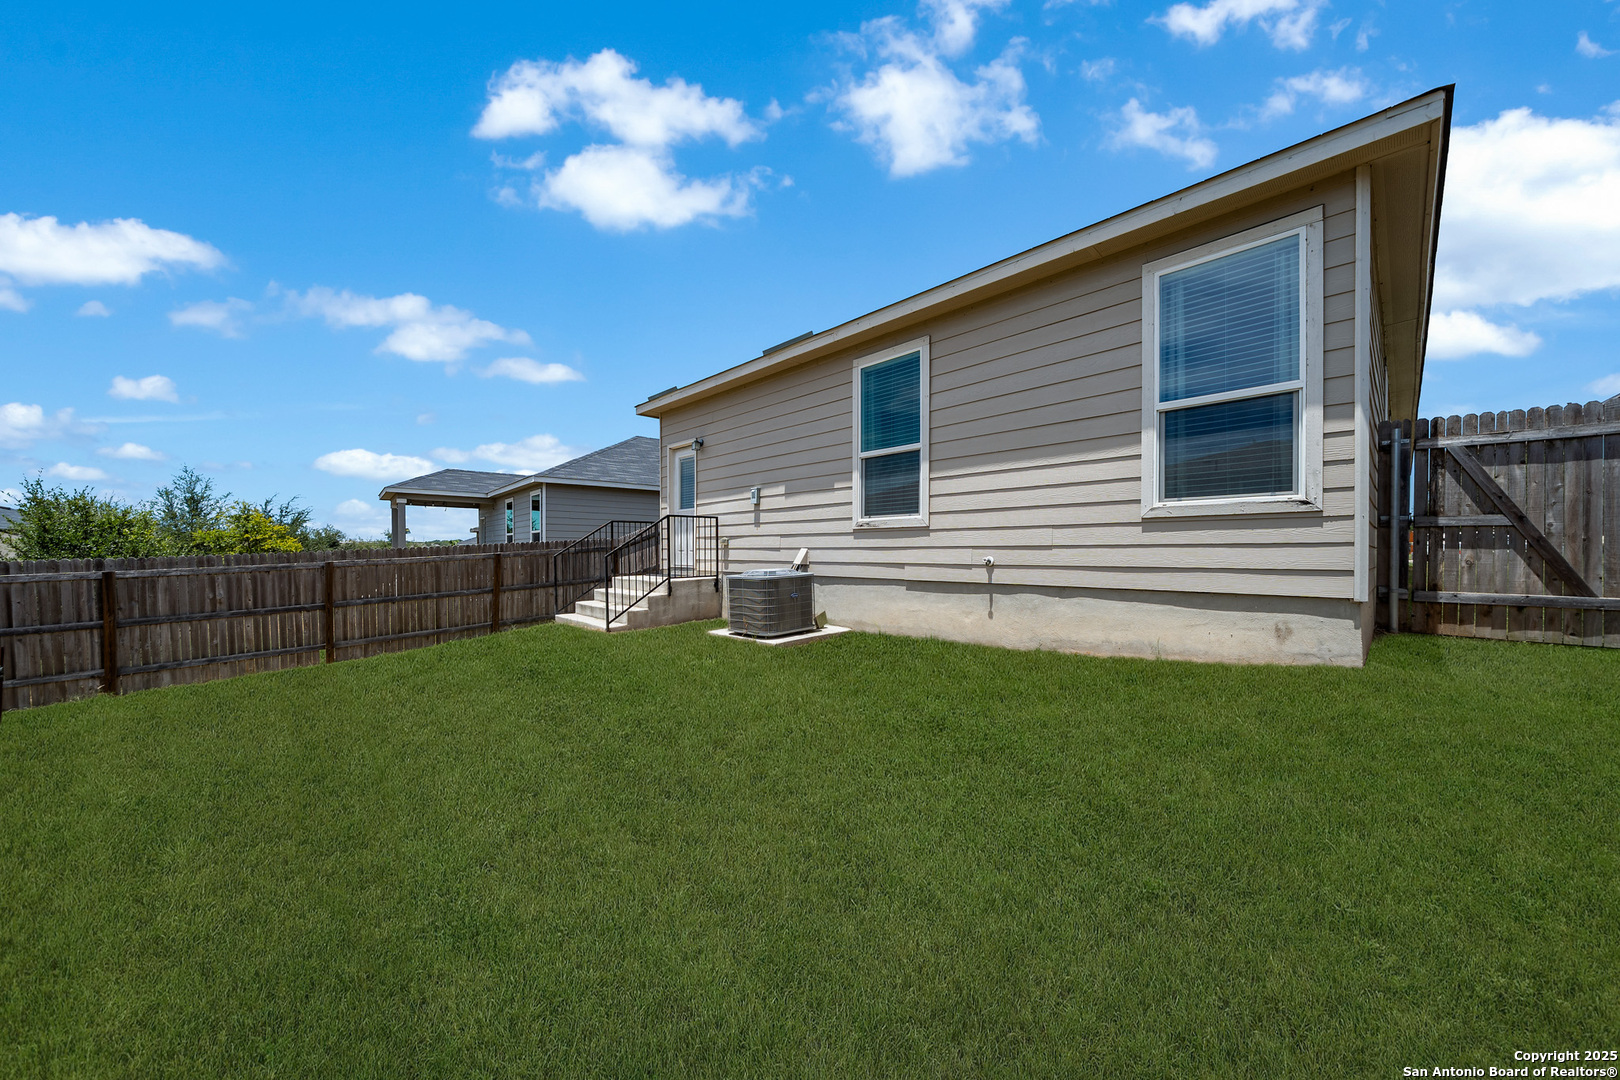
House’s rear exterior with a fenced grassy backyard and visible air-conditioning unit.
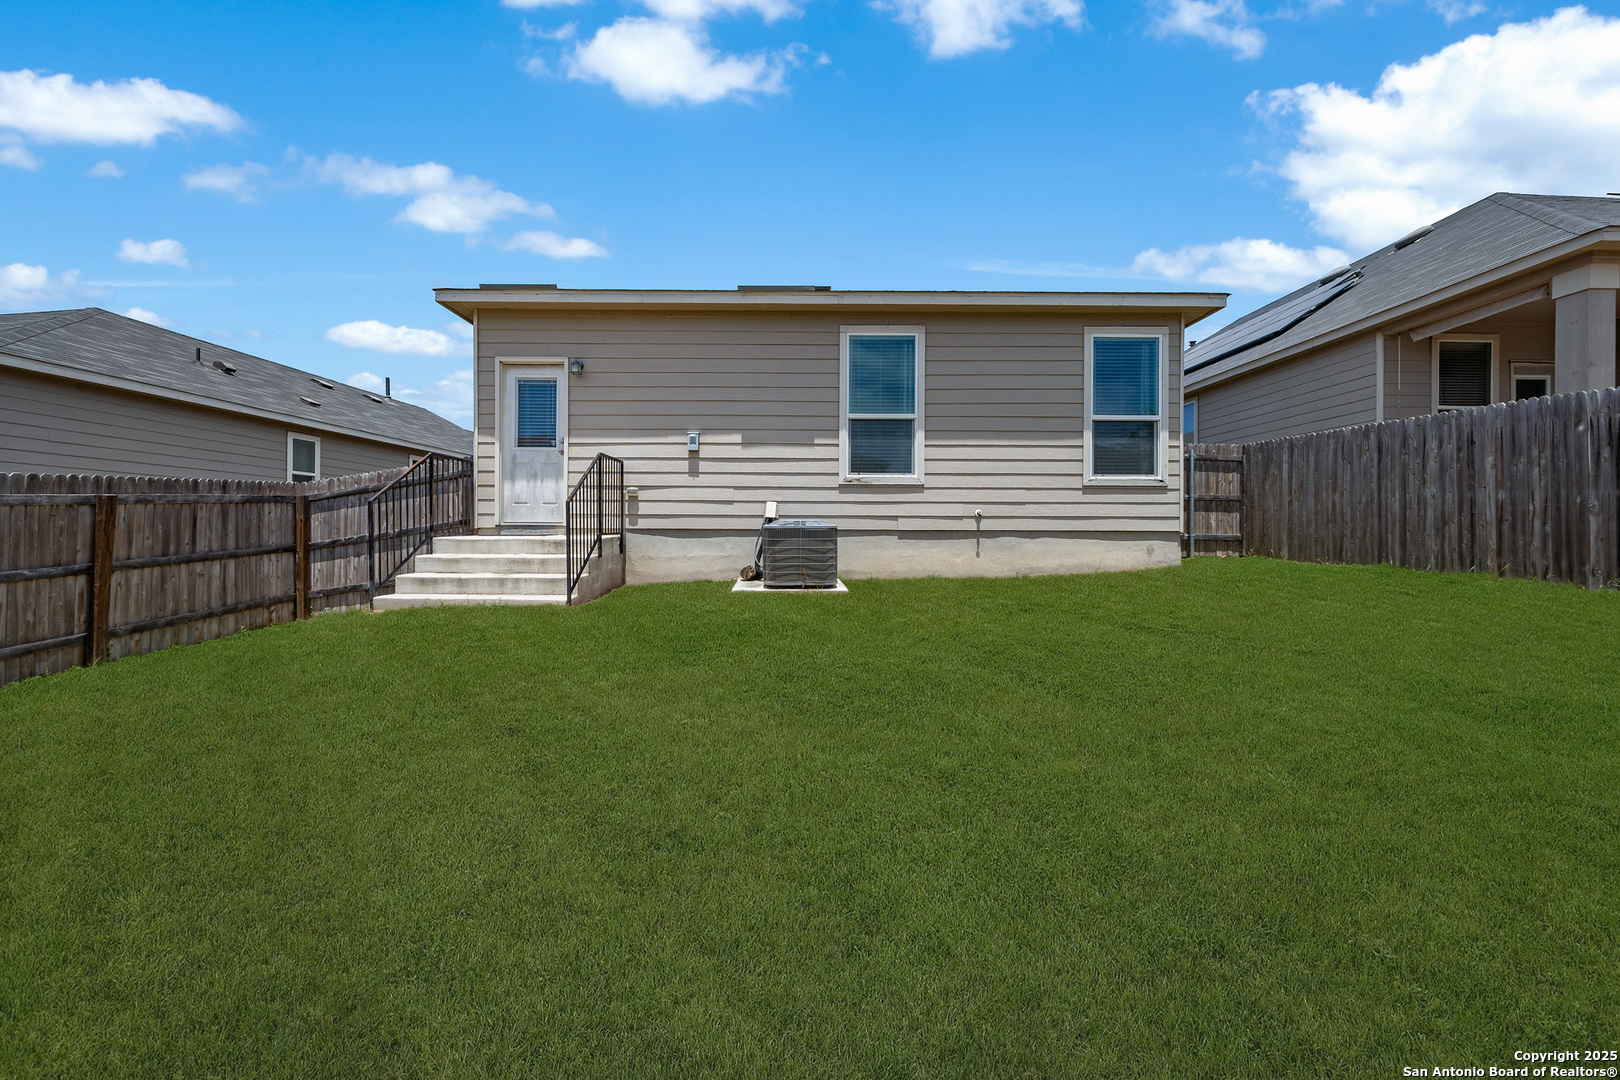
Back of a beige house with fenced green lawn, concrete steps, black railings, and an outdoor air-conditioning unit.
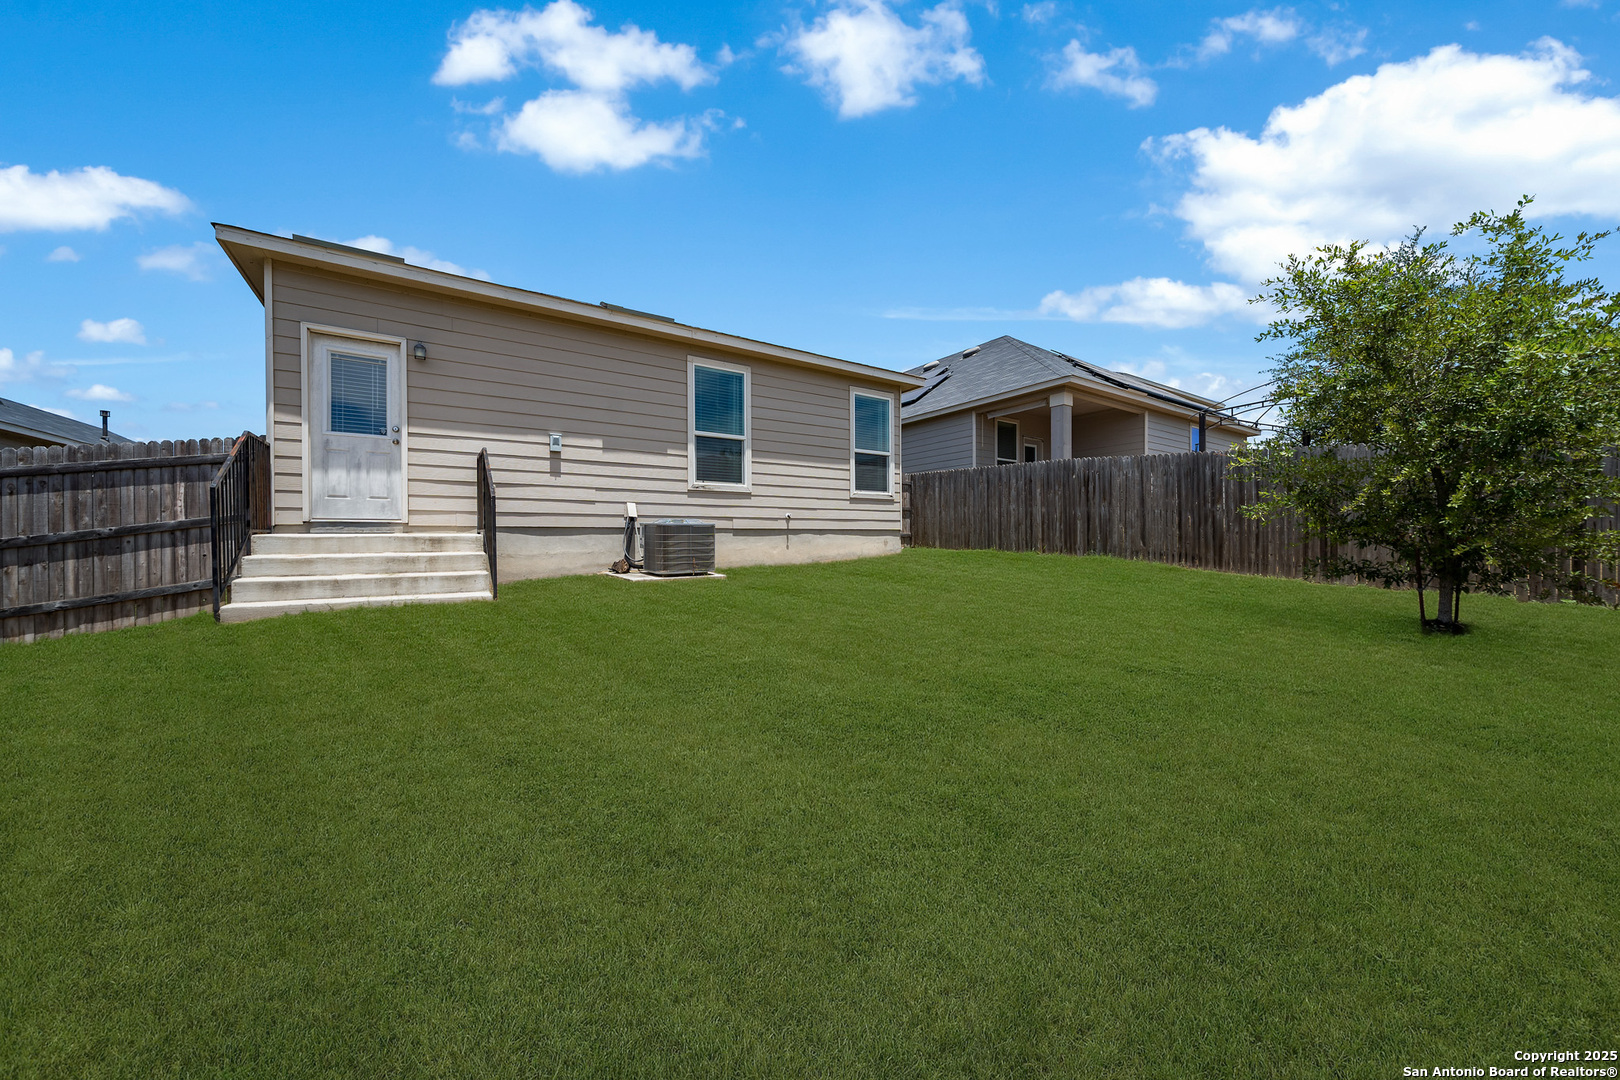
Back of a beige-sided house with white steps, a fenced lawn, and a small tree.
VIEW PHOTOS
Price Upon Request

14610 jocasta

3 Beds 2 Baths 1,417 Sq.Ft. 5,227.2 Sq.Ft.

Description

Discover your perfect home at 14610 Jocasta Dr, San Antonio, TX 78247. Built in 2019, this beautiful one-story home offers 1,417 sq. ft., 3 bedrooms, 2 bathrooms, plus an office/flexroom, and a 2-car garage with a layout that just makes sense for everyday living. Step inside and you'll immediately notice the upgraded finishes, modern style, and natural light that make this home feel warm and elevated. The open-concept living, kitchen, and dining space is ideal for hosting friends, staying connected while you cook, or simply relaxing at home. The primary suite is a true retreat with a private bath, and the home is move-in ready so you can skip the projects and start enjoying it from day one. Best of all, this home offers quality that stands out with upgrades and craftsmanship that feel better than many comparable new construction homes nearby. Conveniently located near Loop 1604, shopping, dining, and great schools, plus easy access for military buyers commuting to Randolph AFB or Fort Sam Houston. Come see the upgrades in person and schedule your private showing today!

Share Property

Location

14610 jocasta, SANANTONIO, TX 78245

Status

Sold

Date Sold

June 22, 2026
Dave Rutter

Dave Rutter

TITLE

REALTOR®

Property Amenities

Interior
Fireplace NA
Appliances CHNDL, WSHER, DRYER, MCOVN, STVRN, REFRI, DISPL, DSHWR, ICMKR, SFOWN, SMKAL, GARDR
Flooring CRPT, CTILE
Total Bedrooms: 3
Full Bathrooms: 2
Other Interior Features EATIN, ISLKT, STUDY, UTINS, _1 FLRL, OPEN, LDYRM
Area & Lot
Total area 1,417 Sq.Ft.
Lot Area 5,227.2 Sq.Ft.
Living area 1,417 Sq.Ft.
MLS® ID 1882872
Year Built 2019
School District NORTHSIDE
High School HARLAN
Middle School BERNAL
Architecture Styles _1 STRY
Type Residential
Status Sold
Exterior
Stories 1
Pool NONE
Air conditioning _1 CNTR
Heat type CNTRL
Water Source WTRSY, SWRSY
Sewer WTRSY, SWRSY
Other Exterior Features PTSLB, PVFNC, DBLPN
Parking _2 GAR
Roof COMP
Finance
Price Upon Request
Brick home with a wide double garage door, concrete driveway, and green lawn.
Brick home entrance with a covered porch, concrete walkway, shrub bed, and fenced lawn.
Entry foyer with tan tile, a decorative-glass front door, and a dark console cabinet.
"Step inside and you'll immediately notice the upgraded finishes, modern style, and natural light that make this home feel warm and elevated."

— Dave Rutter

Luxury Defined by Experience

Advisory-led representation focused on discretion, trust, and a flawlessly managed outcome.