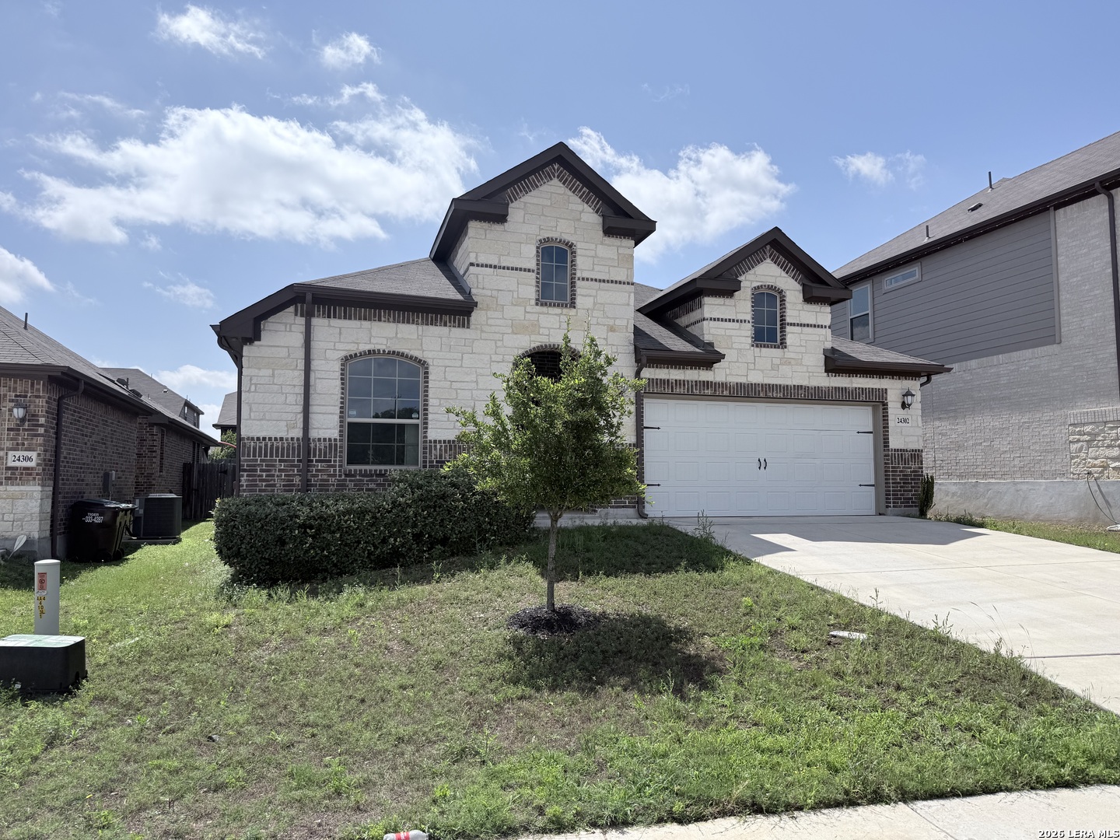
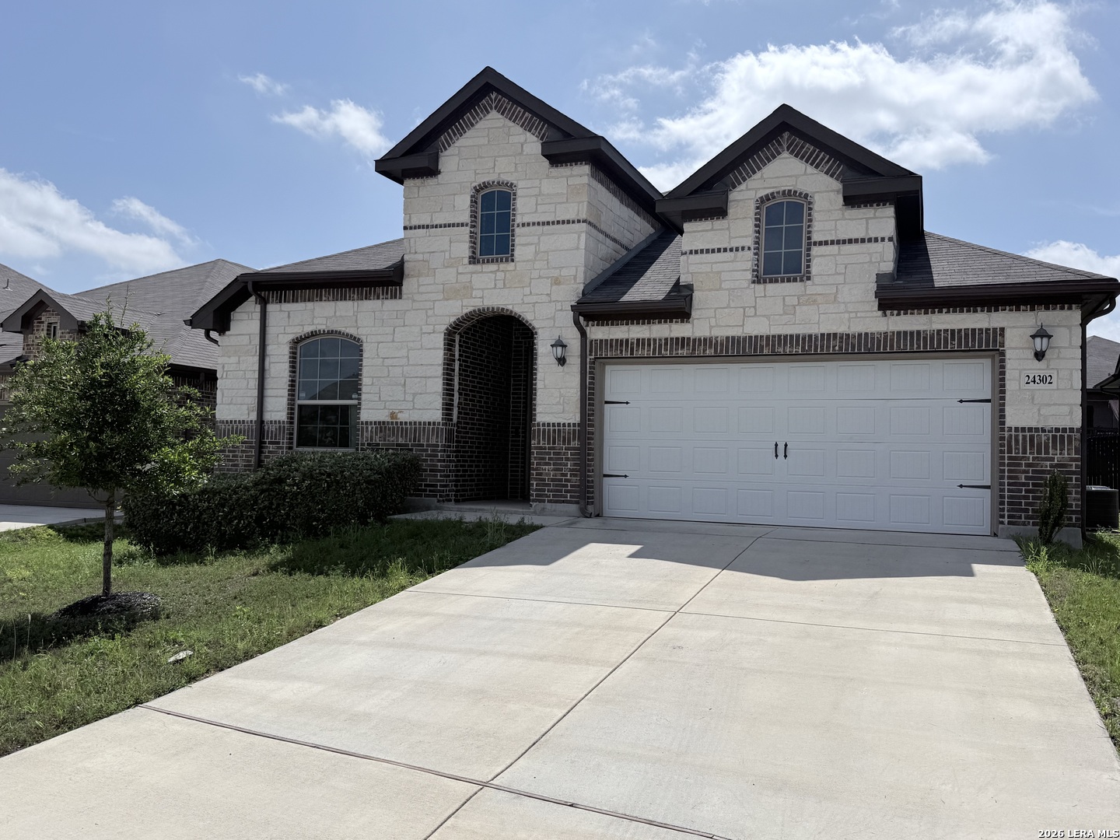
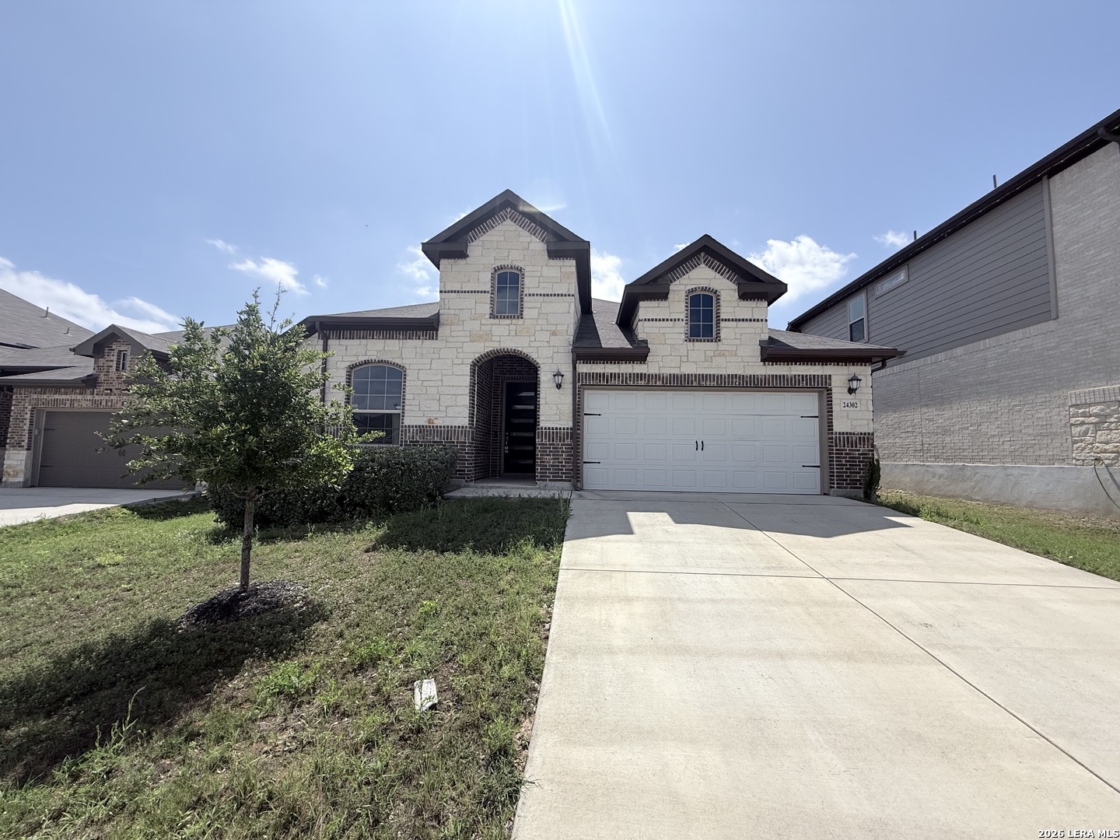
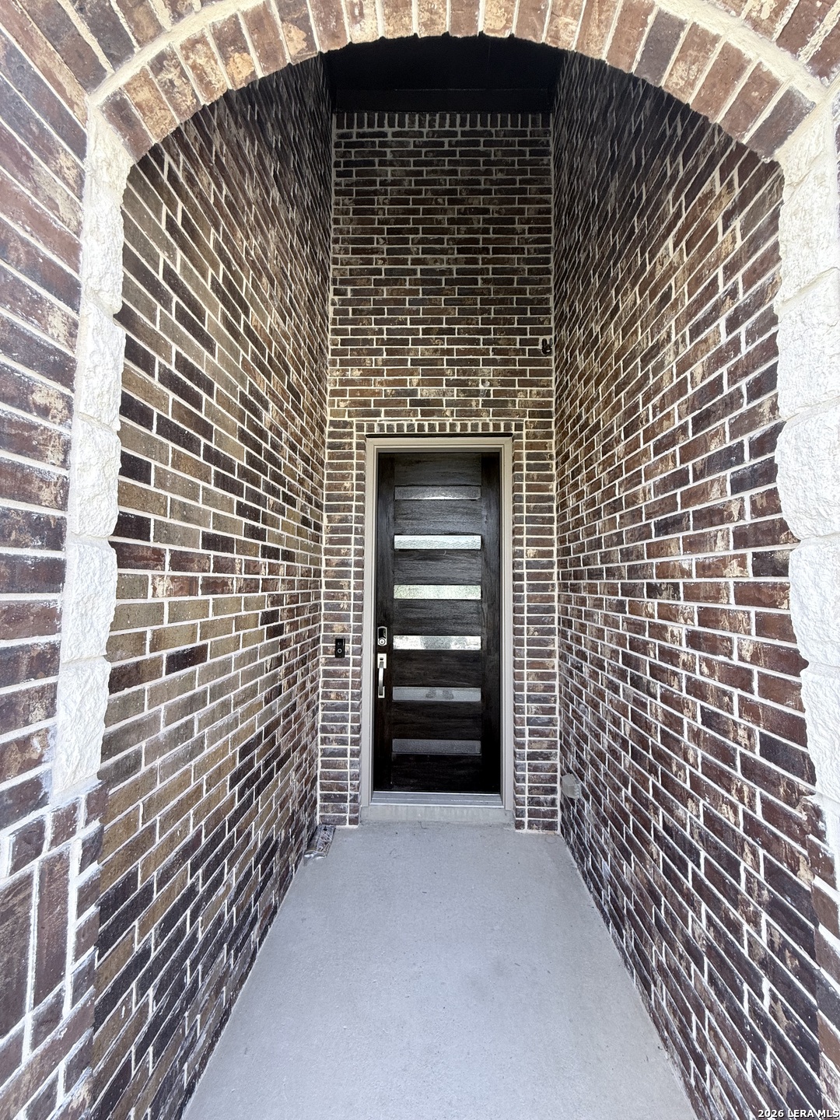
24302 Palermo
24302 Palermo
24302 Palermo
24302 Palermo
24302 Palermo
24302 Palermo
24302 Palermo
24302 Palermo
24302 Palermo
24302 Palermo
24302 Palermo
24302 Palermo
24302 Palermo
24302 Palermo
24302 Palermo
24302 Palermo
24302 Palermo
24302 Palermo
24302 Palermo
24302 Palermo
24302 Palermo
24302 Palermo
24302 Palermo
24302 Palermo
24302 Palermo
24302 Palermo
24302 Palermo
24302 Palermo
24302 Palermo
24302 Palermo
24302 Palermo
24302 Palermo
24302 Palermo
24302 Palermo
24302 Palermo
24302 Palermo
24302 Palermo
24302 Palermo
24302 Palermo
24302 Palermo
24302 Palermo
24302 Palermo
24302 Palermo
24302 Palermo
24302 Palermo
24302 Palermo
24302 Palermo
24302 Palermo
24302 Palermo
24302 Palermo
VIEW PHOTOS
Price Upon Request

24302 Palermo

3 Beds 3 Baths 2,318 Sq.Ft. 6,708.24 Sq.Ft.

Description

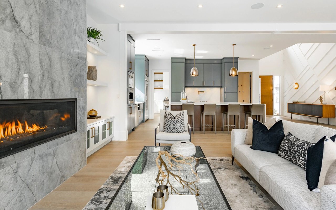
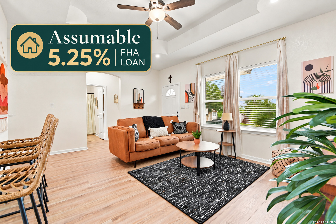
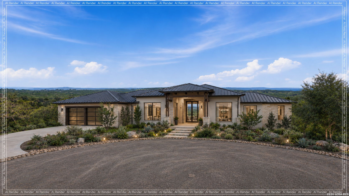
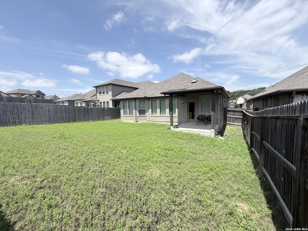
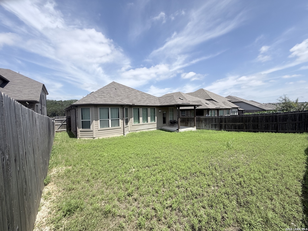
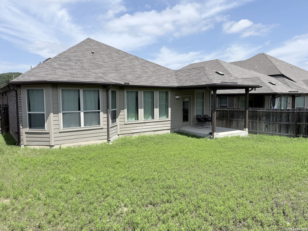
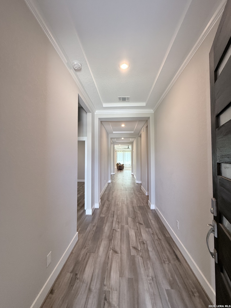
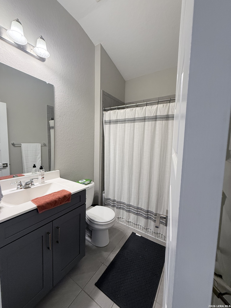
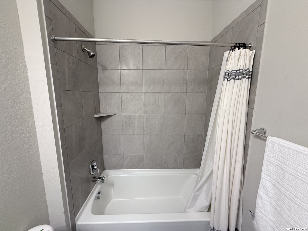
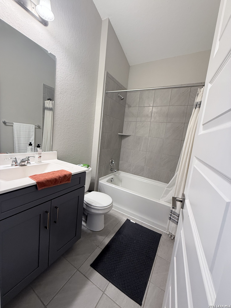
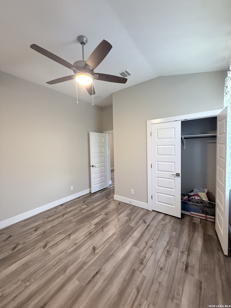
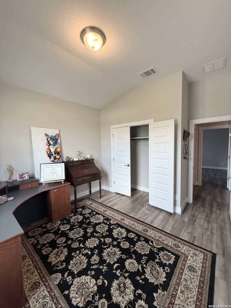
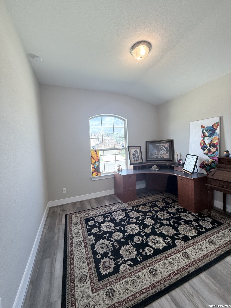
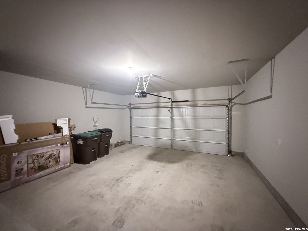
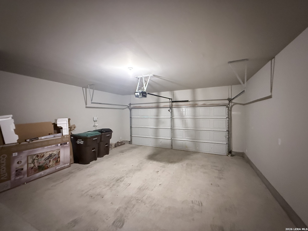
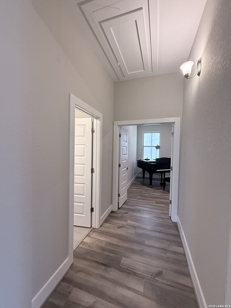
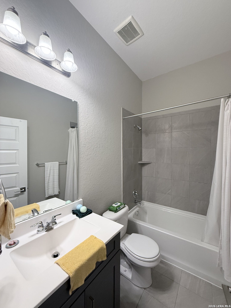
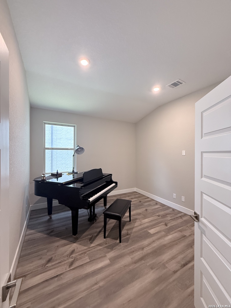
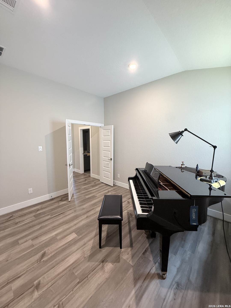
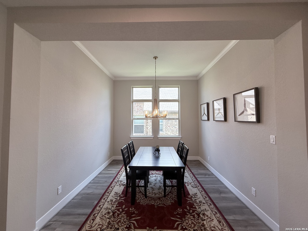
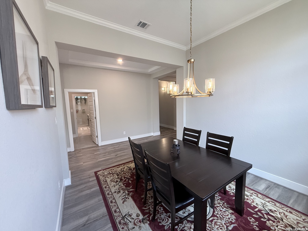
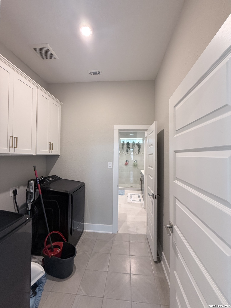
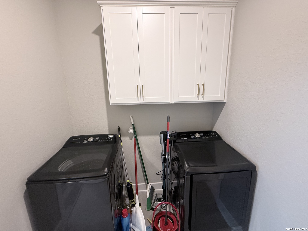
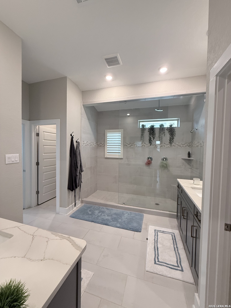
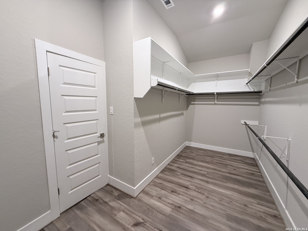
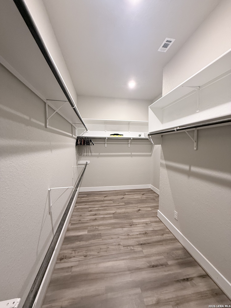
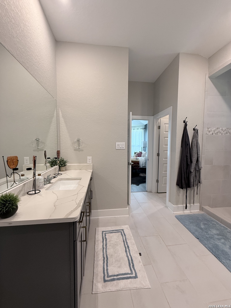
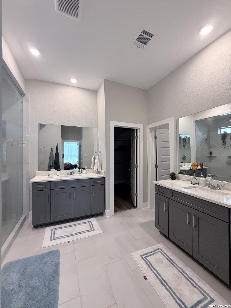
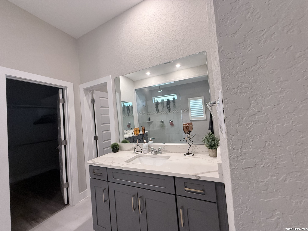
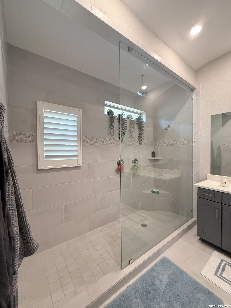
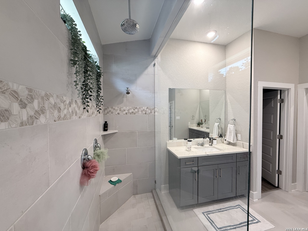
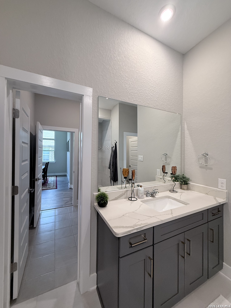
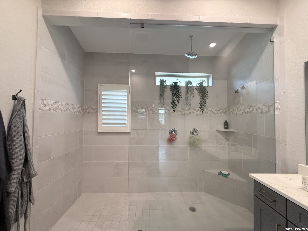
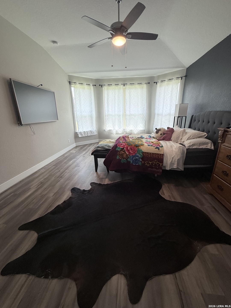
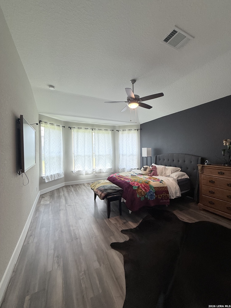
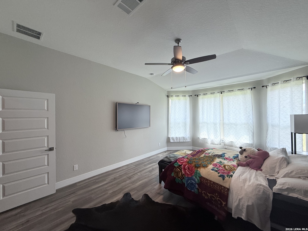
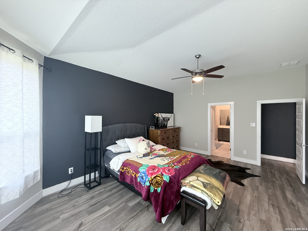
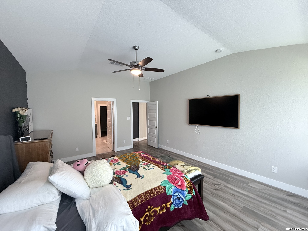
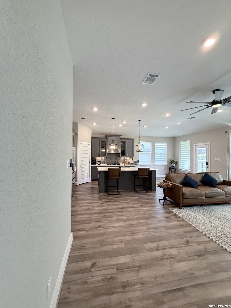
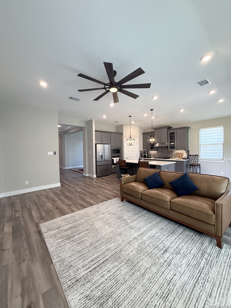
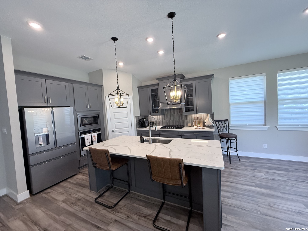
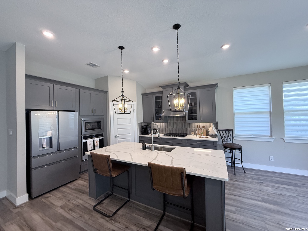
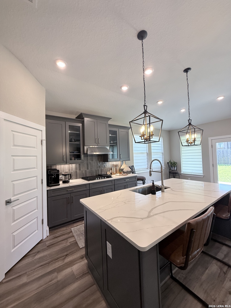
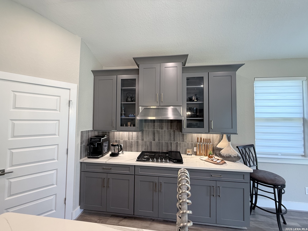
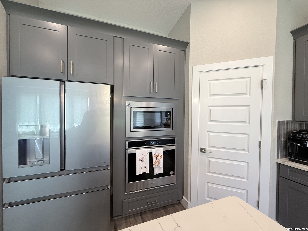
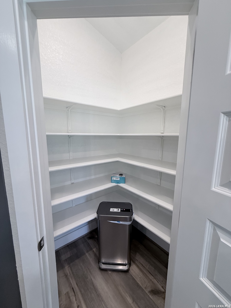
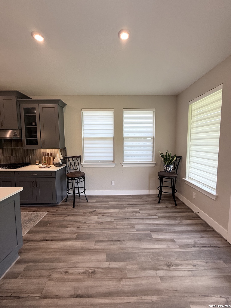
Beautifully maintained and thoughtfully updated throughout, this spacious 3-bedroom, 3-bath home with a dedicated study offers a functional open-concept layout designed for comfortable everyday living. The well-appointed cook's kitchen opens seamlessly to the main living area and features generous workspace, abundant storage, and a separate dining area ideal for entertaining. The private study provides flexibility for a home office, guest space, or hobby room. Additional highlights include a 2-car garage, gutters, water softener system, and sprinkler system for added convenience. Located in the desirable 78261 area, the home offers easy access to nearby shopping, dining, top-rated schools, parks, golf courses, and everyday conveniences, while still enjoying the comfort of a peaceful neighborhood setting. A move-in ready home that combines space, style, and an excellent location.

Share Property

Location

24302 Palermo, SANANTONIO, TX 78261

Status

Sold

Date Sold

September 22, 2026
Dave Rutter

Dave Rutter

TITLE

REALTOR®

Property Amenities

Interior
Fireplace NA
Appliances CLFNS, WSHCN, DRYCN, BIOVN, STVRN, REFRI, DISPL, DSHWR, SMKAL, GARDR
Flooring VINYL
Total Bedrooms: 3
Full Bathrooms: 3
Other Interior Features _1 LVAR, SPDIN, EATIN, ISLKT, WLKIN, STUDY, UTINS, _1 FLRL, HGHCL, OPEN, ALLBEDSDOWN, LDYCLOSET, LDYMAIN, LDYRM, WIC, ATCPULLSTAIRS
Area & Lot
Total area 2,318 Sq.Ft.
Lot Area 6,708.24 Sq.Ft.
Living area 2,318 Sq.Ft.
MLS® ID 1971412
Year Built 2021
Middle School HILL
Elementary School CIBOLOGREEN
Architecture Styles _1 STRY
Type Residential
Status Sold
Exterior
Stories 1
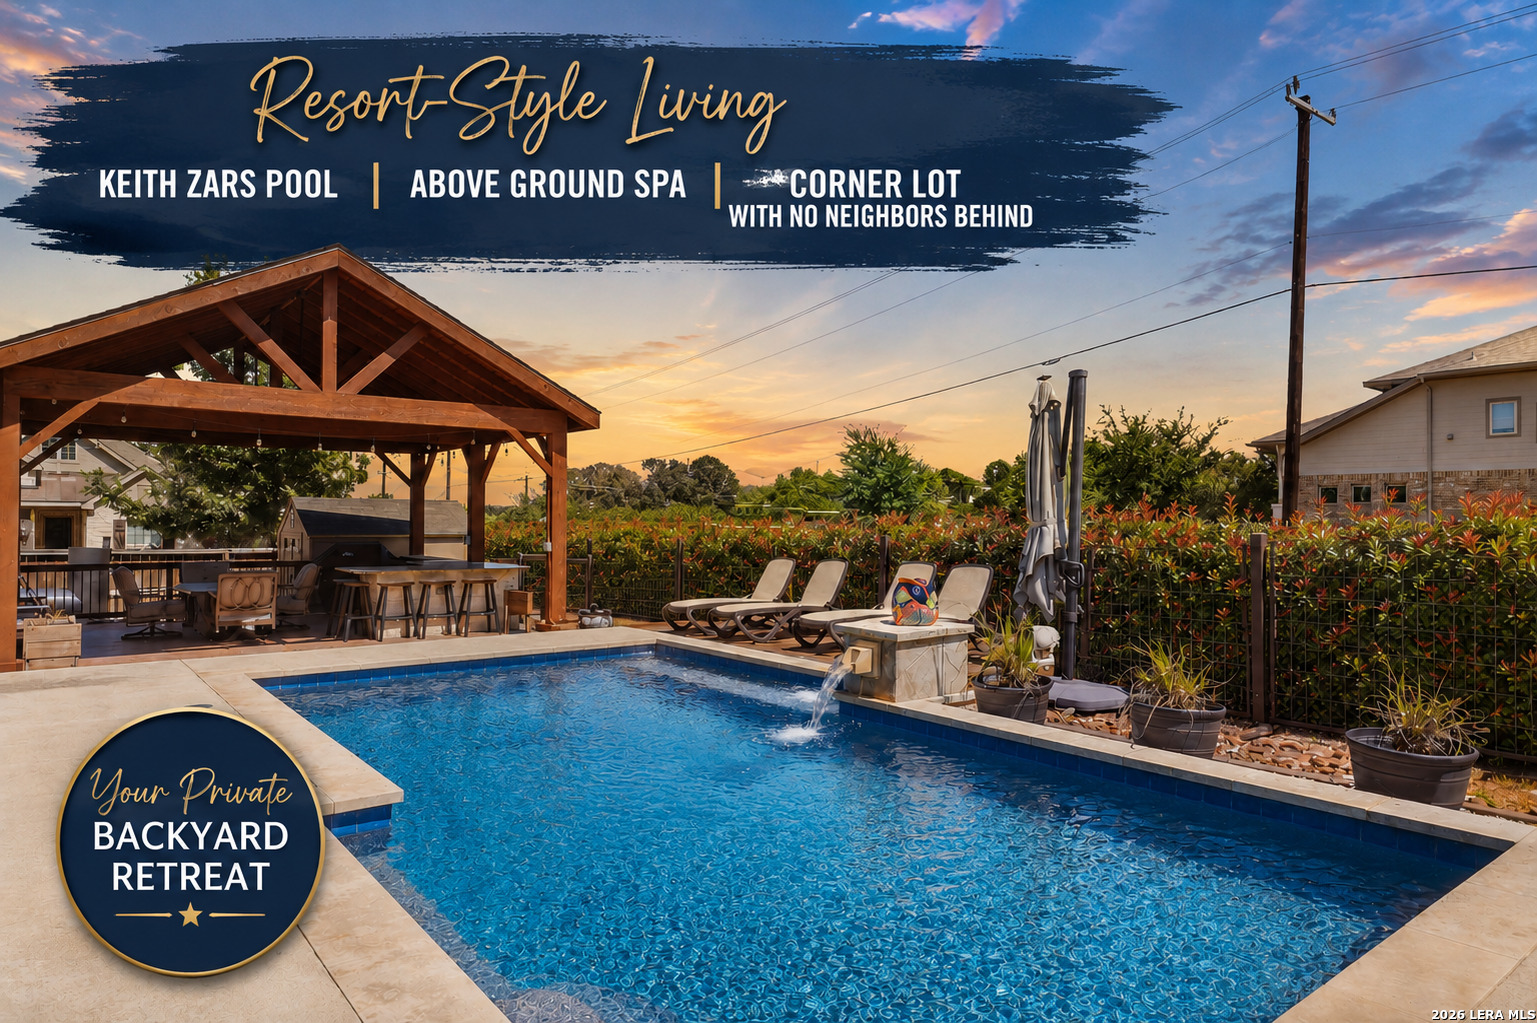
Pool NONE
Air conditioning _1 CNTR
Heat type CNTRL
Water Source WTRSY, SWRSY, CITY
Sewer WTRSY, SWRSY, CITY
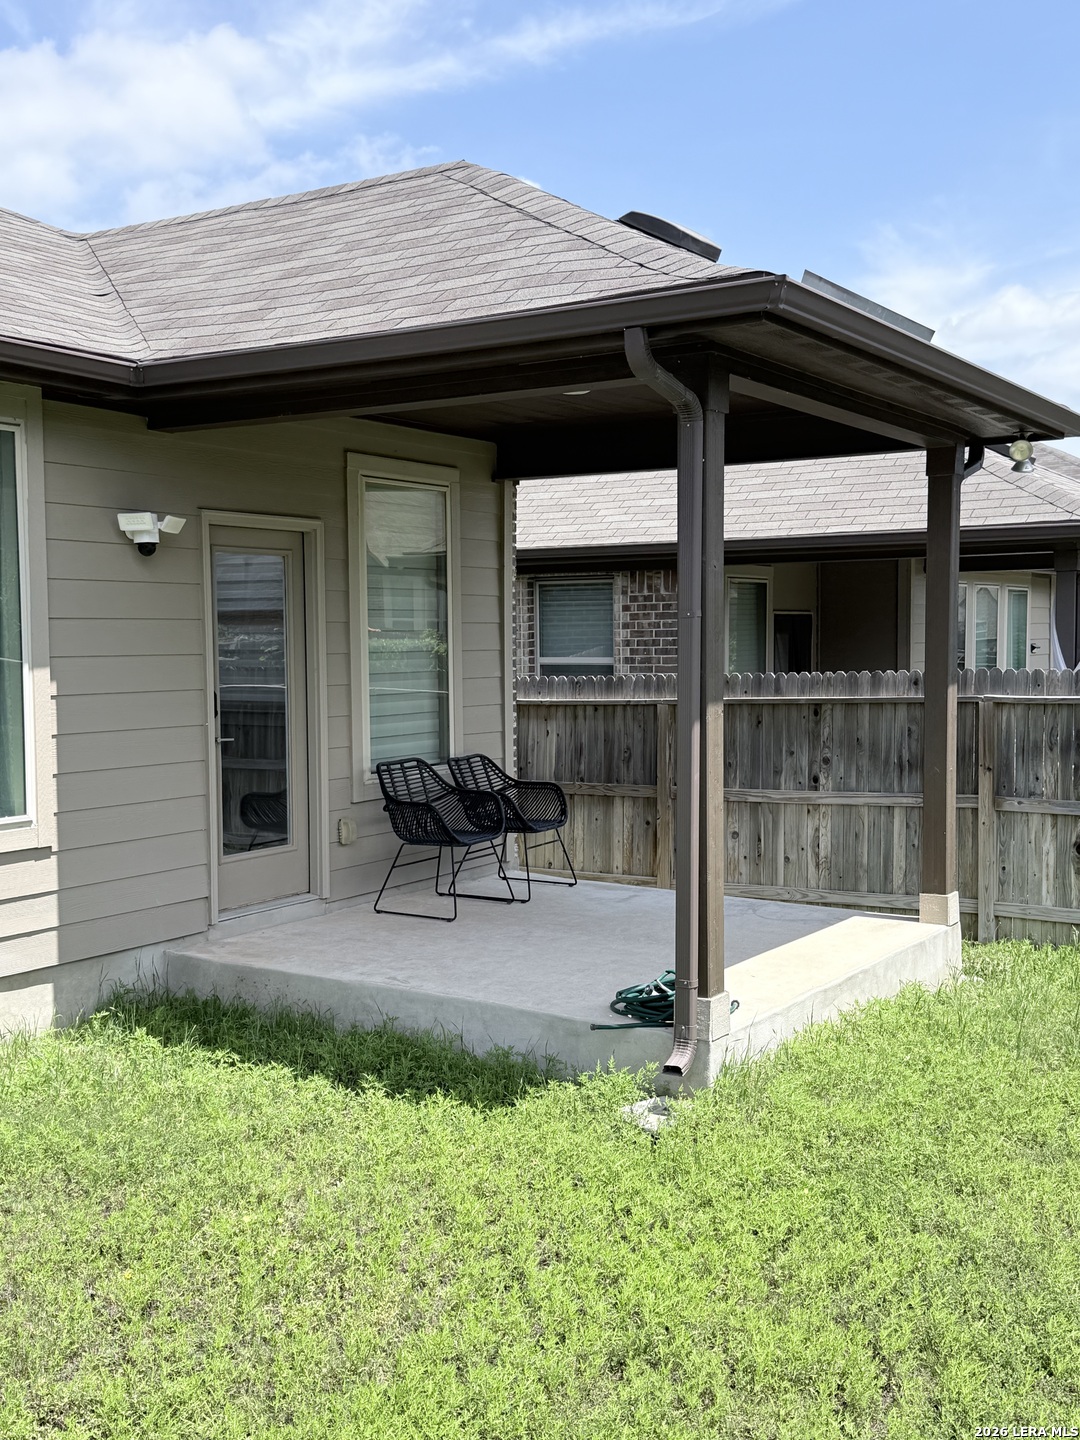
Other Exterior Features CVPAT, PVFNC, SPSYS, DBLPN, SOLAR
Parking _2 GAR
Lot Features LEVEL
Roof COMP
Finance
Price Upon Request

Luxury Defined by Experience

Advisory-led representation focused on discretion, trust, and a flawlessly managed outcome.