Leave a Message

Thank you for your message. We will be in touch with you shortly.

2719 Pismo Beach
2719 Pismo Beach
2719 Pismo Beach
2719 Pismo Beach
2719 Pismo Beach
2719 Pismo Beach
2719 Pismo Beach
2719 Pismo Beach
2719 Pismo Beach
2719 Pismo Beach
2719 Pismo Beach
2719 Pismo Beach
2719 Pismo Beach
2719 Pismo Beach
2719 Pismo Beach
2719 Pismo Beach
2719 Pismo Beach
2719 Pismo Beach
2719 Pismo Beach
2719 Pismo Beach
2719 Pismo Beach
2719 Pismo Beach
2719 Pismo Beach
2719 Pismo Beach
2719 Pismo Beach
2719 Pismo Beach
2719 Pismo Beach
2719 Pismo Beach
2719 Pismo Beach
2719 Pismo Beach
VIEW PHOTOS
Price Upon Request

2719 Pismo Beach

3 Beds 2 Baths 1,794 Sq.Ft. 10,890 Sq.Ft.

Description

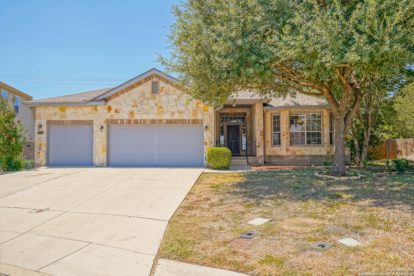
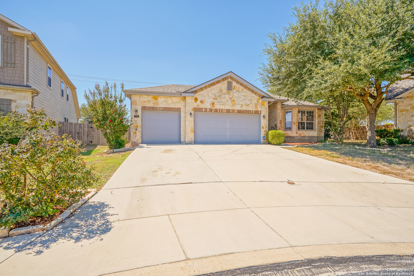
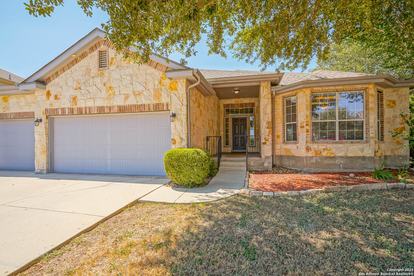
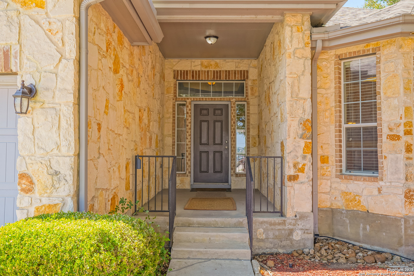
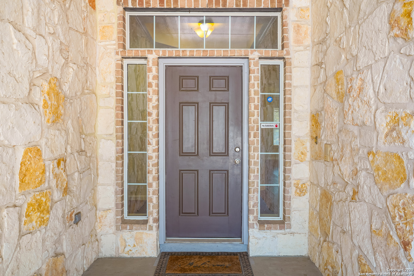
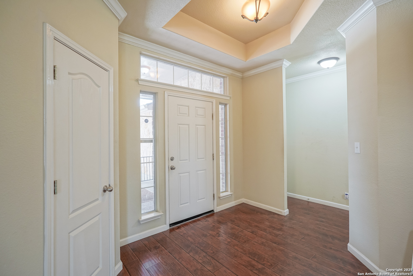
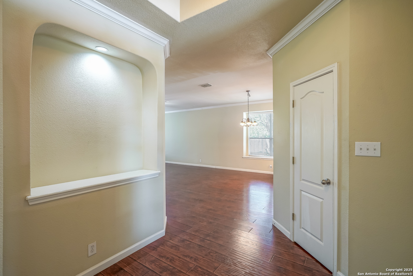
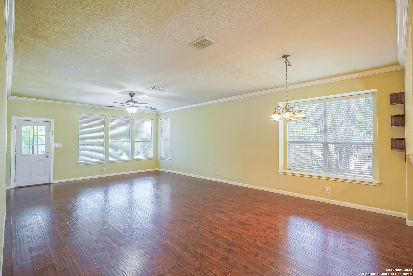
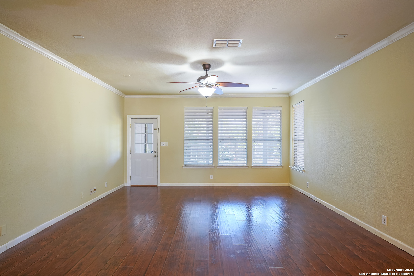
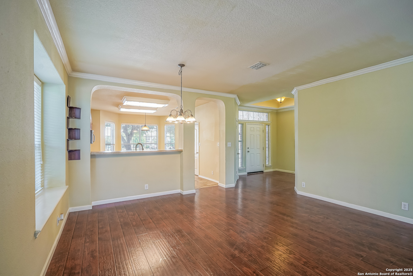
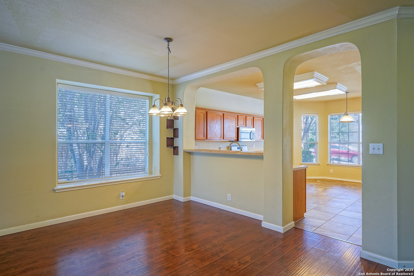
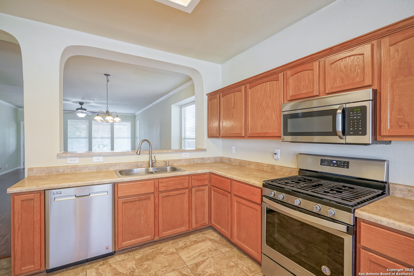
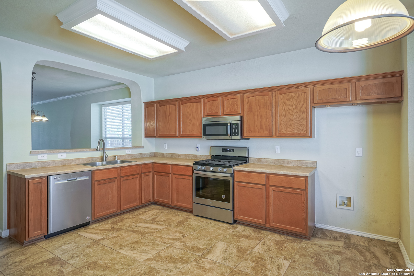
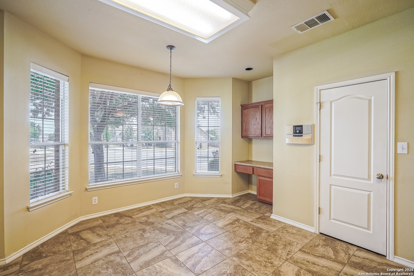
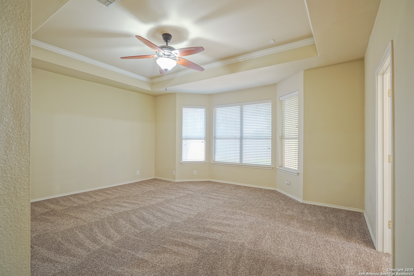
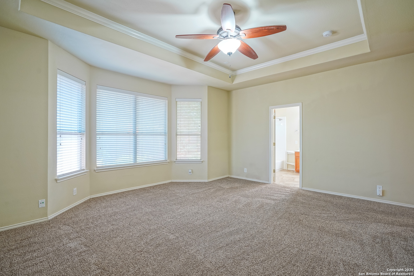
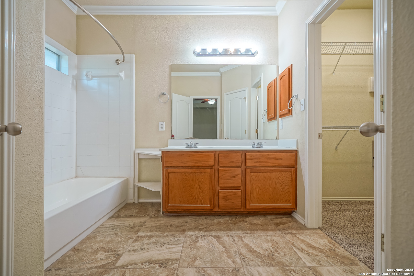
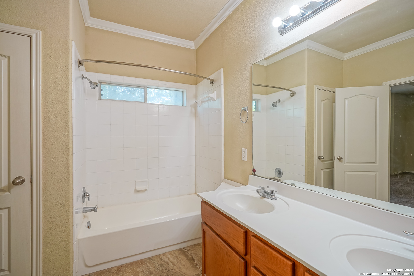
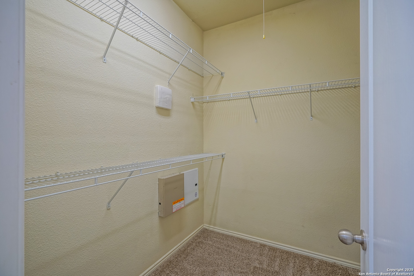
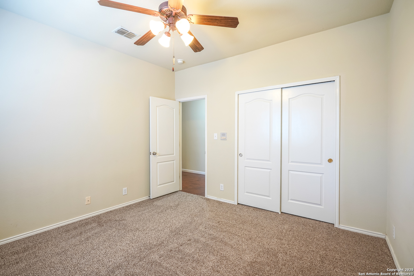
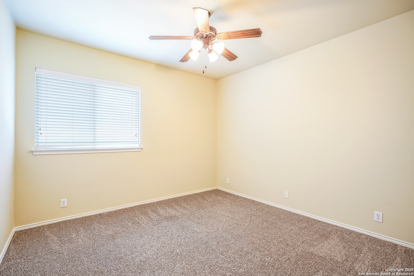
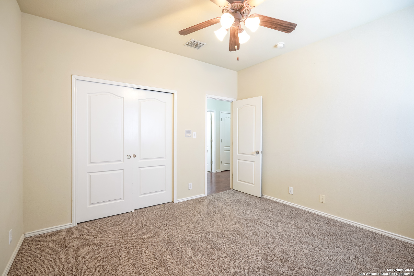
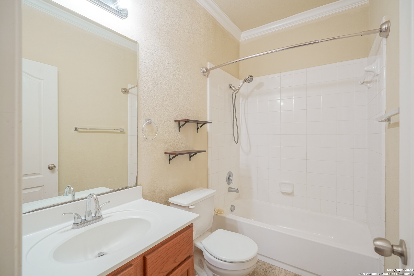
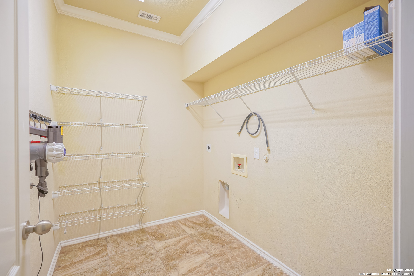
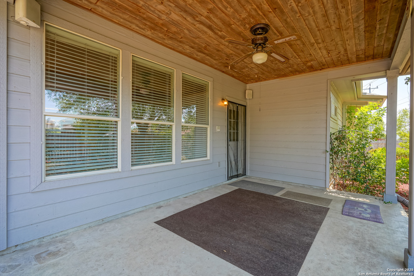
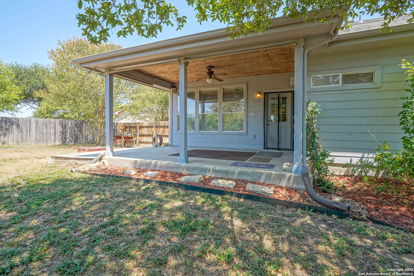
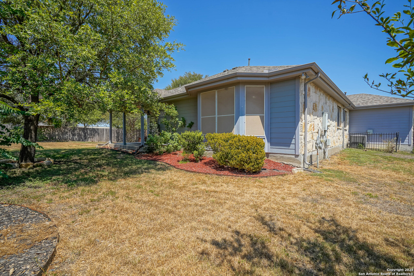
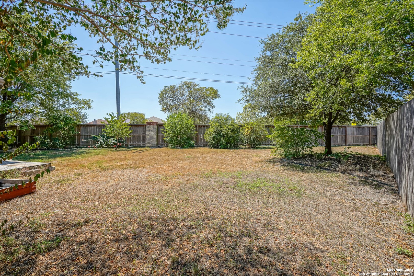
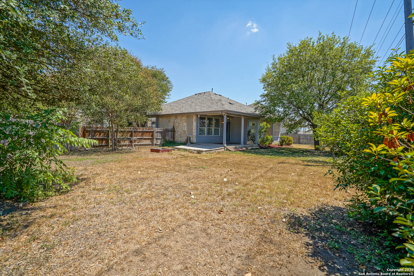
Stop the car! This beautiful stone clad former model home on a 1/4 acre half cul-de-sac lot in The Reserve at Horizon Pointe is an absolute showstopper! First, you'll be greeted by a rare 3 car garage (finished out!) and sprawling driveway! Inside you'll find a fabulous open floorplan and rich wood laminate flooring! The kitchen is a chef's delight, with gas cooking, cabinets and counter space galore, a built in desk, and a bay window in the breakfast area! The huge combo living/dining area offers flexibility and versatility and is pre-wired for surround sound! The massive primary retreat features a tray ceiling, bay window, double vanities, and a large walk-in closet! Spend evenings relaxing under the covered patio, with an adjacent deck, overlooking a beautifully treed oversized back yard. This gorgeous and meticulously maintained property is an absolute must see, and is priced below tax assessment for a quick sale - better come quick!

Share Property

Location

2719 Pismo Beach, CONVERSE, TX 78109

Status

Sold
Dave Rutter

Dave Rutter

TITLE

REALTOR®

Property Amenities

Interior
Fireplace NA
Appliances CLFNS, CHNDL, WSHCN, DRYCN, MCOVN, STVRN, GSCK, DISPL, DSHWR, ICMKR, GSWTR, GARDR, PLUMB
Flooring CRPT, CTILE, LMNAT
Total Bedrooms: 3
Full Bathrooms: 2
Other Interior Features _1 LVAR, LDCMB, EATIN, _2 ETAR, OPEN, CABLE, INTRN, LDYRM
Area & Lot
Total area 1,794 Sq.Ft.
Lot Area 10,890 Sq.Ft.
Living area 1,794 Sq.Ft.
MLS® ID 1907345
Year Built 2007
School District JUDSON
High School WAGNER
Middle School JUDSON_MIDDLE_SCHOOL
Architecture Styles _1 STRY
Type Residential
Status Sold
Exterior
Stories 1
Pool NONE
Air conditioning _1 CNTR
Heat type CNTRL
Green Feature PTHRM, DPWIN, CFANS
Water Source WTRSY, SWRSY
Sewer WTRSY, SWRSY
Other Exterior Features CVPAT, DK_BL, PVFNC, GTTRS
Parking _3 GAR, ATT
Roof COMP
Finance
Price Upon Request

Luxury Defined by Experience

Advisory-led representation focused on discretion, trust, and a flawlessly managed outcome.