Leave a Message

Thank you for your message. We will be in touch with you shortly.

28310 Charlotte CV
28310 Charlotte CV
28310 Charlotte CV
28310 Charlotte CV
28310 Charlotte CV
28310 Charlotte CV
28310 Charlotte CV
28310 Charlotte CV
28310 Charlotte CV
28310 Charlotte CV
28310 Charlotte CV
28310 Charlotte CV
28310 Charlotte CV
28310 Charlotte CV
28310 Charlotte CV
28310 Charlotte CV
28310 Charlotte CV
28310 Charlotte CV
28310 Charlotte CV
28310 Charlotte CV
28310 Charlotte CV
28310 Charlotte CV
28310 Charlotte CV
28310 Charlotte CV
28310 Charlotte CV
28310 Charlotte CV
28310 Charlotte CV
28310 Charlotte CV
28310 Charlotte CV
28310 Charlotte CV
VIEW PHOTOS
Courtesy of Keller Williams Heritage
Price Upon Request

28310 Charlotte CV

3 Beds 3 Baths 2,260 Sq.Ft. 10,890 Sq.Ft.

Description

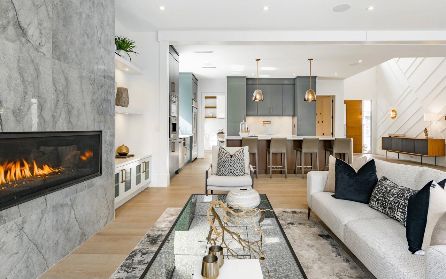
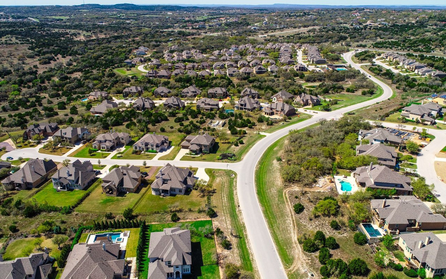
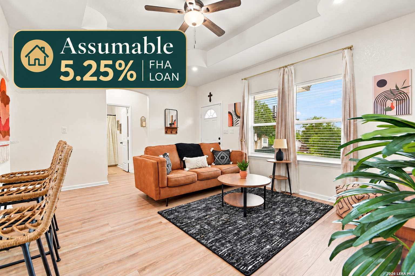
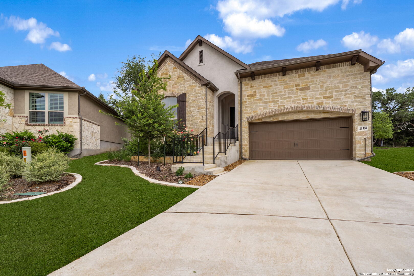
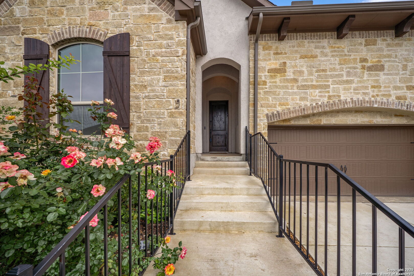
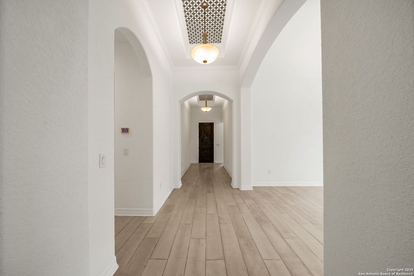
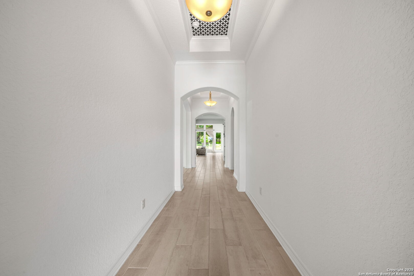
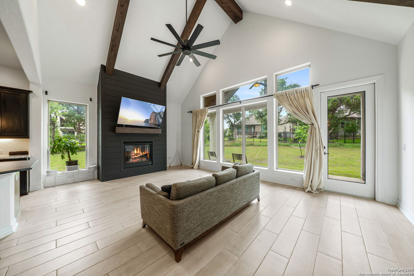
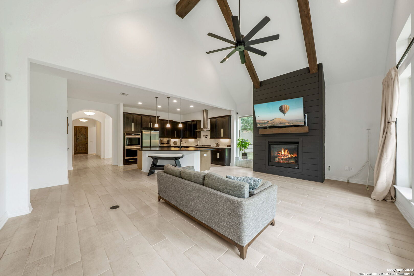
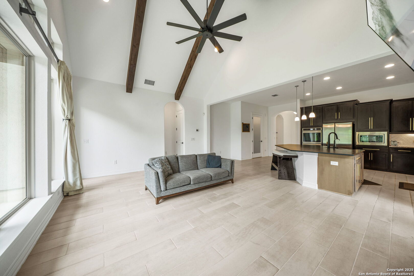
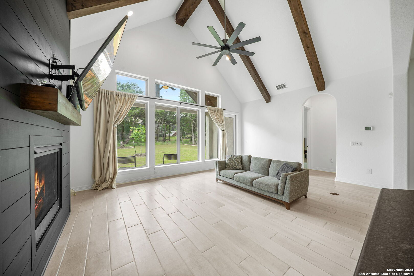
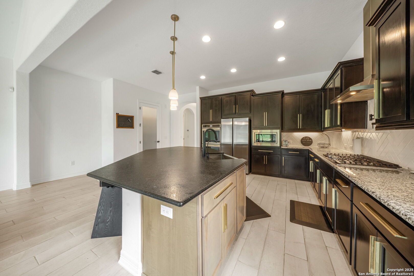
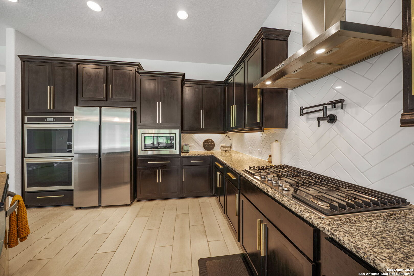
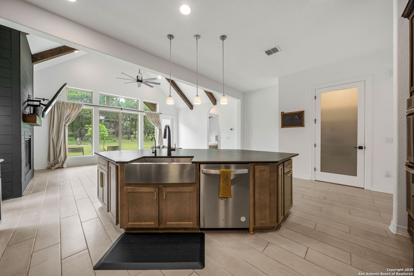
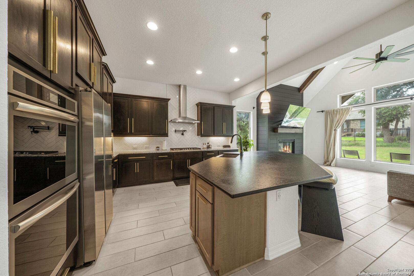
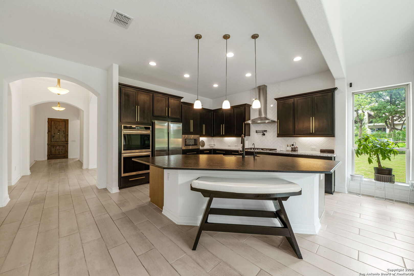
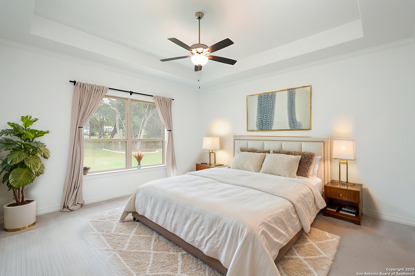
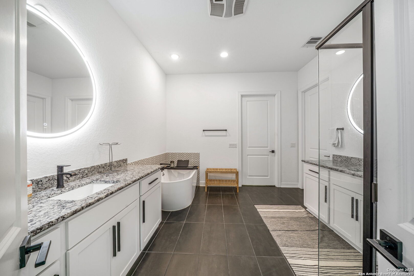
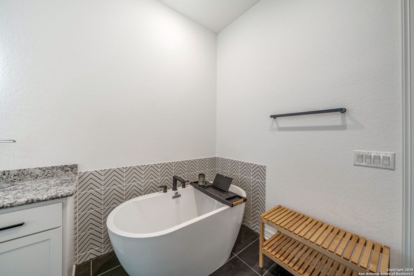
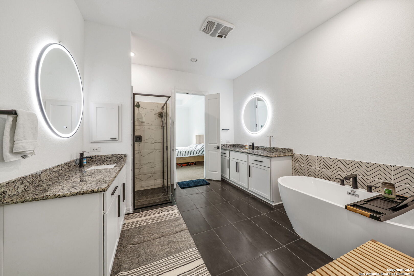
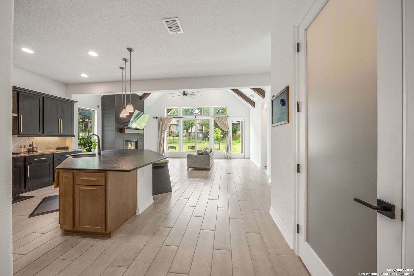
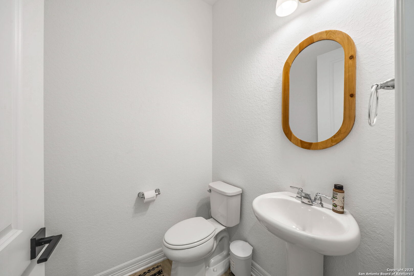
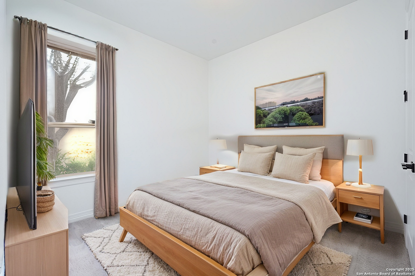
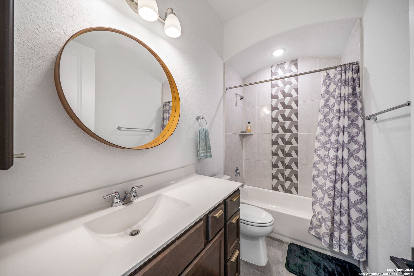
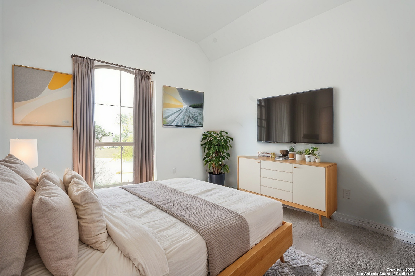
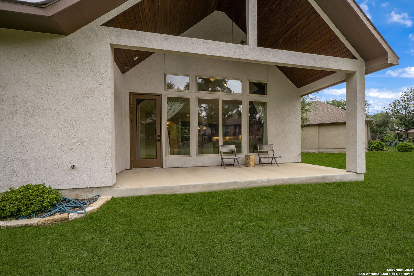
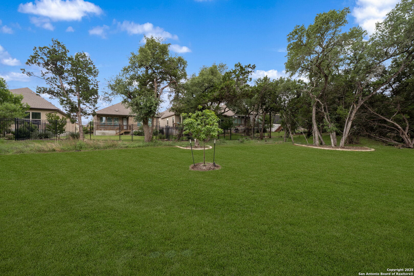
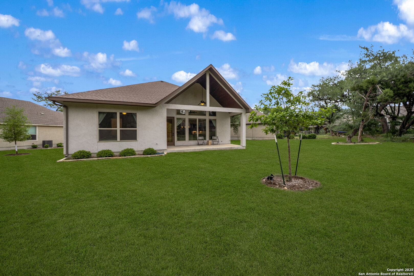
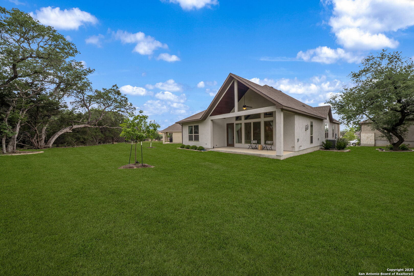
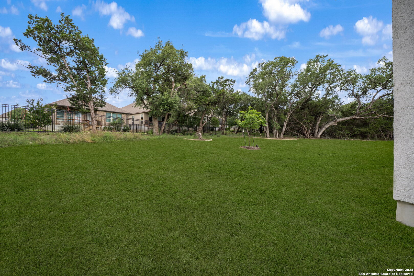
Discover the perfect blend of style, comfort, and functionality in this stunning 3-bedroom, 2.5-bathroom home, designed for anyone seeking their forever home. With a highly functional floor plan, this property offers spacious living in like-new condition, adorned with modern stylish touches throughout. Step into a grand entryway that boasts exquisite detail work on the ceiling, setting the tone for the elegance that flows through the home. The living room features vaulted ceilings accentuated by beautiful wood beams and floods of natural light, creating a warm and inviting atmosphere. Enjoy cozy evenings by the statement fireplace, while enjoying direct views of your future outdoor oasis. The chef's kitchen is a dream come true, equipped with double ovens, a gorgeous gas cooktop, beautiful leathered finish countertops, and an enormous island perfect for meal prep and entertaining. Whether you're hosting family gatherings or enjoying quiet nights in, this space is sure to impress. Retreat to the extra-large primary suite, a private sanctuary featuring a luxurious ensuite bathroom complete with a modern LED mirrors, a standalone tub, a walk-in shower, and his-and-hers sinks. The spacious closet offers ample storage, making it a truly functional escape. The outdoor space is a blank canvas awaiting your personal touch, already pre-plumbed for the pool of your dreams. Situated on one of the largest lots in the community, this home is located in a preferred cul-de-sac, providing added privacy and tranquility. Enjoy the peace of mind that comes with living in a gated community, along with easy access to major freeways and top-tier schools. This home is not just a place to live; it's a lifestyle waiting for you to make it your own. Schedule your showing today and start envisioning your future in this exceptional home!

Share Property

Location

28310 Charlotte CV, SANANTONIO, TX 78260-4478

Status

Sold
Dave Rutter

Dave Rutter

TITLE

REALTOR®

Property Amenities

Interior
Fireplace ONE, FAMRM
Appliances CLFNS, CHNDL, WSHCN, DRYCN, CKTOP, BIOVN, SCOVN, MCOVN, GSCK, DISPL, DSHWR, SFOWN, SSOWN, GARDR, SLCNT, DBLOVENS
Flooring CRPT, CTILE
Total Bedrooms: 3
Half Bathrooms: 1
Full Bathrooms: 2
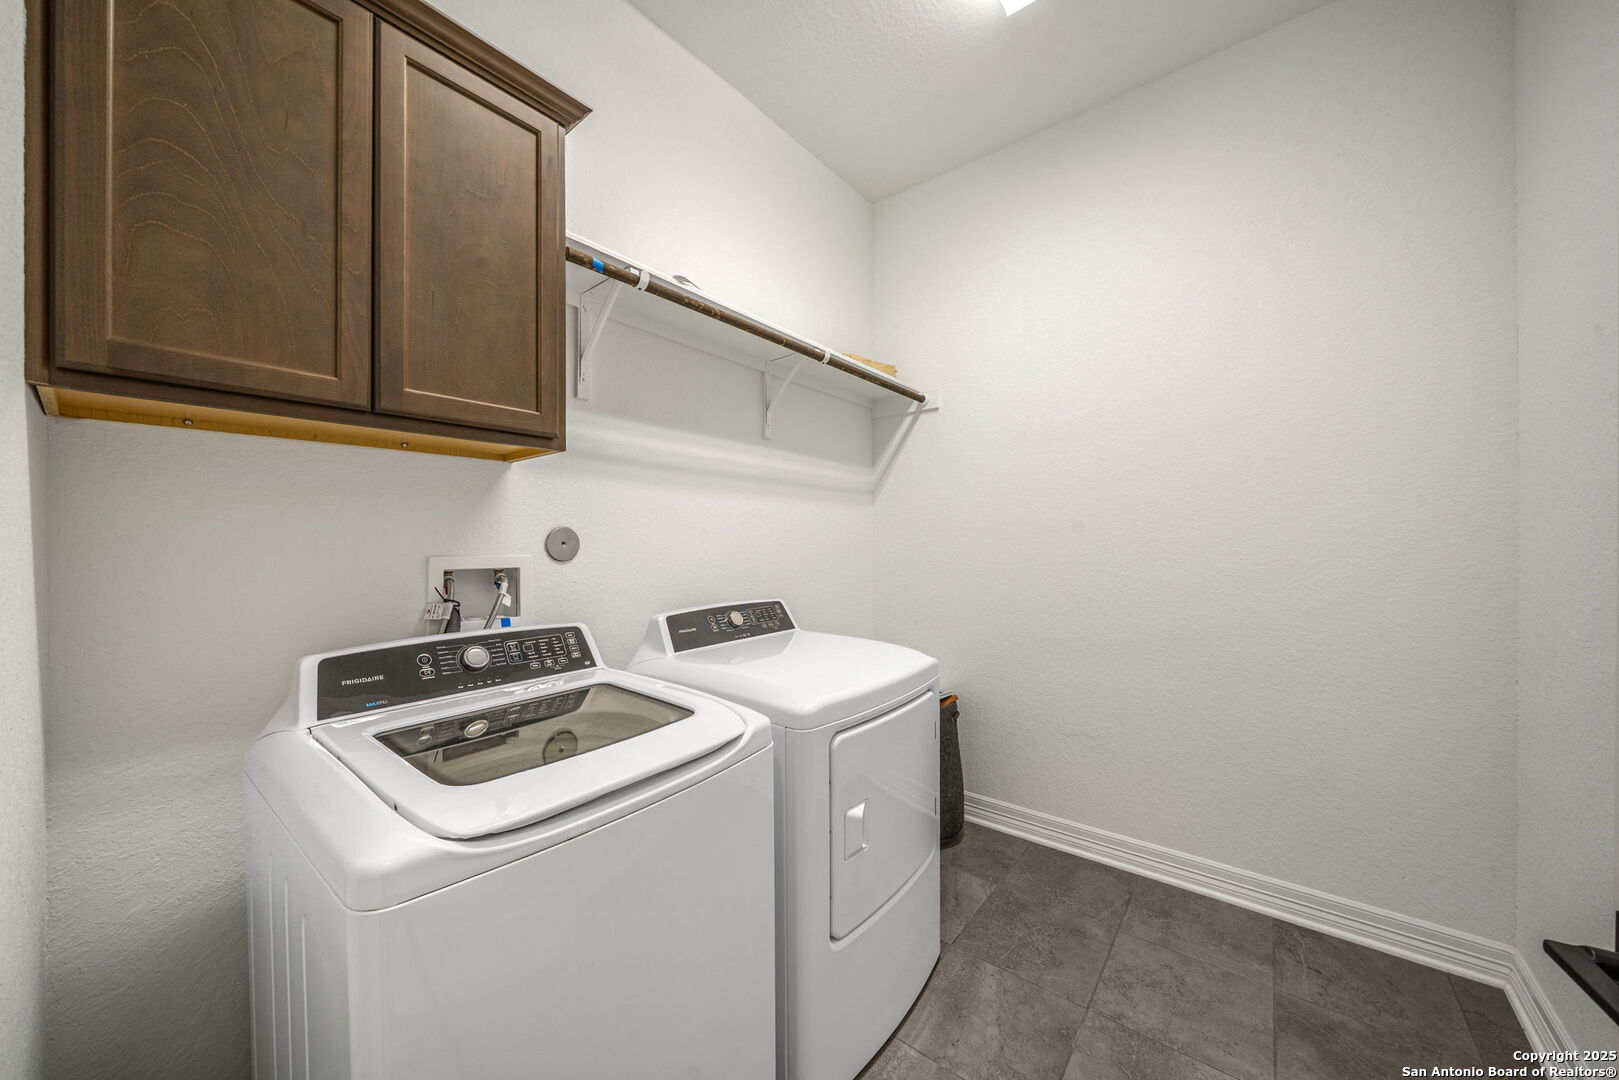
Other Interior Features _1 LVAR, SPDIN, ISLKT, WLKIN, UTINS, HGHCL, OPEN, LDYMAIN, LDYRM
Area & Lot
Total area 2,260 Sq.Ft.
Lot Area 10,890 Sq.Ft.
Living area 2,260 Sq.Ft.
MLS® ID 1811332
Year Built 2022
School District COMAL
Elementary School KENDRRNCHELEM
Architecture Styles _1 STRY
Type Residential
Status Sold
Exterior
Stories 1
Pool NONE
Air conditioning _1 CNTR
Heat type CNTRL
Water Source SWRSY
Sewer SWRSY
Other Exterior Features CVPAT, SPSYS, GTTRS, TREES
Parking _2 GAR
Lot Features CLDSC, _5 AC, ZLL
Roof COMP
Finance
Price Upon Request

360 Virtual Tour

Take a tour of this property

Timberwood Park

Luxury Defined by Experience

Advisory-led representation focused on discretion, trust, and a flawlessly managed outcome.