426 Rigsby Ave
426 Rigsby Ave
426 Rigsby Ave
426 Rigsby Ave
426 Rigsby Ave
426 Rigsby Ave
426 Rigsby Ave
426 Rigsby Ave
426 Rigsby Ave
426 Rigsby Ave
426 Rigsby Ave
426 Rigsby Ave
426 Rigsby Ave
426 Rigsby Ave
426 Rigsby Ave
426 Rigsby Ave
426 Rigsby Ave
426 Rigsby Ave
426 Rigsby Ave
426 Rigsby Ave
426 Rigsby Ave
426 Rigsby Ave
426 Rigsby Ave
426 Rigsby Ave
426 Rigsby Ave
426 Rigsby Ave
426 Rigsby Ave
426 Rigsby Ave
426 Rigsby Ave
426 Rigsby Ave
426 Rigsby Ave
426 Rigsby Ave
426 Rigsby Ave
426 Rigsby Ave
426 Rigsby Ave
426 Rigsby Ave
426 Rigsby Ave
426 Rigsby Ave
426 Rigsby Ave
426 Rigsby Ave
426 Rigsby Ave
426 Rigsby Ave
426 Rigsby Ave
426 Rigsby Ave
426 Rigsby Ave
VIEW PHOTOS
Price Upon Request

426 Rigsby Ave

3 Beds 3 Baths 1,898 Sq.Ft. 7,492.32 Sq.Ft.

Description

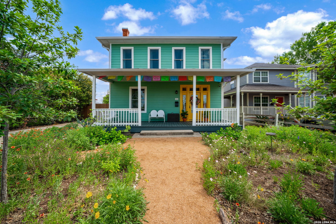
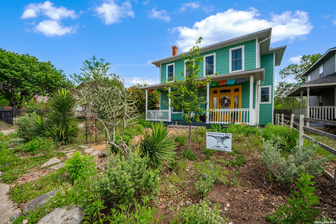
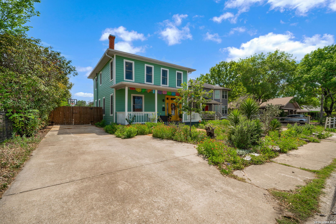
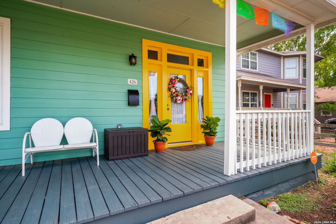
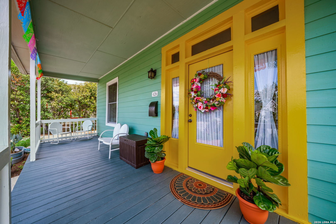
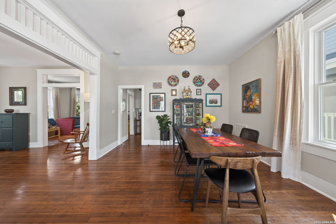
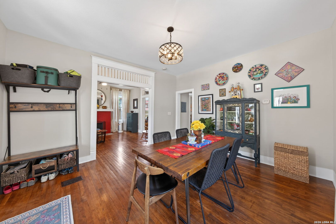
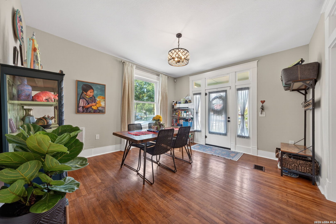
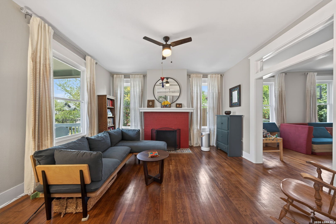
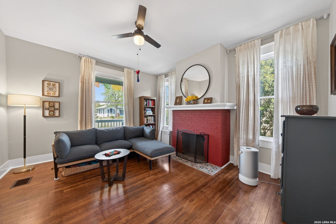
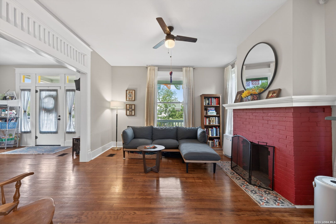
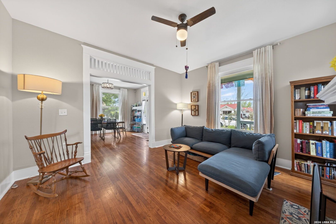
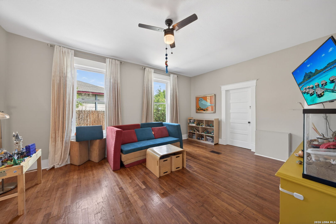
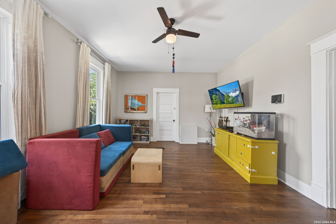
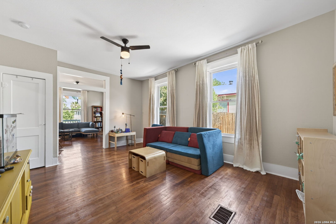
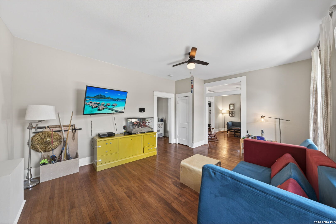
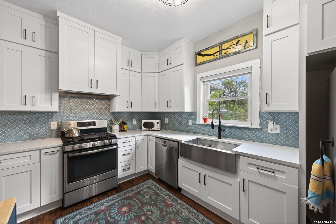
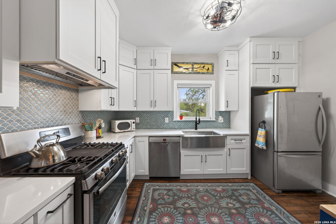
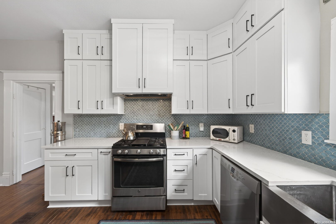
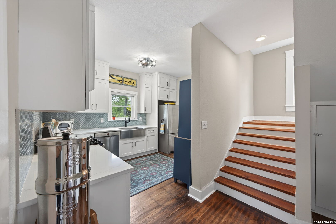
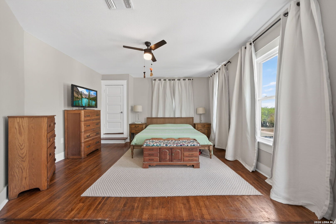
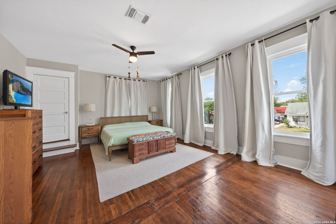
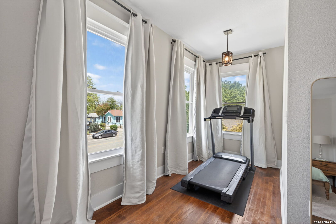
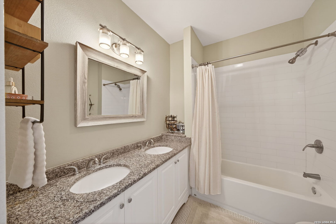
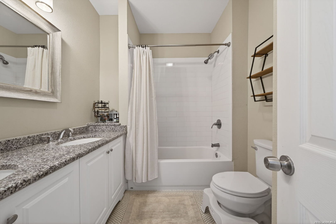
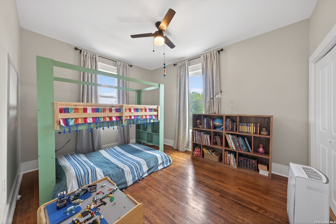
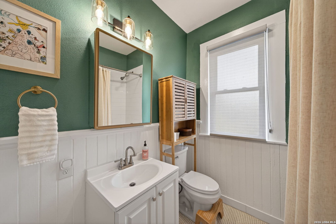
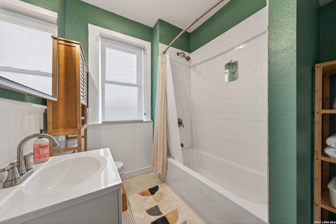
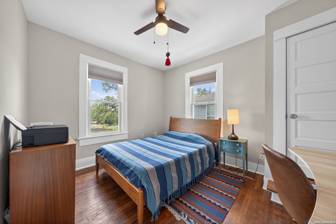
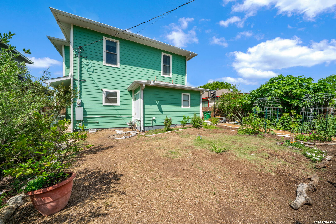
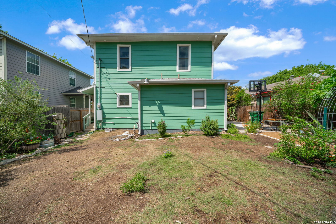
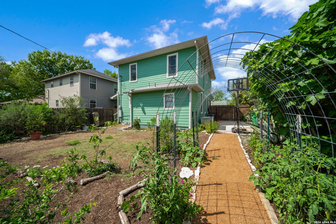
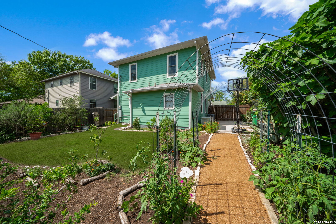
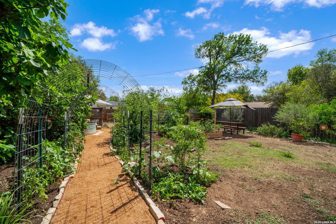
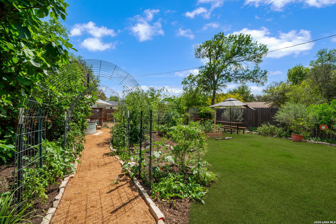
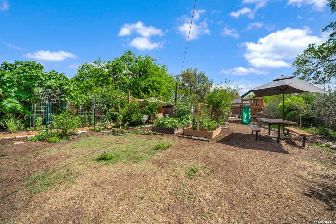
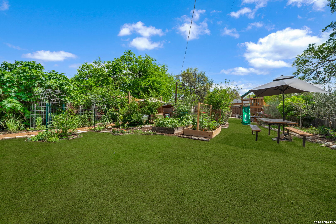
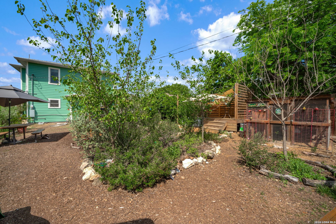
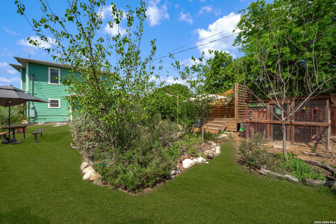
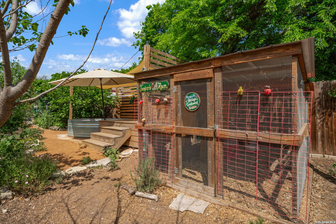
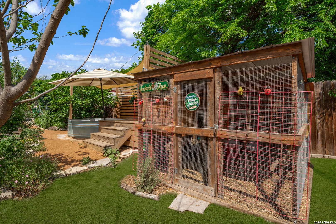
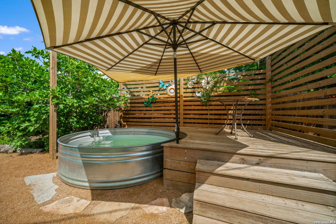
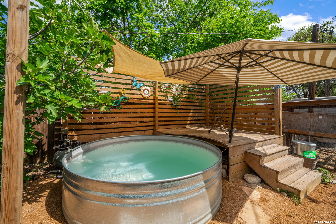
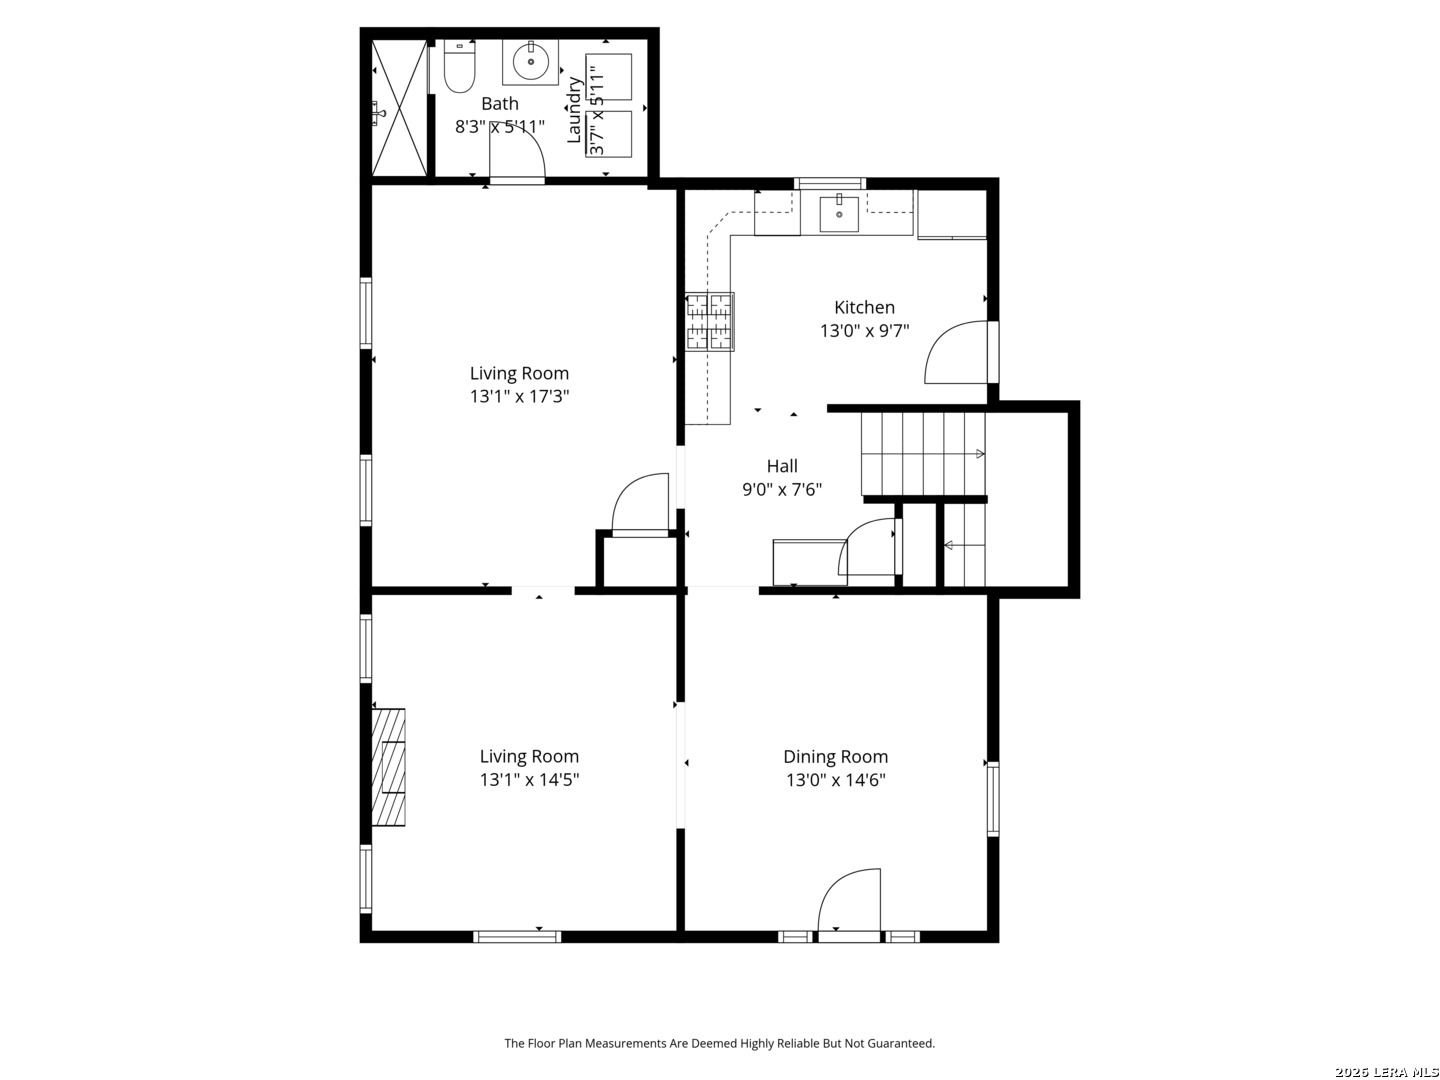
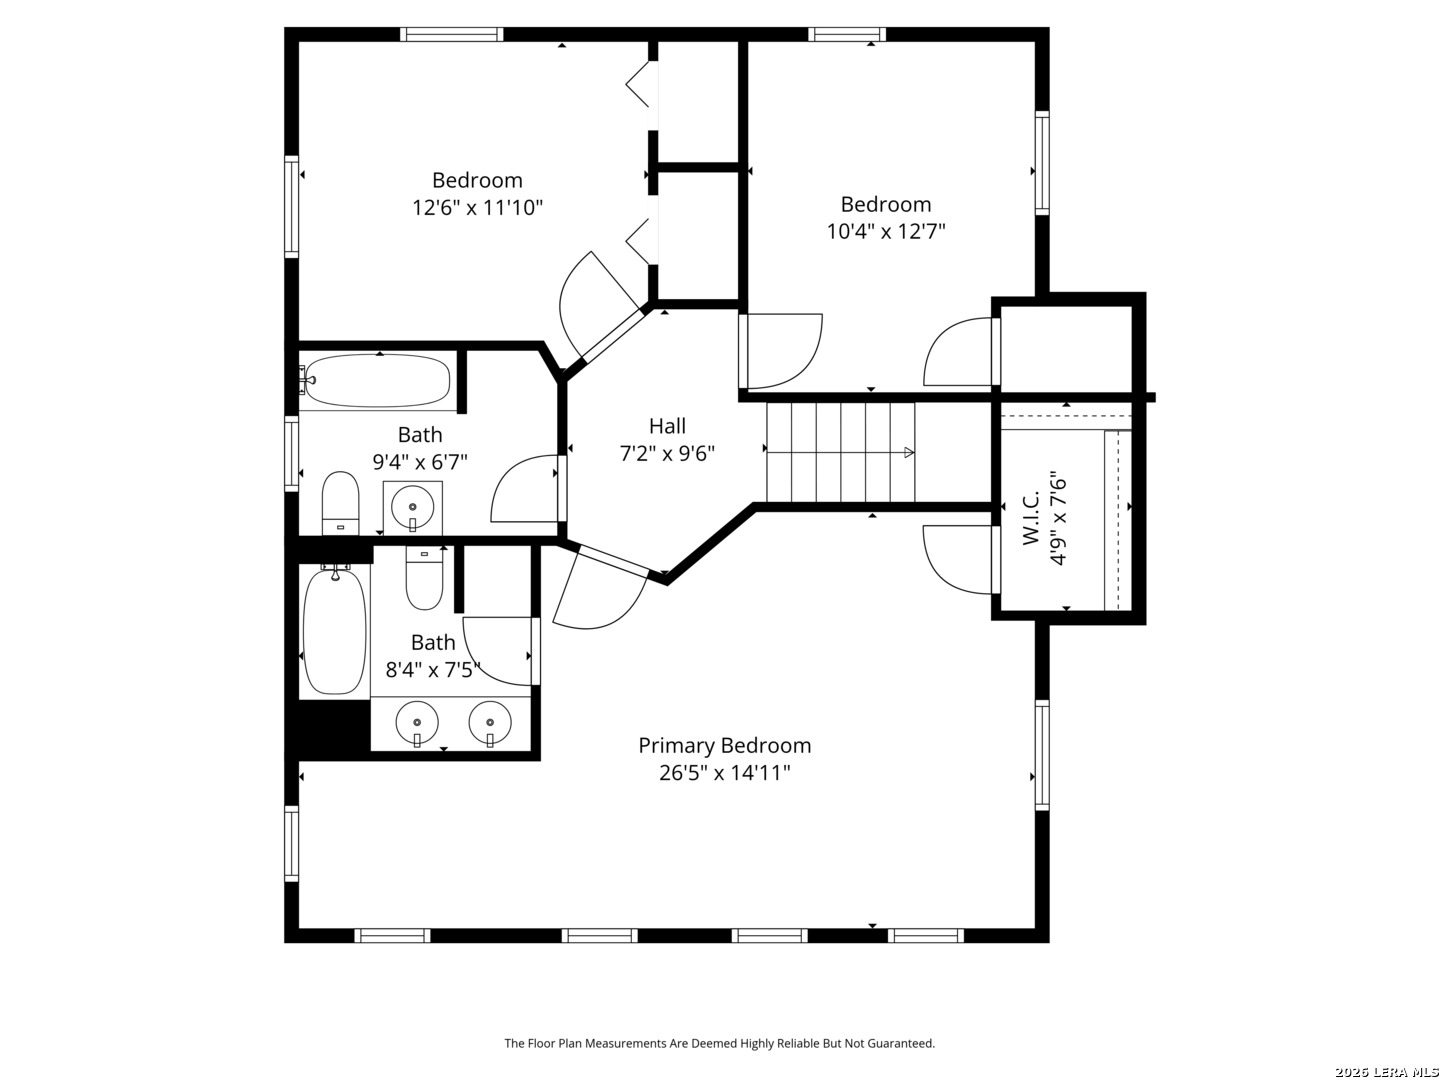
Beautifully updated 1942 two-story in. Highland Park - 3 bedrooms, 3 full baths, and just under 1,900 square feet of thoughtfully preserved character. Recent updates include new siding, upgraded Low-E windows, and a fully renovated kitchen, blending modern comfort with original charm: high ceilings, oversized windows, and substantial original trim work throughout. A generous formal dining room welcomes you at entry, with two separate living areas offering flexibility for everyday life and entertaining. Upstairs, three spacious bedrooms include a primary suite with a versatile nook - ideal for a home office, reading corner, or workout space. Outside, drought-tolerant native landscaping fronts the home, while the backyard offers a lush garden with fruit trees, a chicken coop (hens can convey), and a stock tank pool for warm San Antonio evenings. Minutes to the San Antonio River, downtown, Fort Sam Houston, and major highways. Homes with this much original character, this well maintained, don't come around often - schedule your showing today. ***RATE BUYDOWN OFFERED TO BUYER WITH PREFERRED LENDER***

Share Property

Location

426 Rigsby Ave, SANANTONIO, TX 78210

Status

Sold

Date Sold

October 13, 2026
Dave Rutter

Dave Rutter

TITLE

REALTOR®

Property Amenities

Interior
Fireplace ONE
Appliances CLFNS, WSHCN, DRYCN, SCOVN, STVRN, GSCK, REFRI, DISPL, DSHWR, ICMKR, ELWTR, SLCNT, CITYGARBAGE
Flooring CTILE, WOOD
Total Bedrooms: 3
Full Bathrooms: 3
Other Interior Features _2 LVAR, SPDIN, UTINS, HGHCL, LDYLOWER
Area & Lot
Total area 1,898 Sq.Ft.
Lot Area 7,492.32 Sq.Ft.
Living area 1,898 Sq.Ft.
MLS® ID 1957227
Year Built 1942
School District SAN_ANTON
High School HIGHLANDS
Middle School POE
Elementary School JAPHET
Architecture Styles _2 STRY, HSTRC, TRDNL, CRAFTSMAN
Type Residential
Status Sold
Exterior
Stories 2
Pool NONE
Air conditioning _1 CNTR
Heat type CNTRL
Water Source CITY
Sewer CITY
Parking NONE
Roof COMP
Finance
Price Upon Request

Luxury Defined by Experience

Advisory-led representation focused on discretion, trust, and a flawlessly managed outcome.