Description
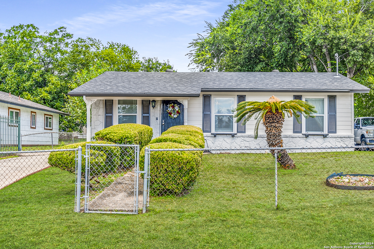
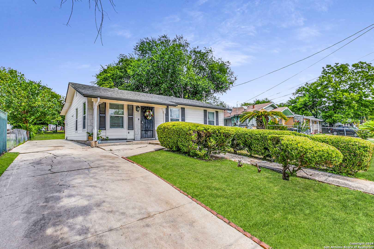
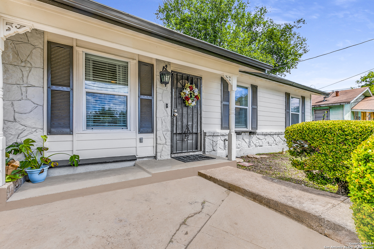
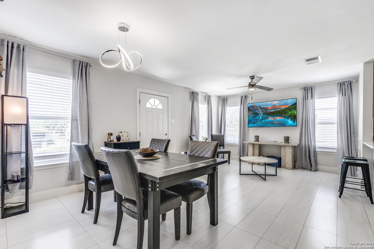
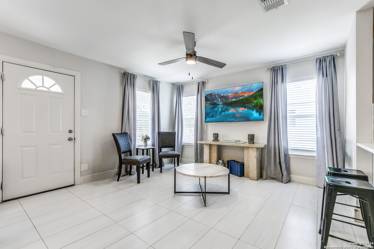
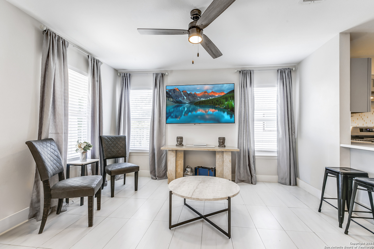
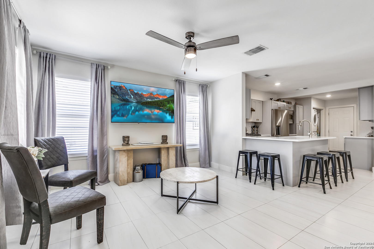
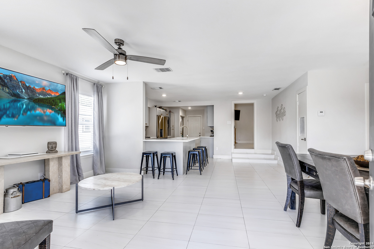
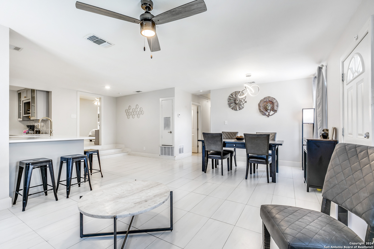
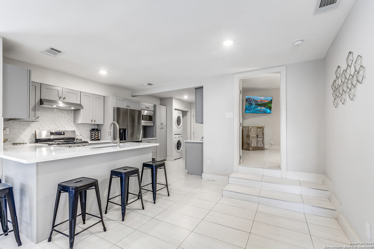
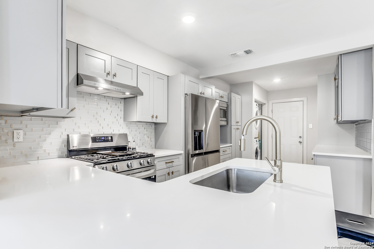
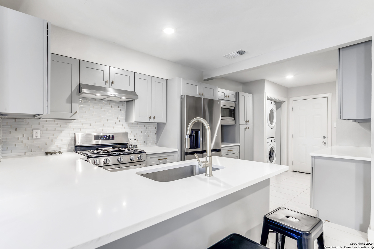
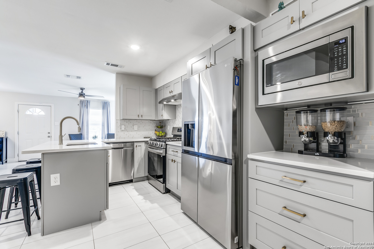
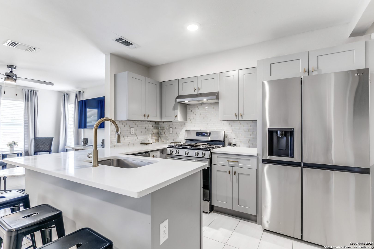
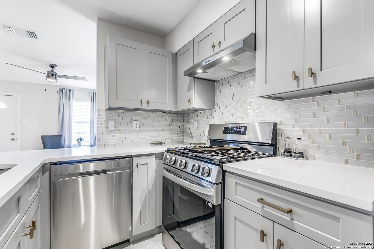
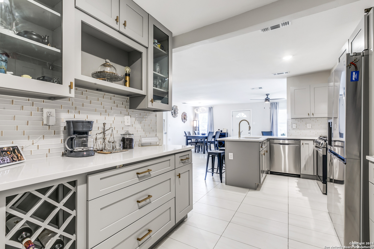
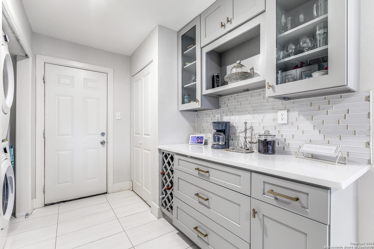
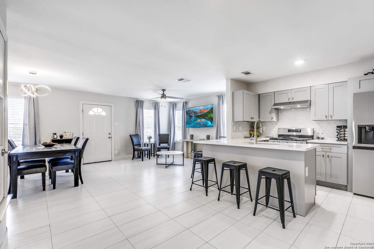
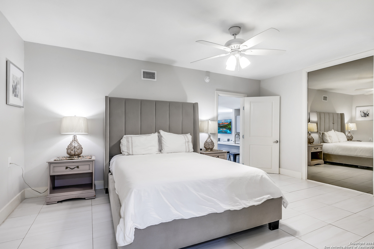
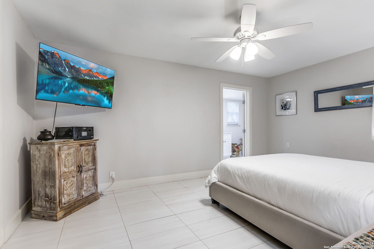
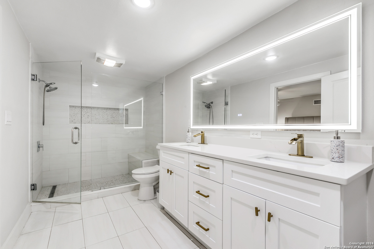
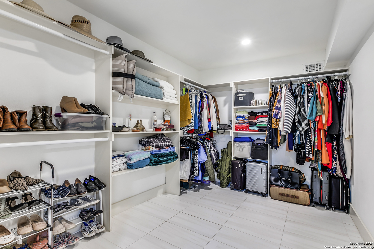
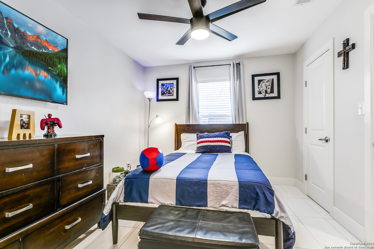
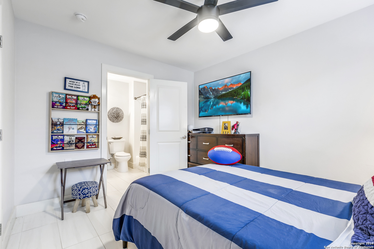
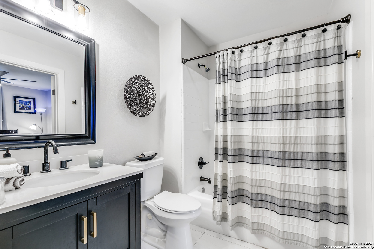
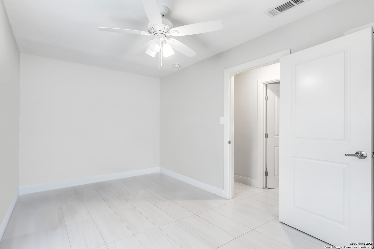
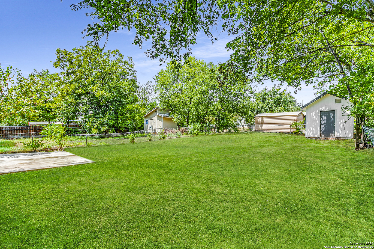
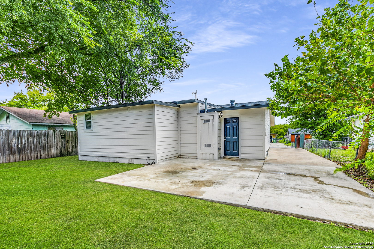
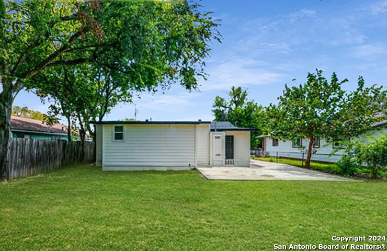
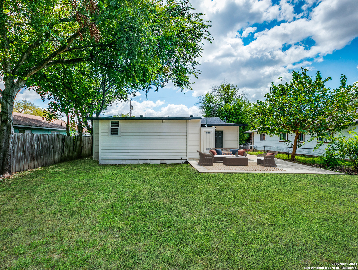
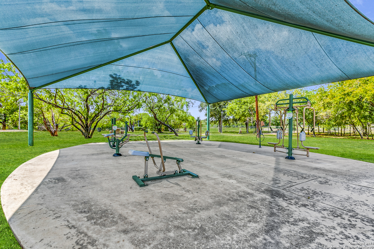
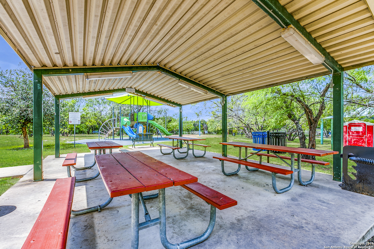
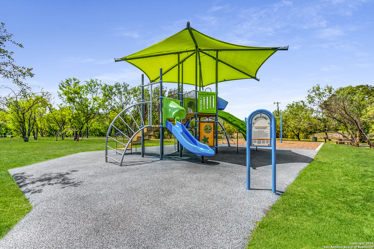
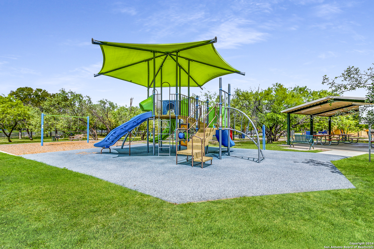
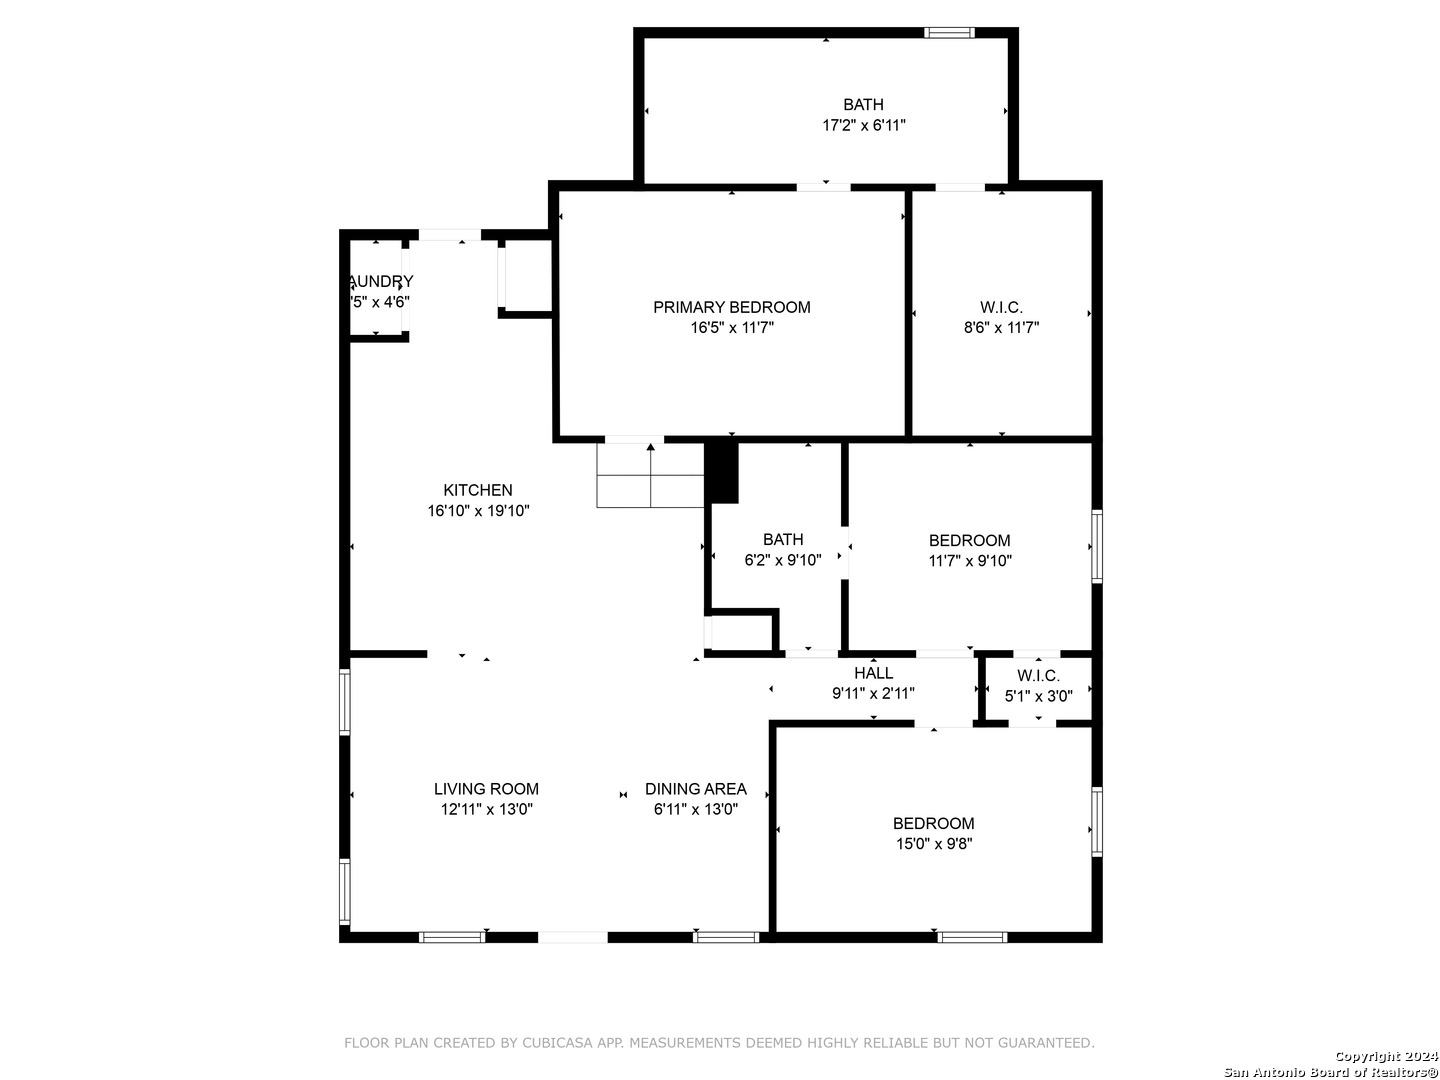
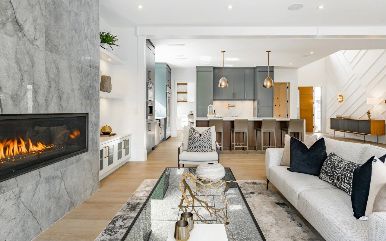
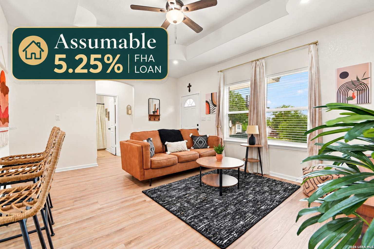
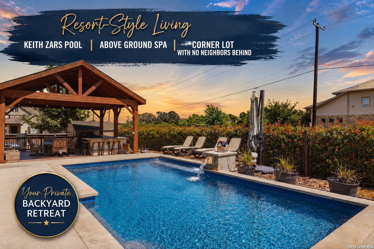
This Forest Hills stunner, located on the vibrant west side of San Antonio, has just hit the market! Recently remodeled, this charming ranch-style home offers 3 bedrooms, 2 bathrooms, and 1,420 square feet of beautifully updated living space. Step inside to an open floor plan, featuring calming colors and tiled floors, designed to make you feel at home. The home is equipped with central AC/heating and includes a stackable washer/dryer closet for your convenience. The highlight of the home is its thoughtfully designed U-shaped kitchen, featuring quartz countertops, custom shaker cabinetry with under-cabinet lighting, a subway-style backsplash, a gas stove, and stainless-steel appliances. There's also a butler's pantry with a built-in wine rack, a pantry, and island seating for casual dining. The primary suite, situated close to the kitchen, boasts a walk-in closet and a spa-like bathroom with dual vanities and a stunning oversized frameless shower with mosaic tile insets. The two additional bedrooms and a bathroom are located down a separate hallway, ensuring privacy. Outdoors, you'll love entertaining on the spacious patio or tending to your garden in the large backyard, which even comes with a shed for your tools. Conveniently located just minutes from local parks-Woodlawn Lake is a quick 10-minute drive-and a playground with fitness equipment a mile away, this home is also zoned for the coveted Northside ISD schools, including Villarreal Elementary, Ross Middle, and Holmes High. Plus, you'll have easy access to HEB and various restaurants, making this home a perfect blend of comfort and convenience.