


Leave a Message

Thank you for your message. We will be in touch with you shortly.

5769 Huron Drive
5769 Huron Drive
5769 Huron Drive
5769 Huron Drive
5769 Huron Drive
5769 Huron Drive
5769 Huron Drive
5769 Huron Drive
5769 Huron Drive
5769 Huron Drive
5769 Huron Drive
5769 Huron Drive
5769 Huron Drive
5769 Huron Drive
5769 Huron Drive
5769 Huron Drive
5769 Huron Drive
5769 Huron Drive
5769 Huron Drive
5769 Huron Drive
5769 Huron Drive
5769 Huron Drive
5769 Huron Drive
5769 Huron Drive
5769 Huron Drive
5769 Huron Drive
5769 Huron Drive
5769 Huron Drive
5769 Huron Drive
5769 Huron Drive
5769 Huron Drive
5769 Huron Drive
VIEW PHOTOS
Price Upon Request

5769 Huron Drive

4 Beds 4 Baths 2,776 Sq.Ft. 8,276.4 Sq.Ft.

Description

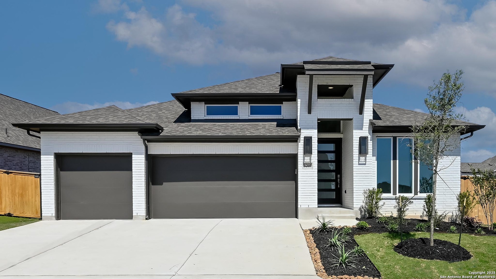
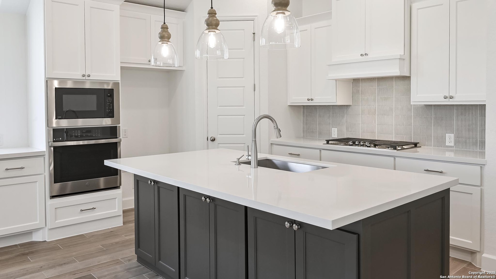
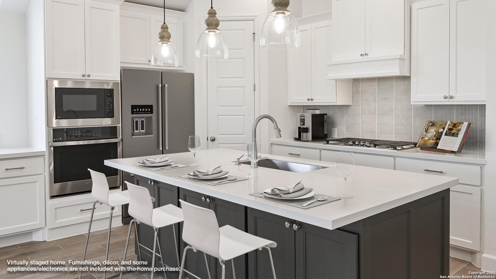
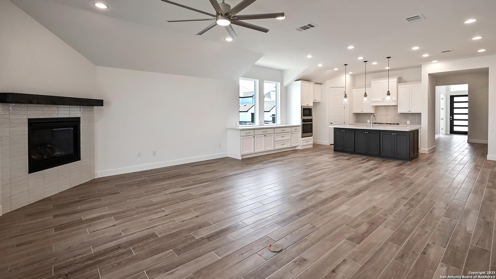
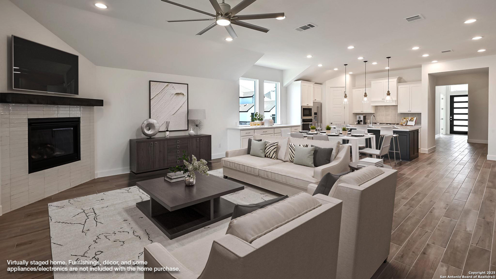
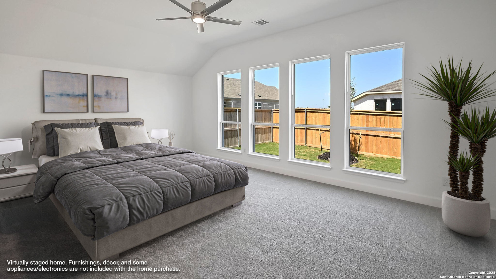
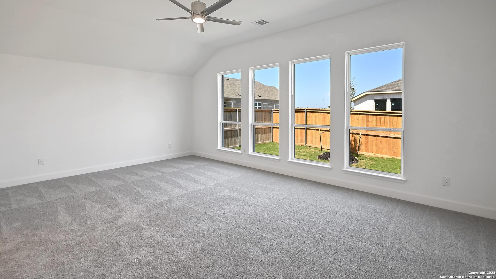
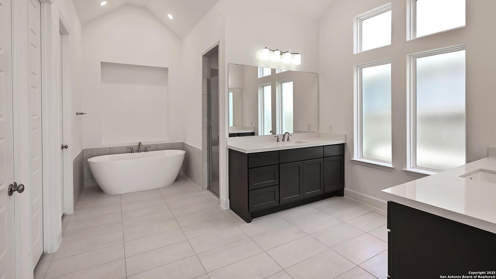
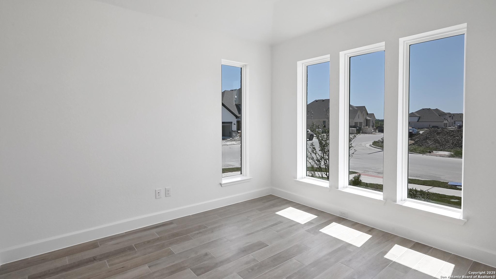
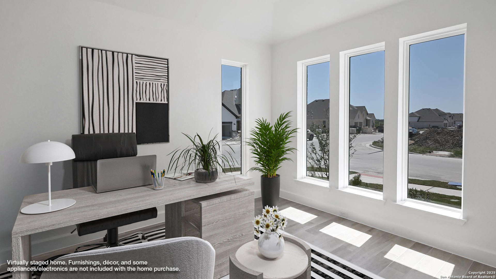
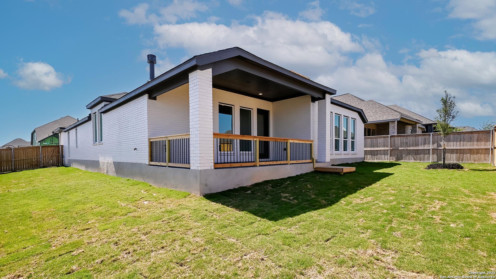
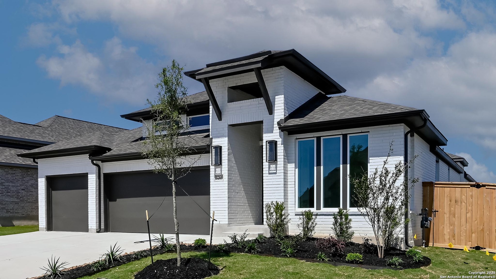
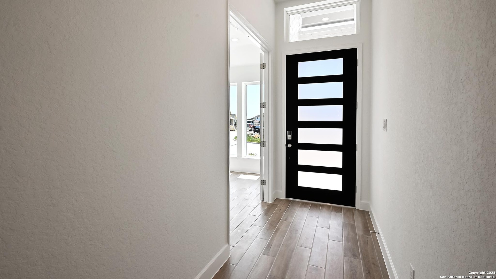
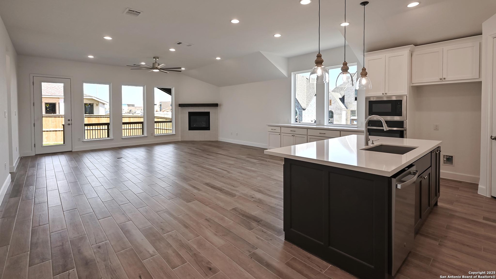
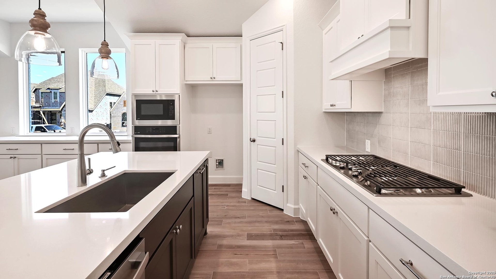
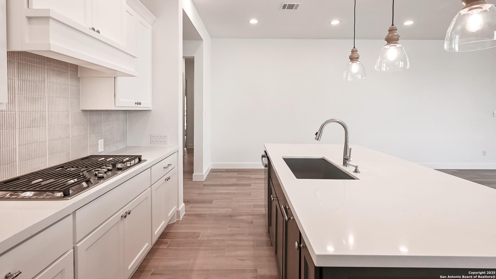
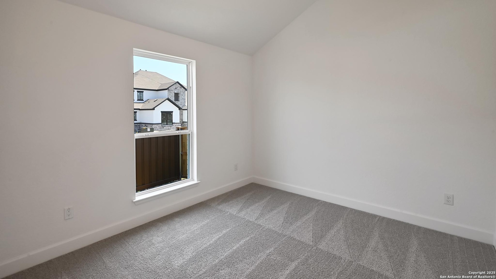
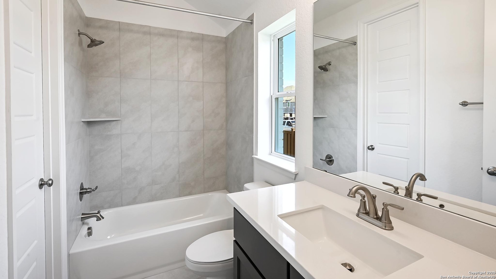
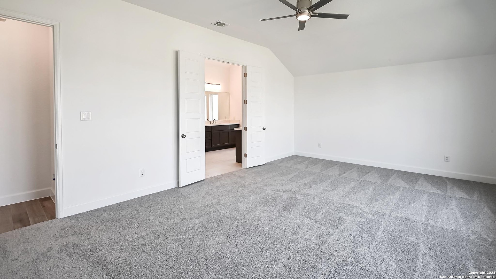
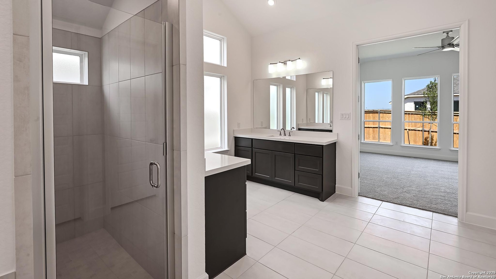
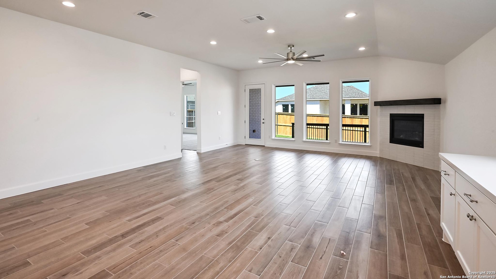
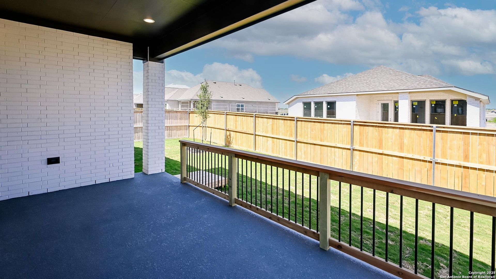
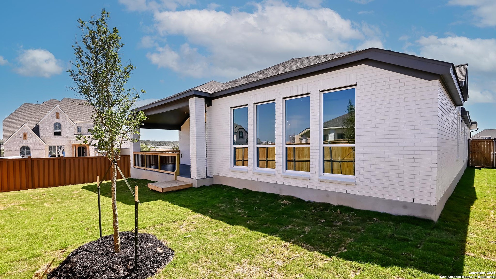
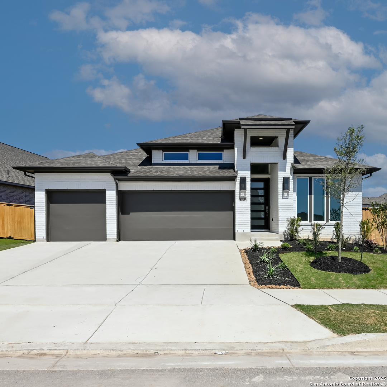
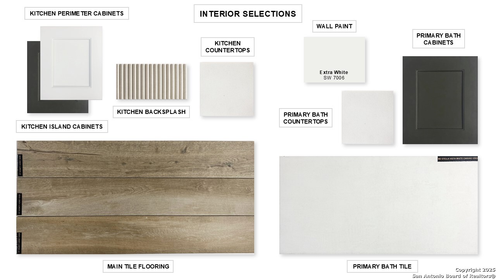
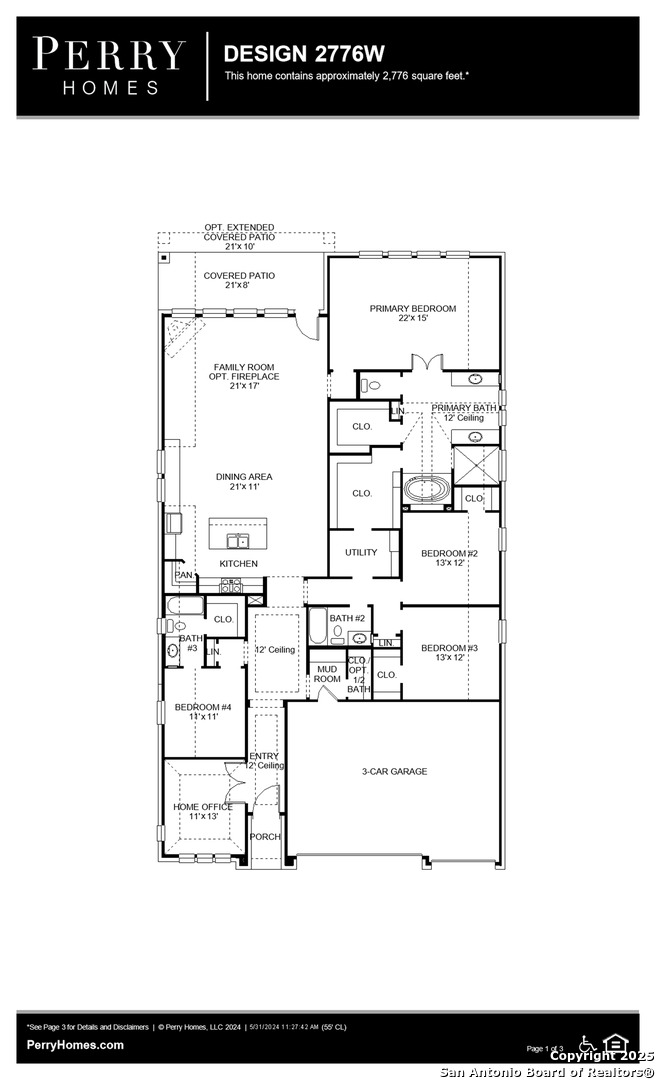
READY FOR MOVE IN!! Welcoming entry framed by home office with French doors. Generous family room with a wood mantel fireplace extends to kitchen and dining area. Island kitchen with built-in seating space, 5-burner gas cooktop and corner walk-in pantry. Primary suite offers a large wall of windows. Primary bathroom hosts a double door entry, dual vanities, freestanding tub, separate glass enclosed shower, two walk-in closets and a private entry to the utility room. Guest suite with full bathroom and walk-in closet. Secondary bedrooms feature walk-in closets. Extended covered backyard patio. Mud room off the three-car garage.

Share Property

Location

5769 Huron Drive, NEWBRAUNFE, TX 78130

Status

Sold
Dave Rutter

Dave Rutter

TITLE

REALTOR®

Property Amenities

Interior
Fireplace ONE, FAMRM, LGINC
Appliances CLFNS, WSHCN, DRYCN, BIOVN, SCOVN, MCOVN, GSCK, DISPL, DSHWR, VNTFN, SMKAL, PRWRD, GARDR, PLUMB, CODETECTOR
Flooring CRPT, CTILE
Total Bedrooms: 4
Half Bathrooms: 1
Full Bathrooms: 3
Other Interior Features _2 LVAR, LDCMB, EATIN, ISLKT, BKFST, WLKIN, STUDY, UTINS, SCBED, _1 FLRL, HGHCL, OPEN, PLDWN, CABLE, INTRN, ALLBEDSDOWN, LDYMAIN, LDYRM, WIC
Area & Lot
Total area 2,776 Sq.Ft.
Lot Area 8,276.4 Sq.Ft.
Living area 2,776 Sq.Ft.
MLS® ID 1837802
Year Built 2025
School District COMAL
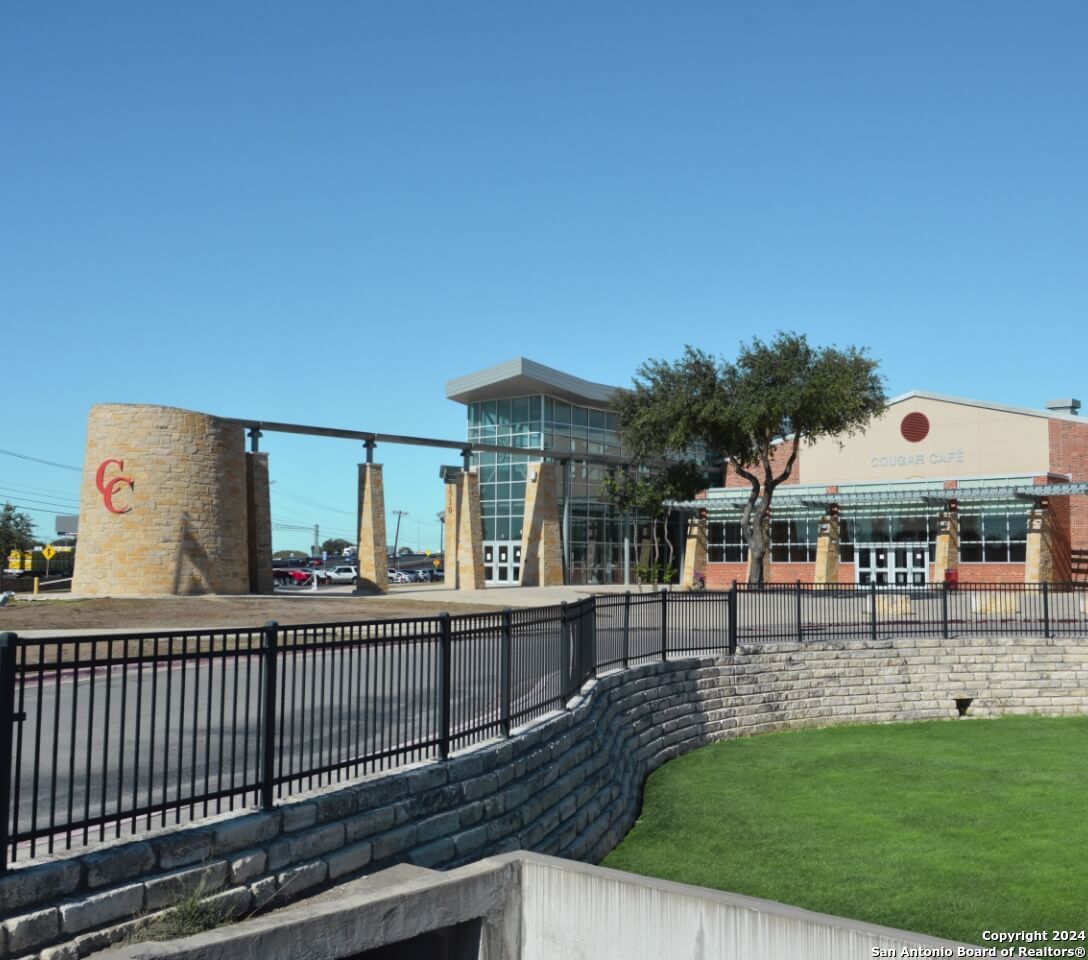
High School CANYON
Middle School CANYON
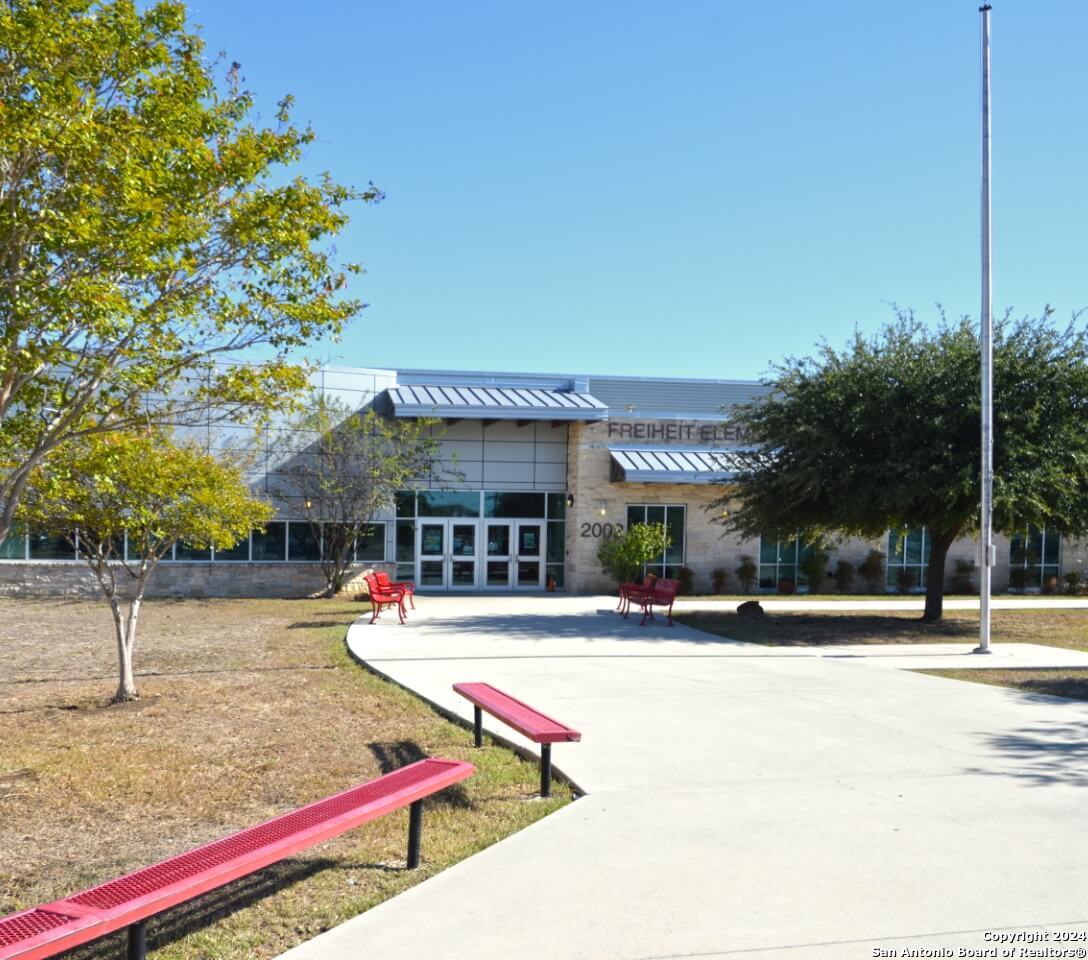
Elementary School FREIHEIT
Architecture Styles _1 STRY, RANCH
Type Residential
Status Sold
Exterior
Stories 1
Pool NONE
Air conditioning _1 CNTR
Heat type CNTRL
Water Source WTRSY, SWRSY
Sewer WTRSY, SWRSY
Other Exterior Features CVPAT, PVFNC, SPSYS, PRSPR
Parking _3 GAR, ATT
Lot Features CRNR
Roof COMP
Finance
Price Upon Request

360 Virtual Tour

Take a tour of this property

Luxury Defined by Experience

Advisory-led representation focused on discretion, trust, and a flawlessly managed outcome.