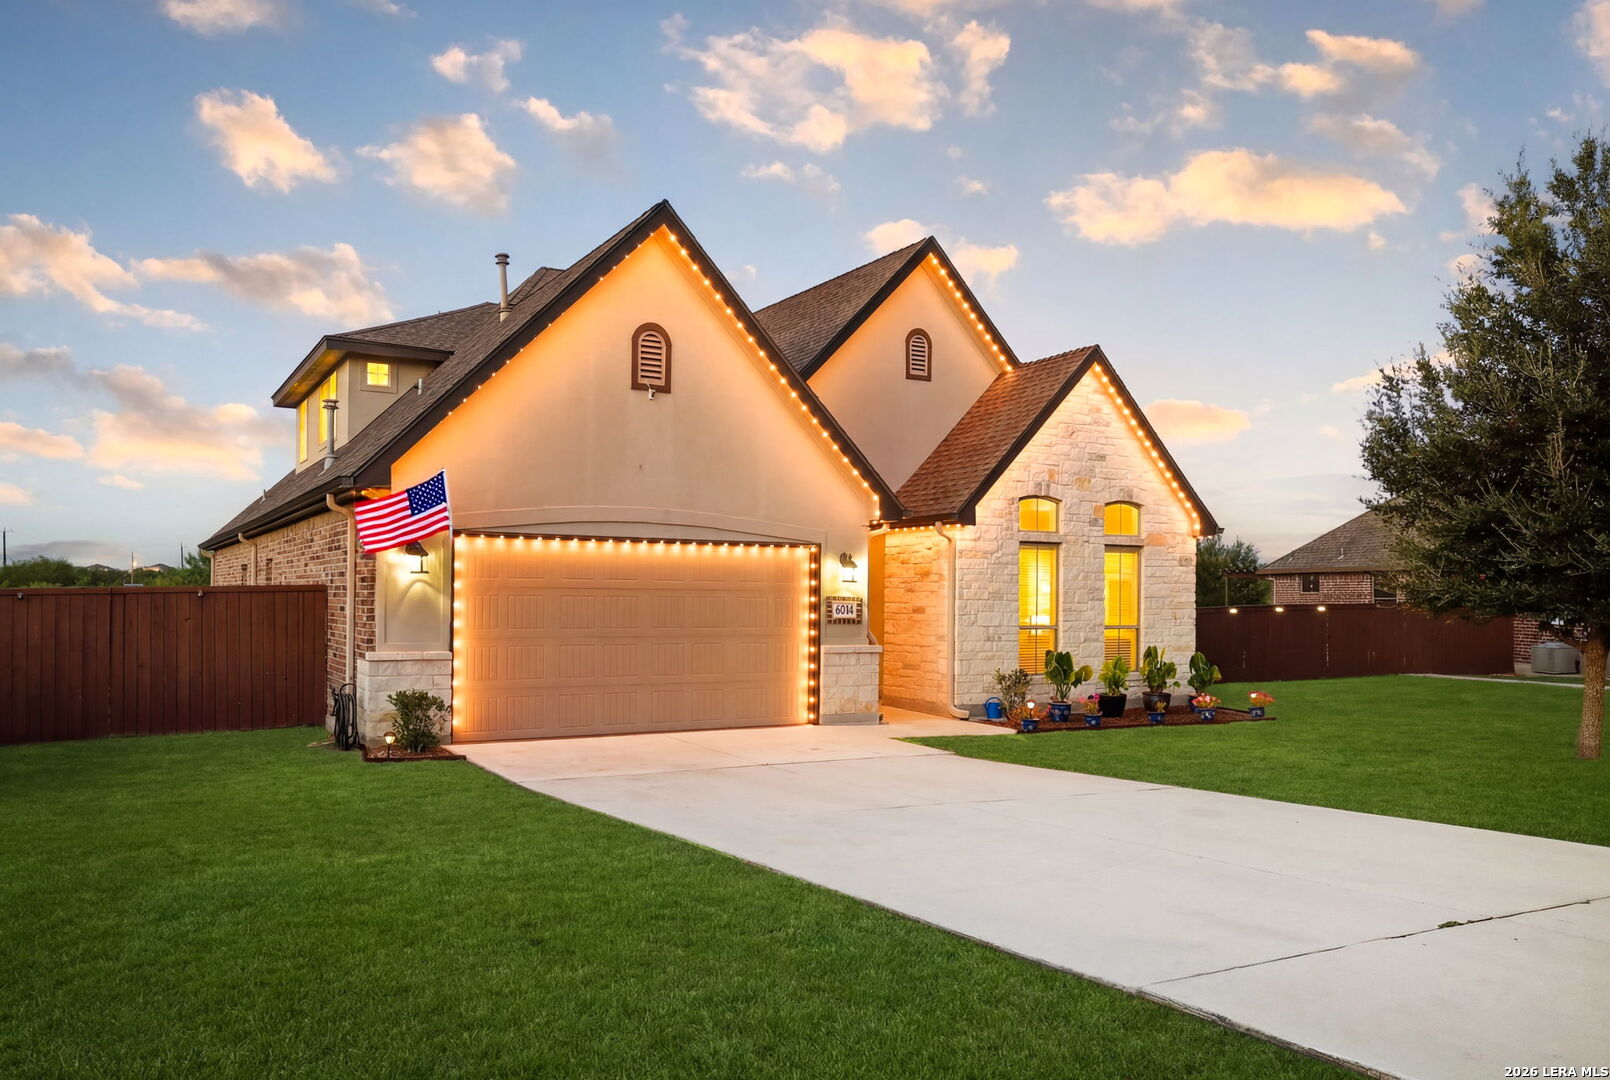
Two-story stucco and stone house at dusk, outlined with warm lights and displaying an American flag.
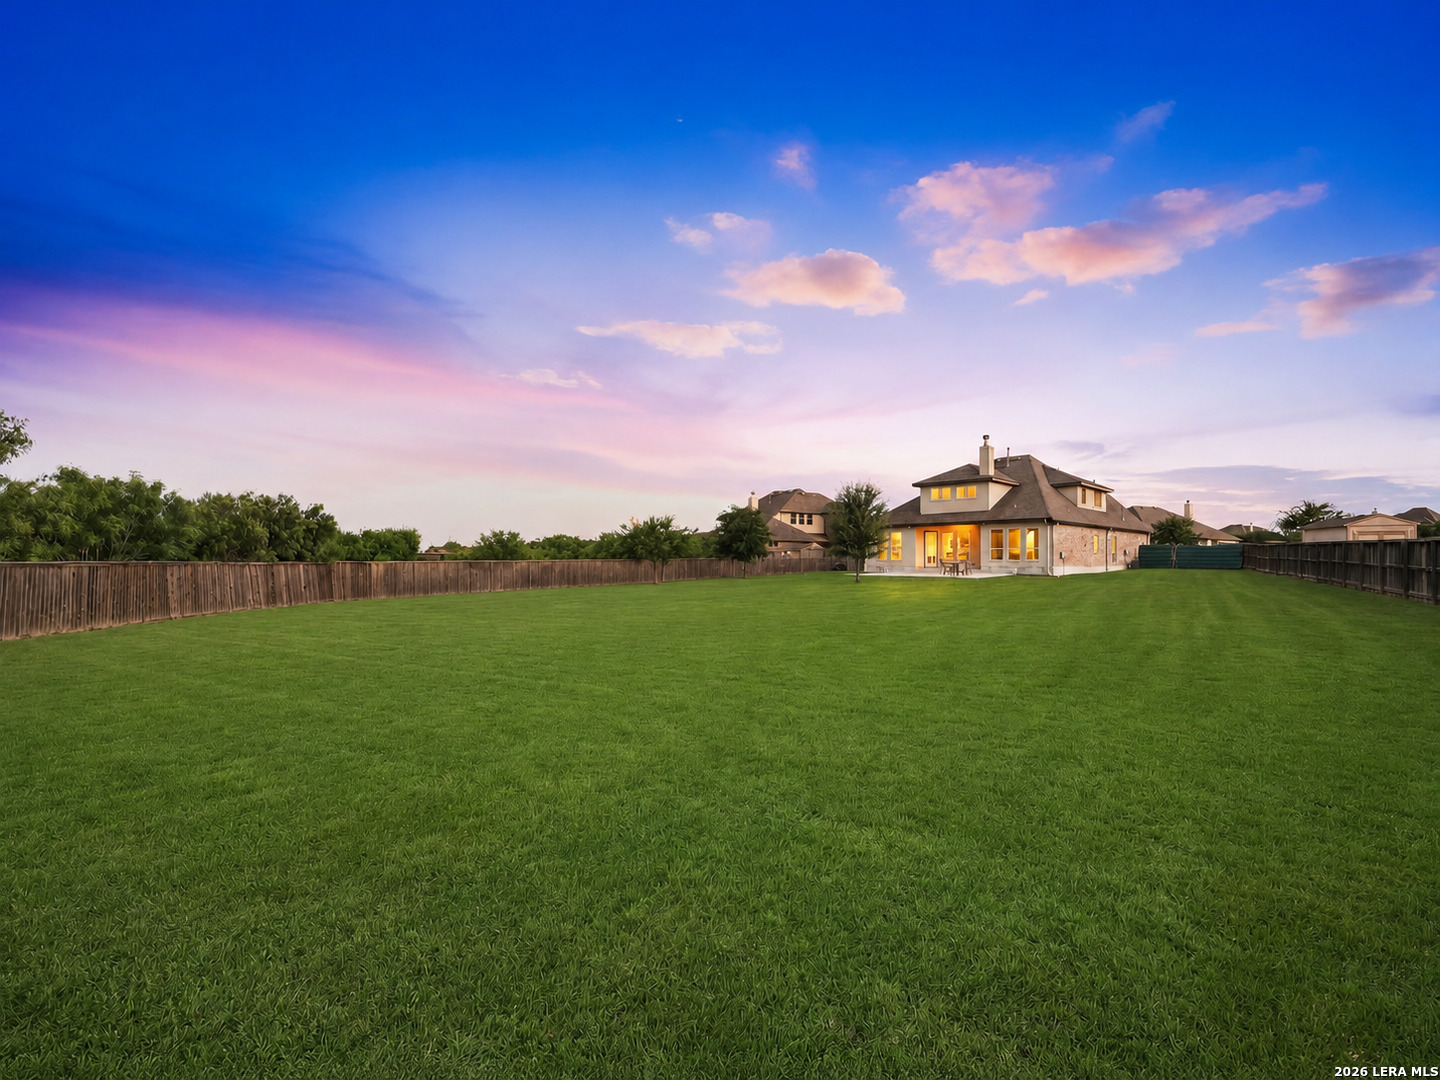
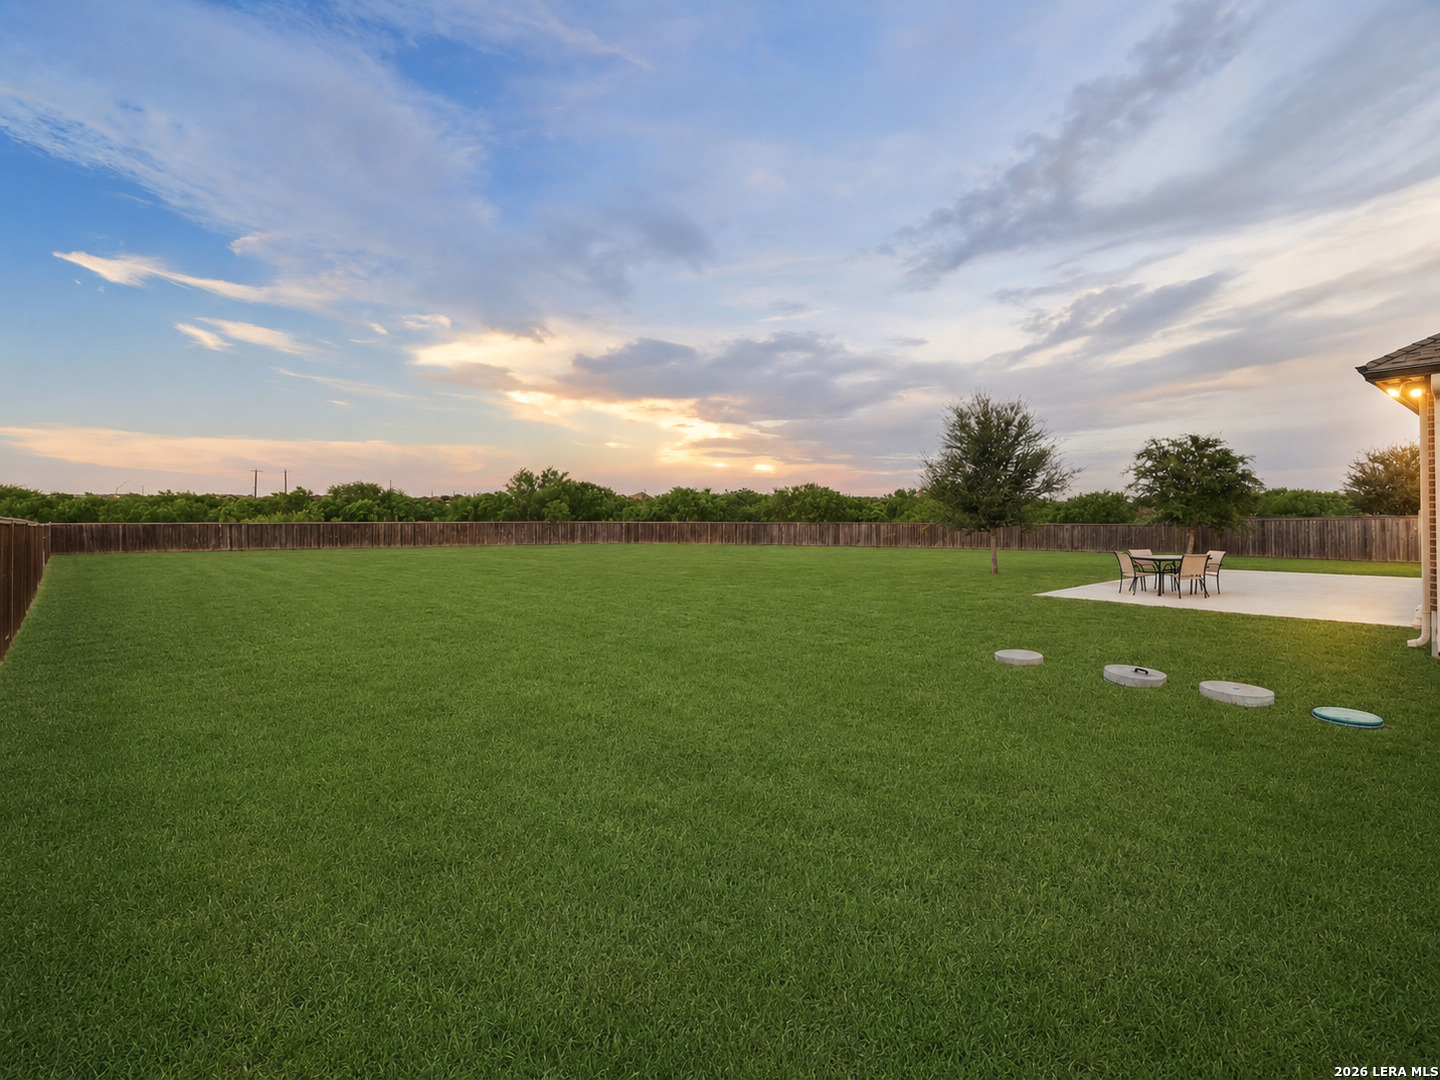
Two-story house beyond a broad fenced lawn beneath a colorful sunset sky.
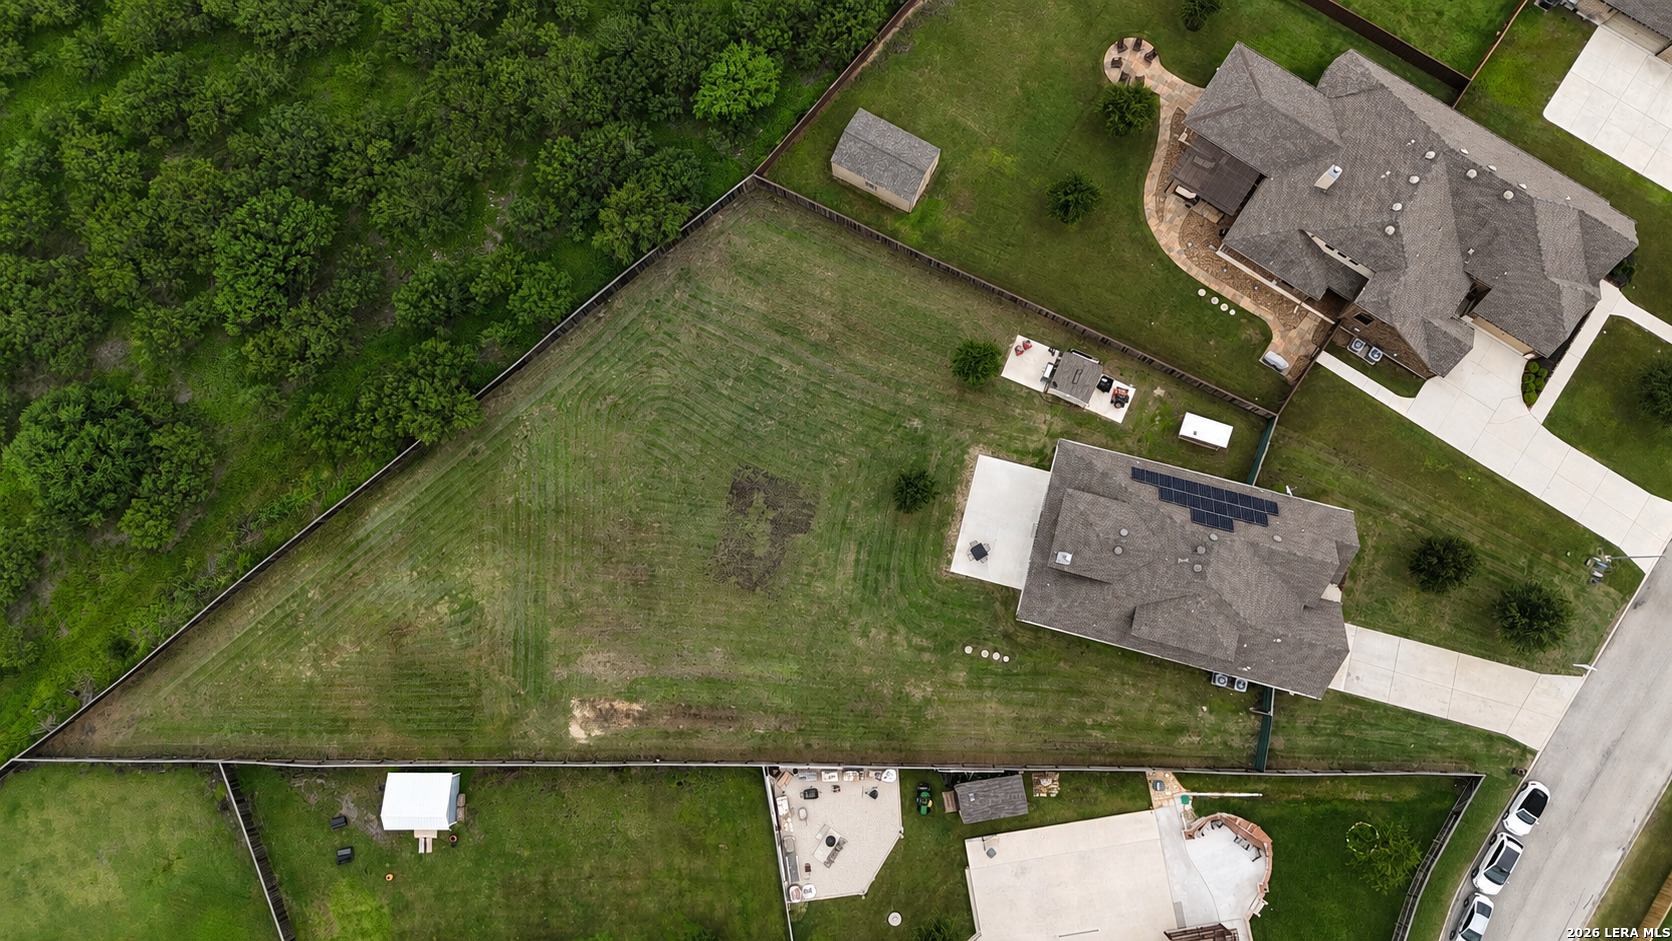
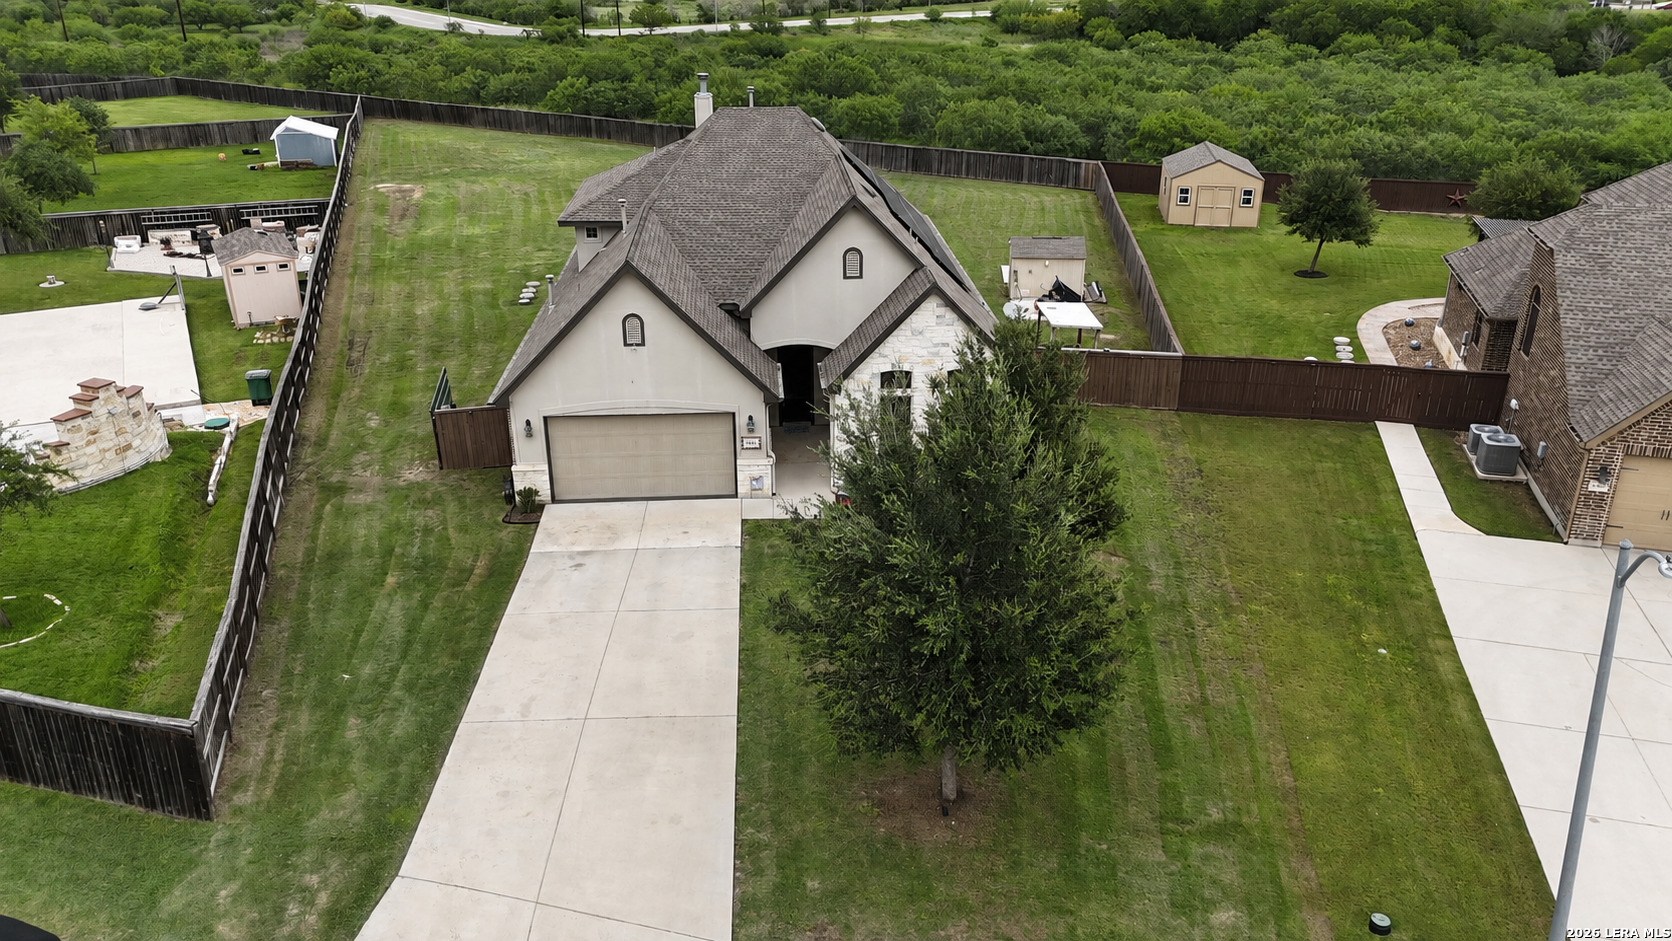
Aerial view of a home with solar panels, a large fenced lawn, and dense trees along the property edge.
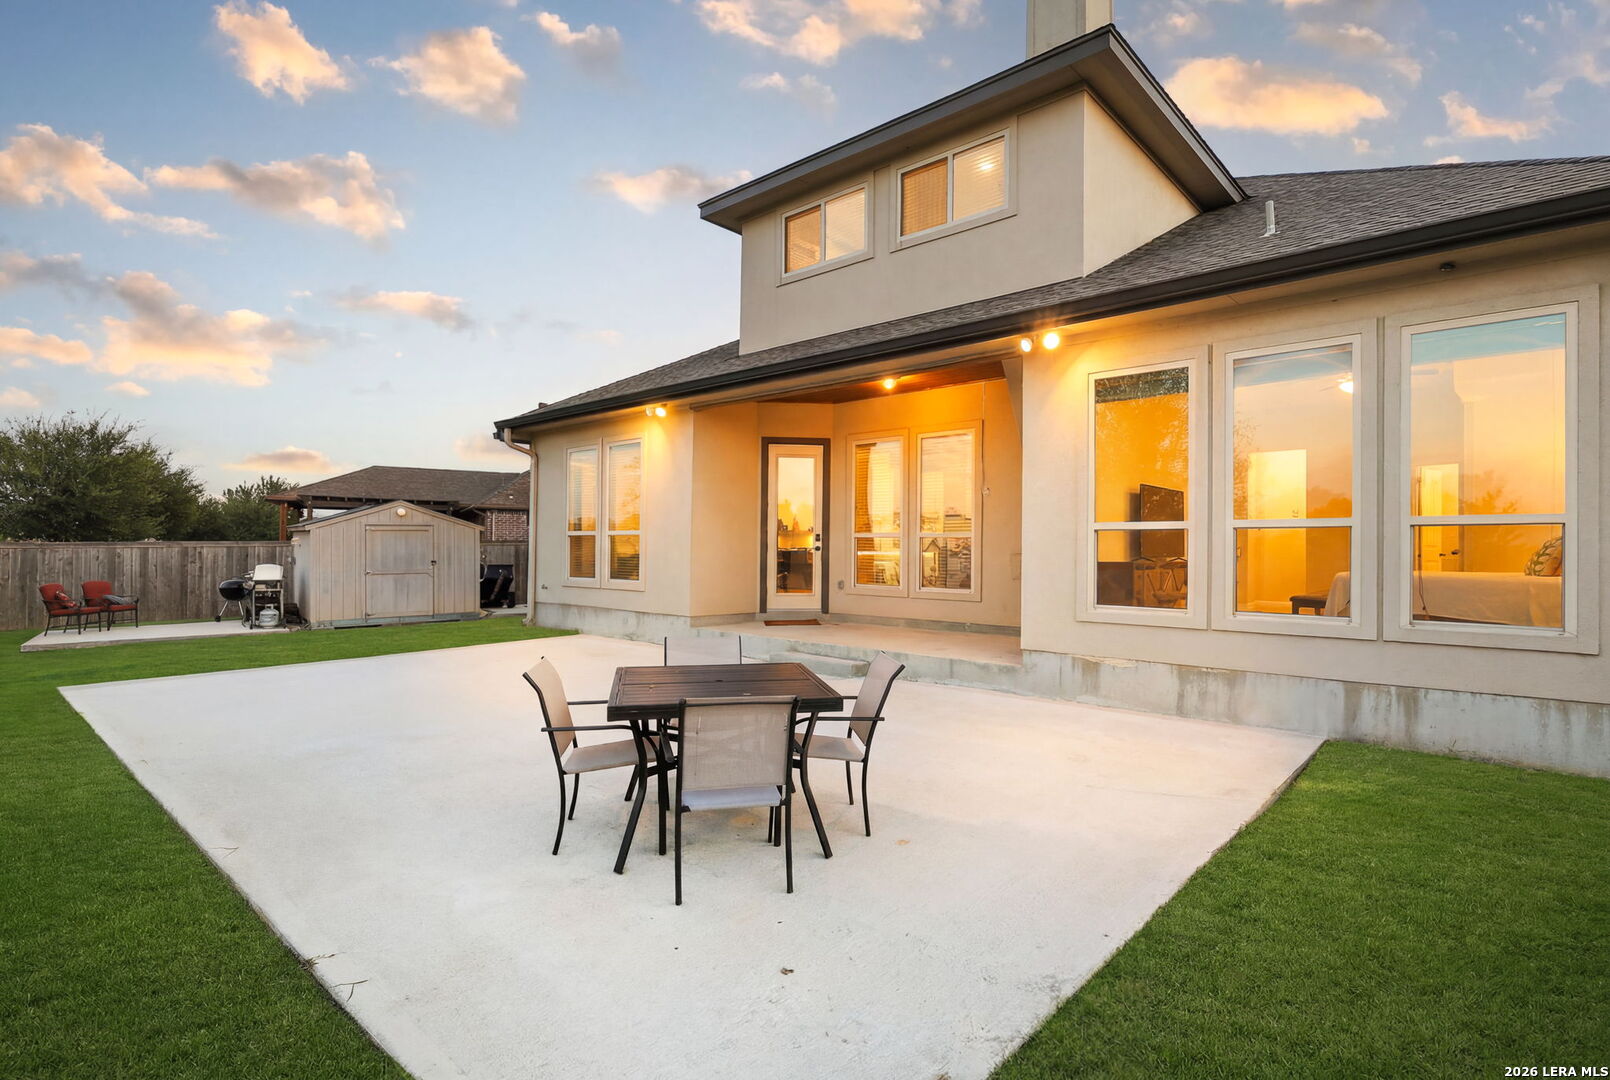
Rear of a two-story home with a spacious concrete patio and outdoor dining set at sunset.
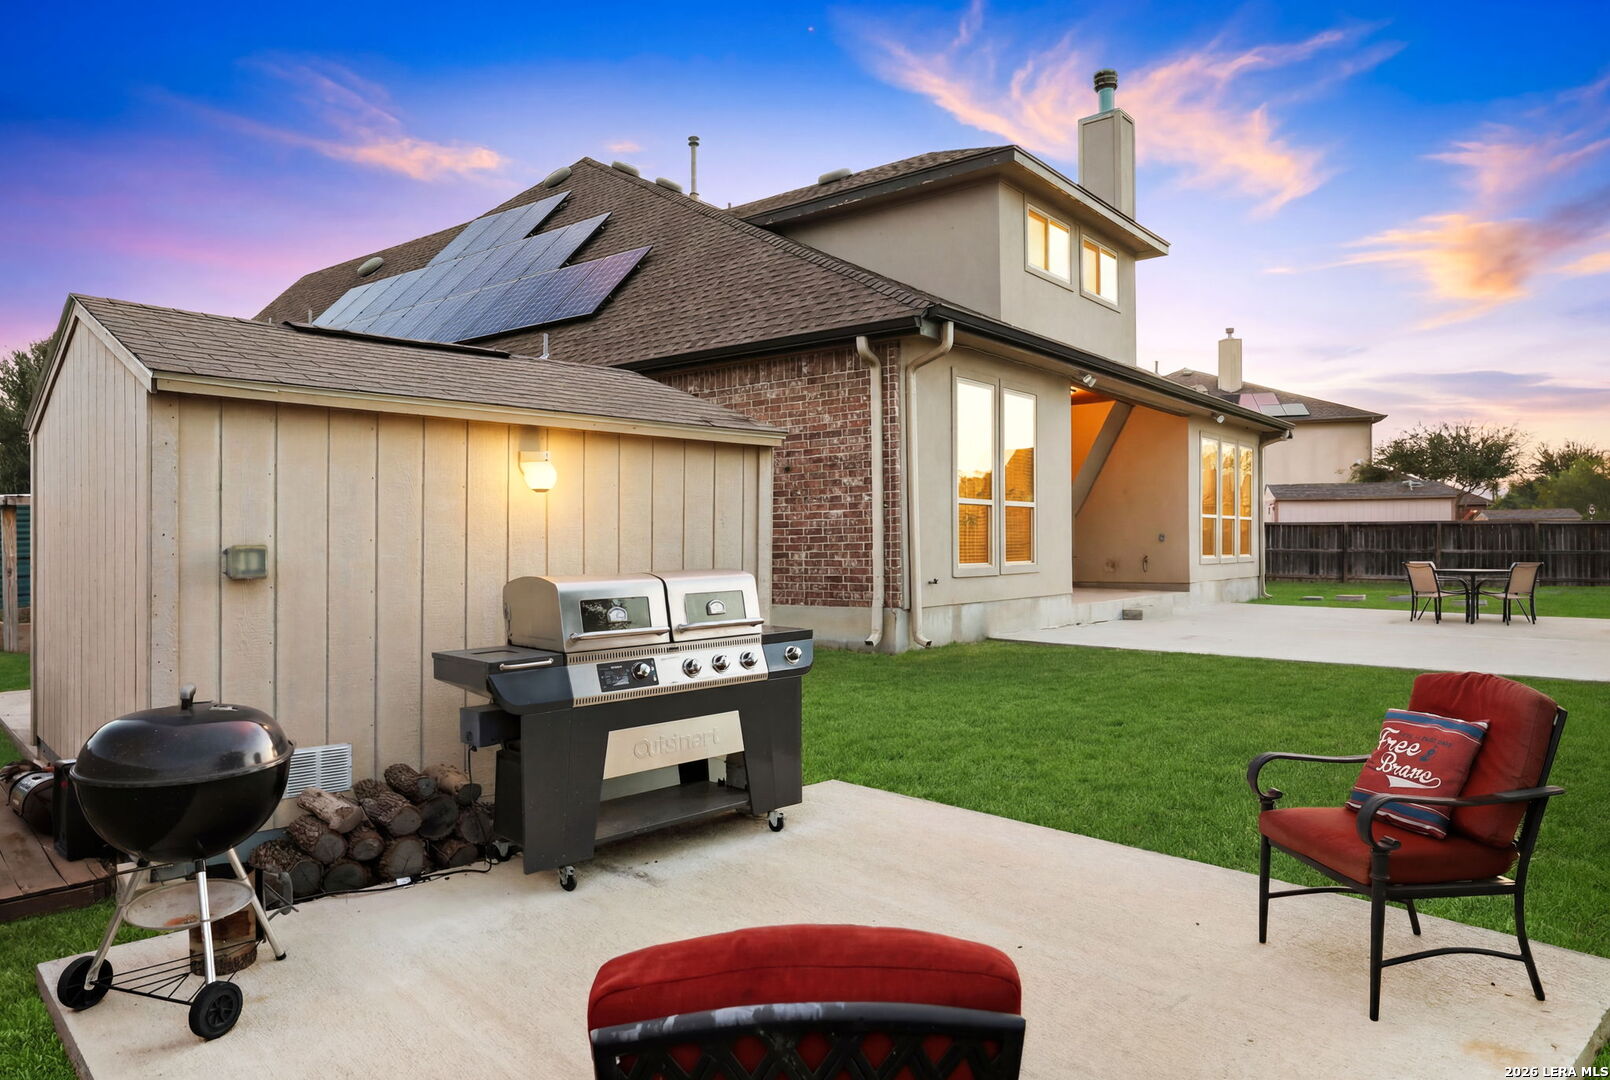
Backyard patio with grills, red seating, green lawn, and solar panels on the house.
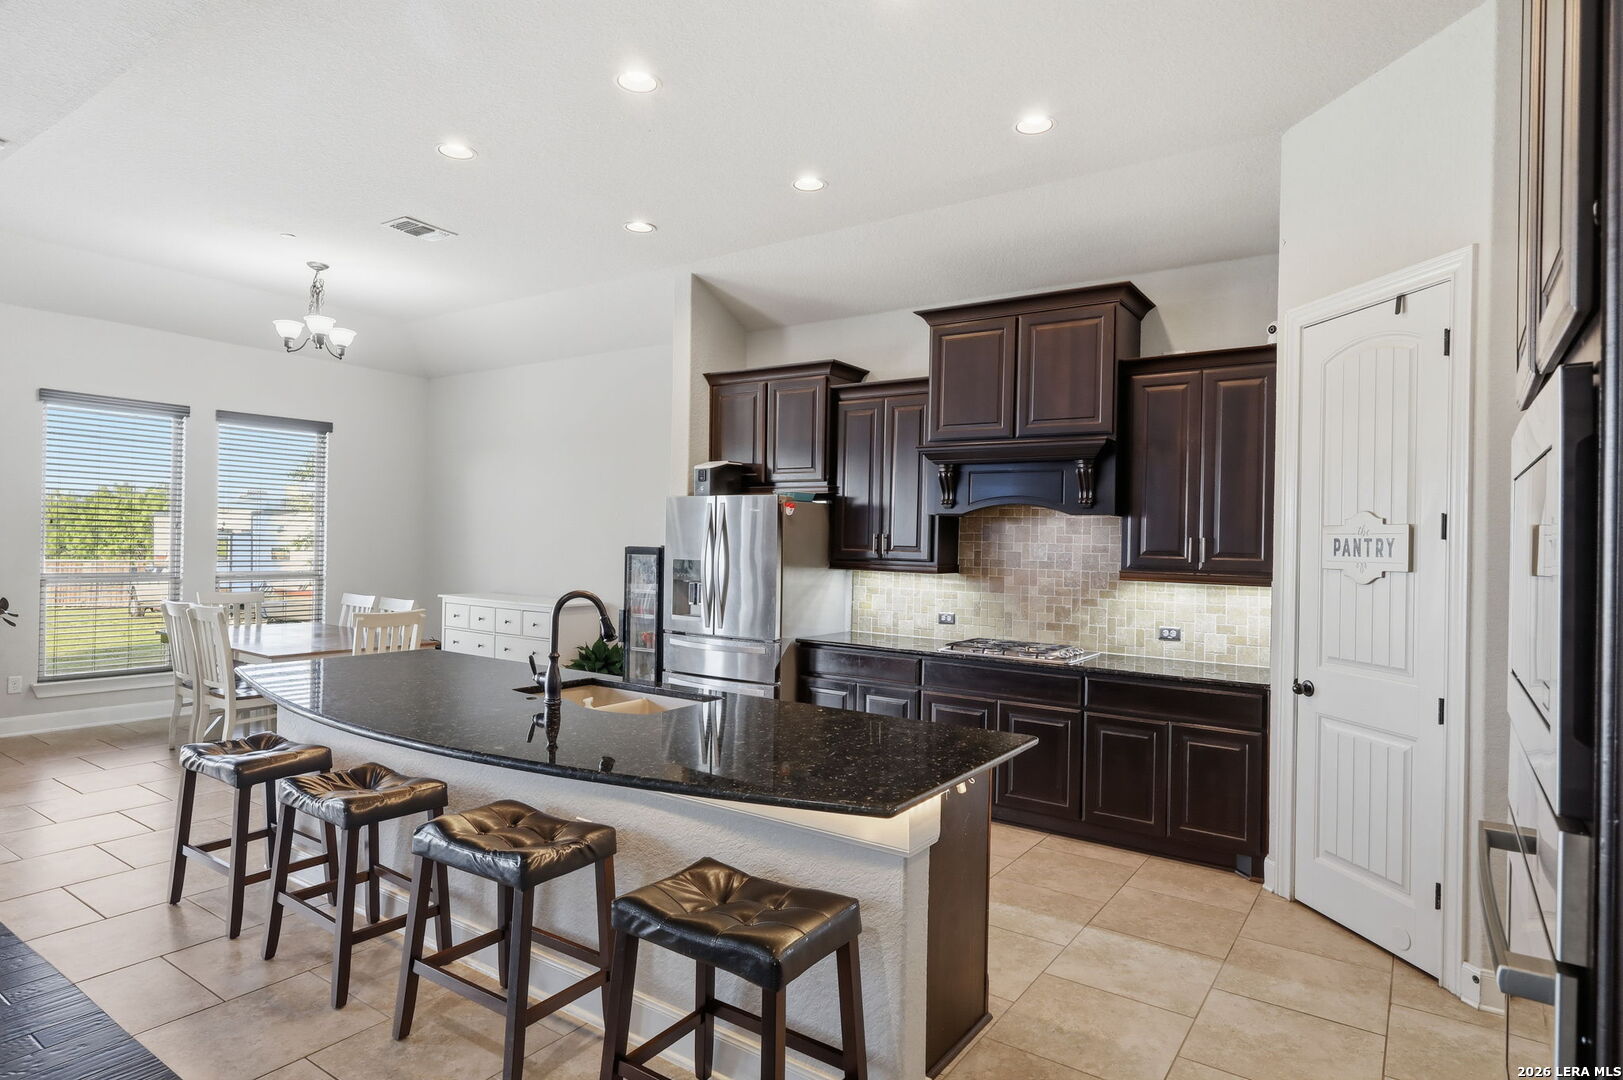
Kitchen with dark wood cabinets, stainless appliances, and a large island with four bar stools.
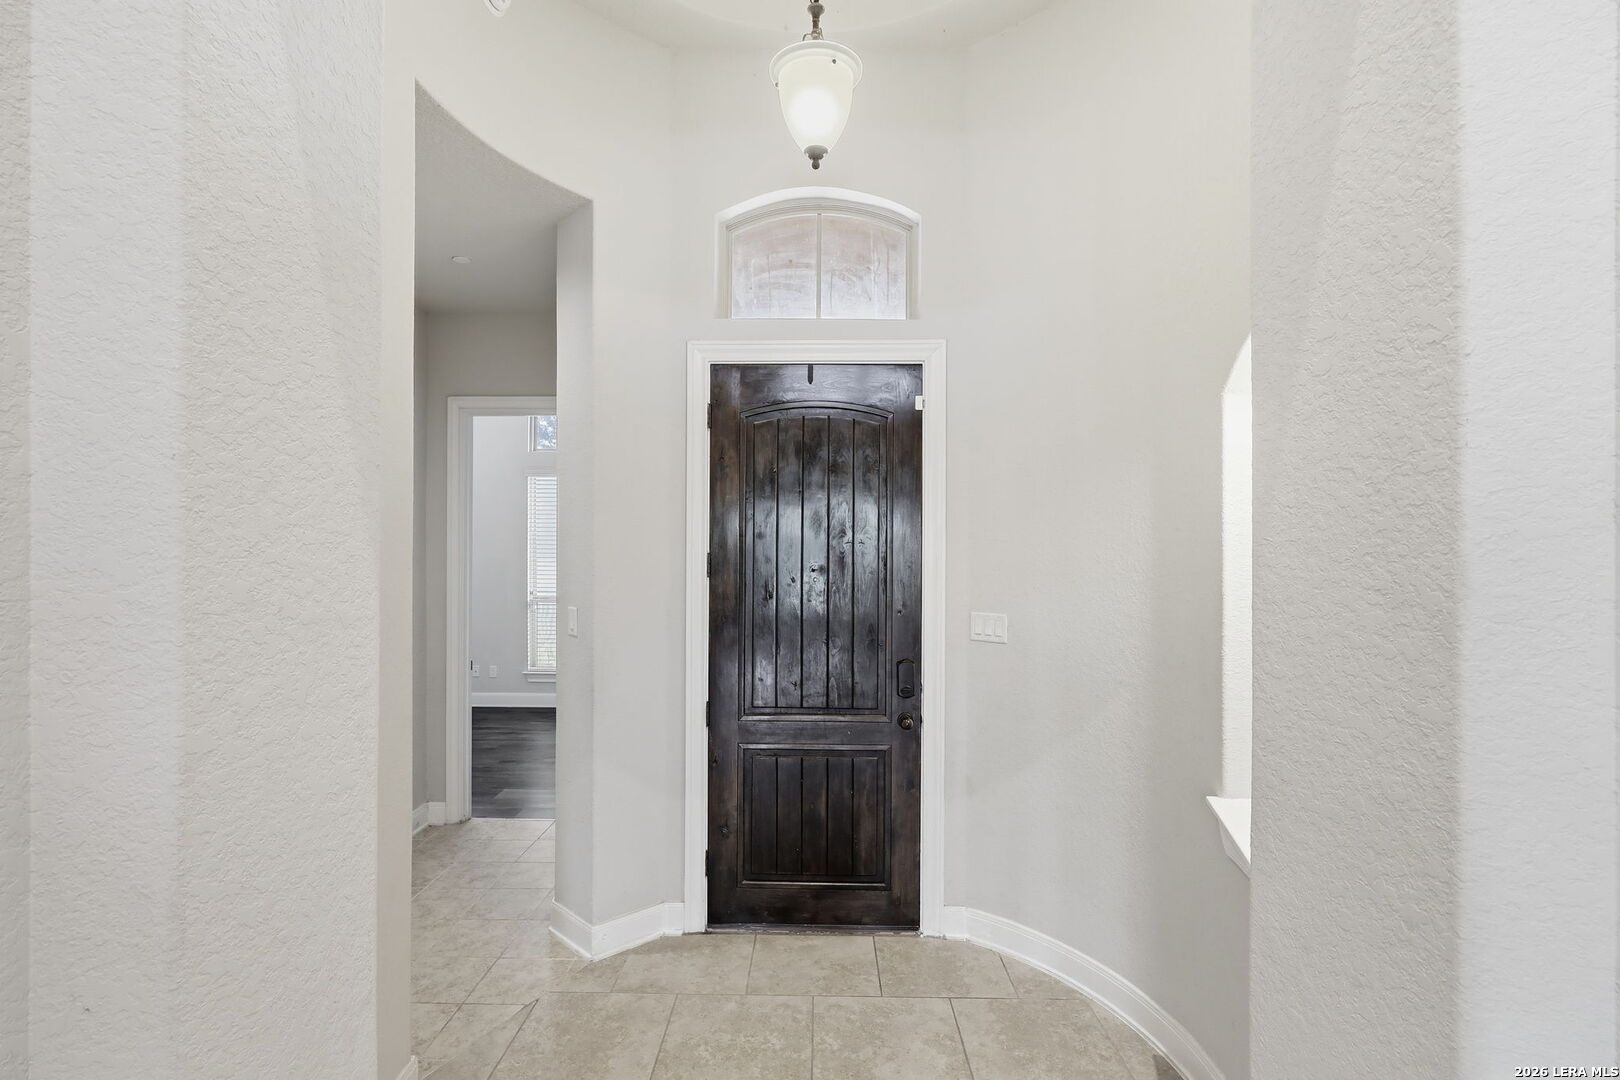
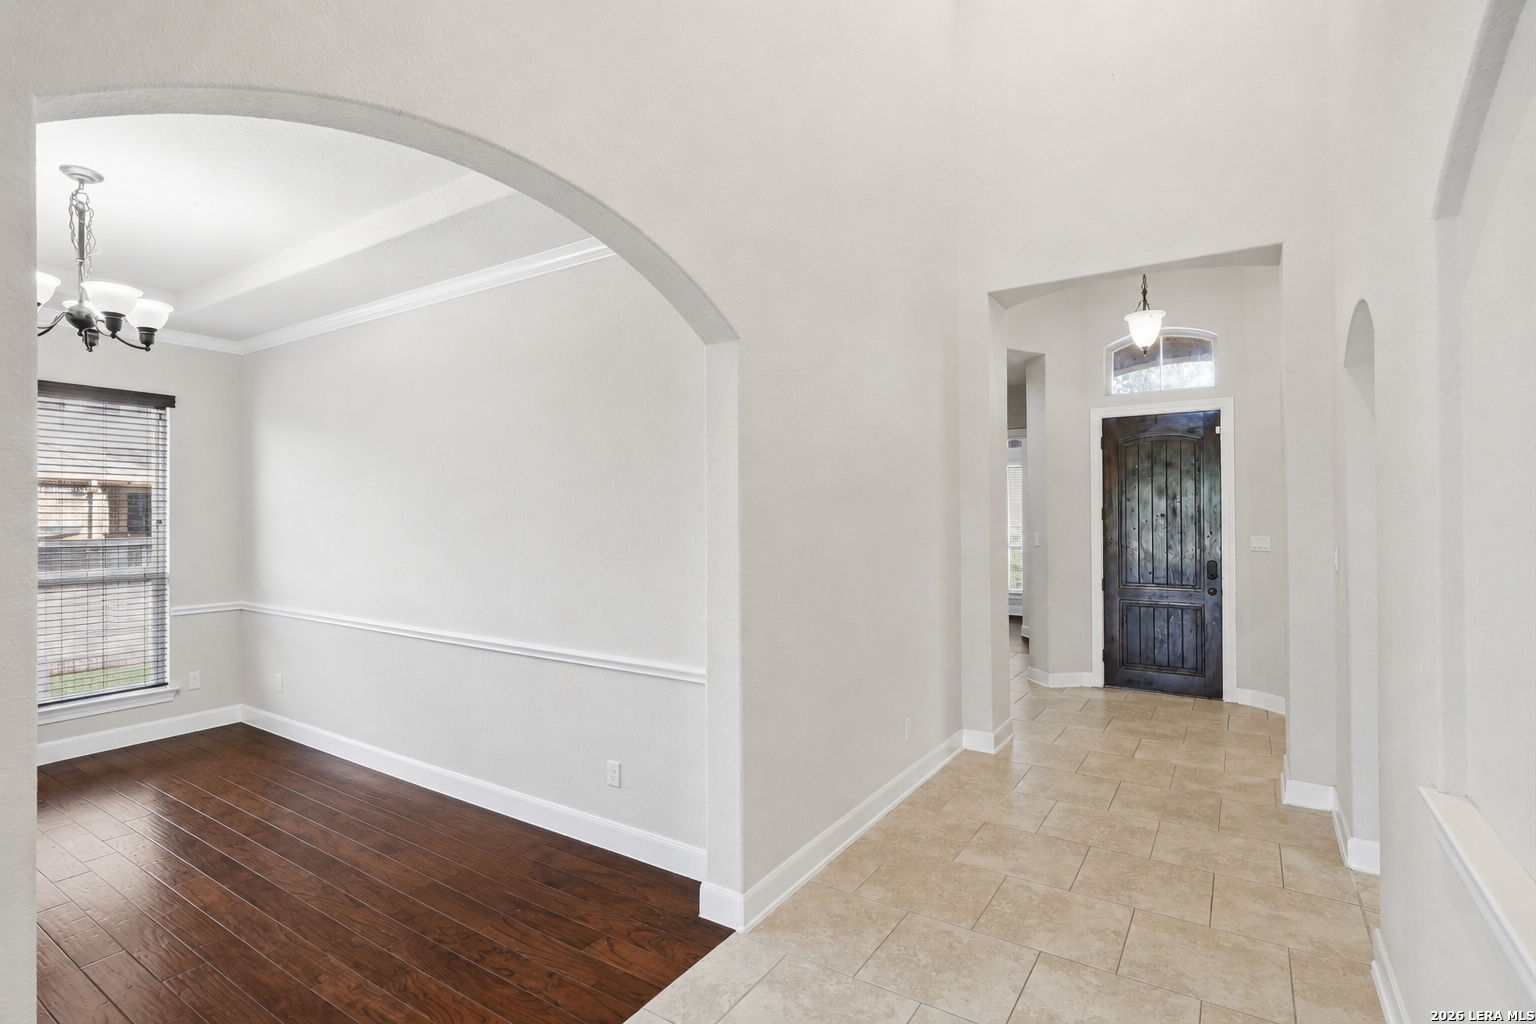
Entry foyer with a dark wood front door, arched transom window, and light tile floor.
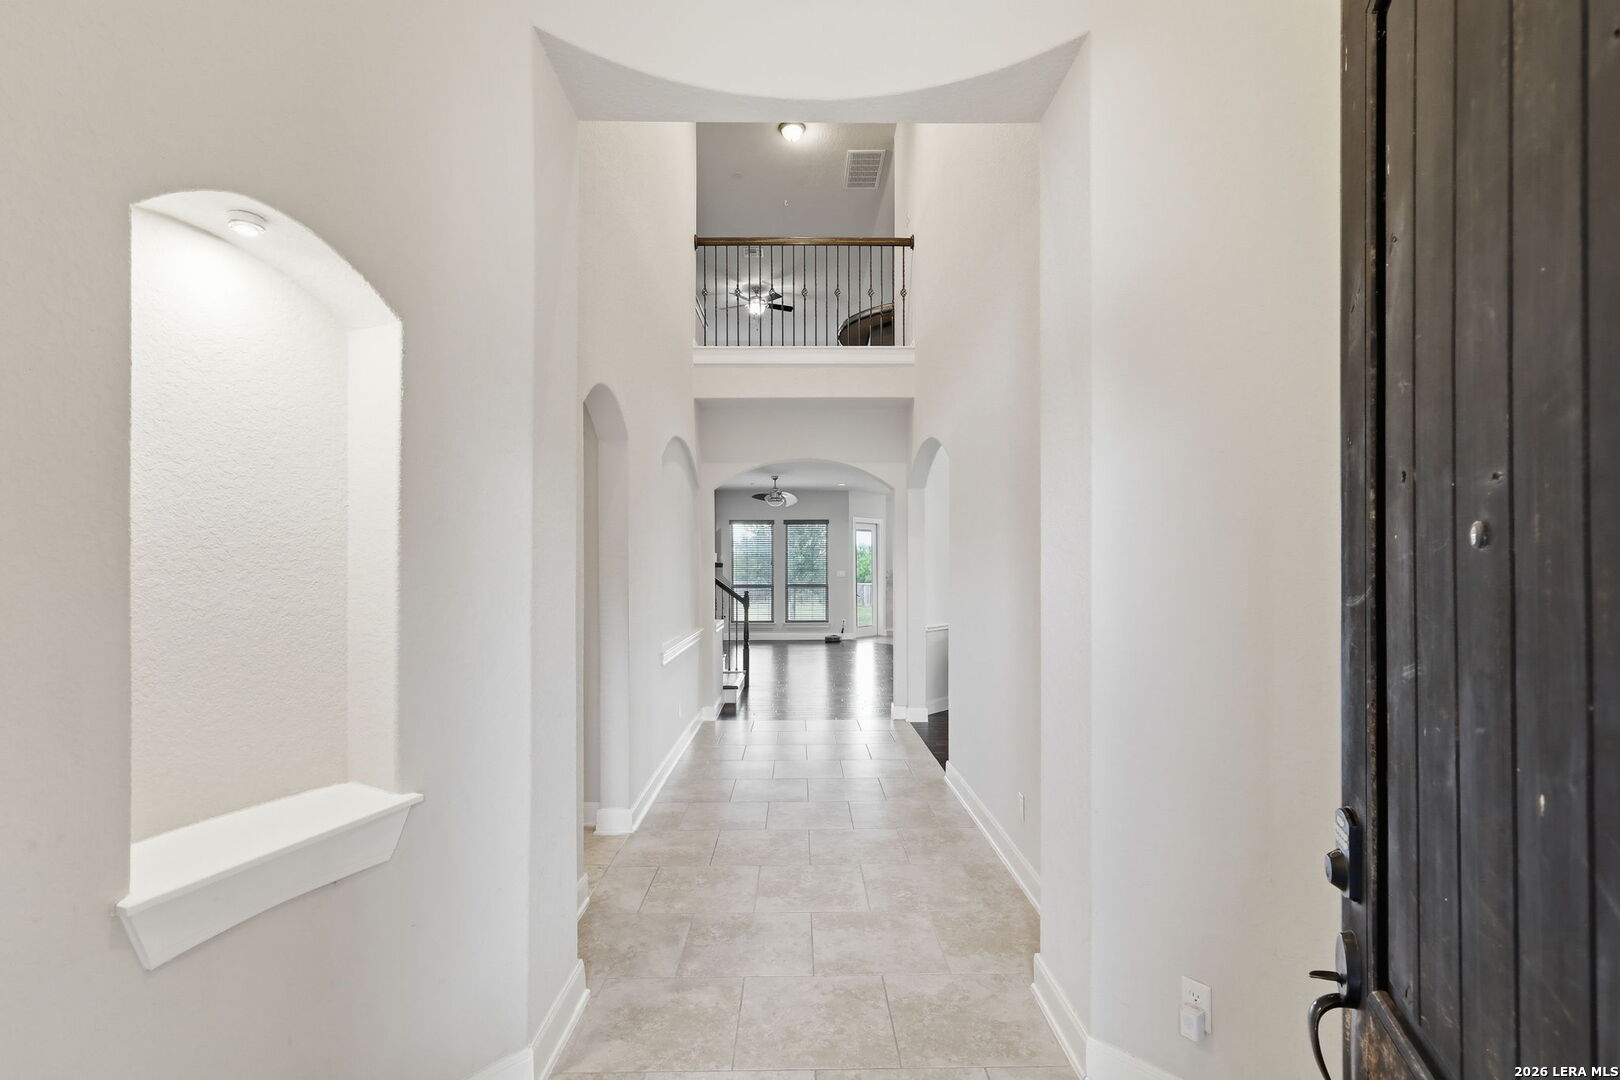
Entry hallway with tile flooring, arched openings, and a view toward the living room.
Entry foyer with tiled floor, dark wood front door, and arched opening to a hardwood-floored room.
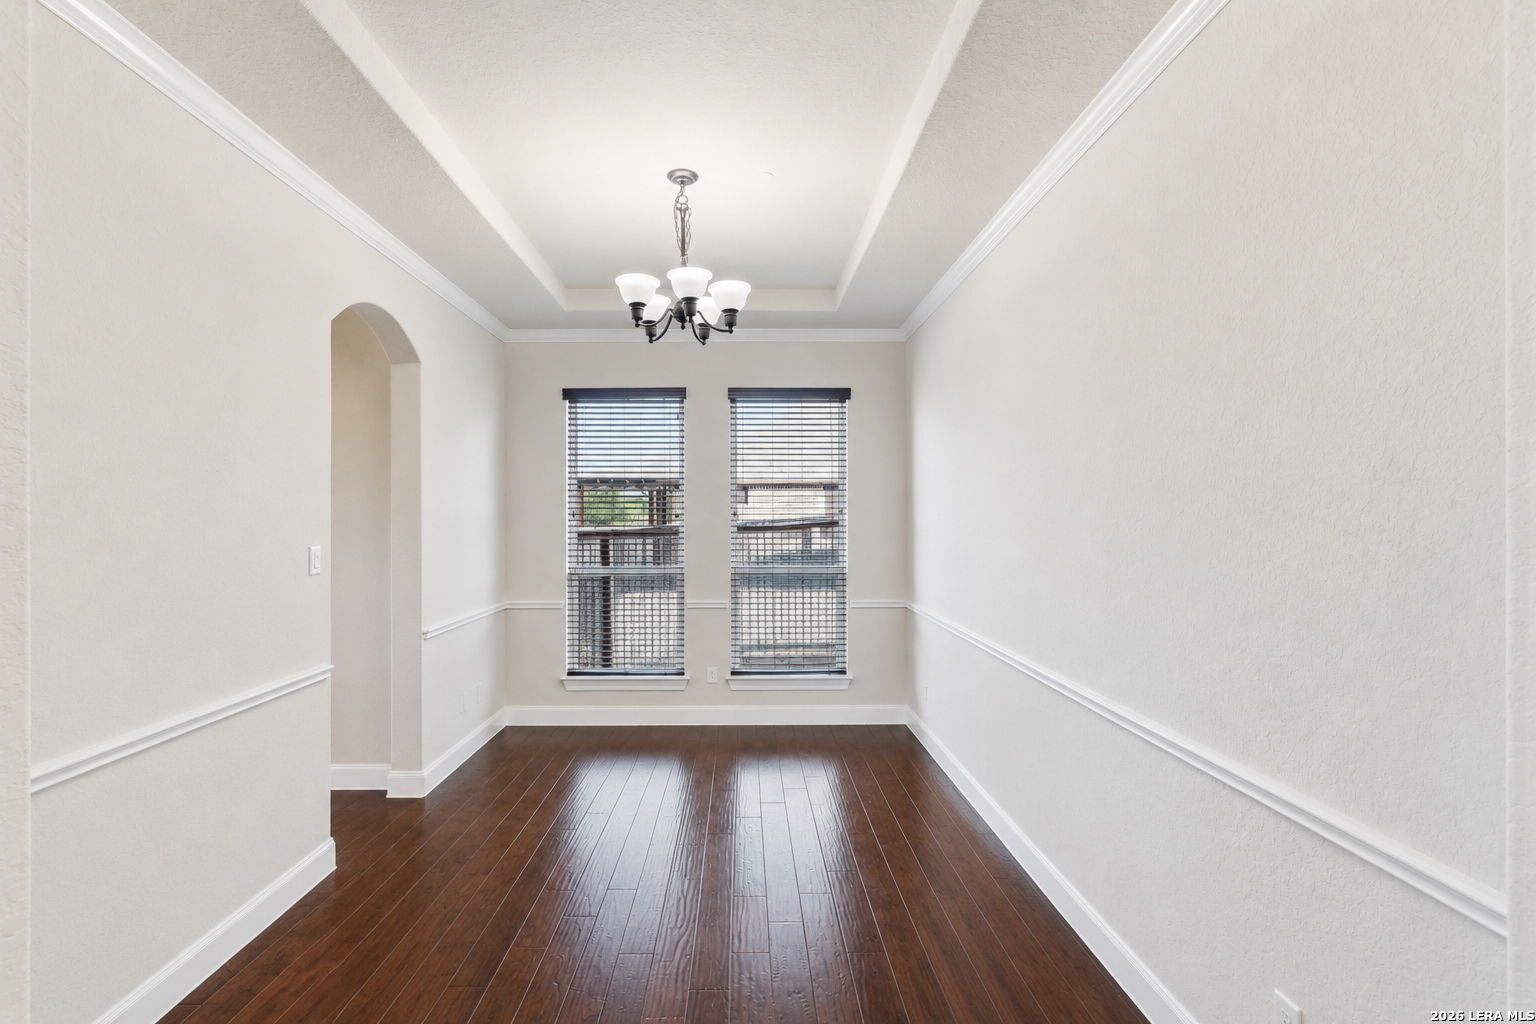
Empty dining room with dark hardwood floors, a tray ceiling, chandelier, and two windows with blinds.
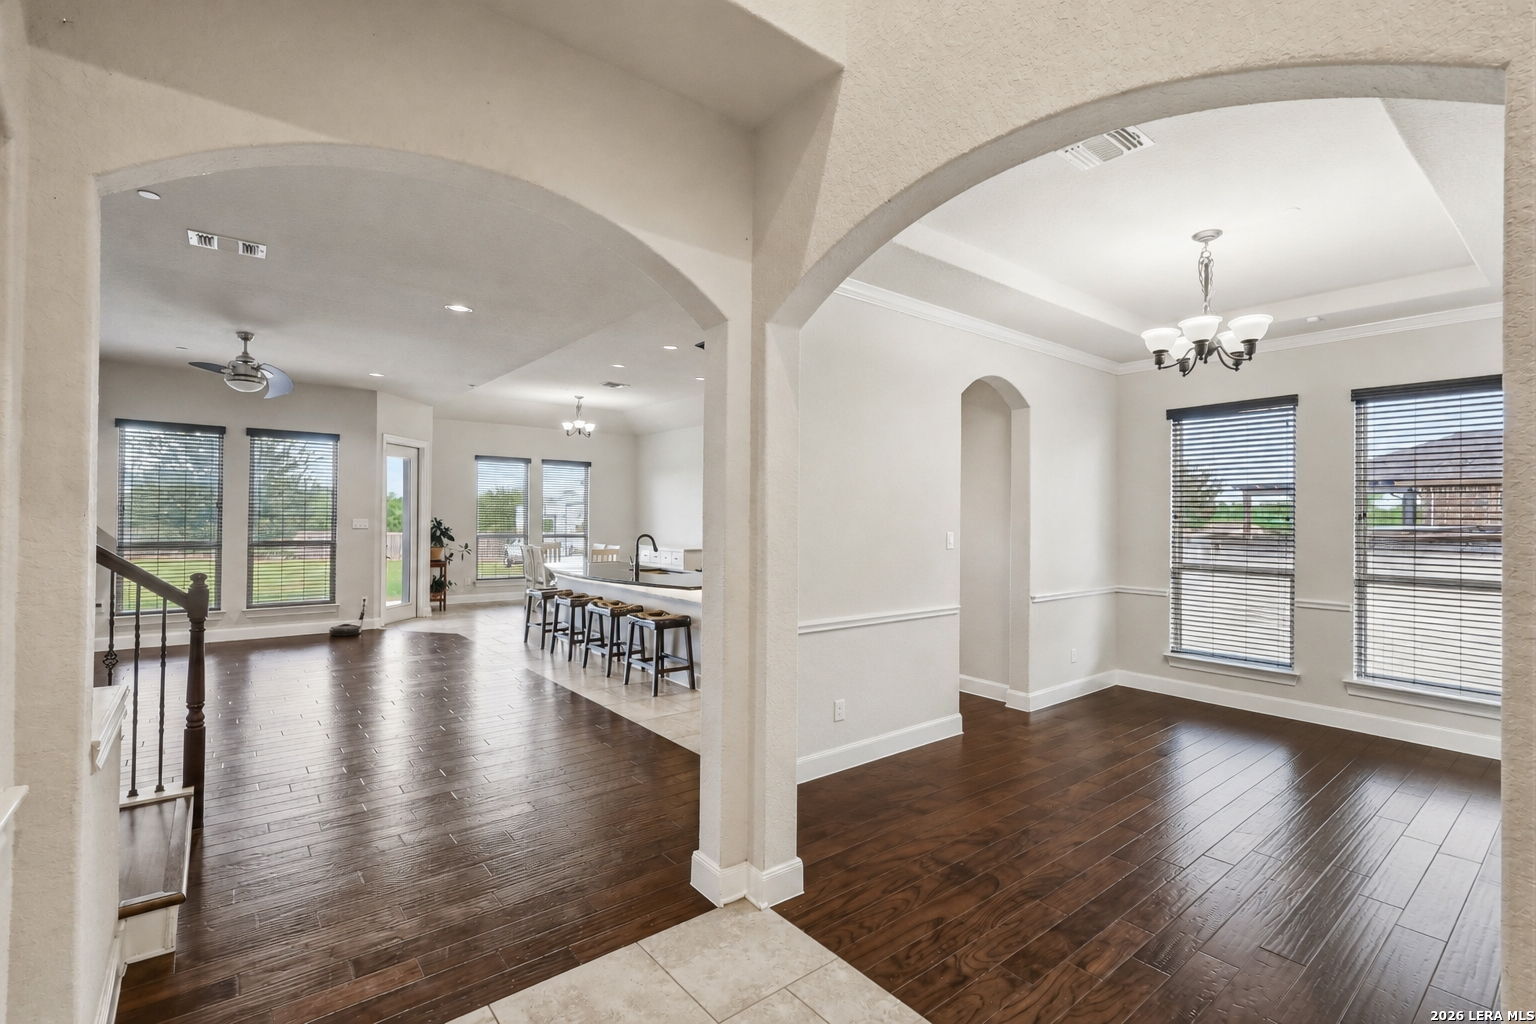
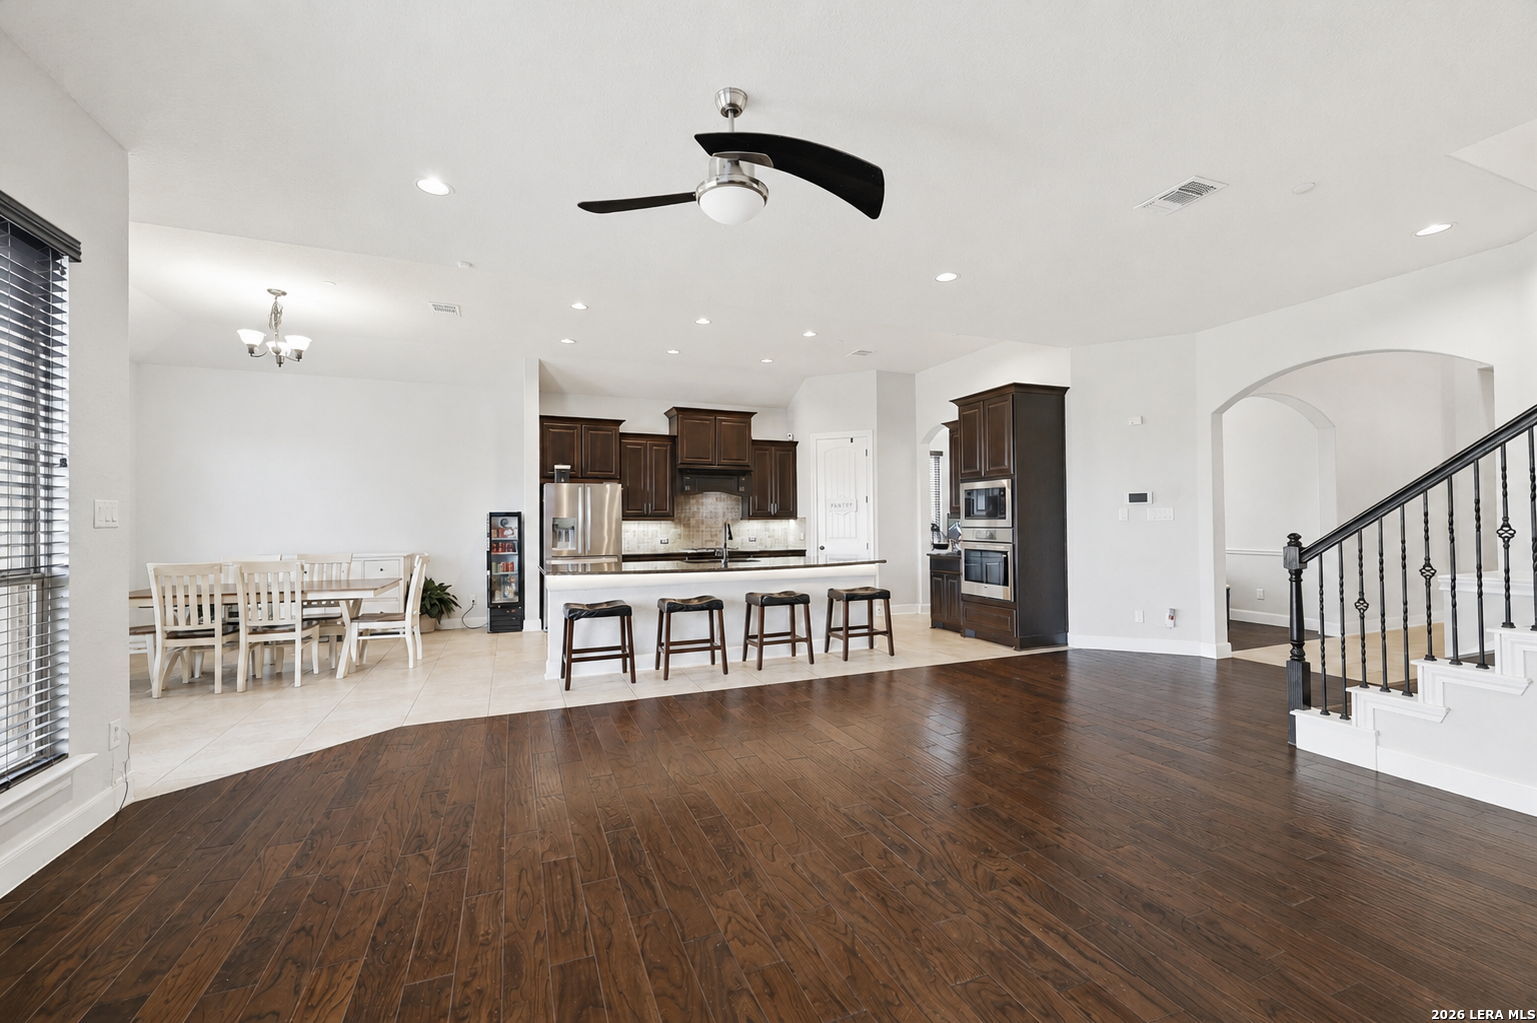
Open-plan dining area with dark wood floors, arched openings, and adjoining kitchen island.
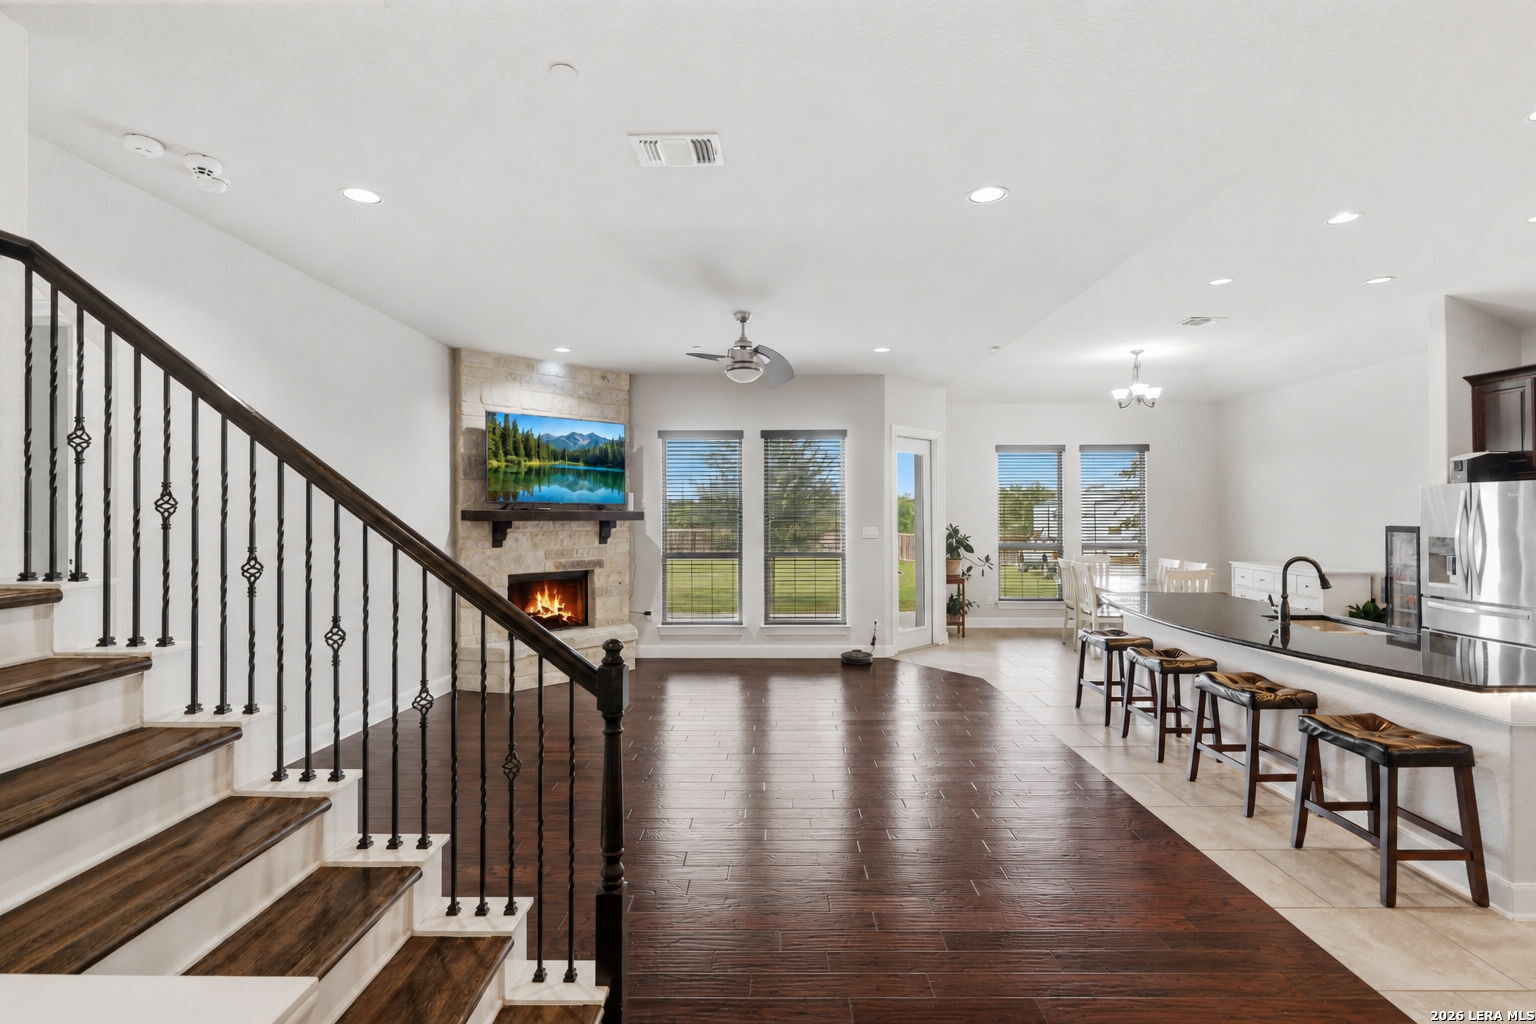
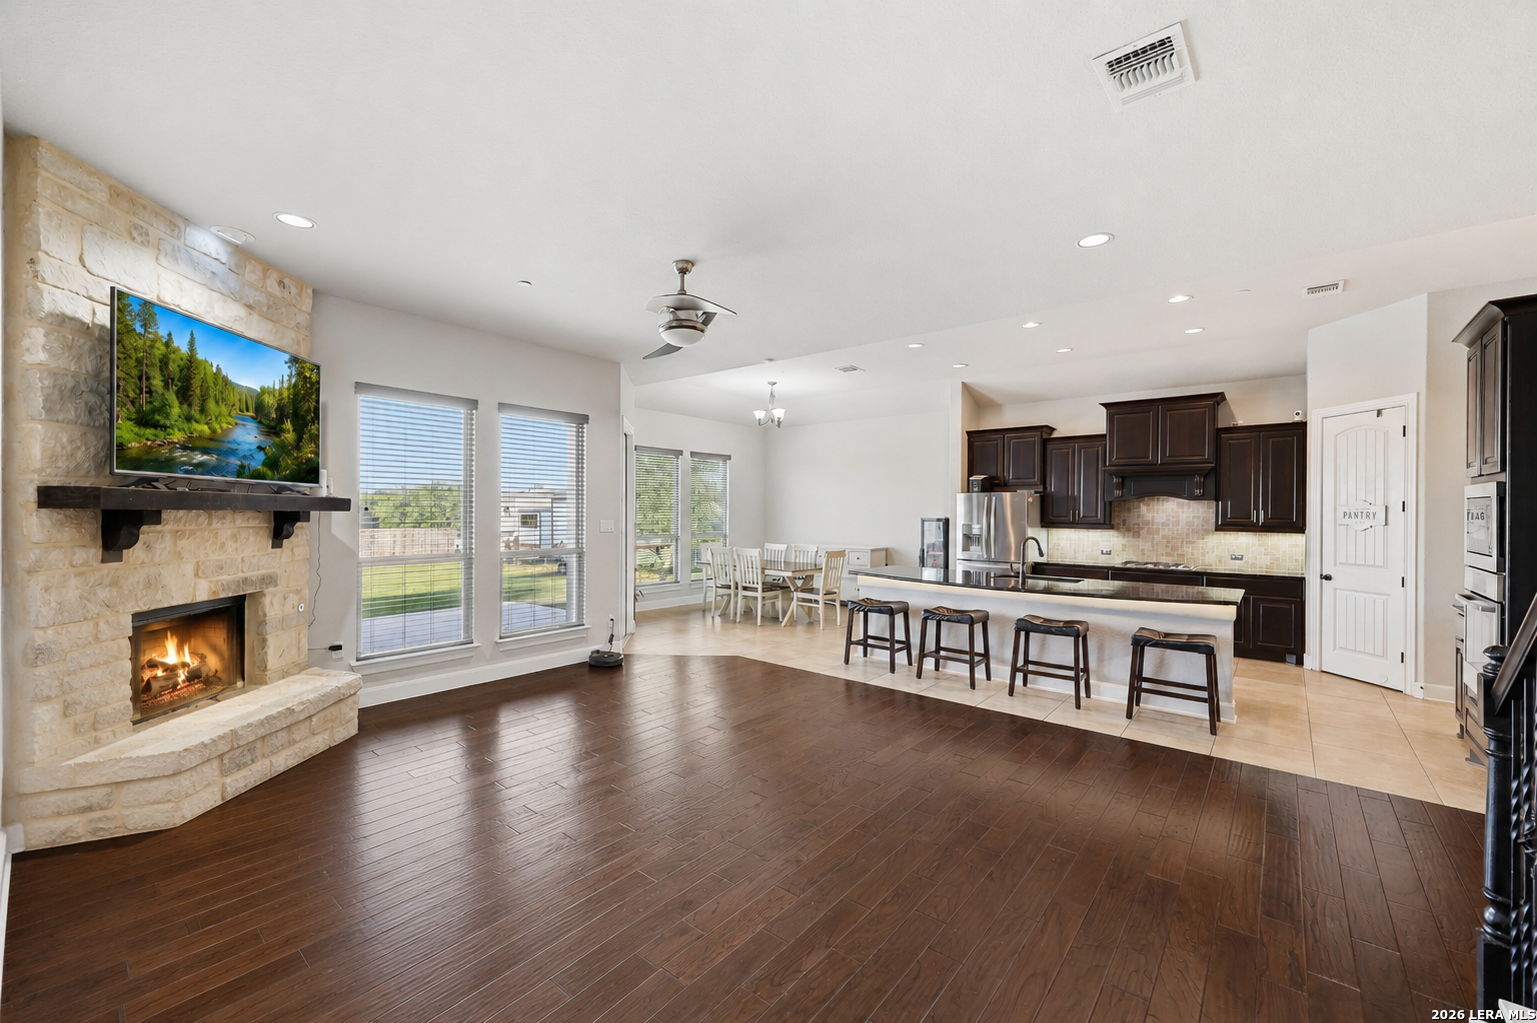
Open-plan living room and kitchen with a stone fireplace, dark wood staircase, and long island with bar stools.
Open-plan kitchen and living area with a large island, dark cabinets, and a stone fireplace.
Open-plan kitchen and dining area with dark cabinetry, breakfast bar, and dark wood flooring.
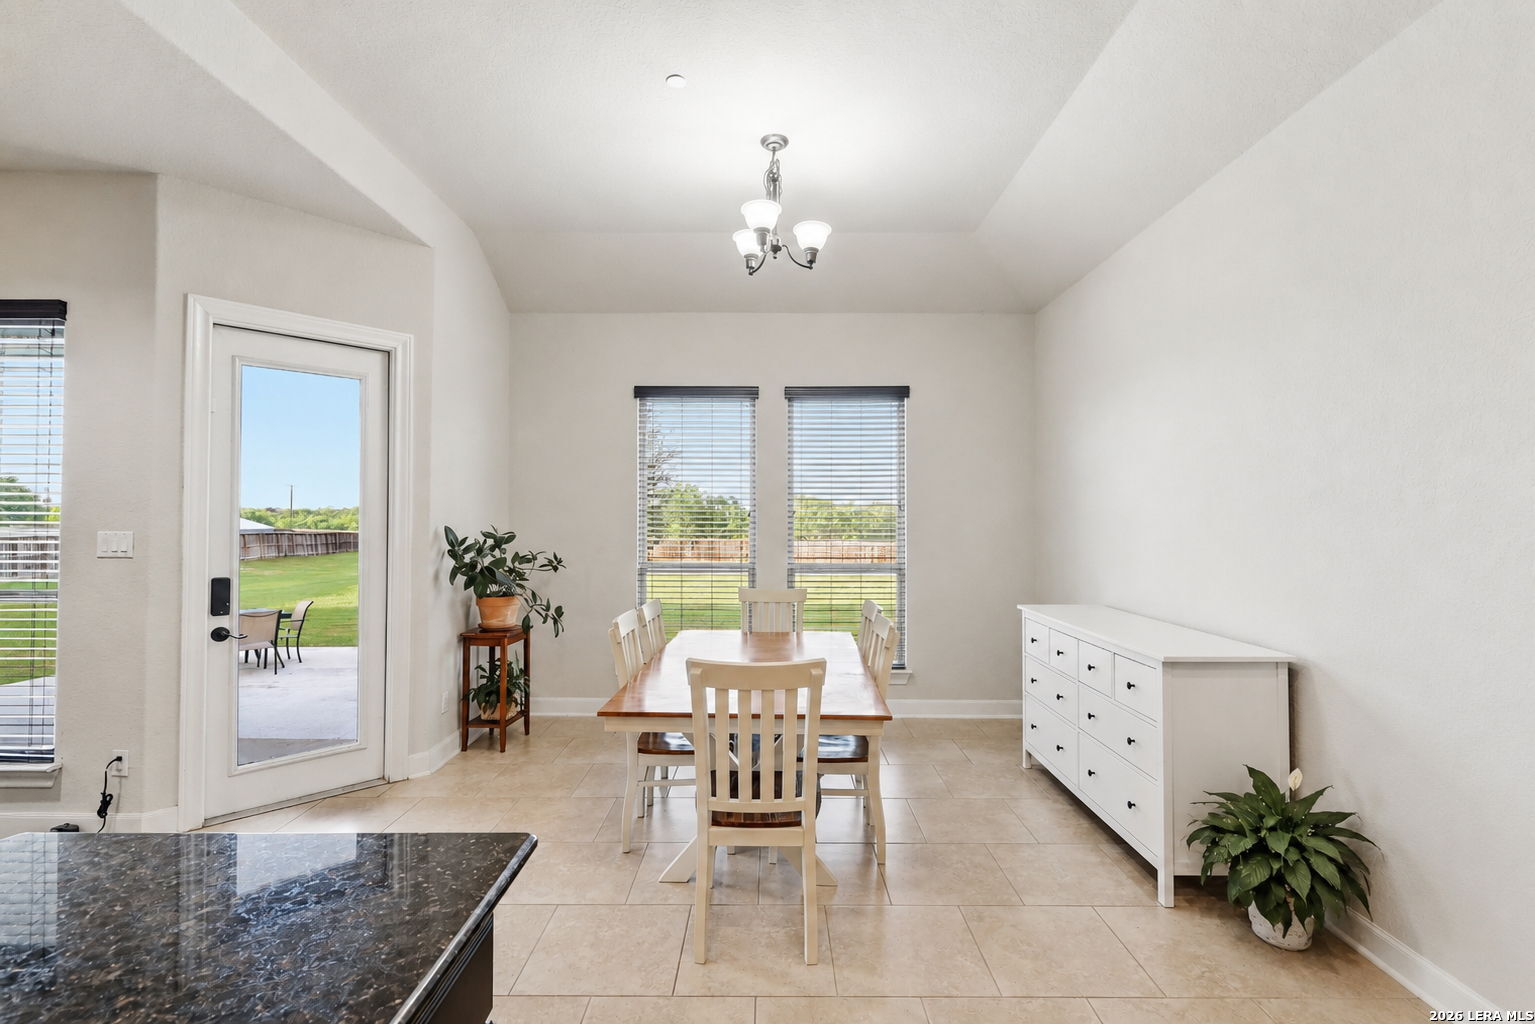
Dining room with a wood table, white chairs, and windows overlooking the yard.
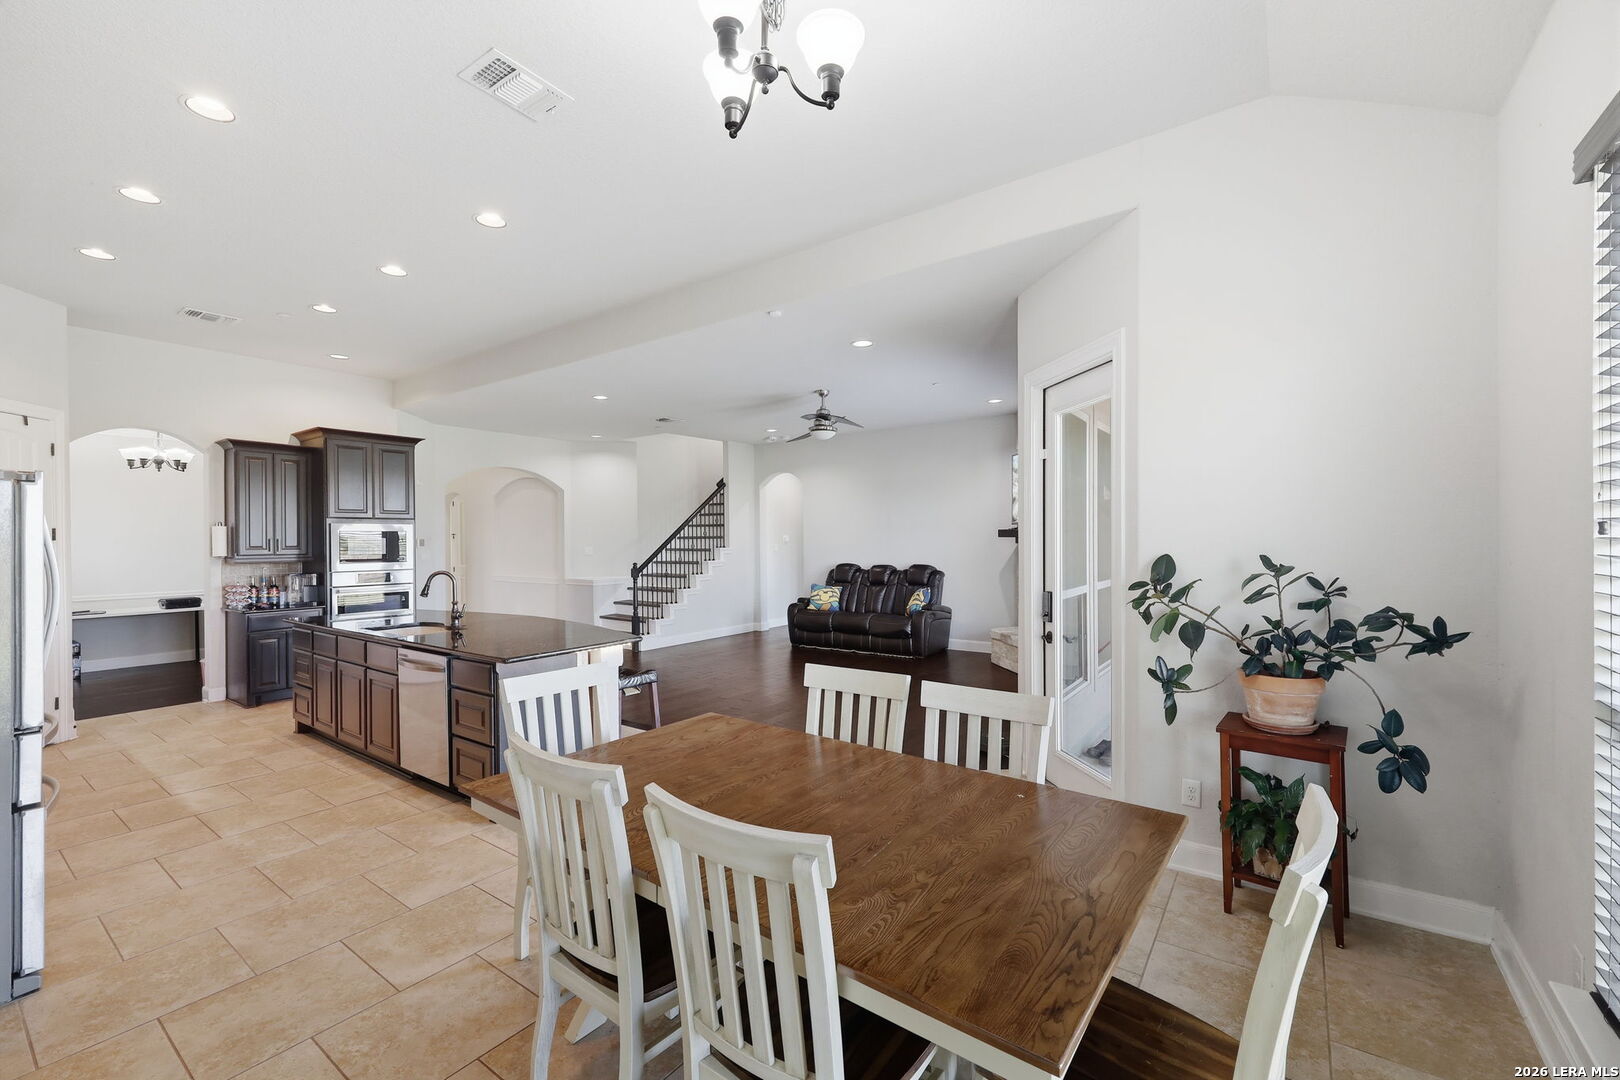
Open-plan kitchen and dining area with dark cabinets, a wood table, and a living room beyond.
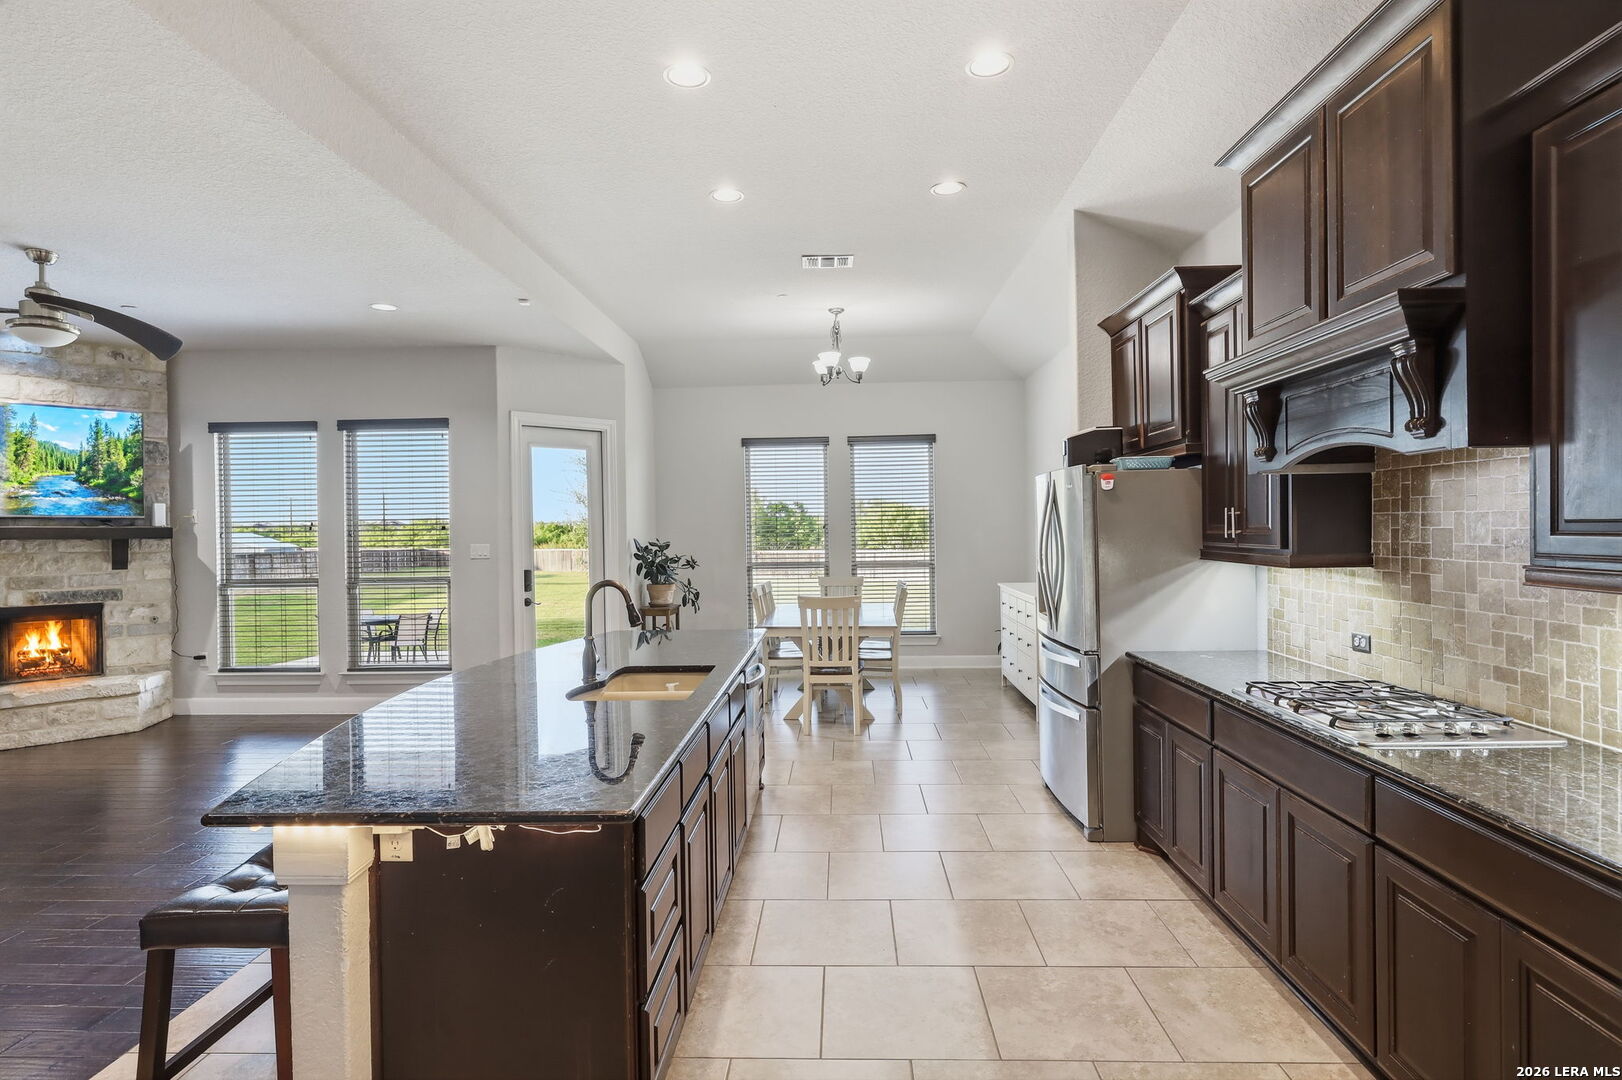
Open-plan kitchen with a large granite island, dark wood cabinetry, stainless appliances, and adjoining dining area.
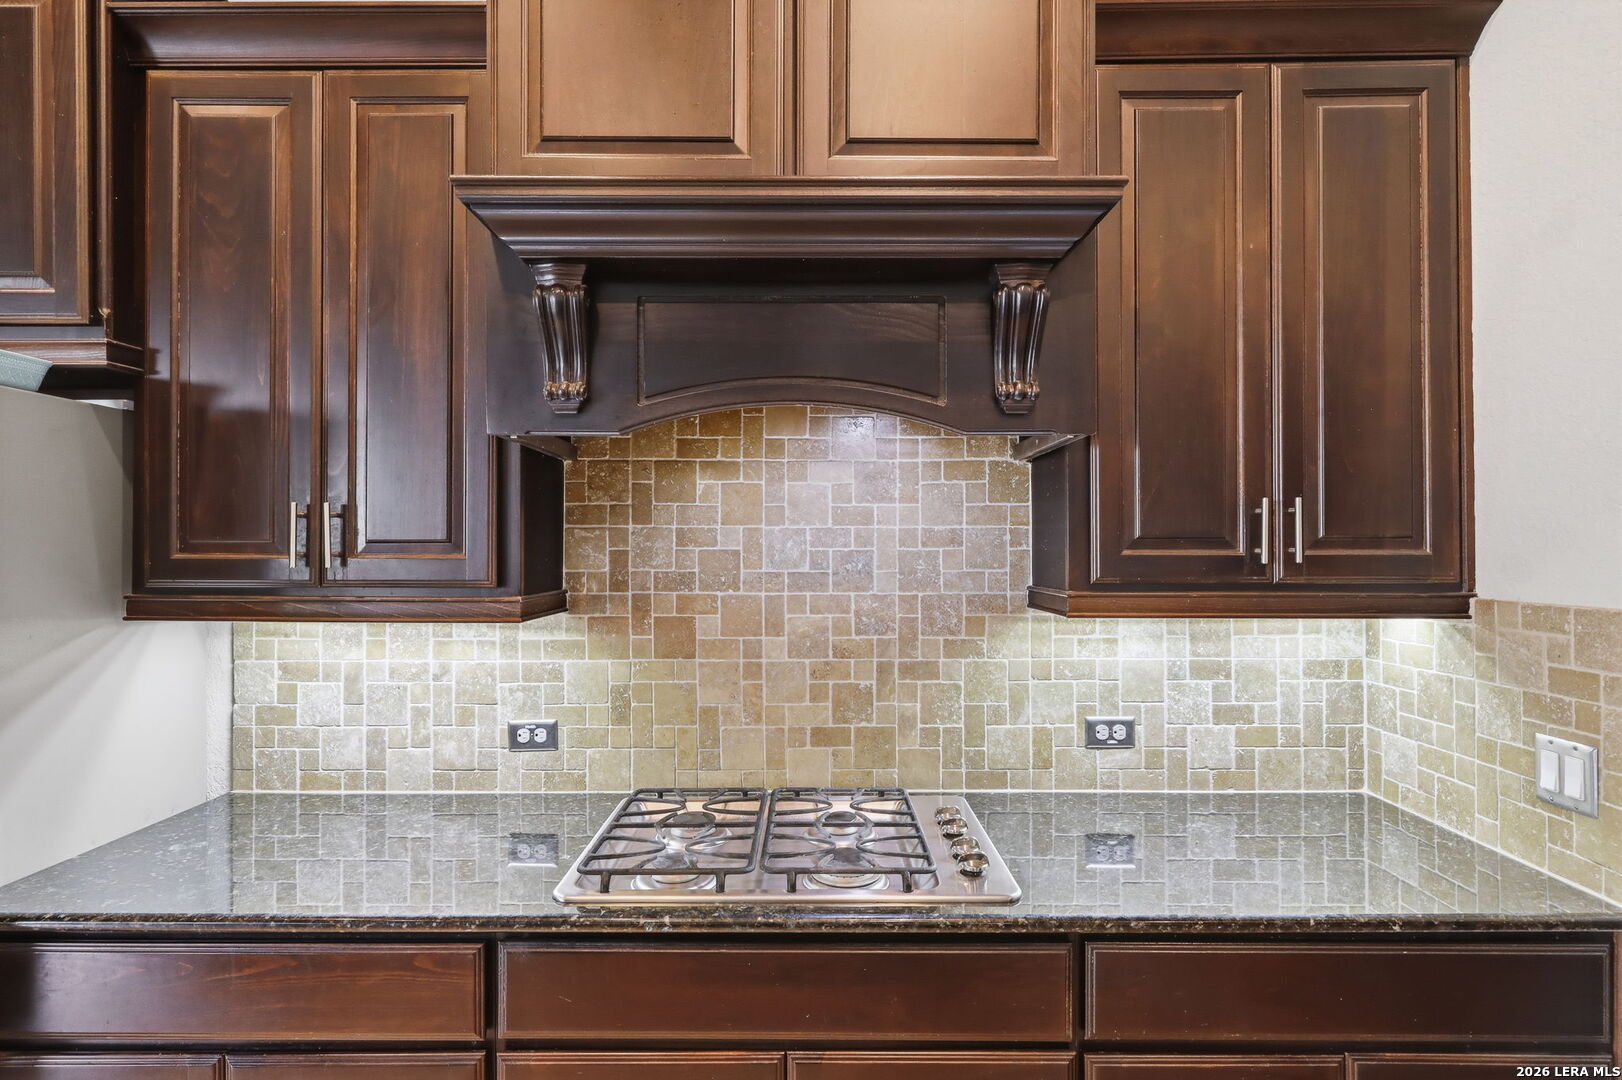
Kitchen with dark wood cabinetry, an ornate range hood, and a gas cooktop.
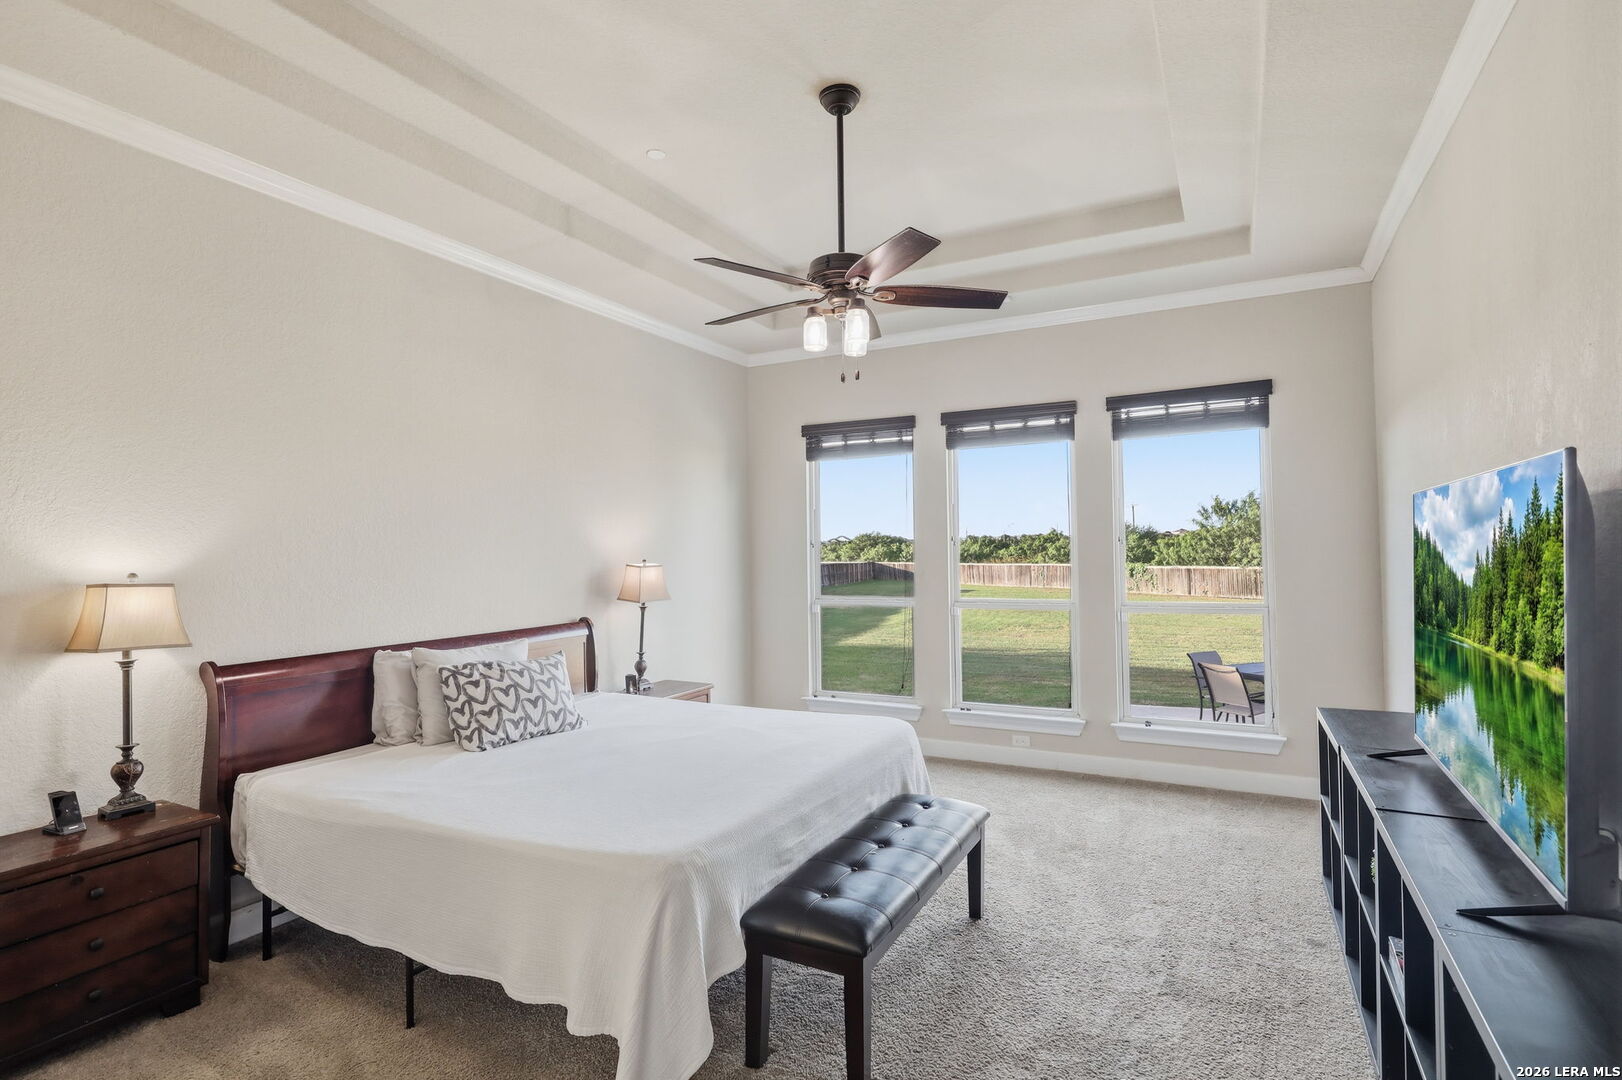
Furnished bedroom with a tray ceiling, ceiling fan, and three windows overlooking a fenced backyard.
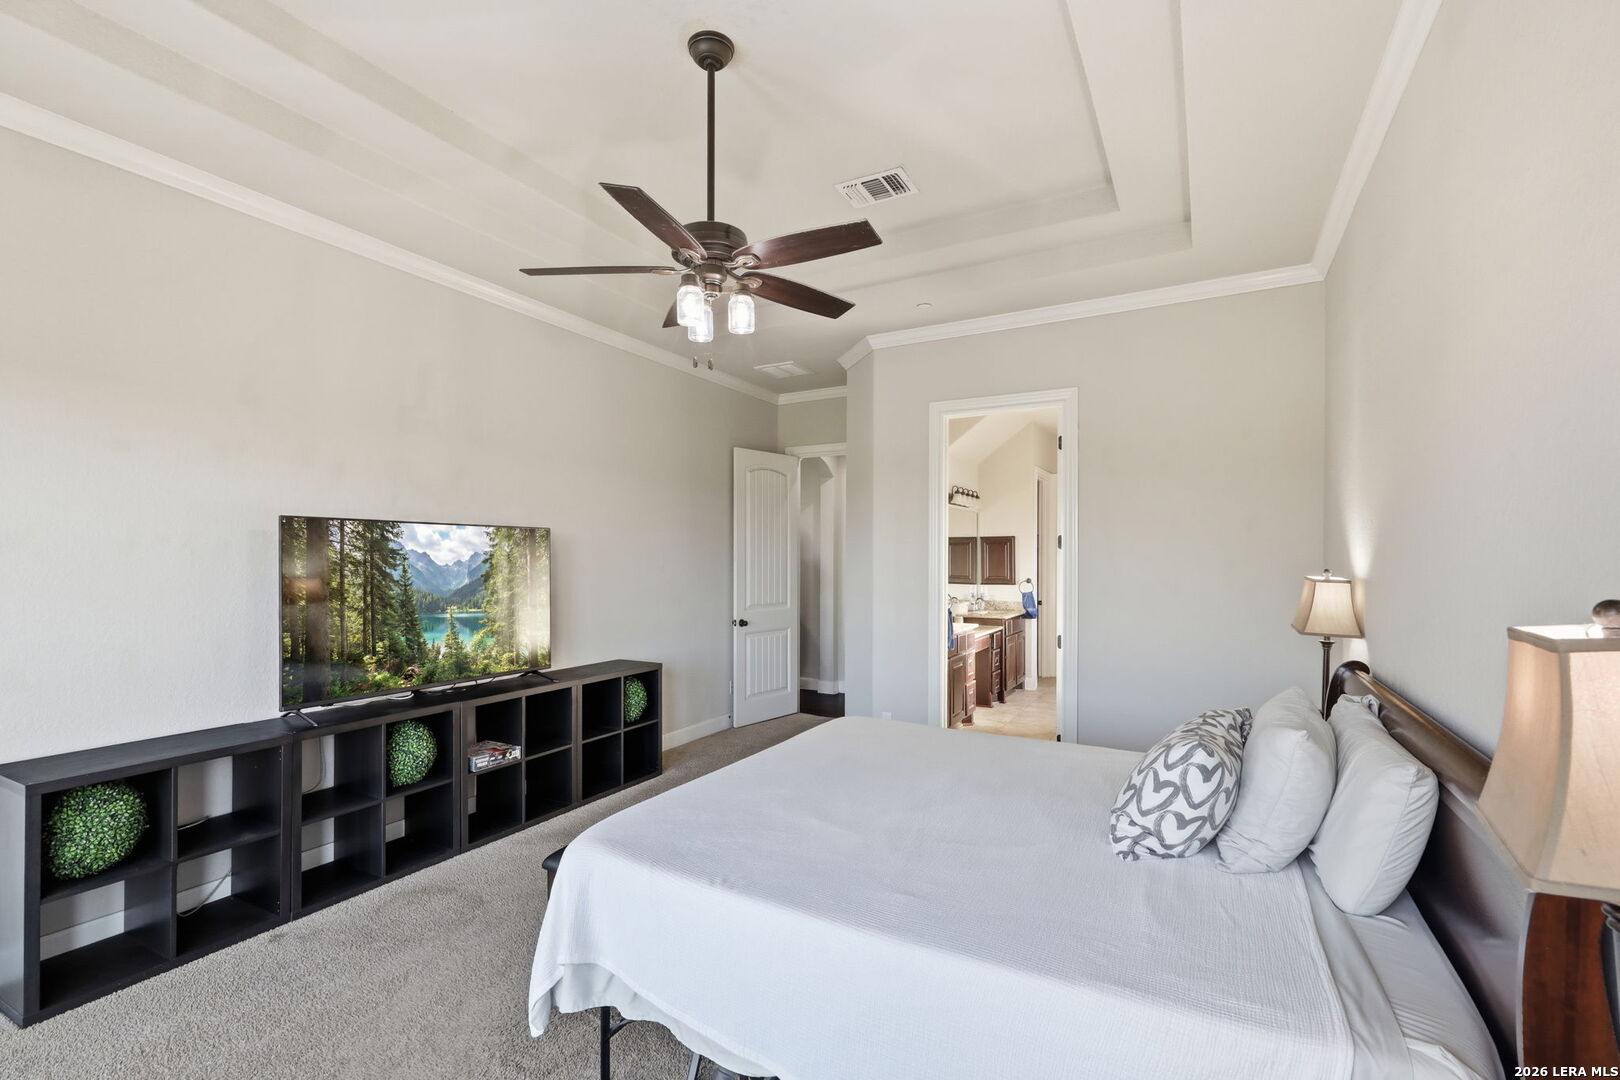
Furnished bedroom with a tray ceiling, dark ceiling fan, and TV on a long black console.
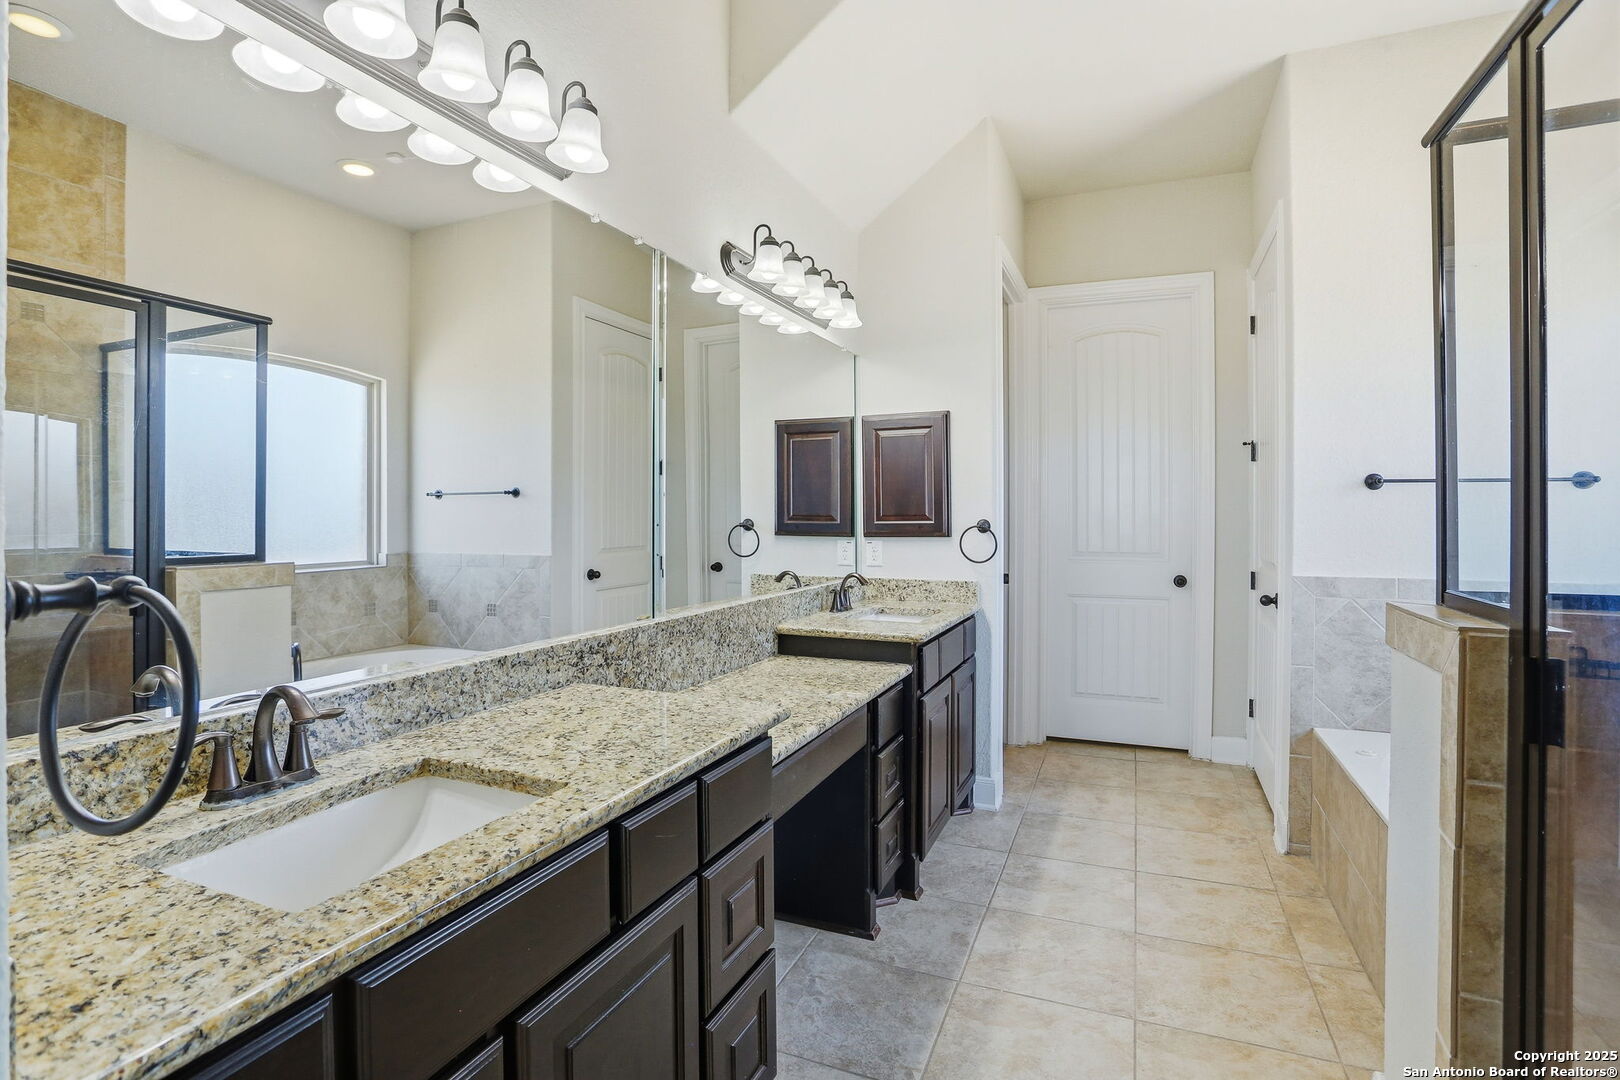
Bathroom with a long granite double vanity, dark cabinetry, and a glass-enclosed tub and shower.
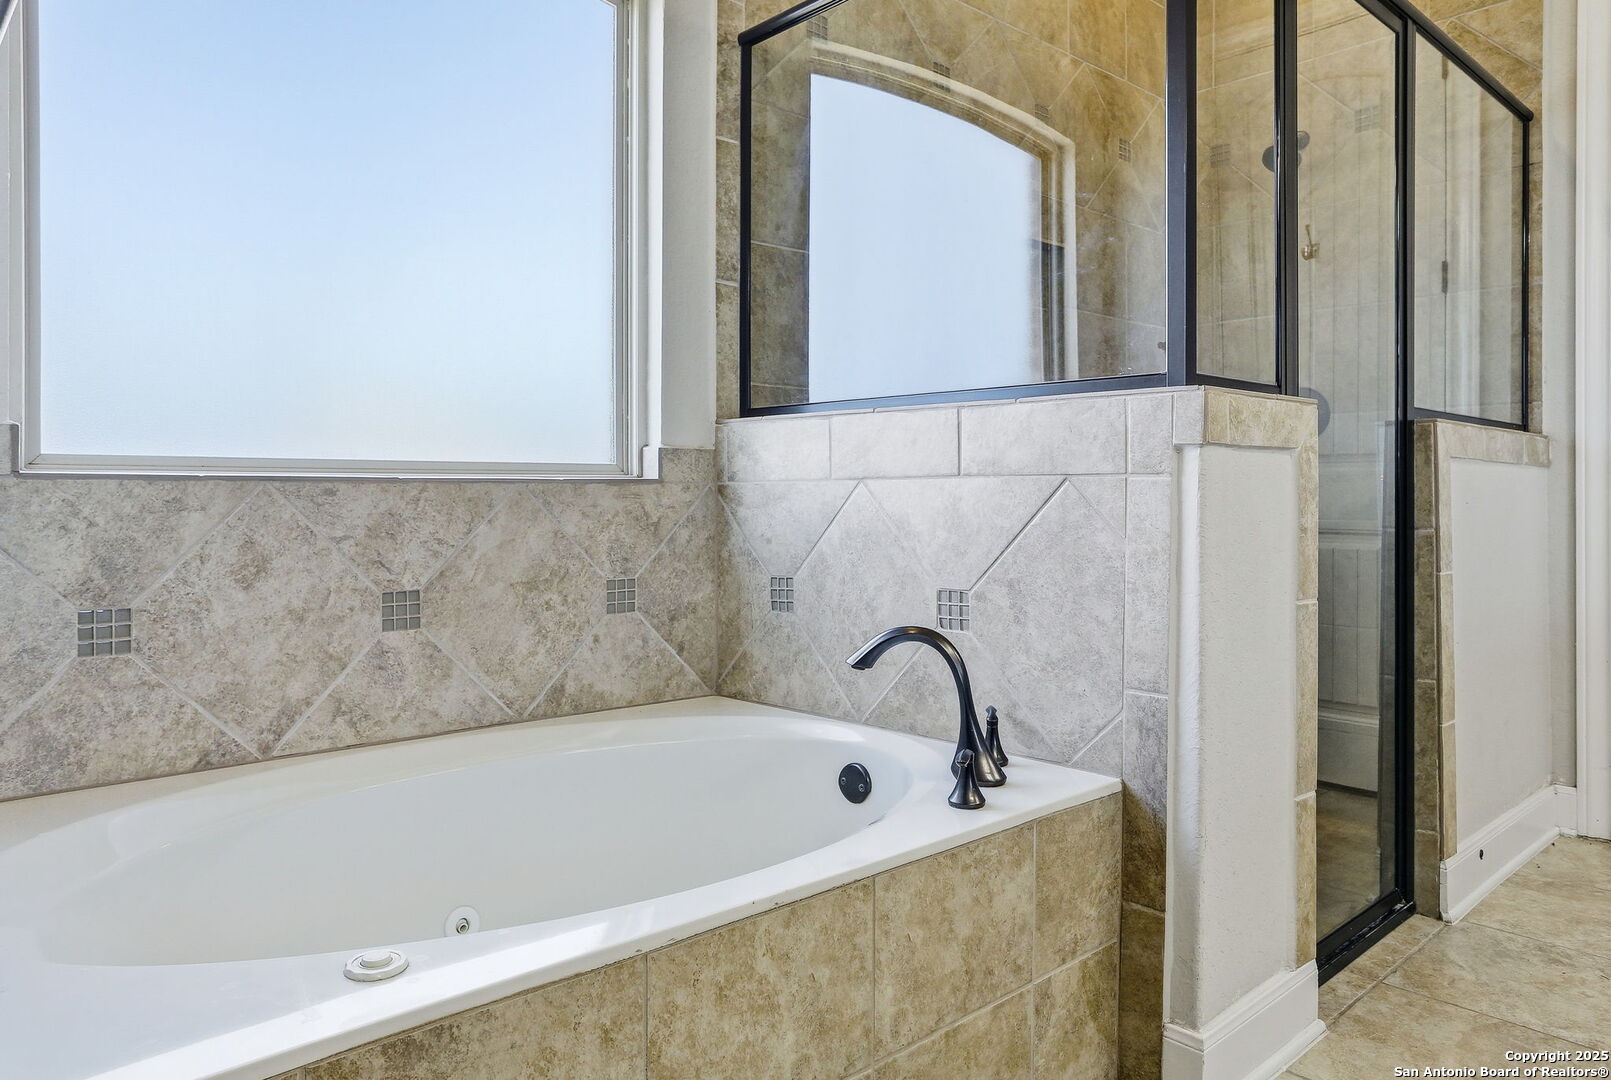
Bathroom with a built-in jetted tub beneath a window and an adjacent glass-enclosed shower.
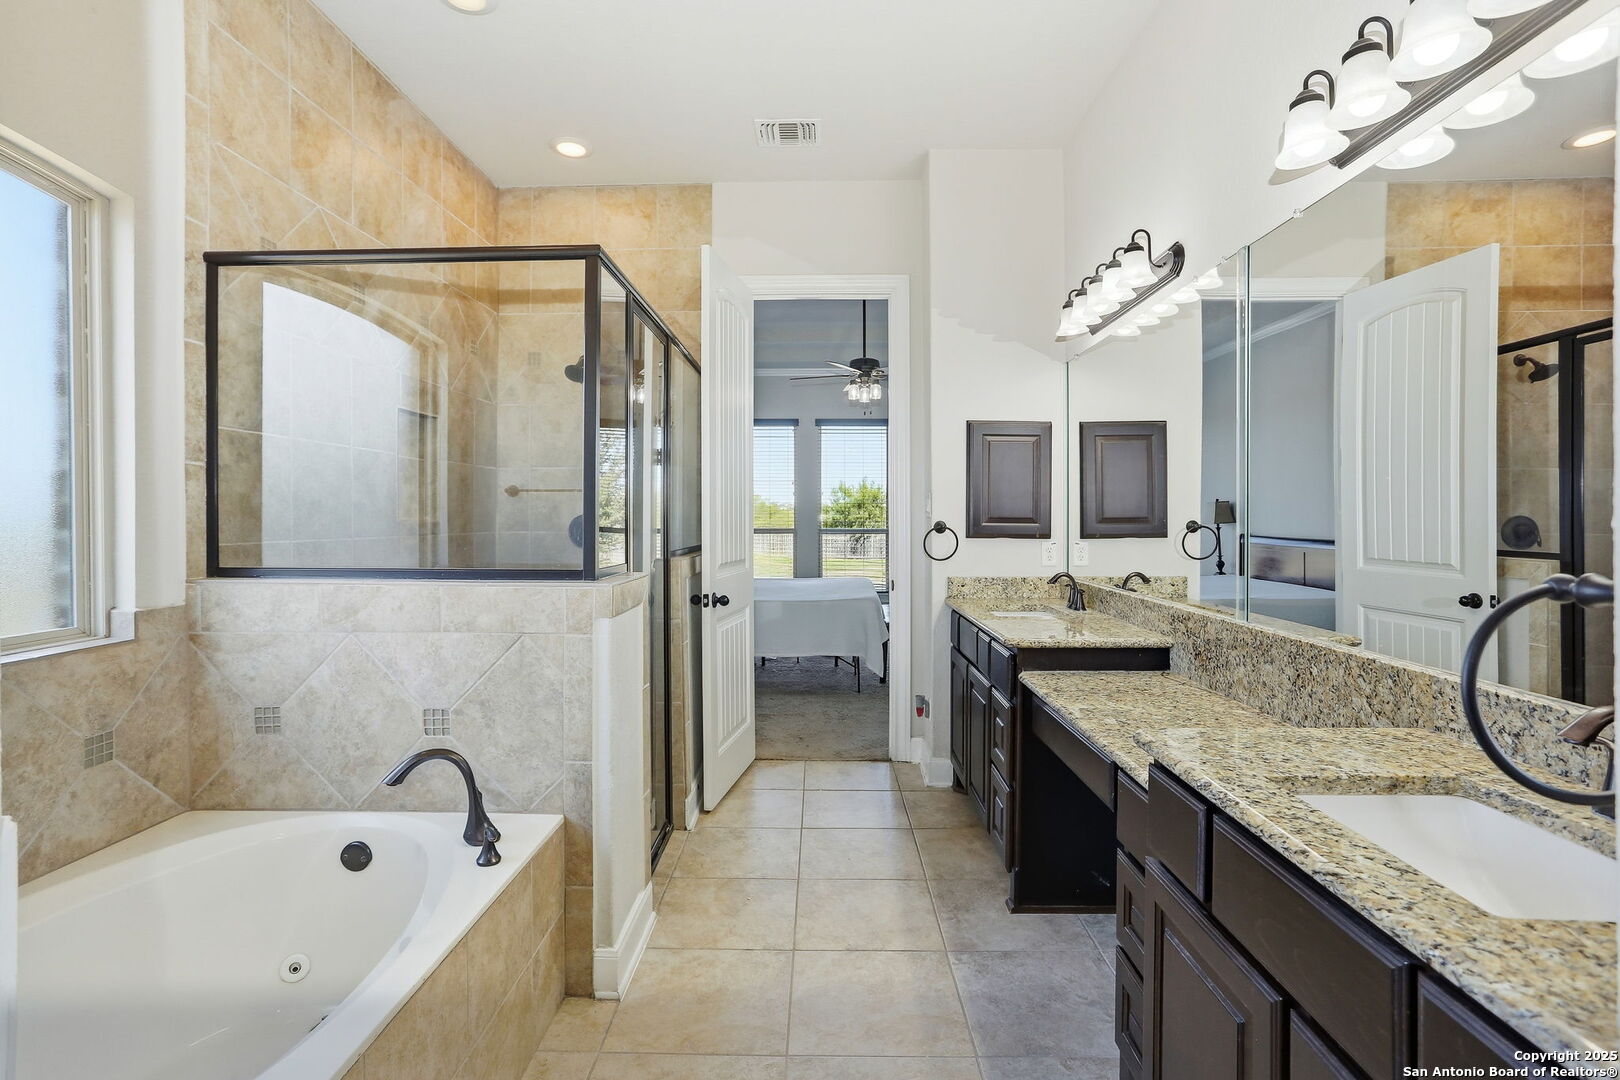
Primary bathroom with a jetted tub, glass shower, and long double vanity with granite counters.
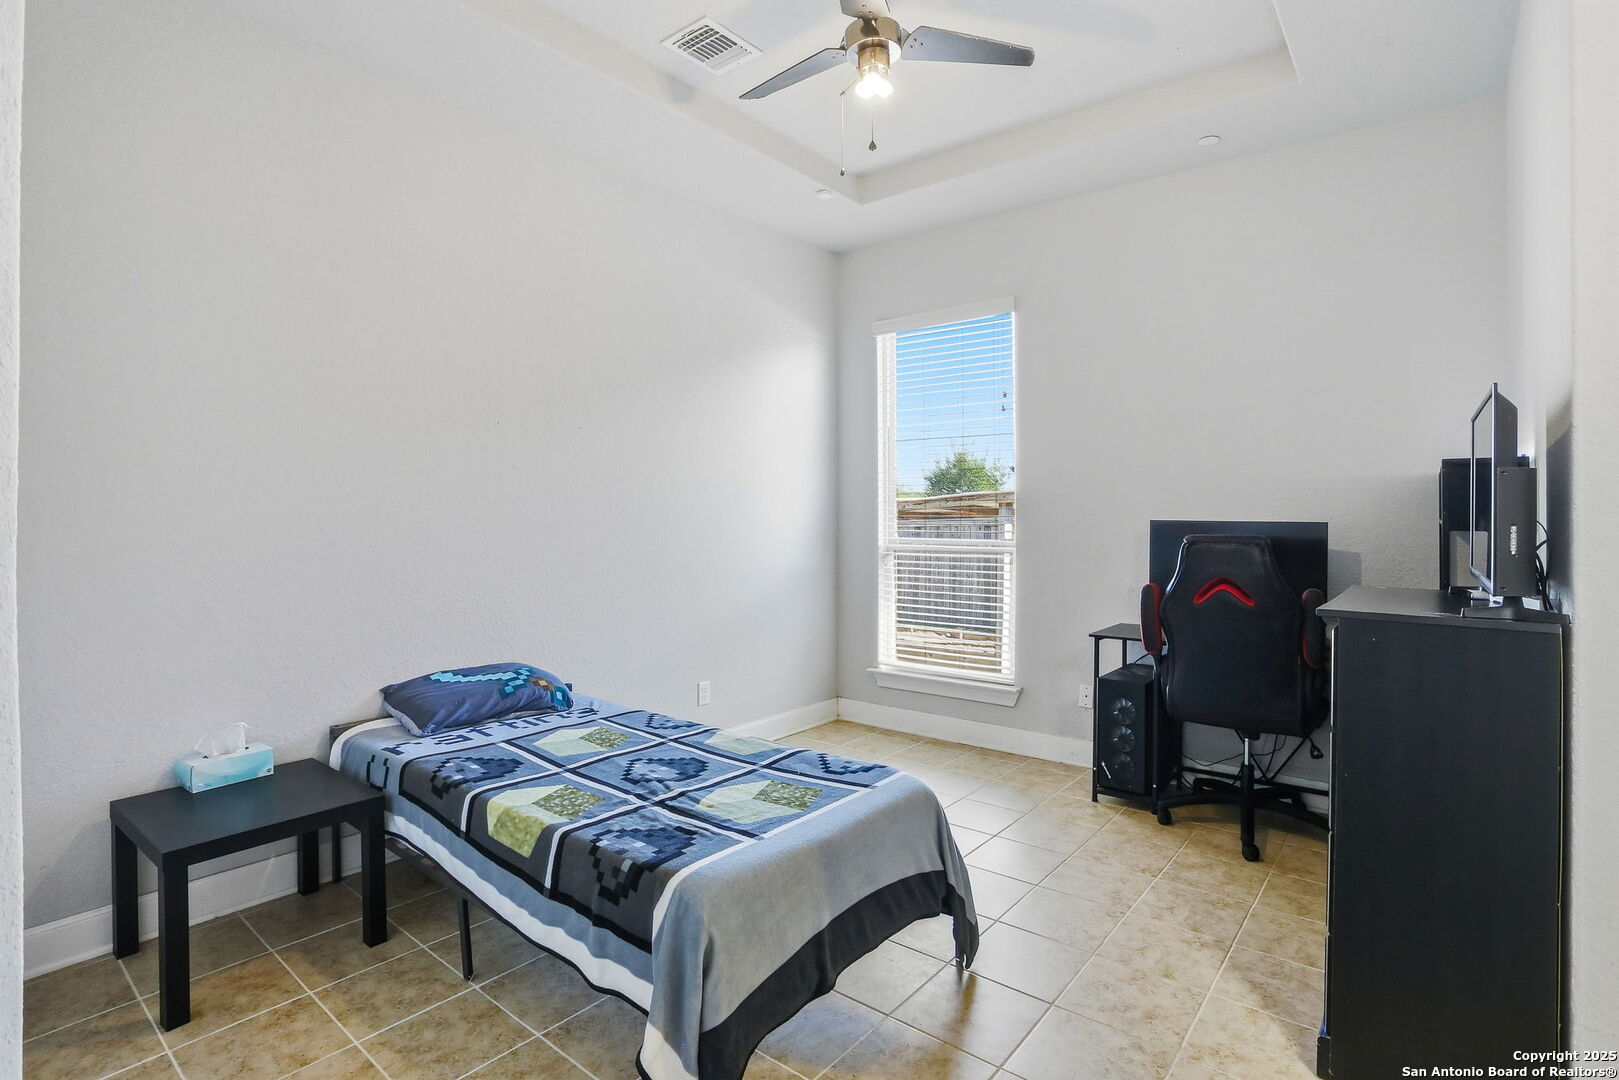
Bedroom with a single bed, tiled floor, ceiling fan, and gaming desk by a window.
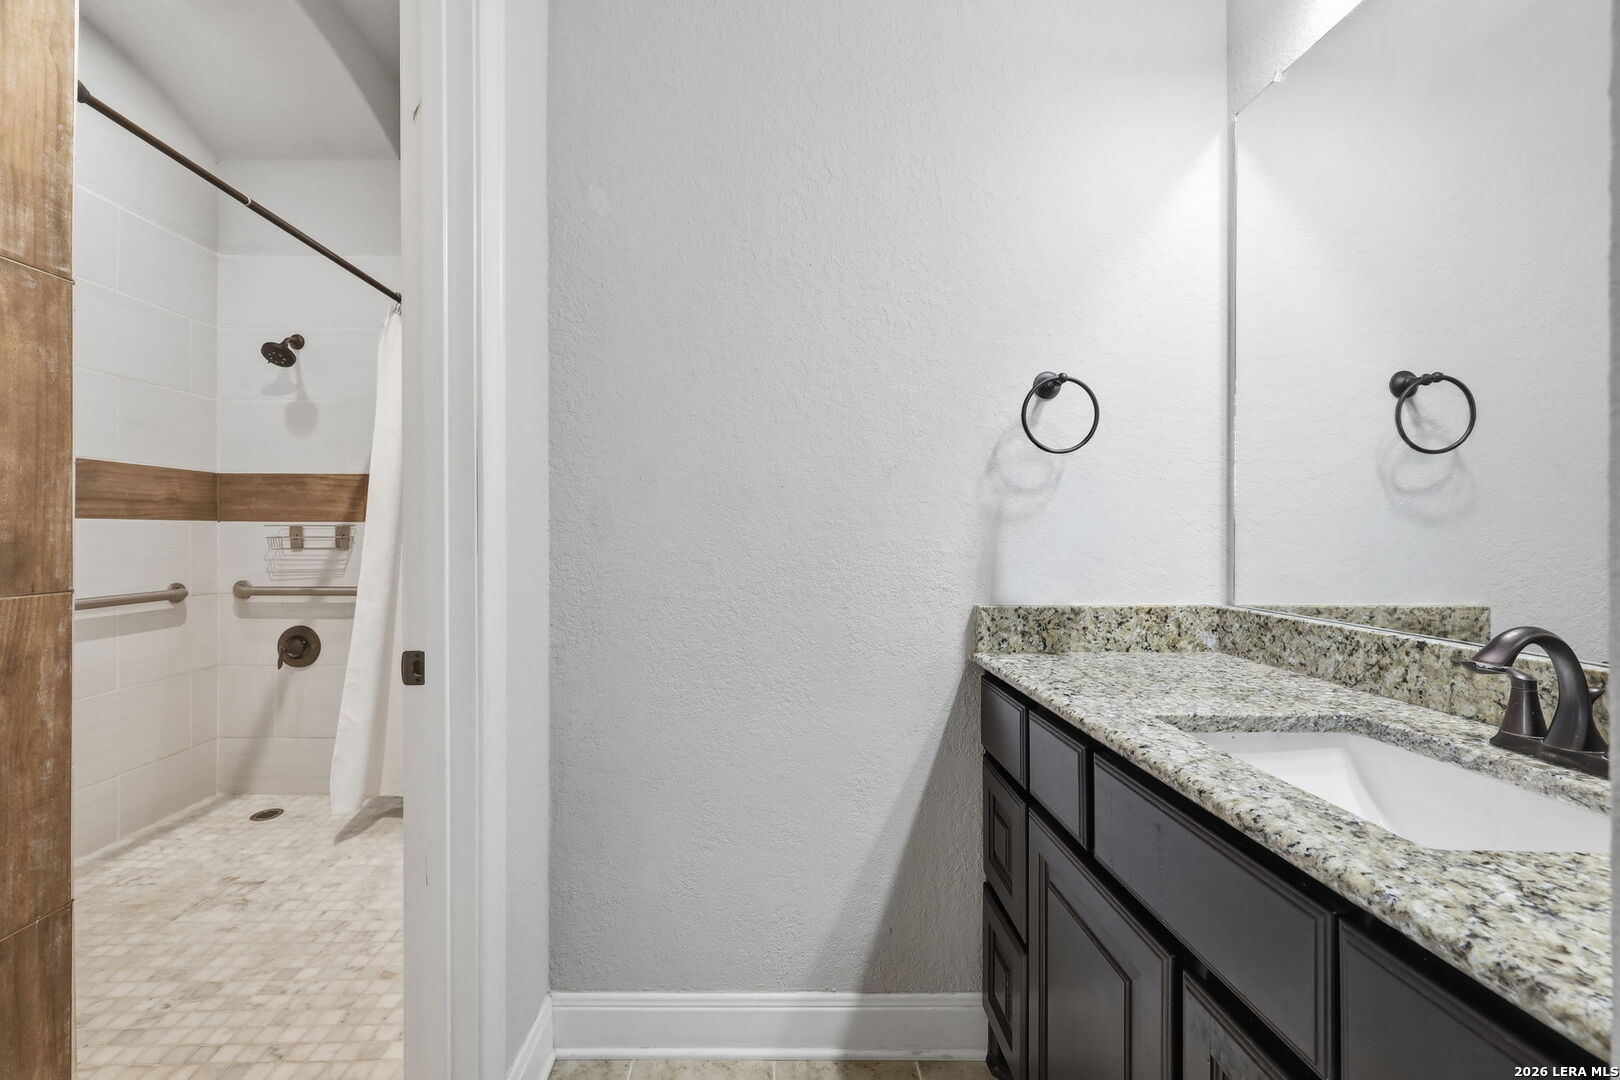
Bathroom vanity with granite countertop beside a tiled walk-in shower with grab bars.
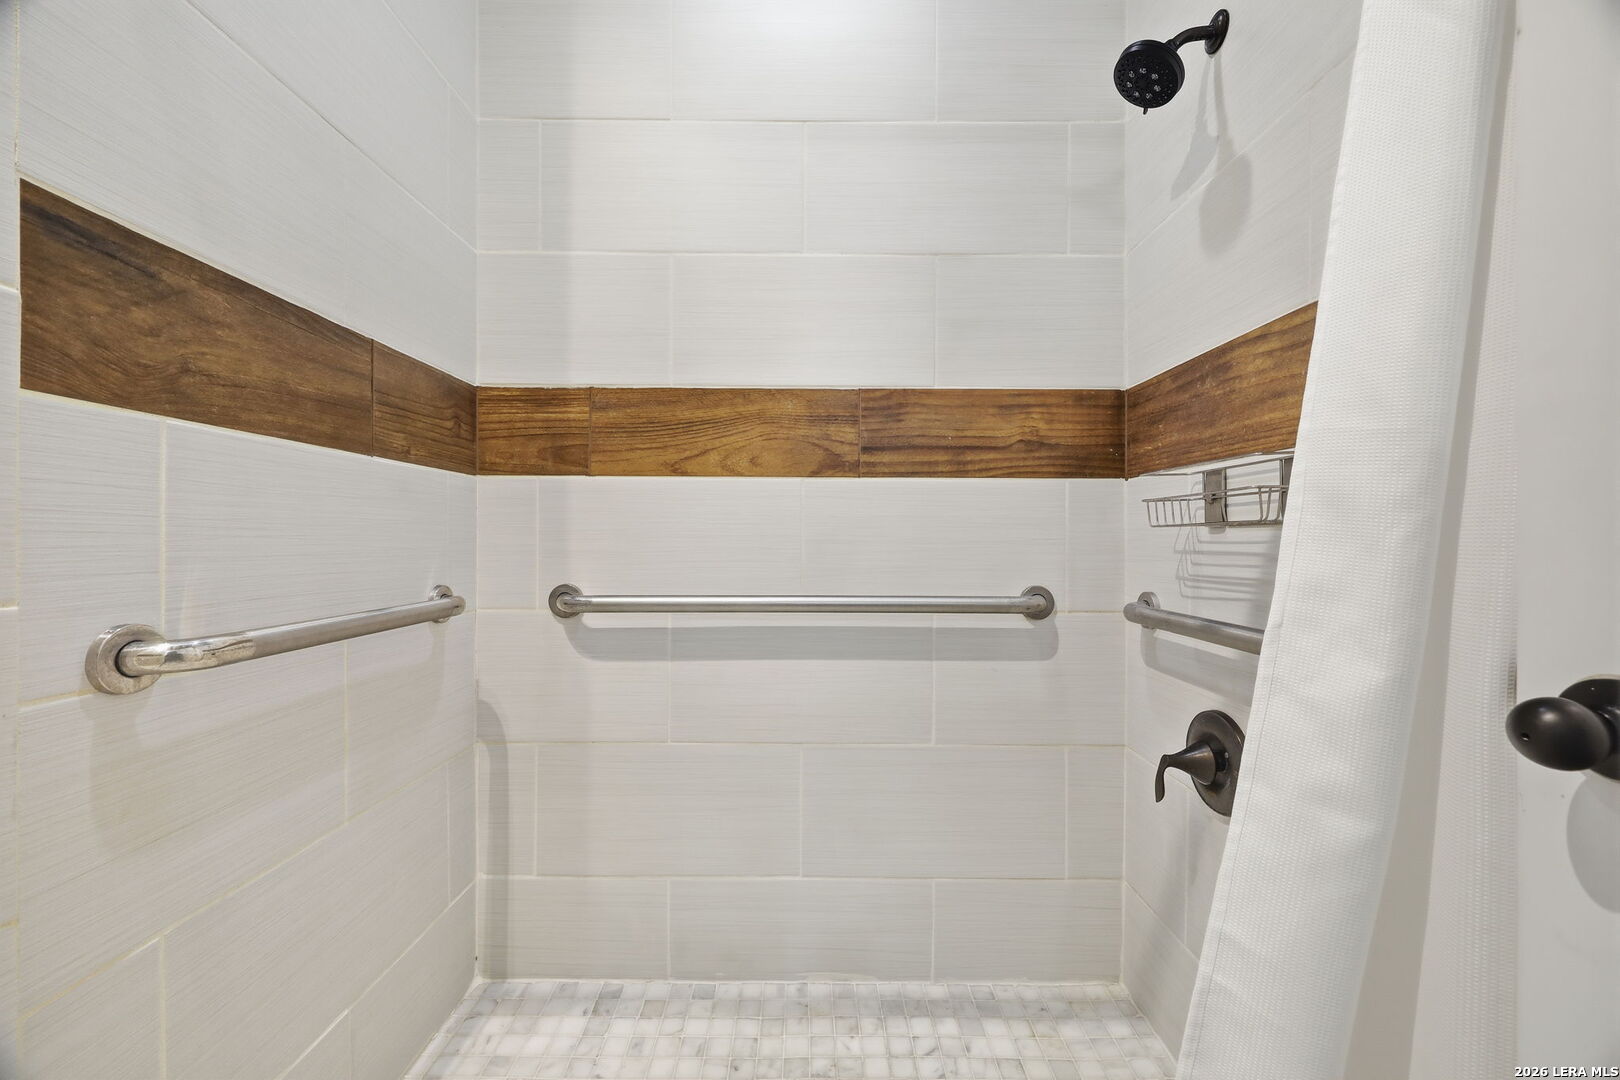
Tiled shower with a wood-look accent band and grab bars on three walls.
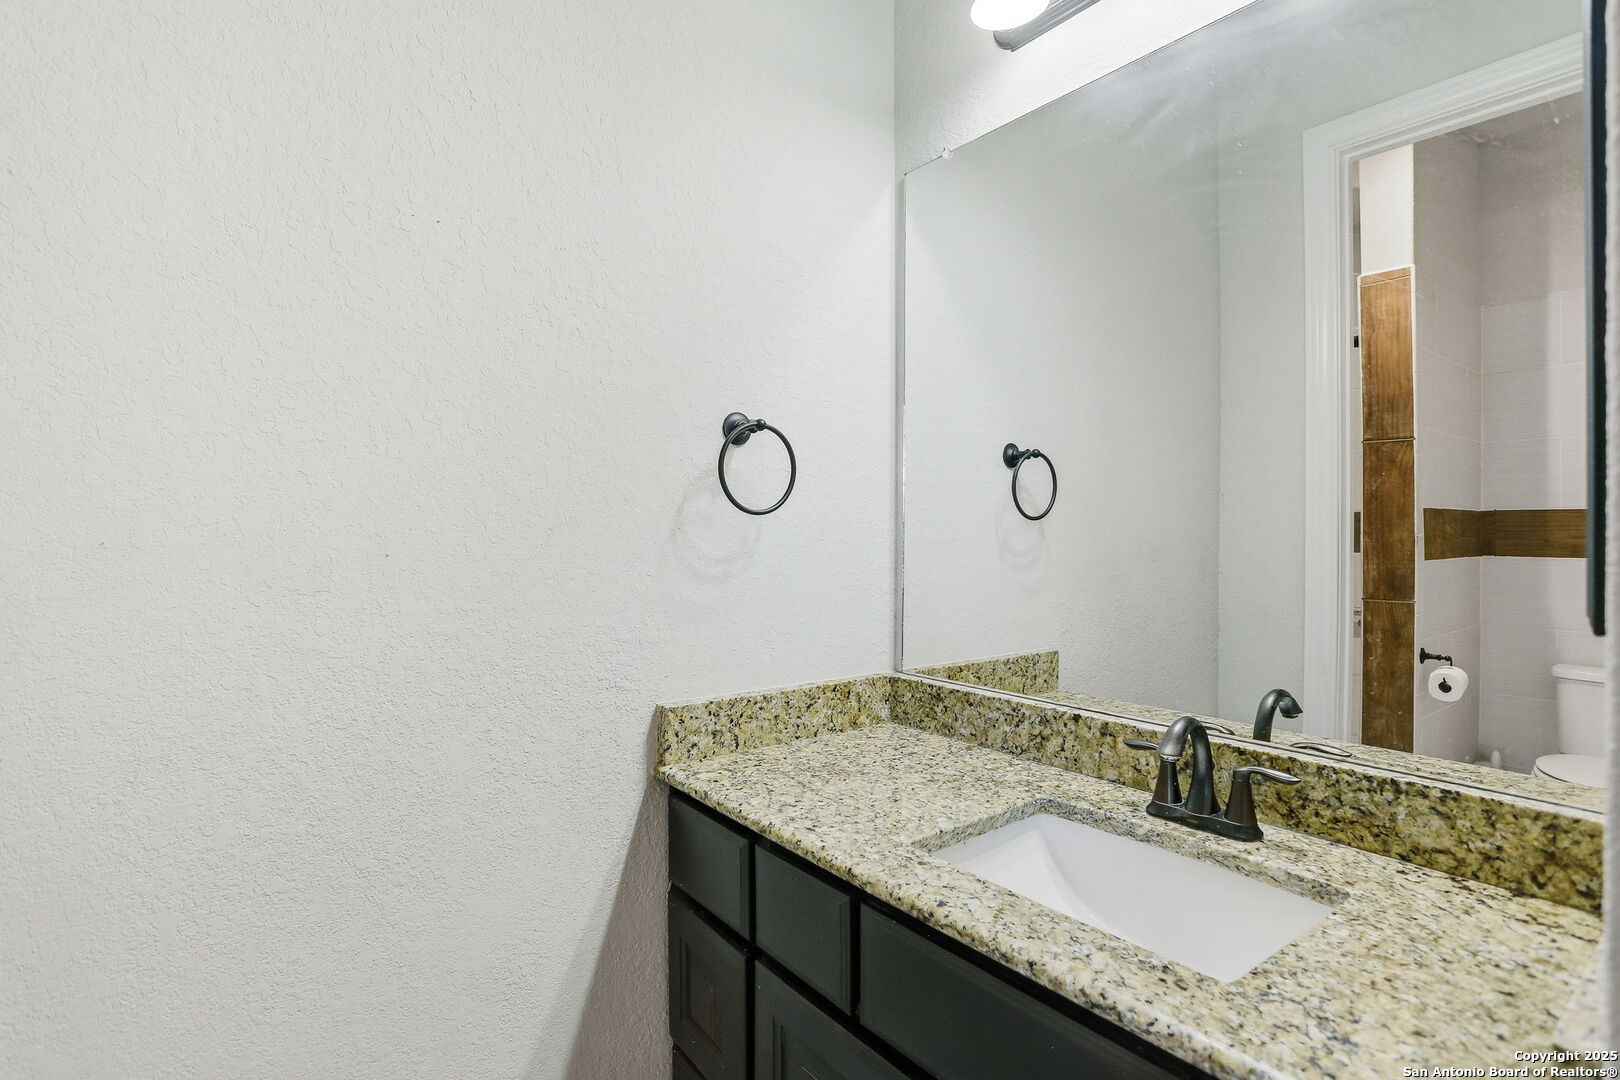
Bathroom vanity with granite countertop, white sink, dark cabinetry, and a large mirror.
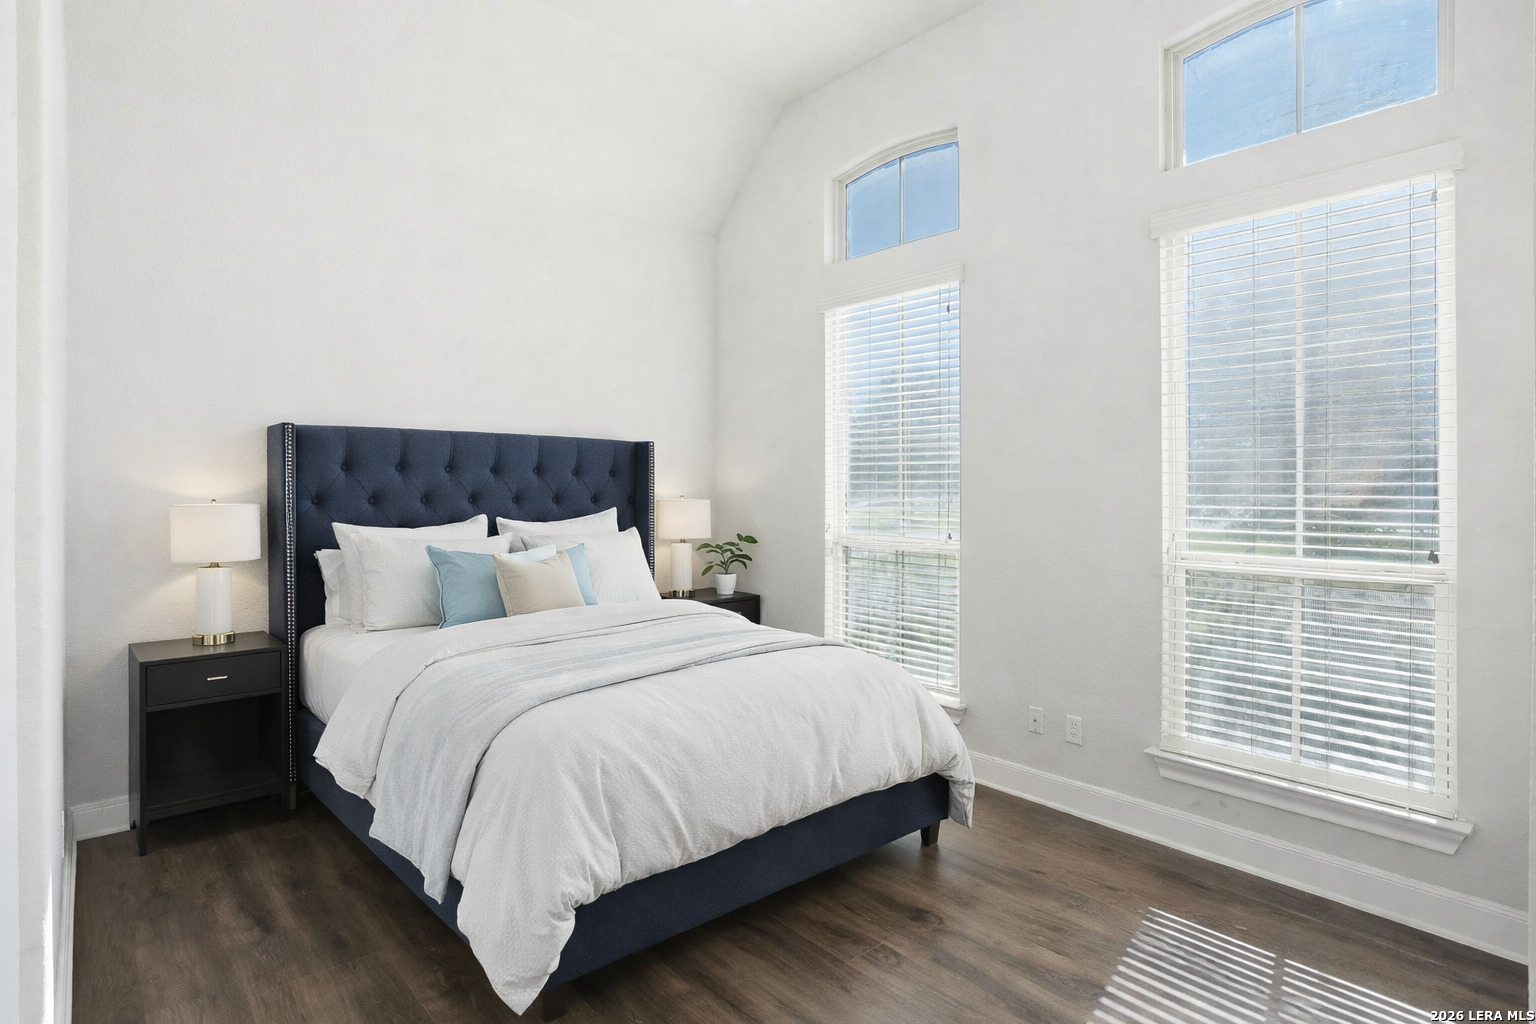
Staged bedroom with a dark blue tufted bed, white bedding, and tall windows.
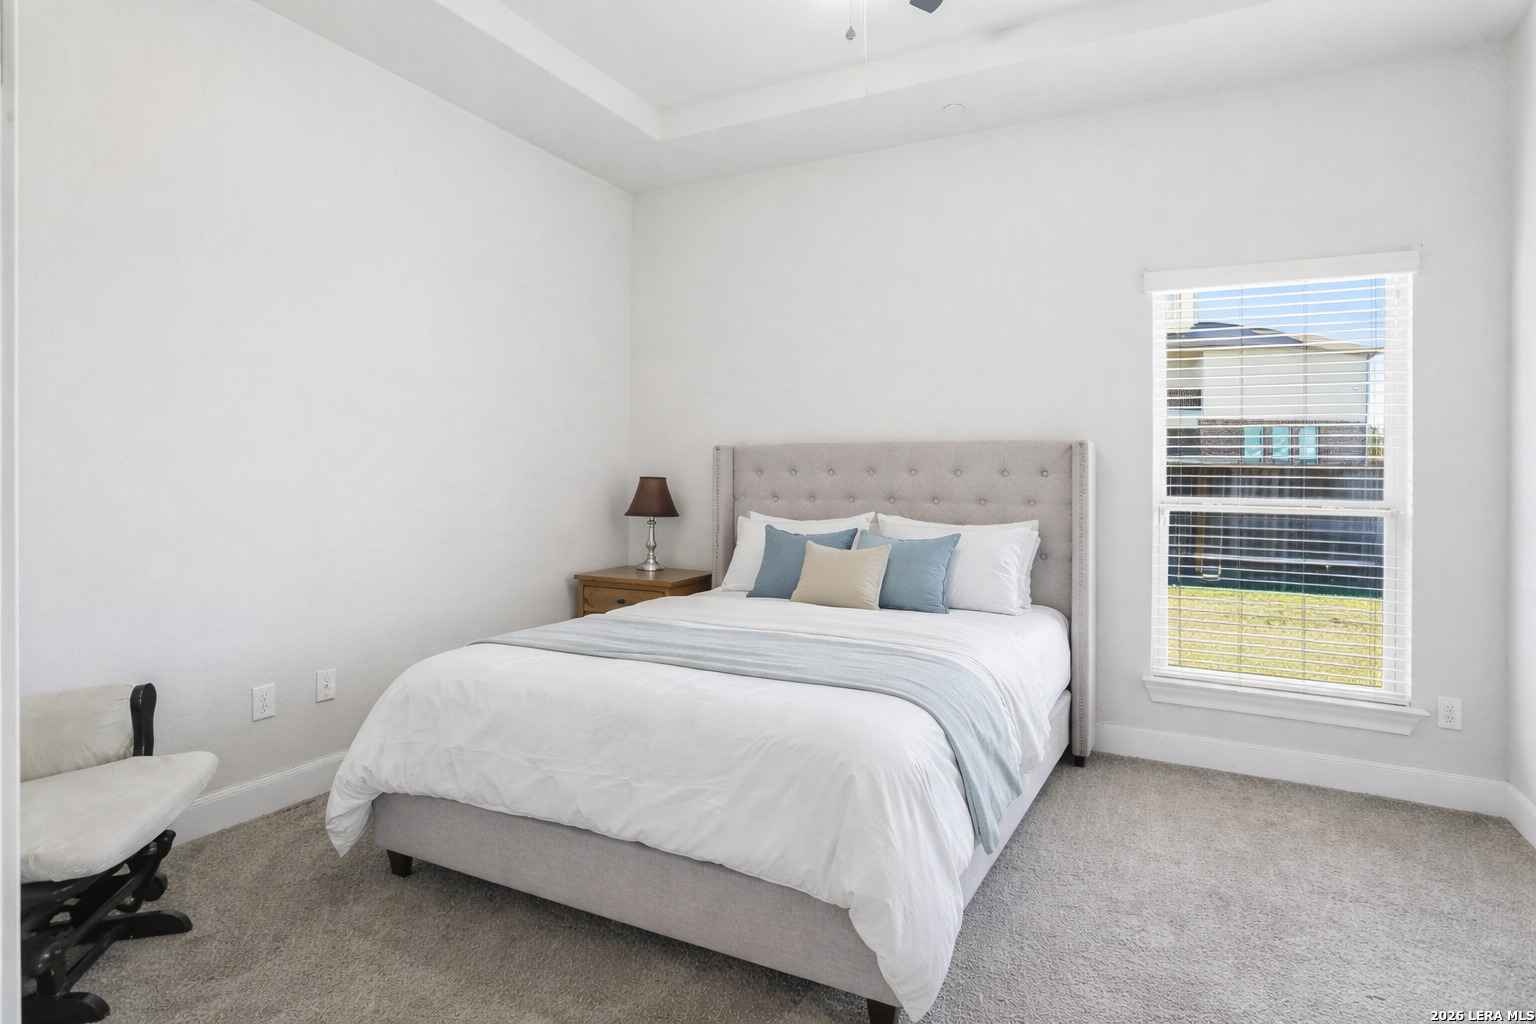
Staged bedroom with a gray upholstered bed, pale blue accents, carpet, and a window with white blinds.
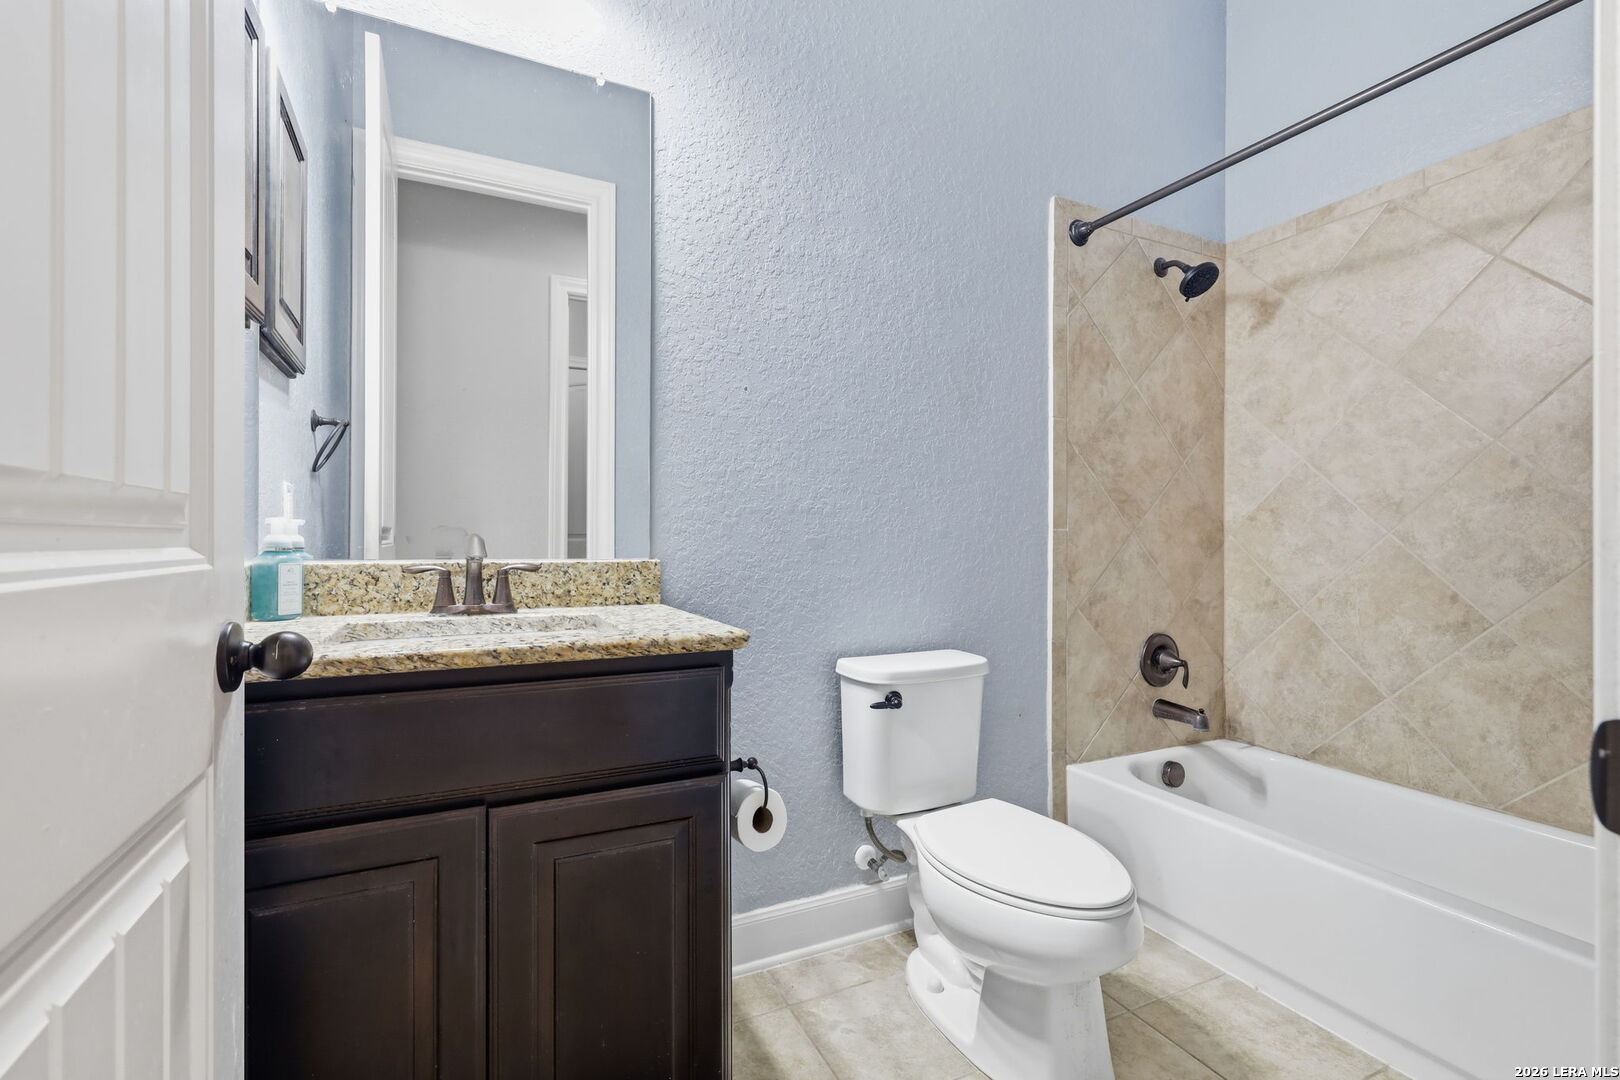
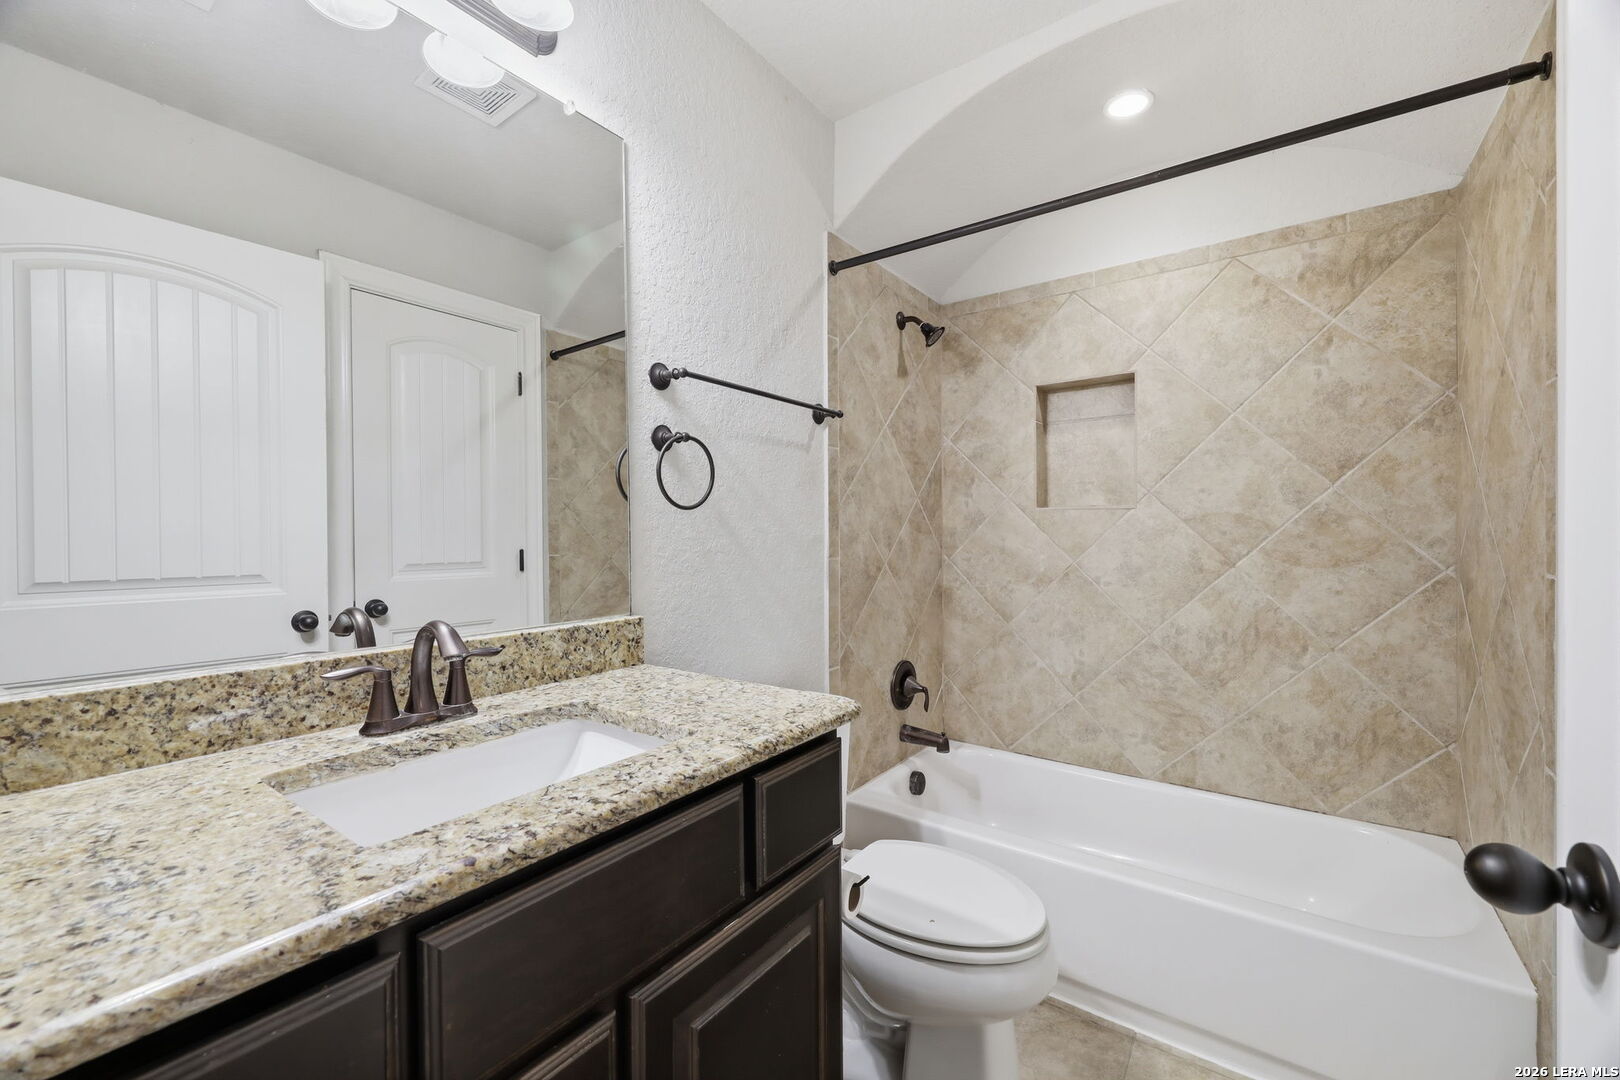
Bathroom with dark wood vanity and granite countertop beside a white tub with beige tile surround.
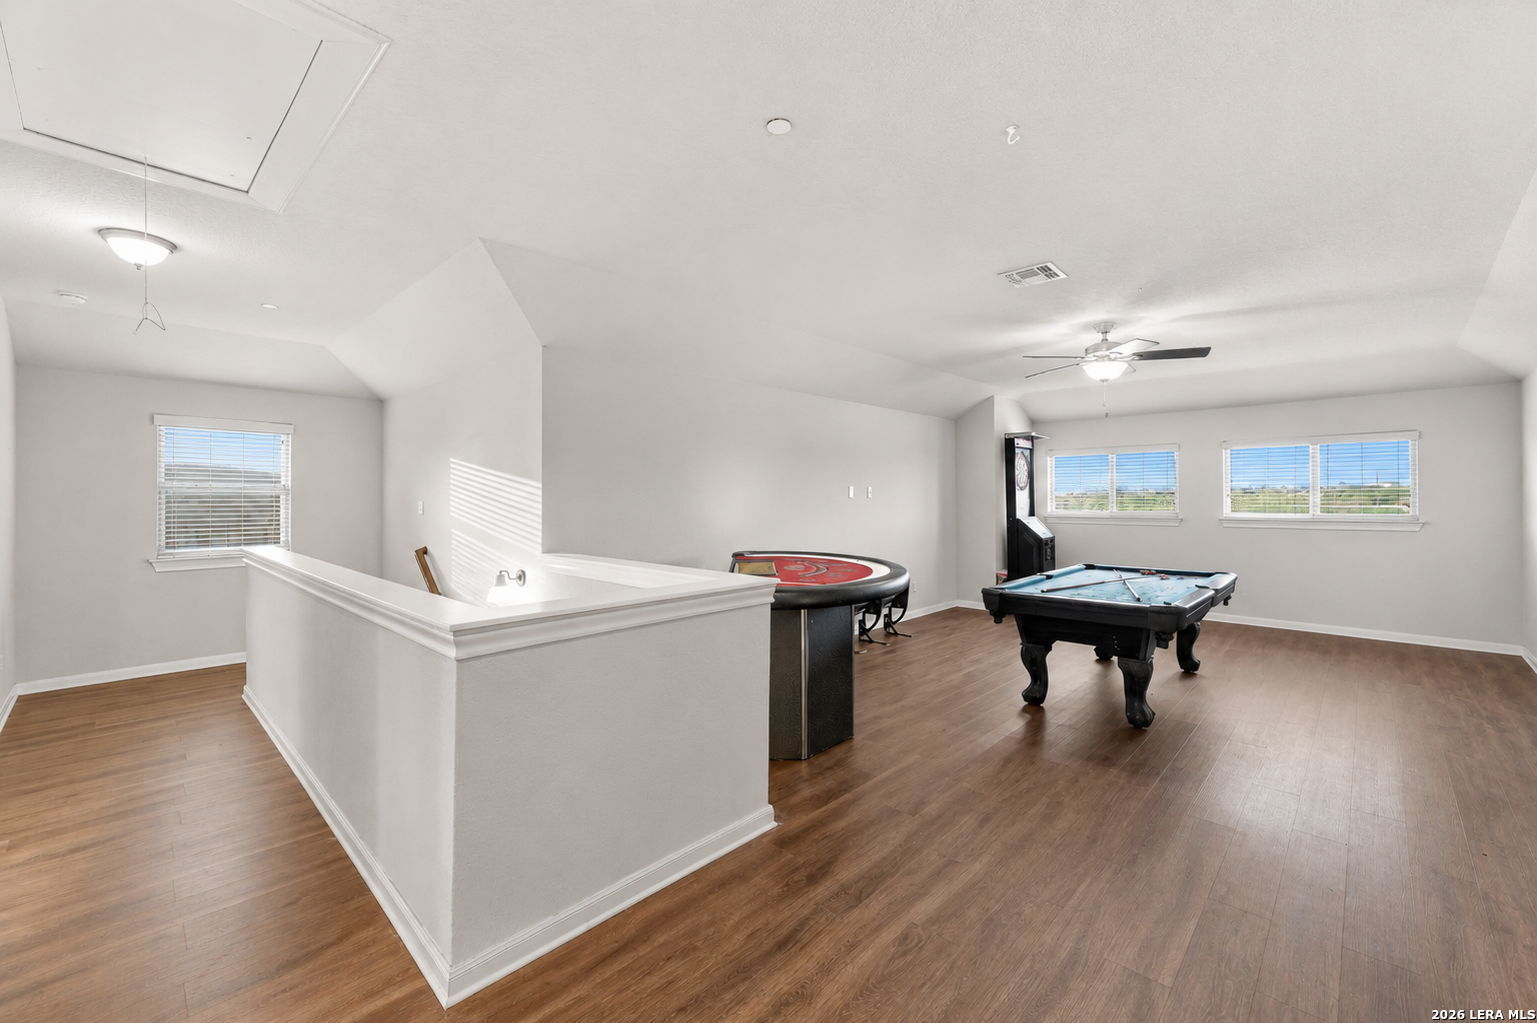
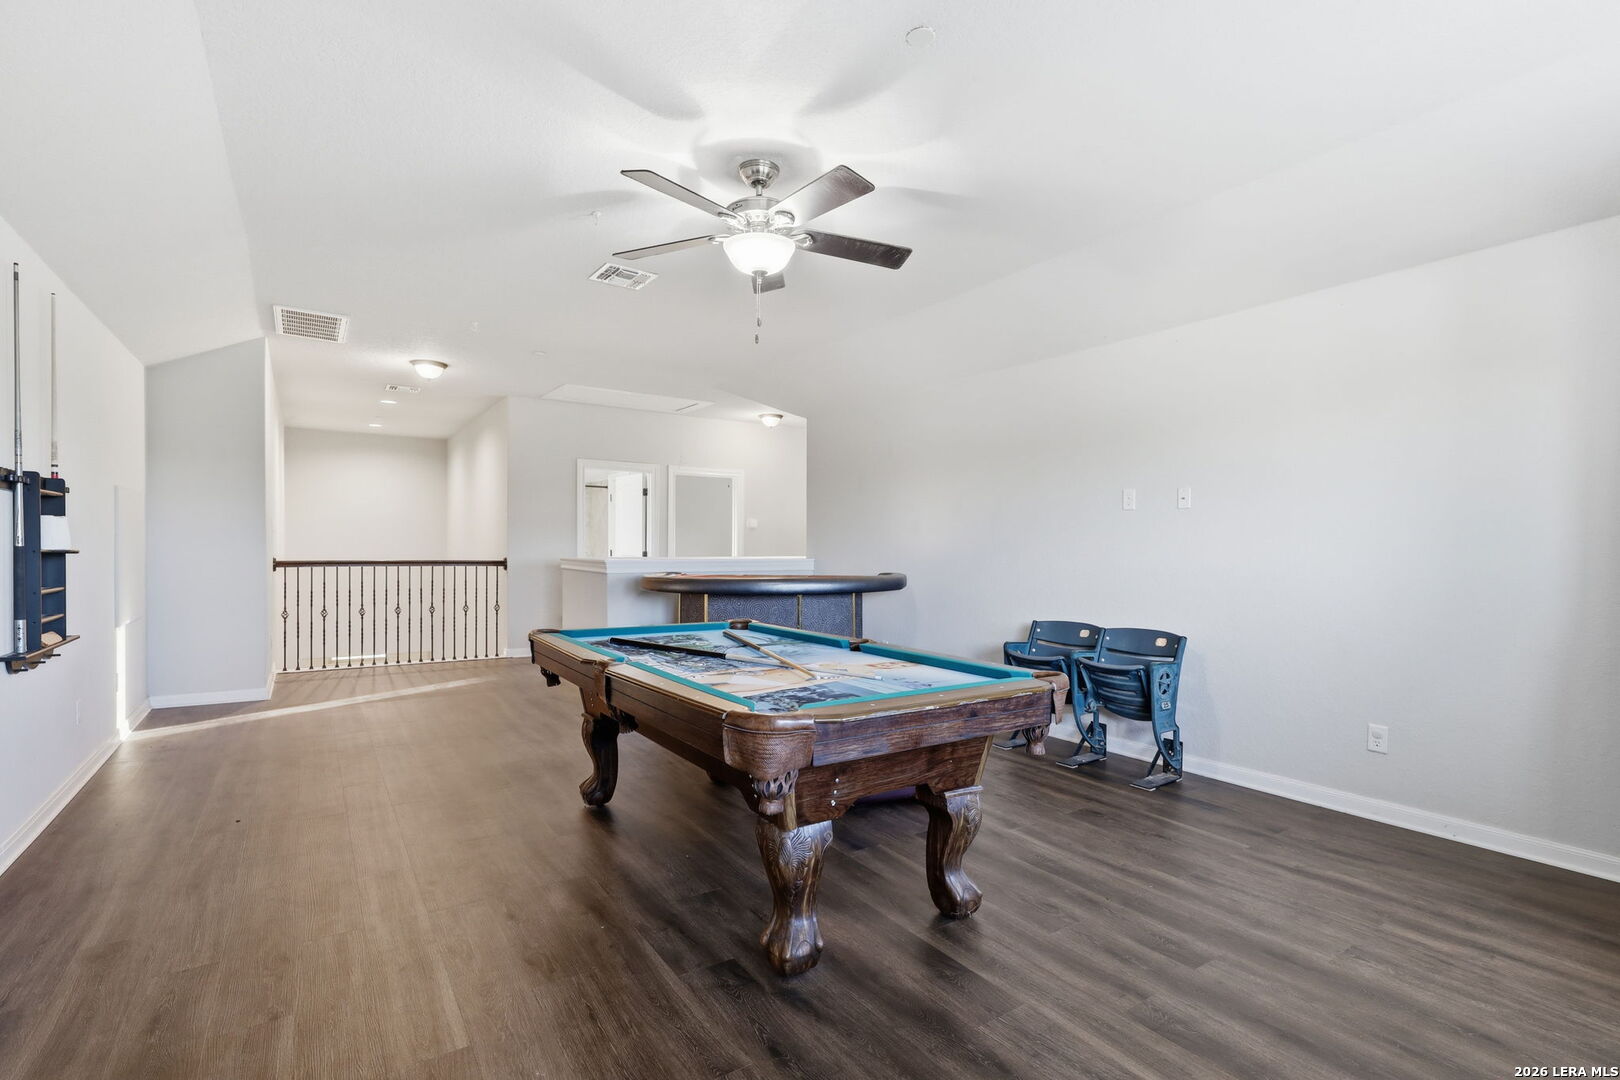
Game room with a pool table, roulette table, and windows overlooking the landscape.
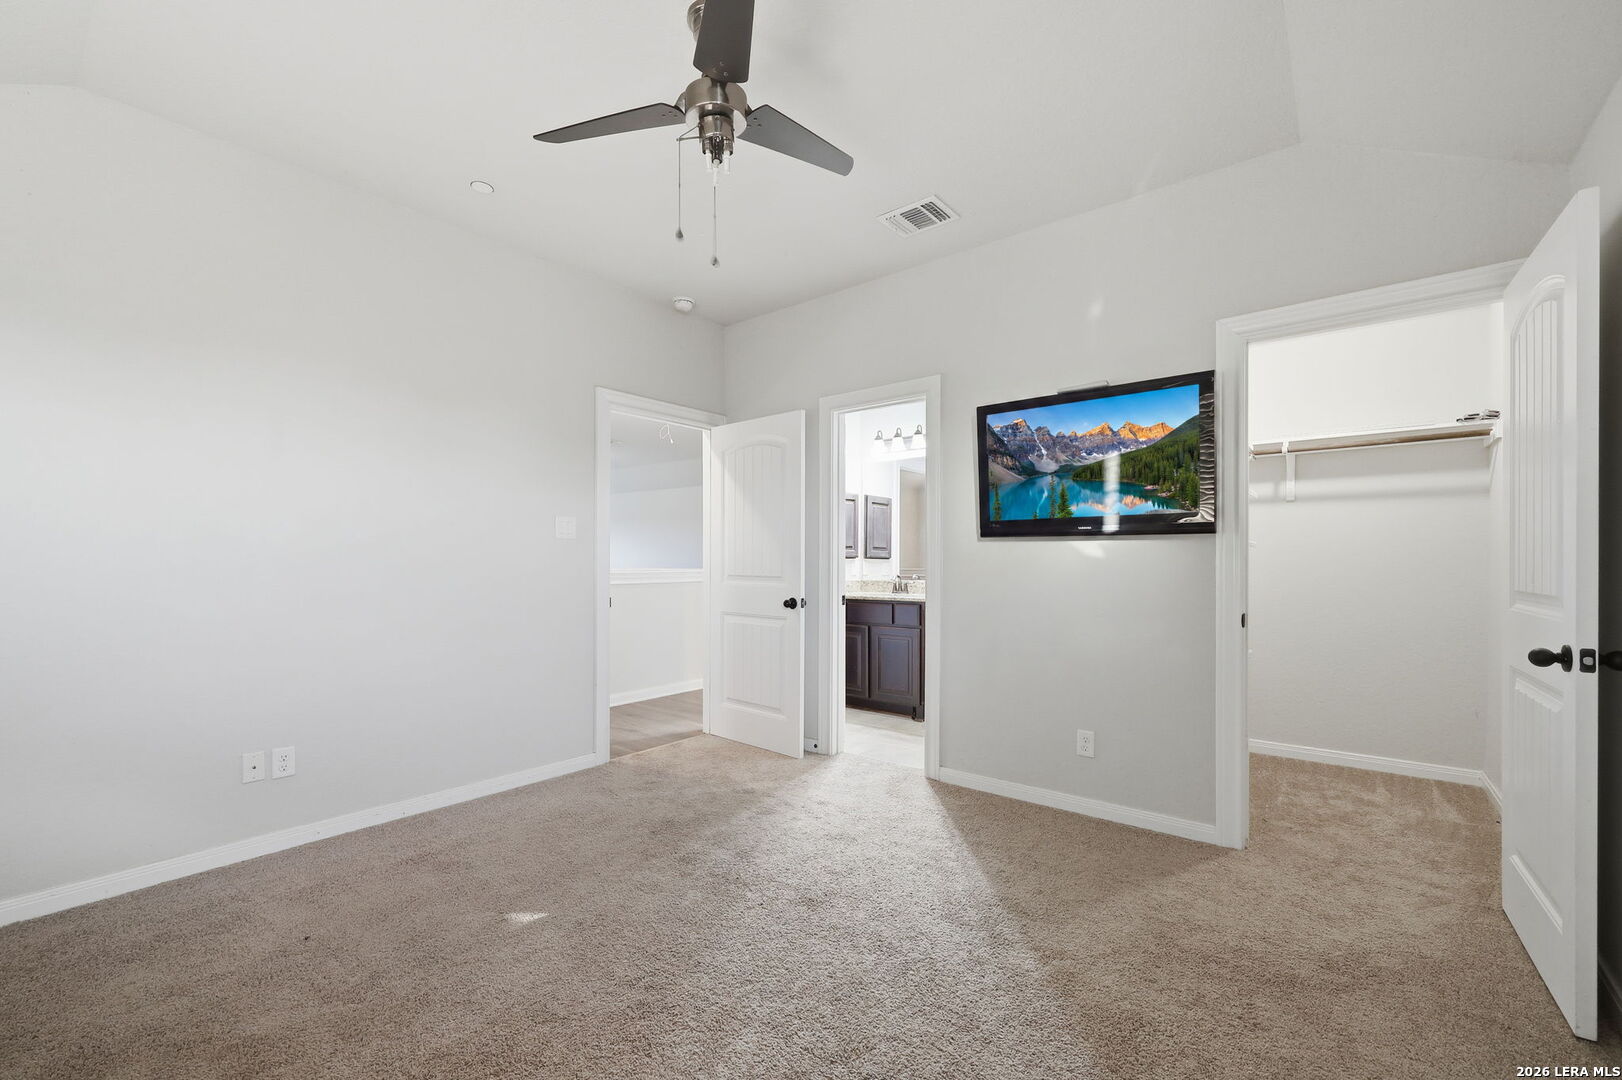
Empty carpeted bedroom with a ceiling fan, wall-mounted television, and open closet.
Bathroom with granite vanity and a bathtub surrounded by beige diagonal tile.
Upstairs game room with a wooden pool table, ceiling fan, and railing overlooking the floor below.
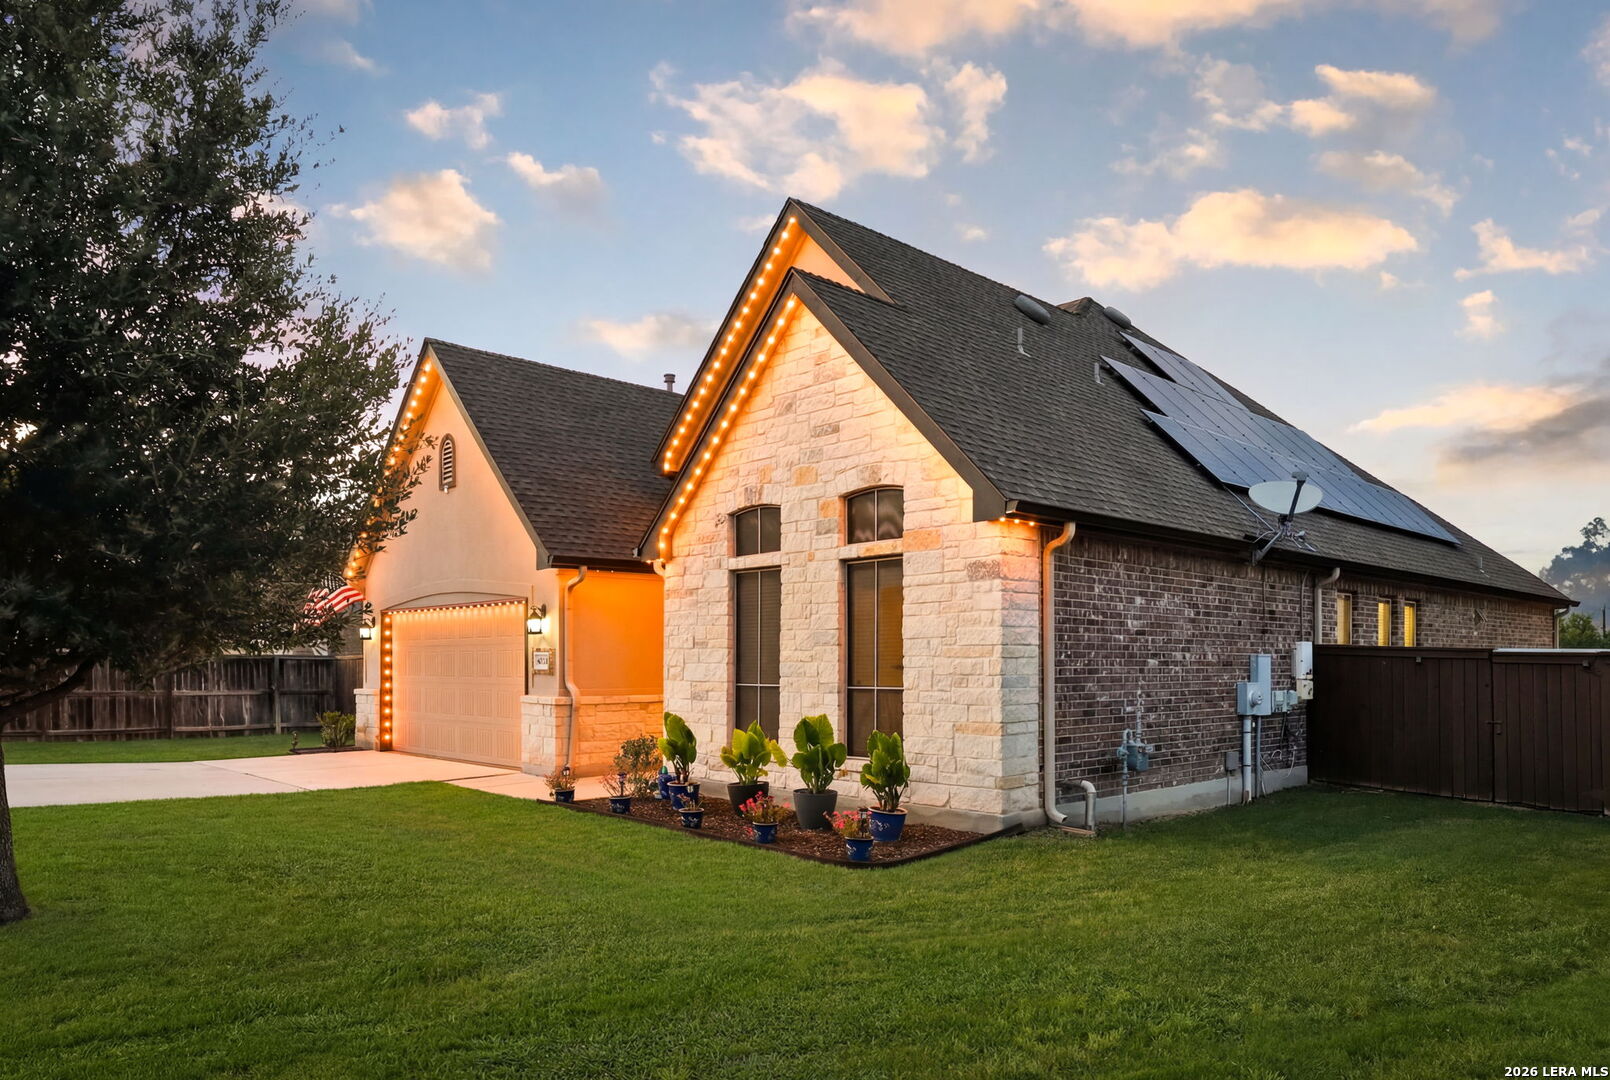
Stone-and-brick home at dusk with glowing roofline lights, solar panels, and a broad front lawn.
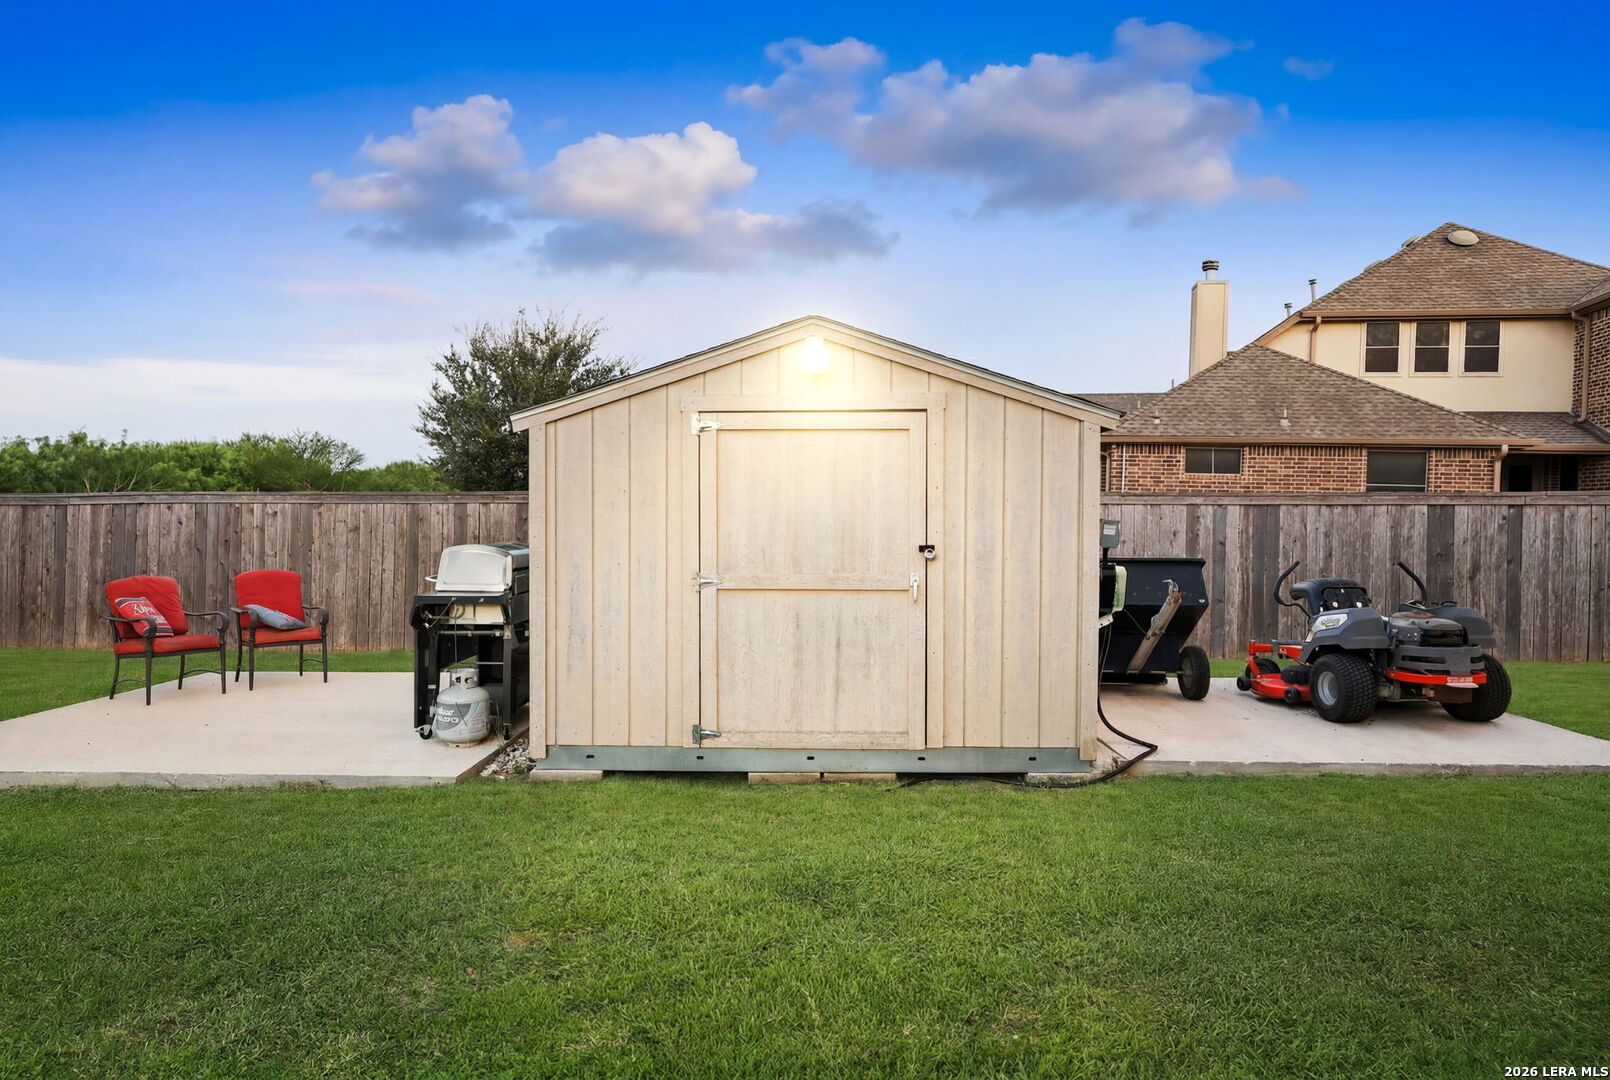
Backyard storage shed on a concrete patio, with red chairs, a grill, and a riding mower.
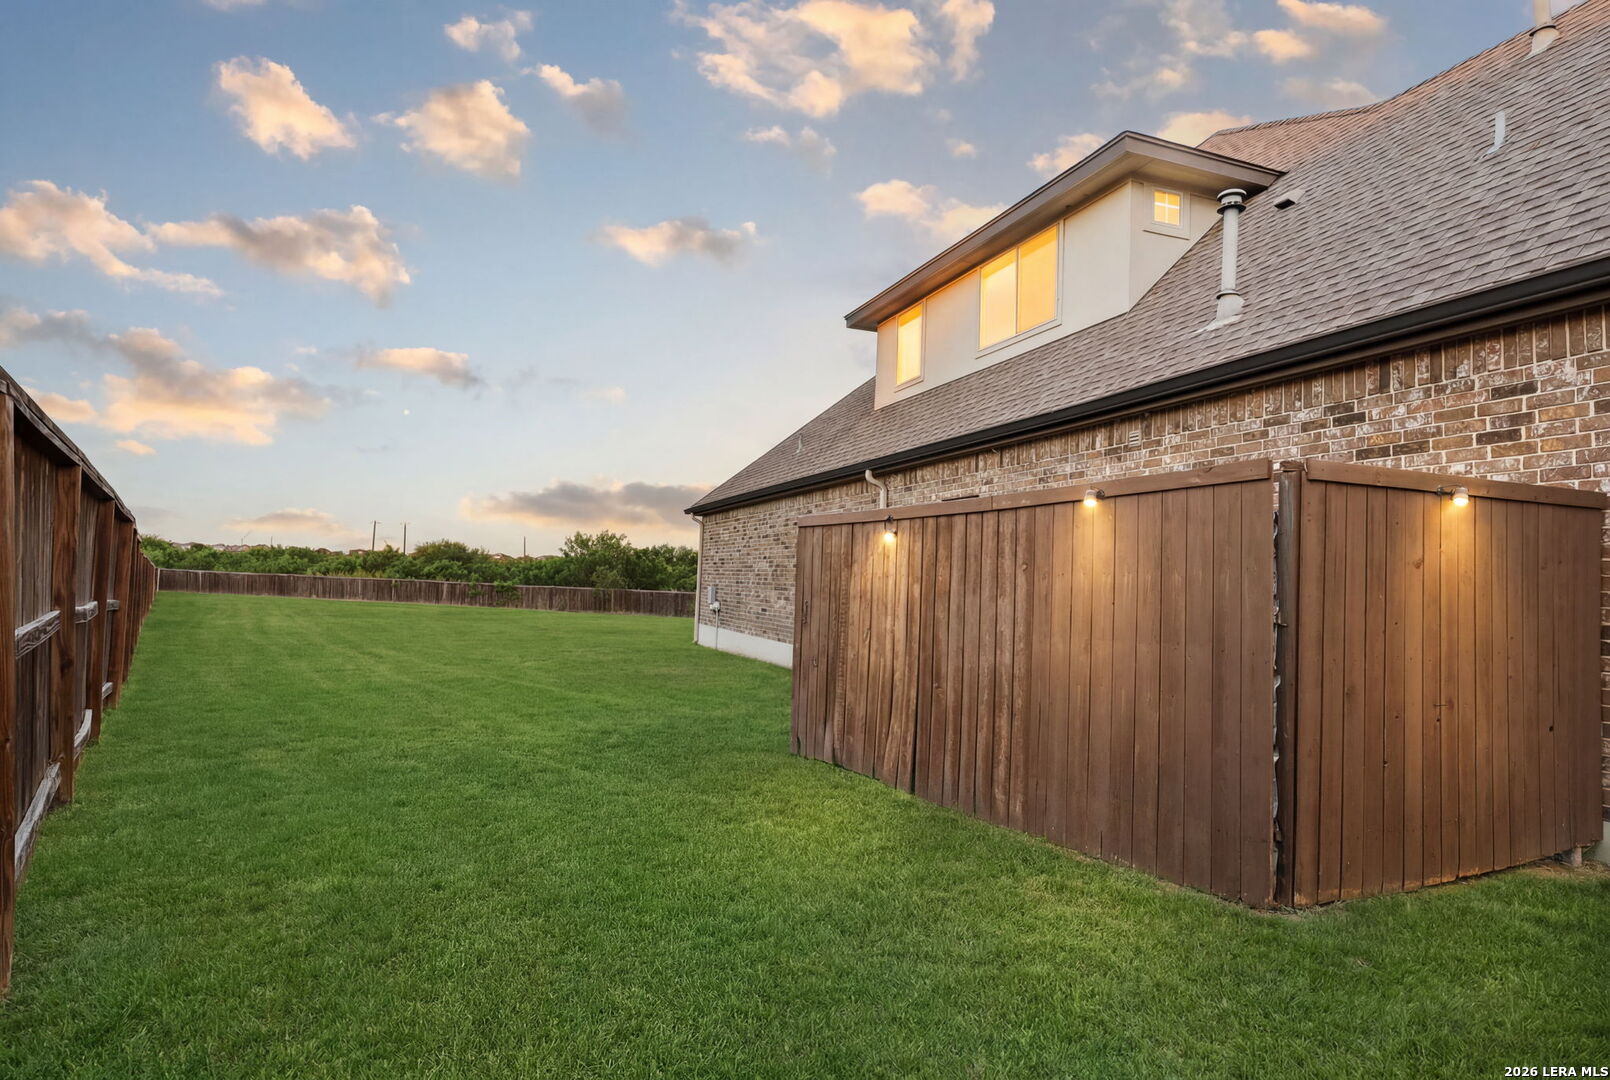
Fenced backyard with a broad lawn, brick house, and large wooden shed at golden hour.
Large fenced backyard with a broad lawn and patio dining area at sunset.
Aerial view of a two-story home with a wide driveway, fenced lawn, and large tree.
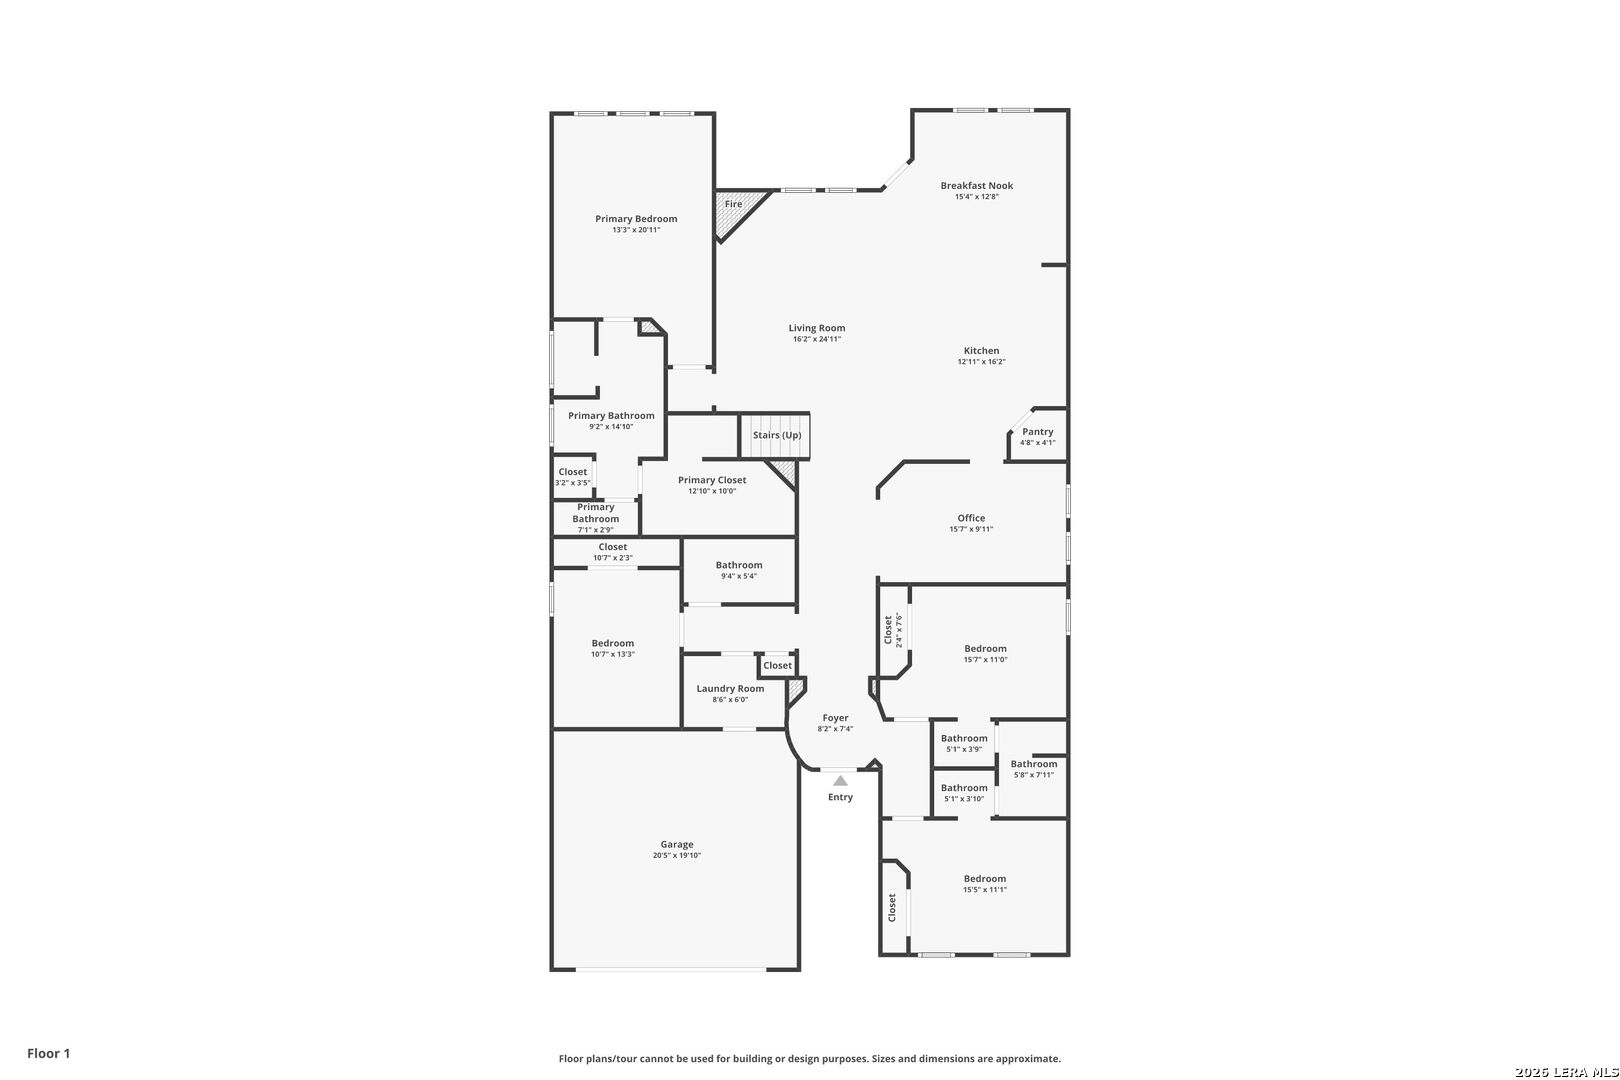
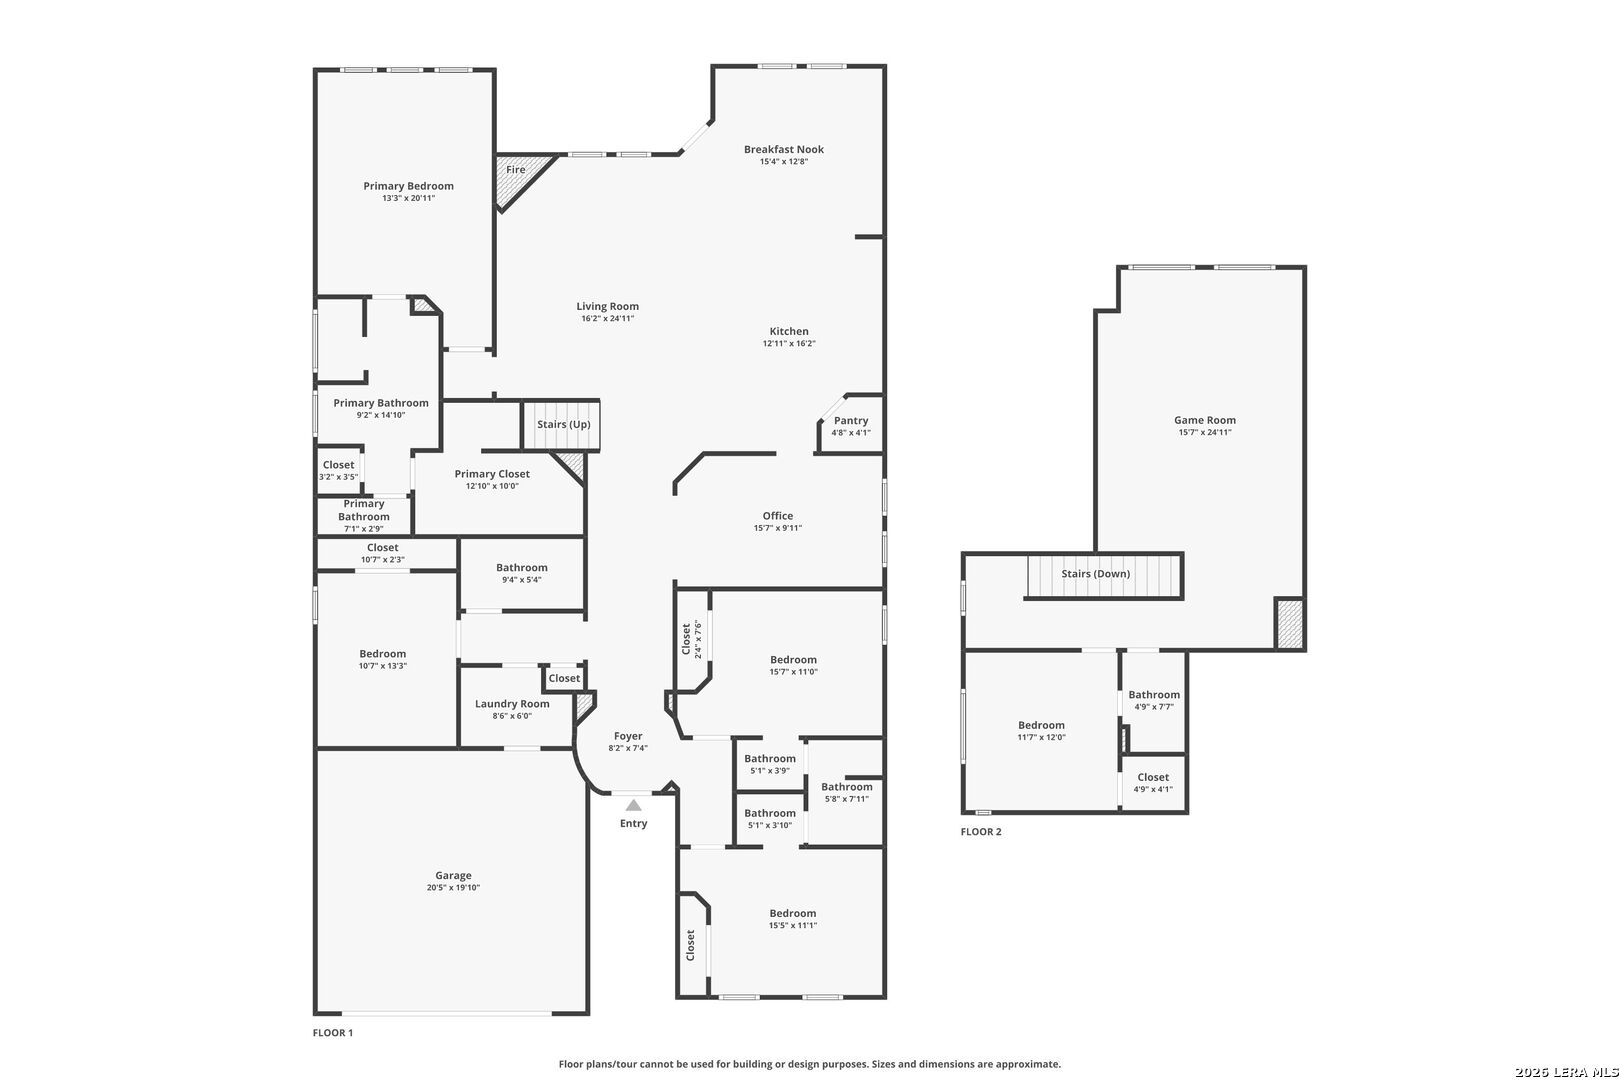
First-floor plan showing four bedrooms, multiple bathrooms, living room, kitchen, office, and garage.
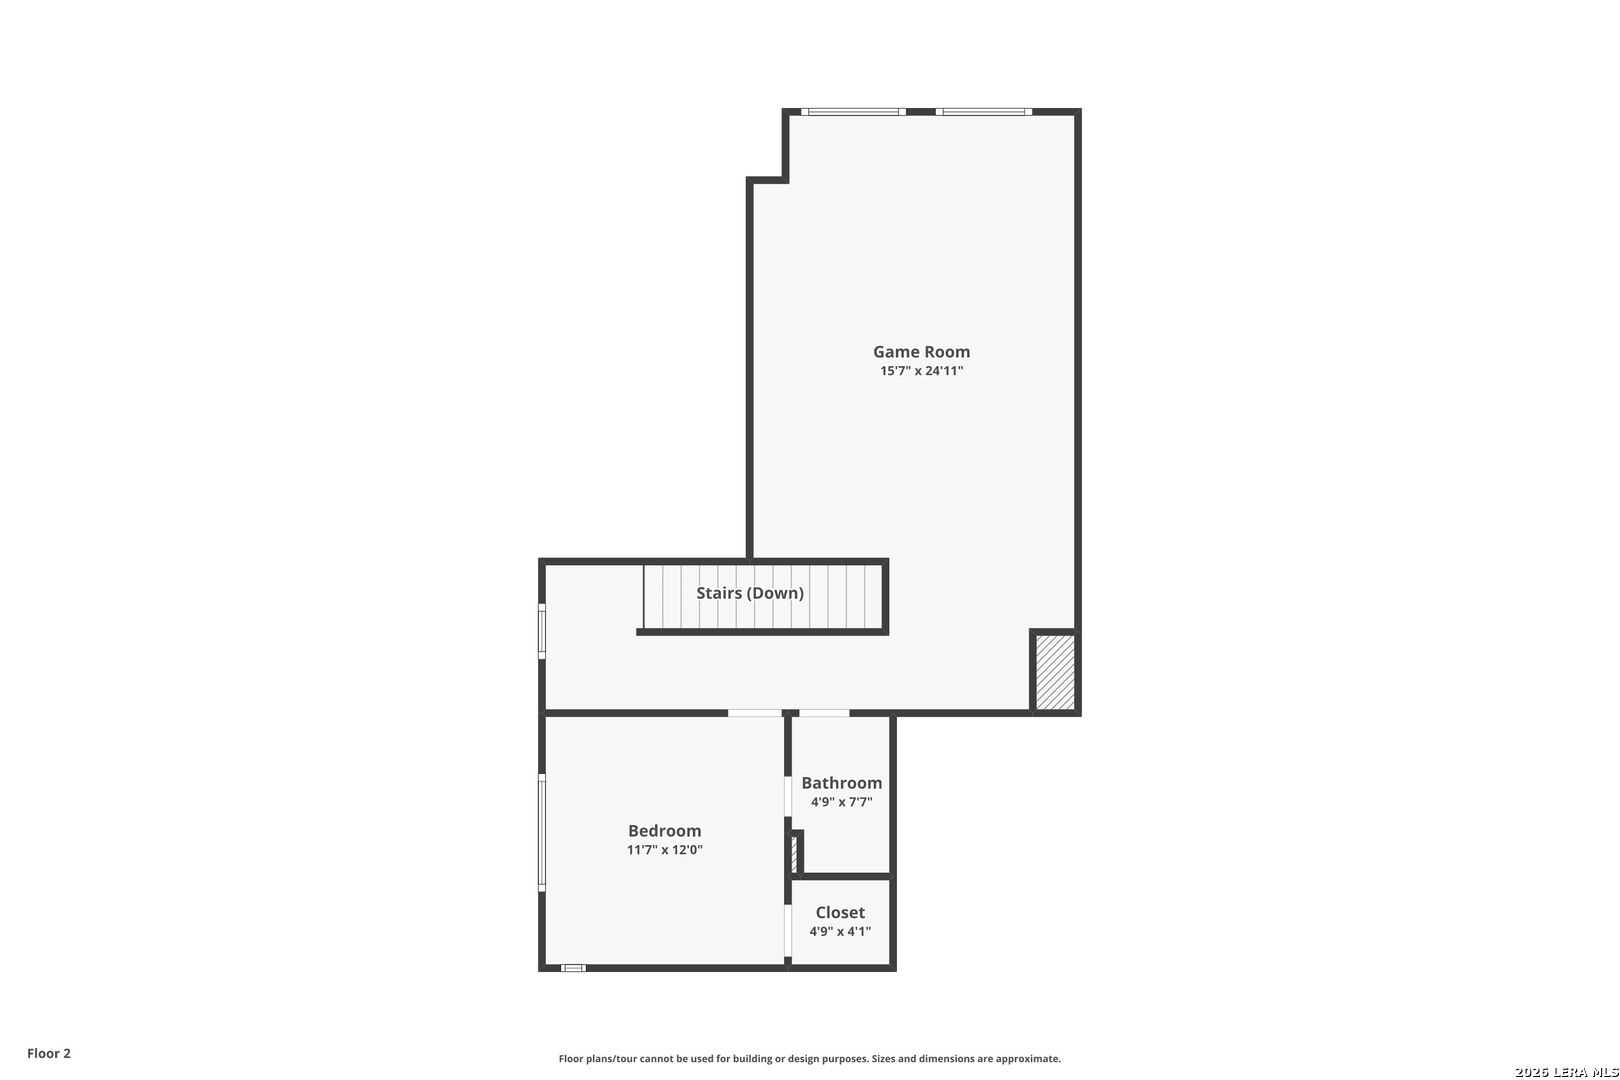
Second-floor plan with a large game room, bedroom, bathroom, closet, and stairs.
Two-level floor plan with labeled rooms, including a first-floor garage and second-floor game room.
VIEW PHOTOS
Price Upon Request

6014 DEWDROP LN

5 Beds 4 Baths 3,331 Sq.Ft. 0.83 Acres

Description

Welcome to this stunning 1.5-story home in San Antonio, a rare opportunity to own a spacious property on .83 acres with PAID-OFF solar panels, delivering energy efficiency and long-term savings from day one. With 5 bedrooms, 4 full bathrooms, and a large game room, this home offers the space and flexibility today's buyers are searching for. Step inside to an inviting entry with soaring ceilings and a formal dining room featuring elegant tray ceilings and abundant natural light. The open-concept living area centers around a cozy fireplace, perfect for relaxing evenings, while the huge patio overlooks a spacious grassy yard with no neighbors behind, offering rare privacy you don't often find this close to the city. Outdoor living is a dream here, with a 14-foot swing gate for easy access to the backyard, plus custom Jellyfish lighting that lets you set the mood for every season and occasion. Located just minutes from major freeways and Randolph AFB, this home is ideally positioned for an easy commute without sacrificing that peaceful, no-back-neighbor feel. This one truly checks every box, schedule your showing today!

Share Property

Location

6014 DEWDROP LN, CONVERSE, TX 78109

Status

Sold

Date Sold

October 9, 2026
Dave Rutter

Dave Rutter

TITLE

REALTOR®

Property Amenities

Interior
Fireplace ONE, FAMRM
Appliances CLFNS, CHNDL, WSHCN, DRYCN, CKTOP, BIOVN, MCOVN, GSCK, DISPL, DSHWR, ICMKR, SMKAL, GSWTR, GARDR, PLUMB, CODETECTOR
Flooring CRPT, CTILE, WOOD
Total Bedrooms: 5
Full Bathrooms: 4
Other Interior Features _2 LVAR, SPDIN, EATIN, _2 ETAR, ISLKT, BKFST, WLKIN, GAMRM, UTINS, SCBED, _1 FLRL, HGHCL, OPEN, CABLE, INTRN, LDYMAIN, LDYLOWER, LDYRM, TELEPHONE, WIC, ATCACCESS, ATCRBDECK
Area & Lot
Total area 3,331 Sq.Ft.
Lot Area 0.83 Acres
Living area 3,331 Sq.Ft.
MLS® ID 1999139
Year Built 2014
School District E_CENTRAL
High School E_CENTRAL
Middle School HERITAGE
Elementary School GLENN_J
Architecture Styles _1 STRY
Type Residential
Status Sold
Exterior
Stories 1
Pool NONE
Air conditioning _2 CNTR
Heat type CNTRL
Water Source WTRSY, SWRSY
Sewer WTRSY, SWRSY
Other Exterior Features PTSLB, CVPAT, PVFNC, SPSYS, DBLPN, STRG, GTTRS
Parking _2 GAR
Roof COMP
Finance
Price Upon Request
Two-story house beyond a broad fenced lawn beneath a colorful sunset sky.

360 Virtual Tour

Take a tour of this property

Luxury Defined by Experience

Advisory-led representation focused on discretion, trust, and a flawlessly managed outcome.