Leave a Message

Thank you for your message. We will be in touch with you shortly.

6027 Kingston Ranch
6027 Kingston Ranch
6027 Kingston Ranch
6027 Kingston Ranch
6027 Kingston Ranch
6027 Kingston Ranch
6027 Kingston Ranch
6027 Kingston Ranch
6027 Kingston Ranch
6027 Kingston Ranch
6027 Kingston Ranch
6027 Kingston Ranch
6027 Kingston Ranch
6027 Kingston Ranch
6027 Kingston Ranch
6027 Kingston Ranch
6027 Kingston Ranch
6027 Kingston Ranch
6027 Kingston Ranch
6027 Kingston Ranch
6027 Kingston Ranch
6027 Kingston Ranch
6027 Kingston Ranch
6027 Kingston Ranch
6027 Kingston Ranch
6027 Kingston Ranch
6027 Kingston Ranch
6027 Kingston Ranch
6027 Kingston Ranch
6027 Kingston Ranch
6027 Kingston Ranch
6027 Kingston Ranch
6027 Kingston Ranch
VIEW PHOTOS
Courtesy of Keller Williams Heritage
Price Upon Request

6027 Kingston Ranch

4 Beds 3 Baths 2,595 Sq.Ft. 8,319.96 Sq.Ft.

Description

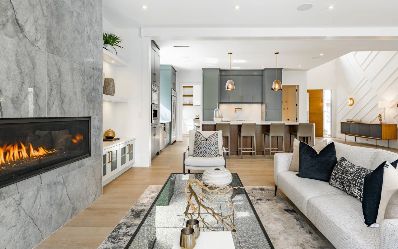
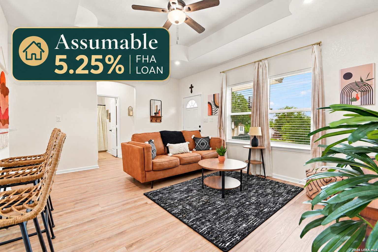
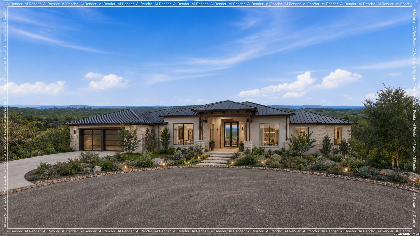
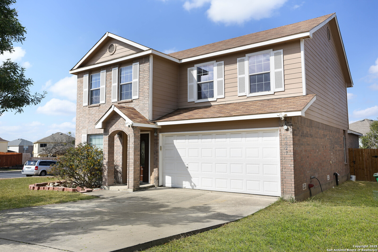
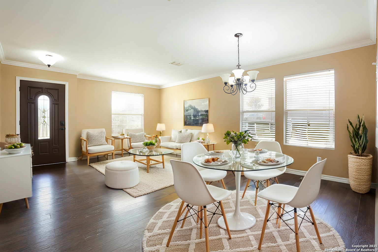
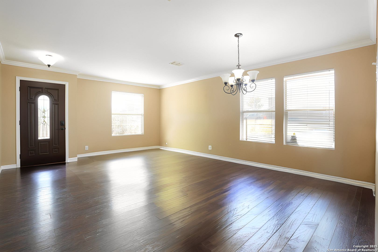
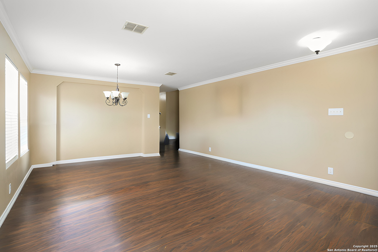
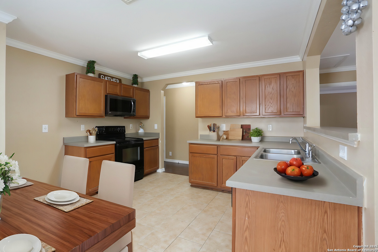
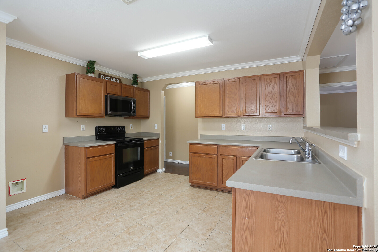
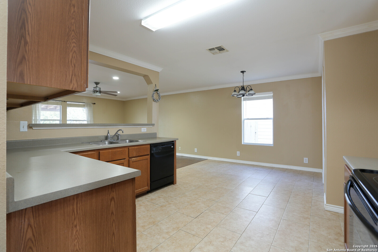
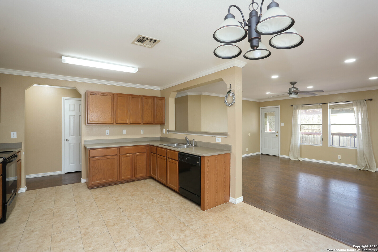
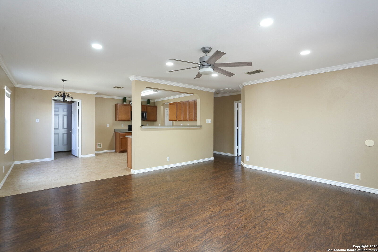
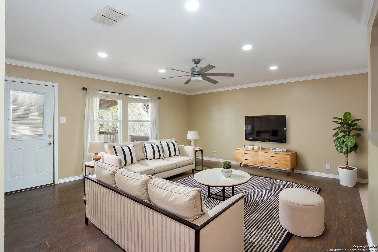
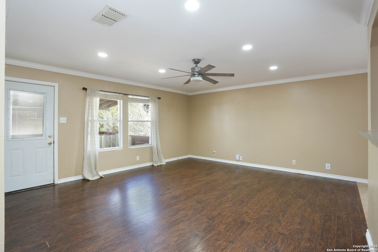
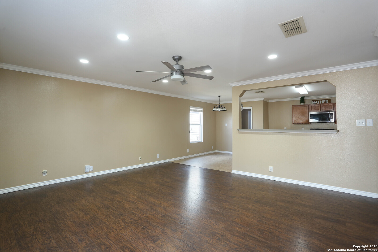
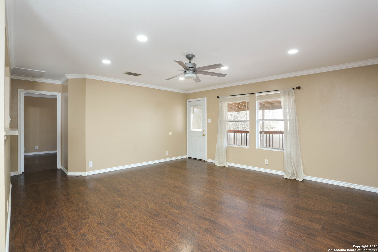
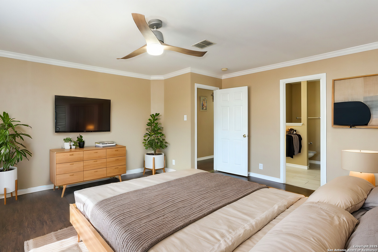
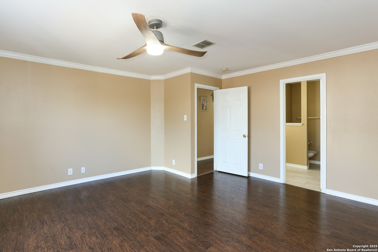
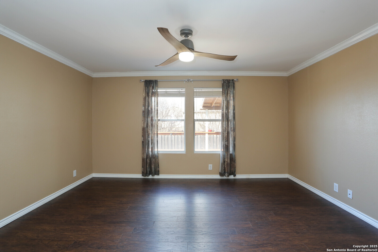
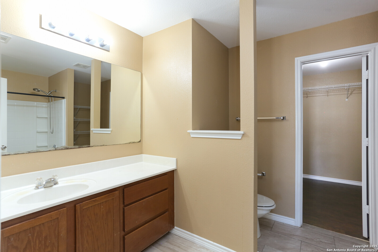
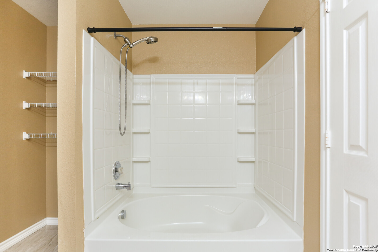
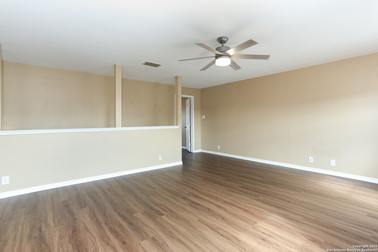
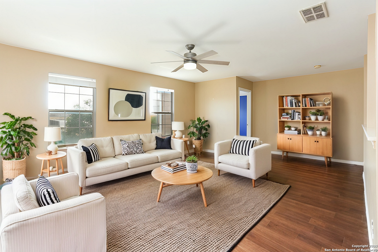
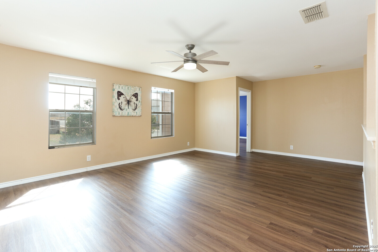
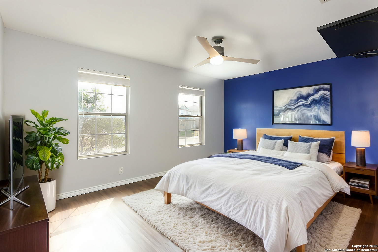
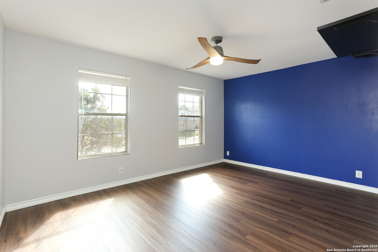
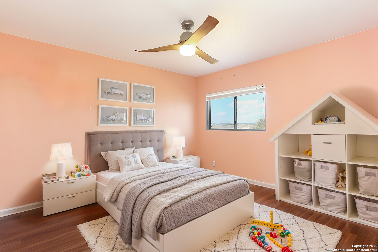
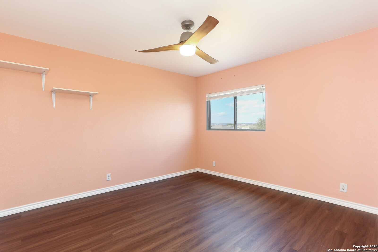
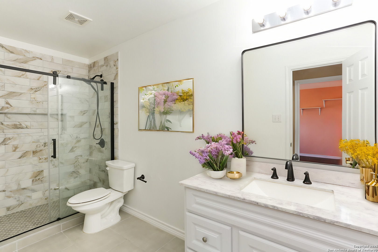
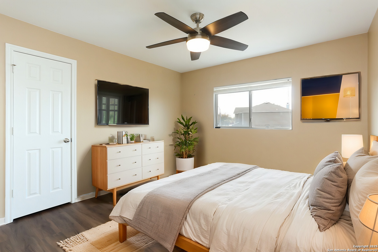
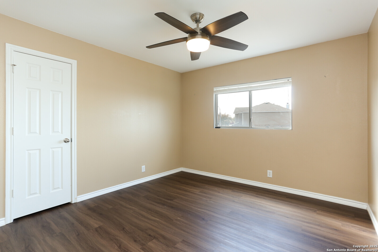
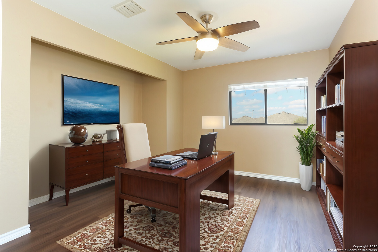
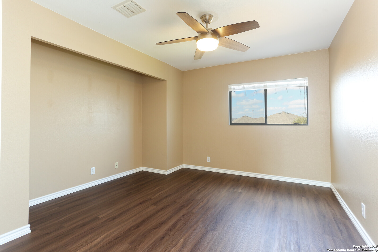
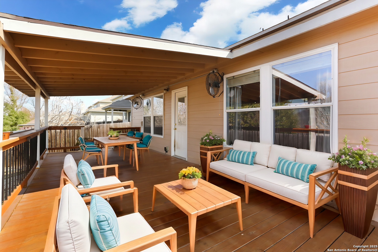
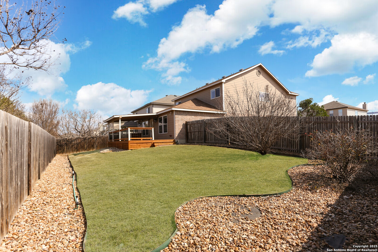
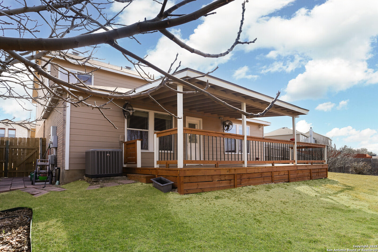
*** Sellers are offering to contribute $7800 towards a 2/1 interest rate buy down for the buyers loan with an acceptable offer for lower monthly mortgage payments***Corner-Lot Home in Prime Location!This beautifully spacious home is perfectly situated just minutes from I-10 & 1604, UTSA, The Shops at La Cantera, and Fiesta Texas! Featuring an open floor plan, this home offers a seamless flow between the living, dining, and kitchen areas-perfect for entertaining. The primary bedroom is conveniently located downstairs, providing a private retreat, while upstairs boasts an oversized game room and an office or media room that is ideal for work or play. This home has laminate wood flooring down stairs, luxury vinyl flooring upstairs and ceramic tile in the kitchen and bathrooms. Nestled on a desirable corner lot, this home offers both curb appeal and extra space. Don't miss out on this incredible opportunity-schedule your showing today!

Share Property

Location

6027 Kingston Ranch, SANANTONIO, TX 78249-4865

Status

Sold
Dave Rutter

Dave Rutter

TITLE

REALTOR®

Property Amenities

Interior
Fireplace NA
Appliances CLFNS, CHNDL, WSHCN, DRYCN, MCOVN, STVRN, DISPL, DSHWR, ICMKR, SFOWN, ELWTR, GARDR
Flooring CTILE, VINYL, LMNAT
Total Bedrooms: 4
Half Bathrooms: 1
Full Bathrooms: 2
Other Interior Features _3 LVAR, LDCMB, EATIN, BKFST, WLKIN, LOFT, UTINS, HGHCL, OPEN, CABLE, INTRN
Area & Lot
Total area 2,595 Sq.Ft.
Lot Area 8,319.96 Sq.Ft.
Living area 2,595 Sq.Ft.
MLS® ID 1839926
Year Built 2005
School District NORTHSIDE
High School BRANDEIS
Middle School STINSON
Elementary School CARNAHAN
Architecture Styles _2 STRY
Type Residential
Status Sold
Exterior
Stories 2
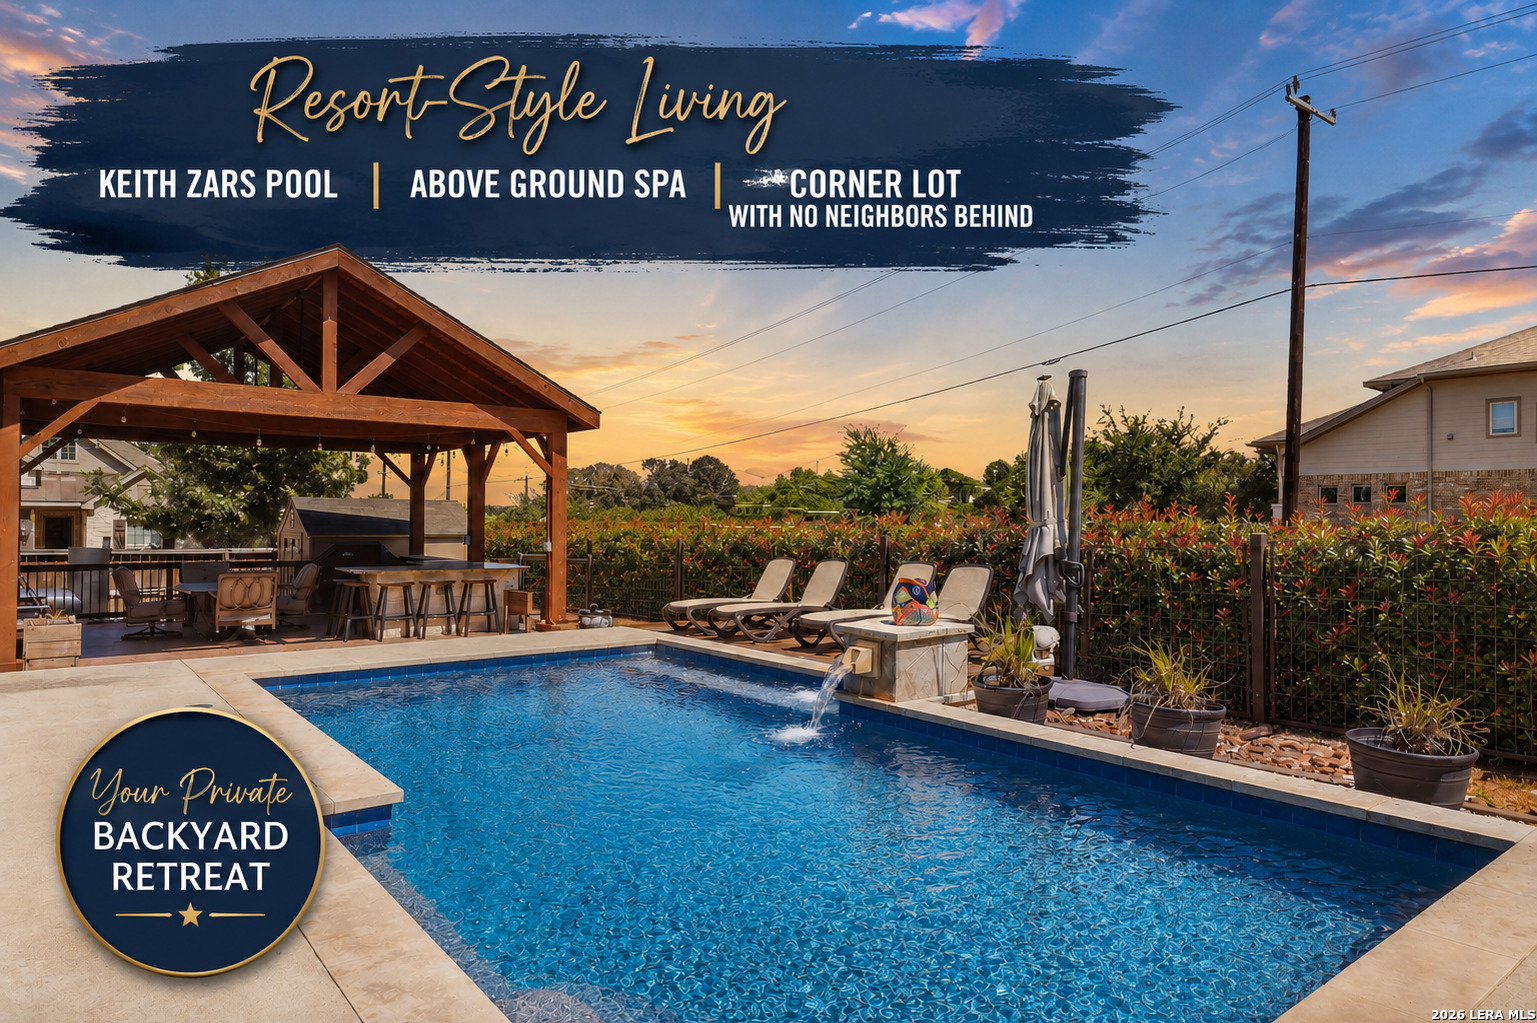
Pool NONE
Air conditioning _1 CNTR
Heat type CNTRL
Water Source WTRSY
Sewer WTRSY
Other Exterior Features PVFNC, TREES
Parking _2 GAR, ATT
Lot Features CRNR
Roof COMP
Finance
Price Upon Request

360 Virtual Tour

Take a tour of this property

Luxury Defined by Experience

Advisory-led representation focused on discretion, trust, and a flawlessly managed outcome.