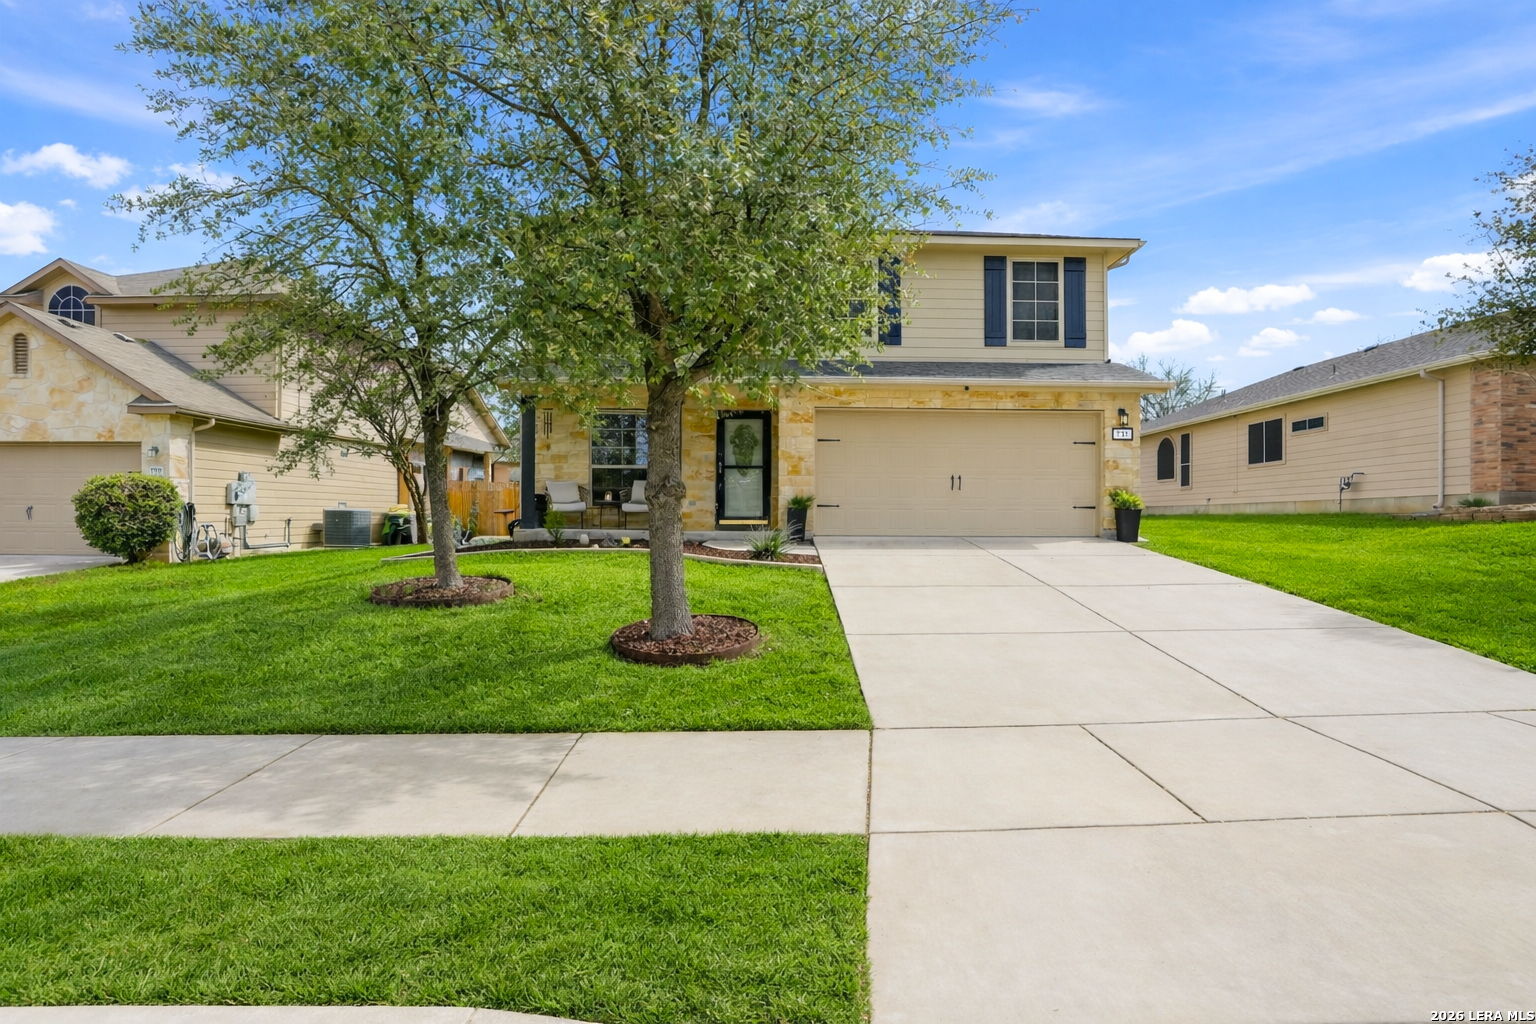
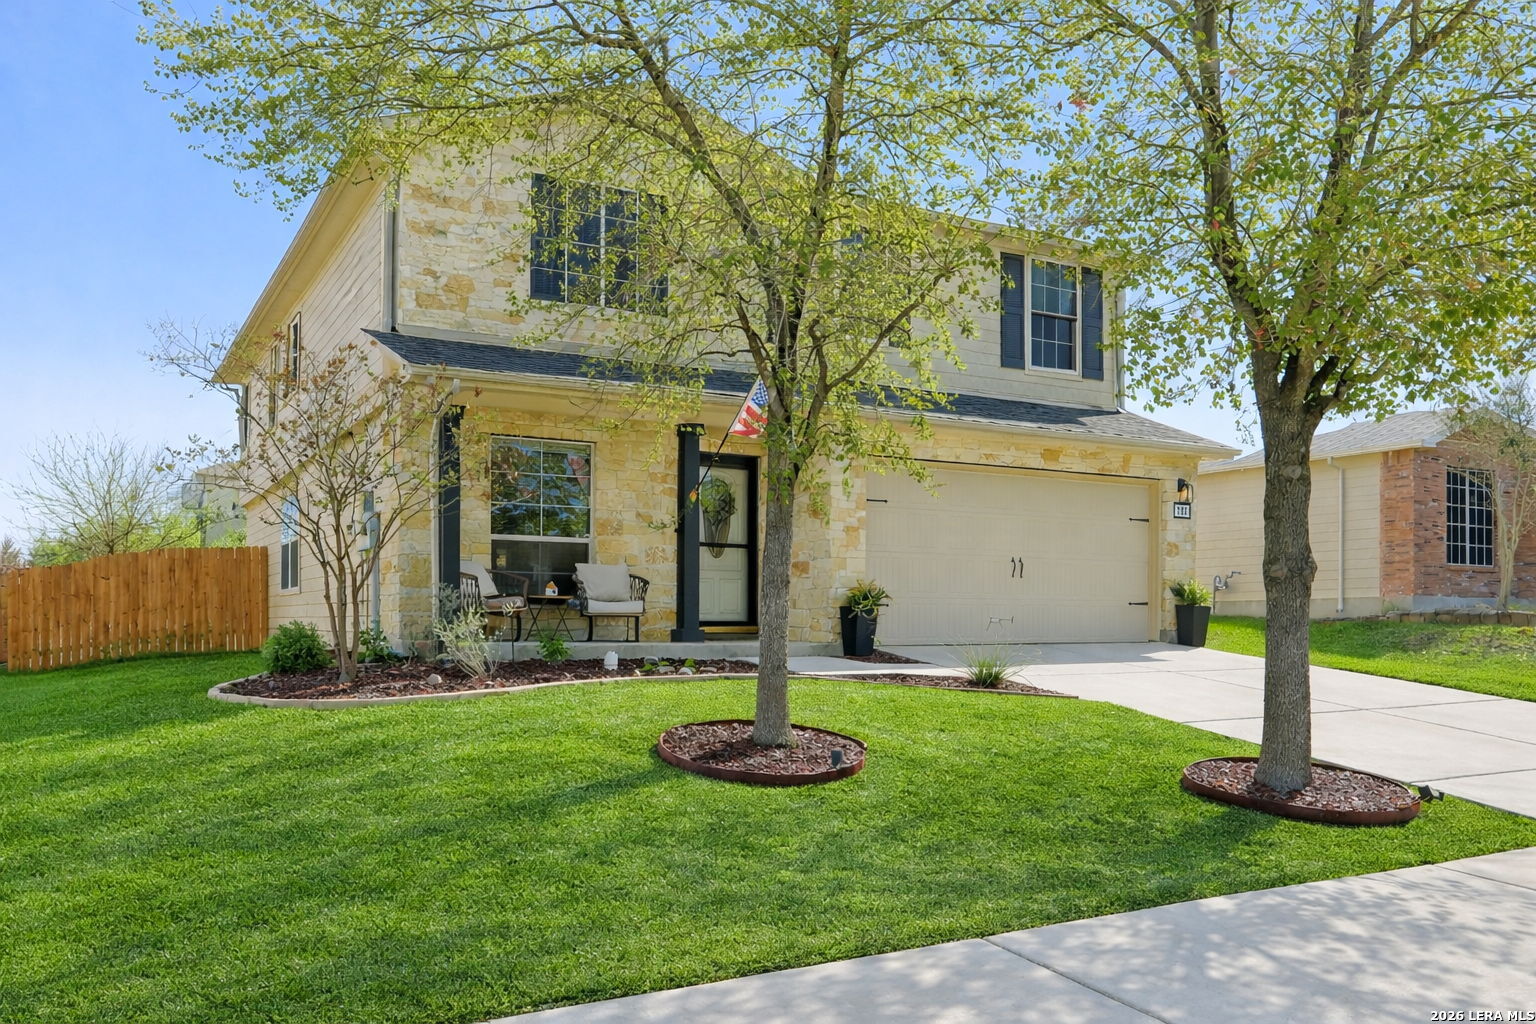
Two-story beige home with a stone facade, attached garage, wide driveway, and mature trees.
Two-story stone house with a two-car garage, covered porch, and mature trees across the front lawn.
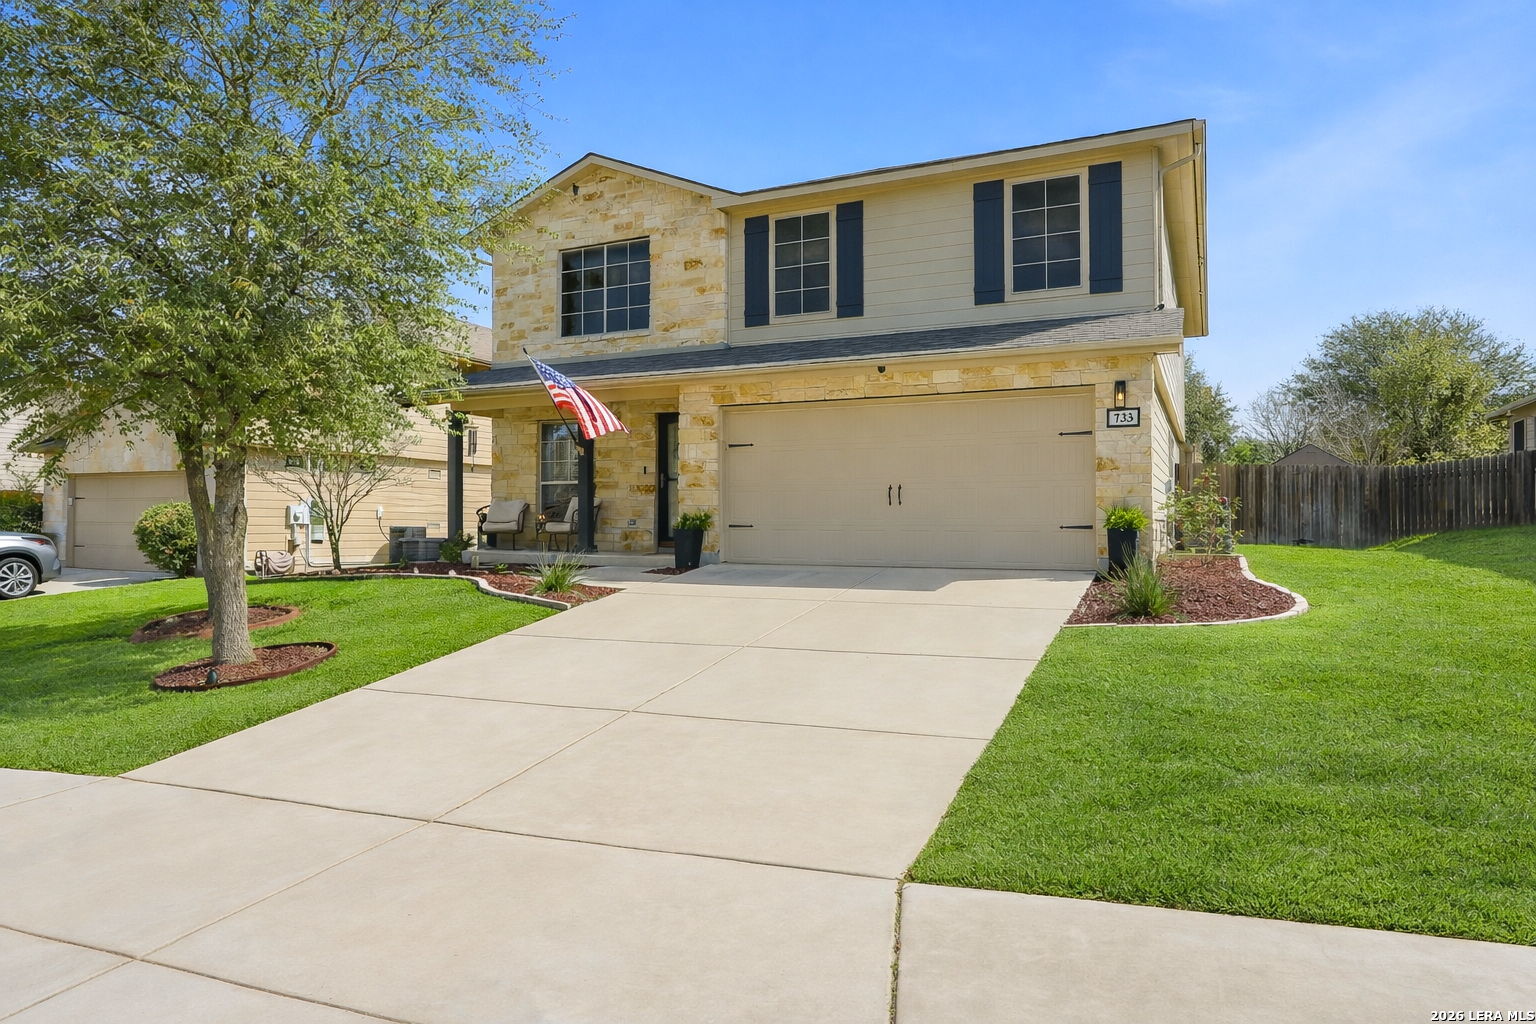
Two-story stone-and-siding home with a two-car garage, broad driveway, lawn, and American flag.
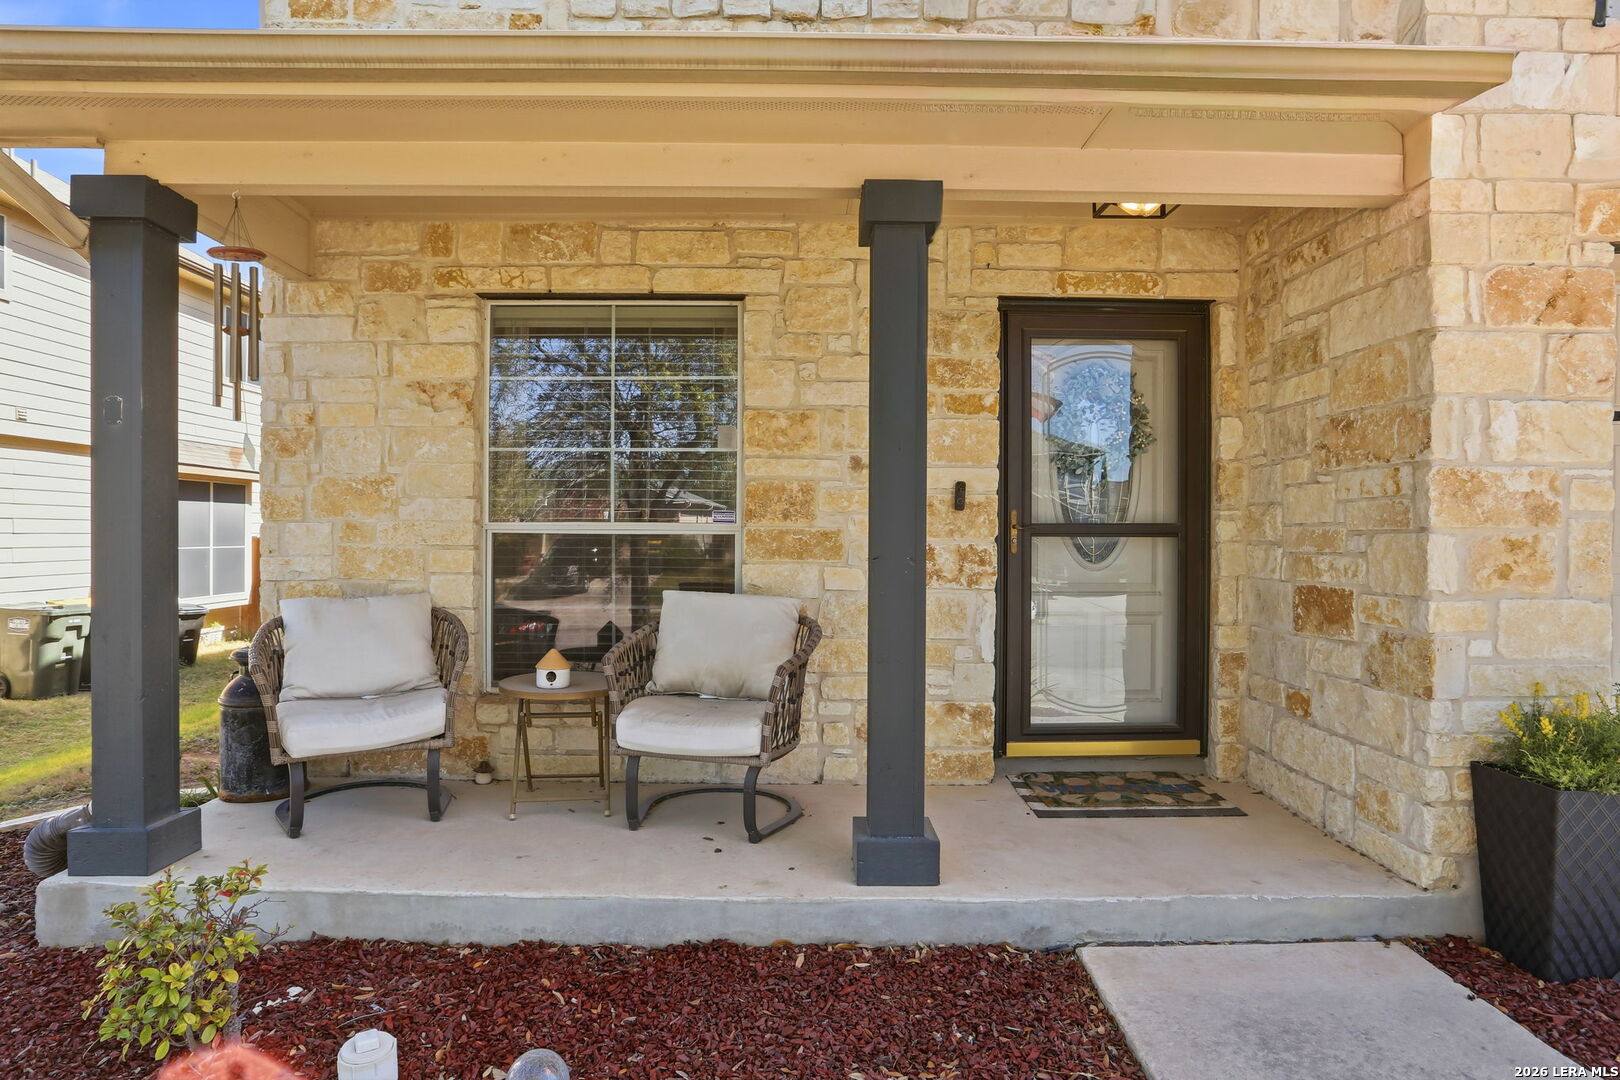
Stone-faced home’s covered front porch with cushioned chairs, dark posts, and a glass entry door.
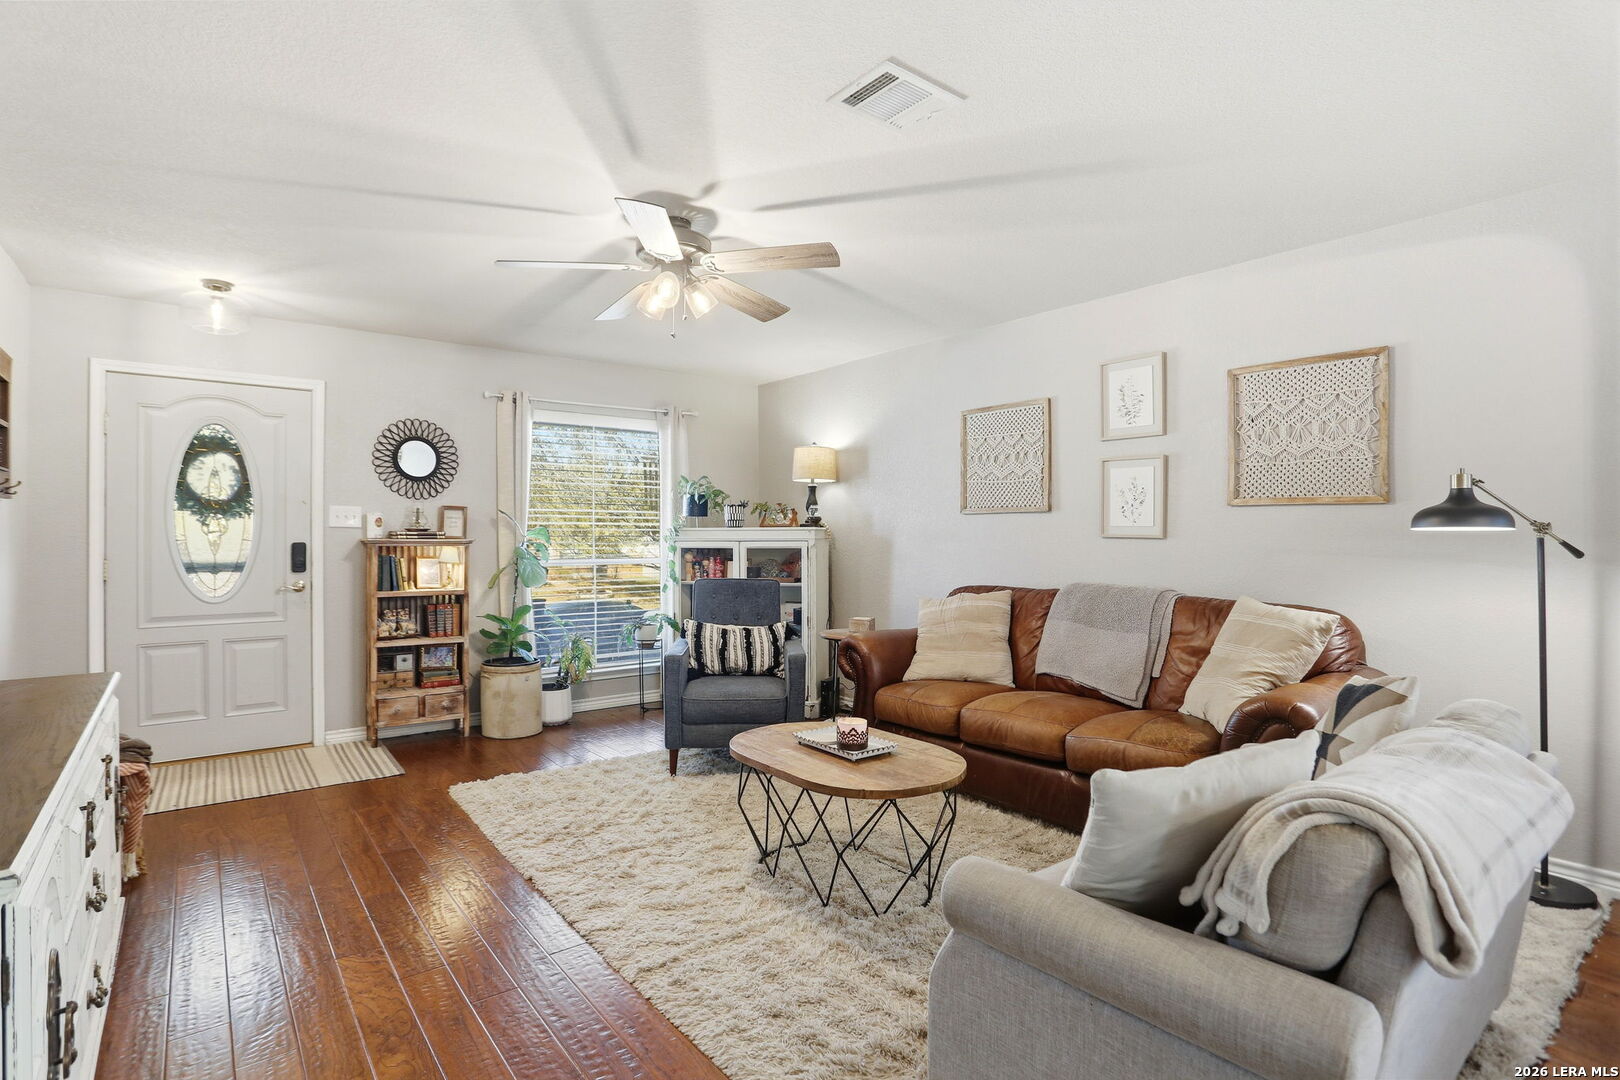
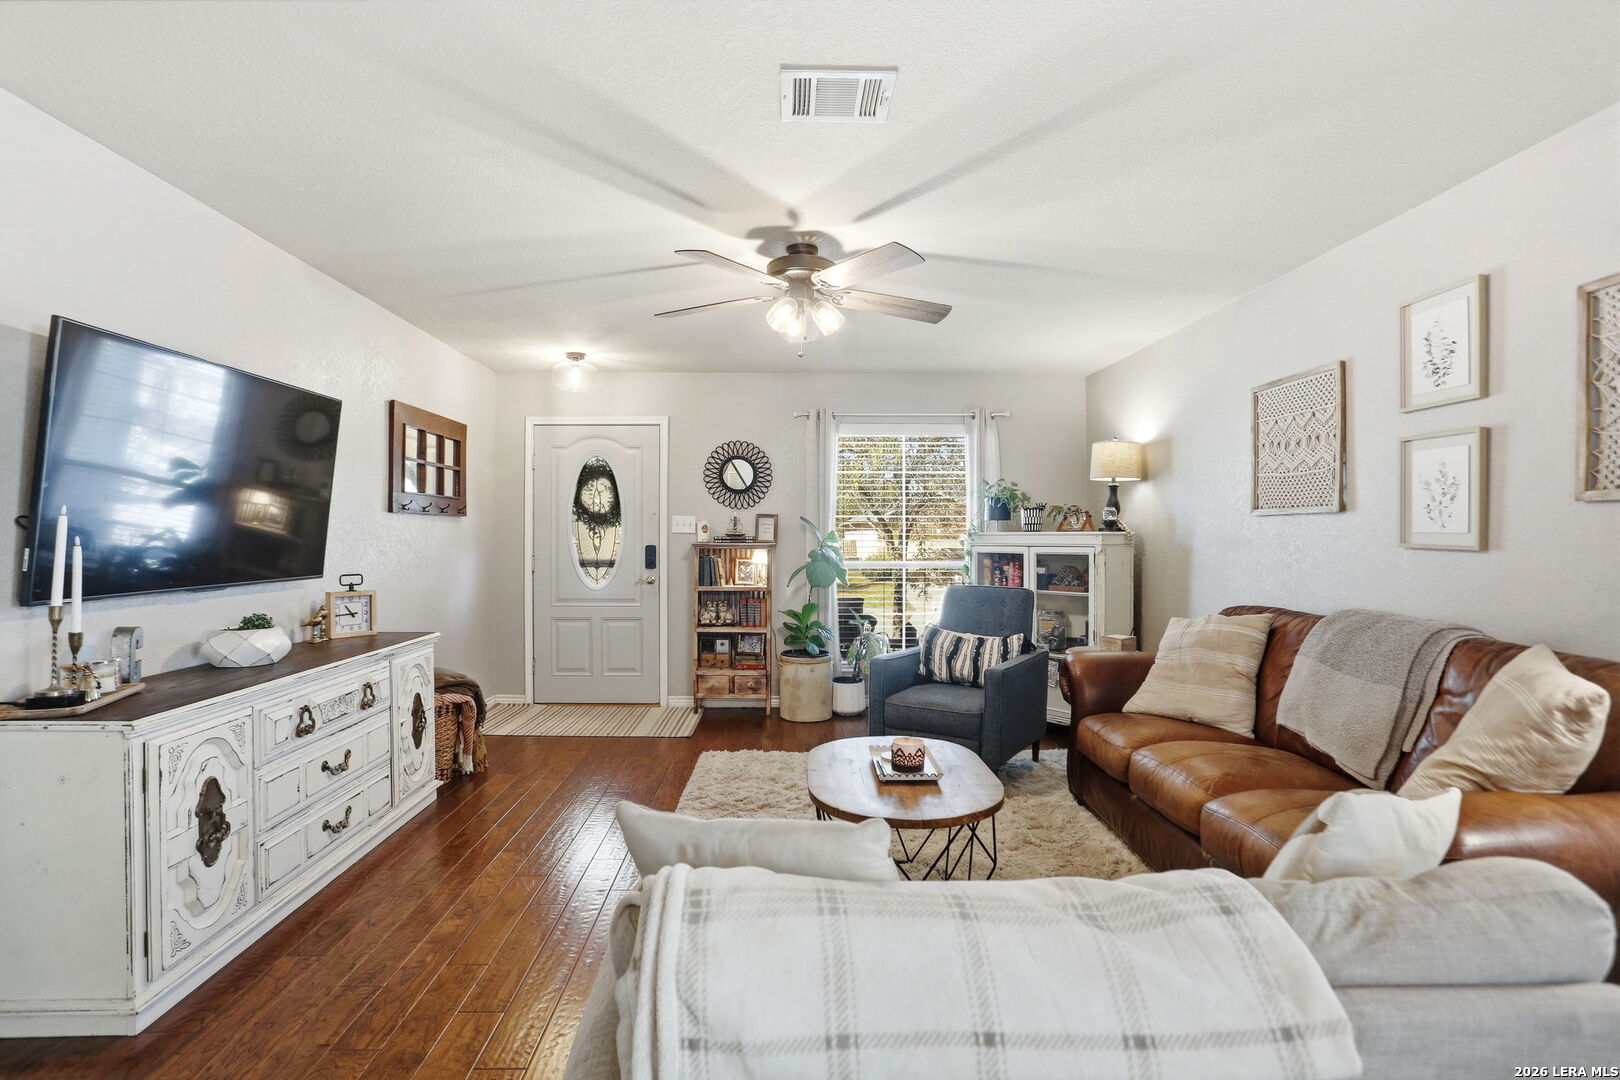
Living room with wood floors, a brown leather sofa, gray armchair, and ceiling fan.
Living room with a brown leather sofa, blue armchair, hardwood floors, and bright window.
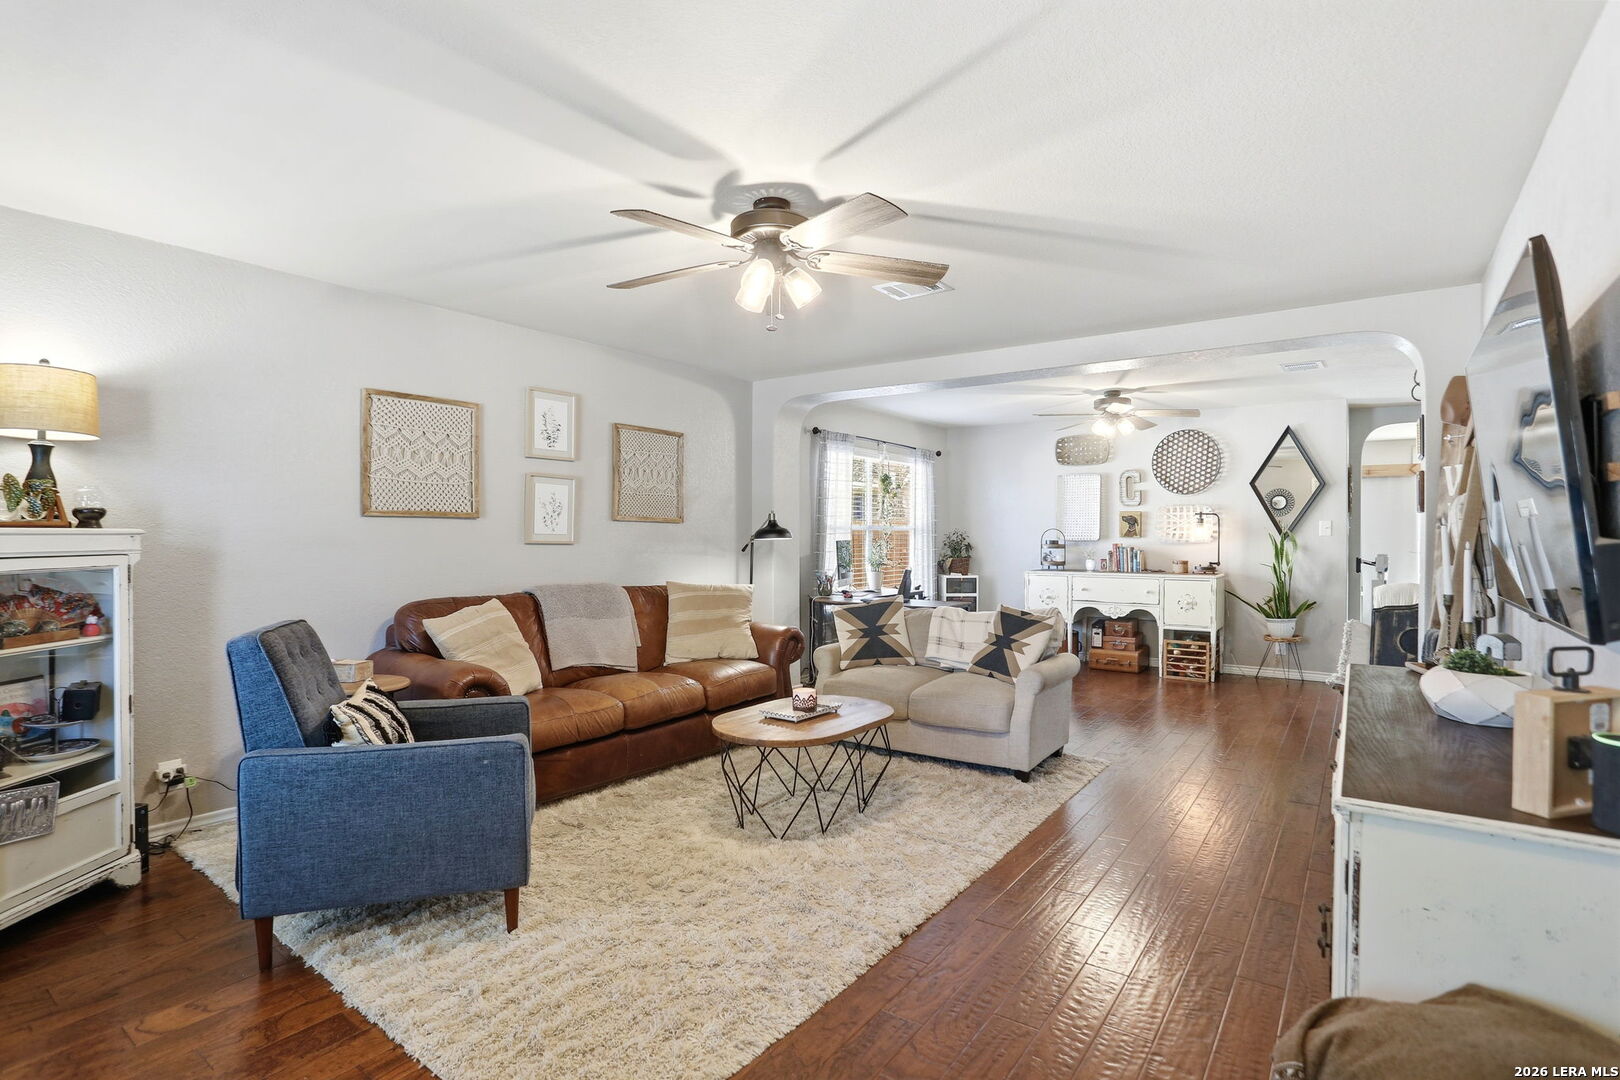
Living room with leather sofa, blue armchair, cream rug, and hardwood floors, opening into a second sitting area.
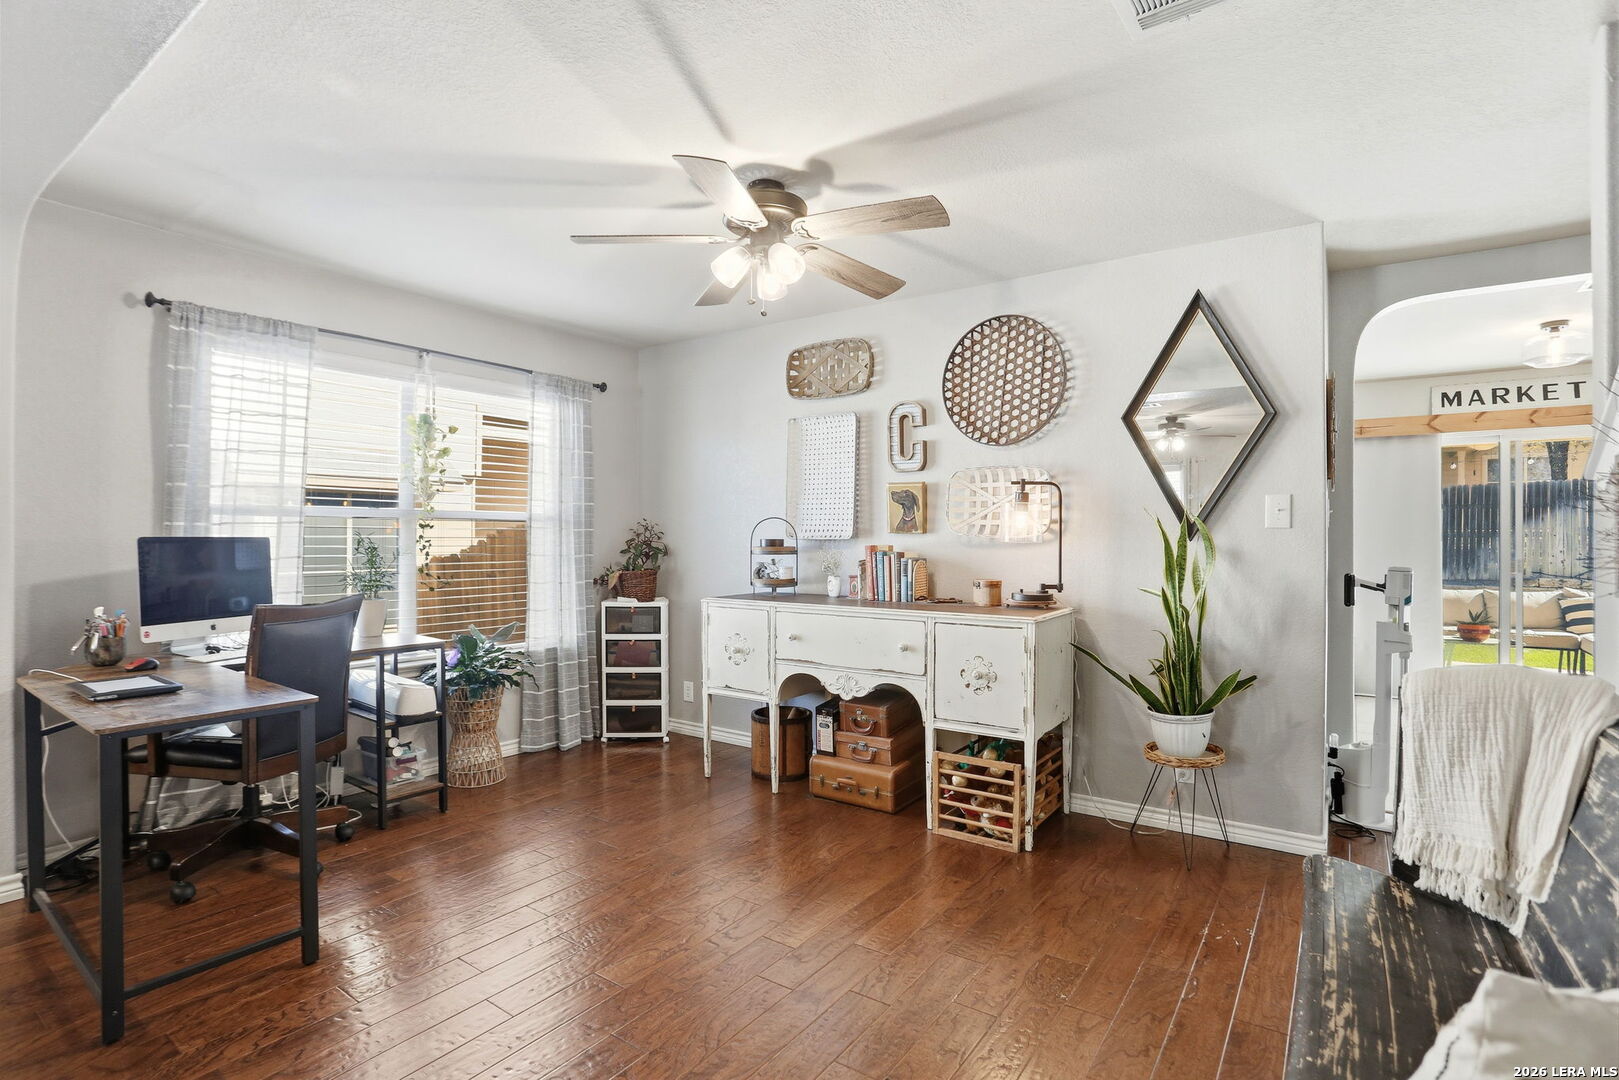
Furnished home office with a desk by a large window and a white decorative sideboard.
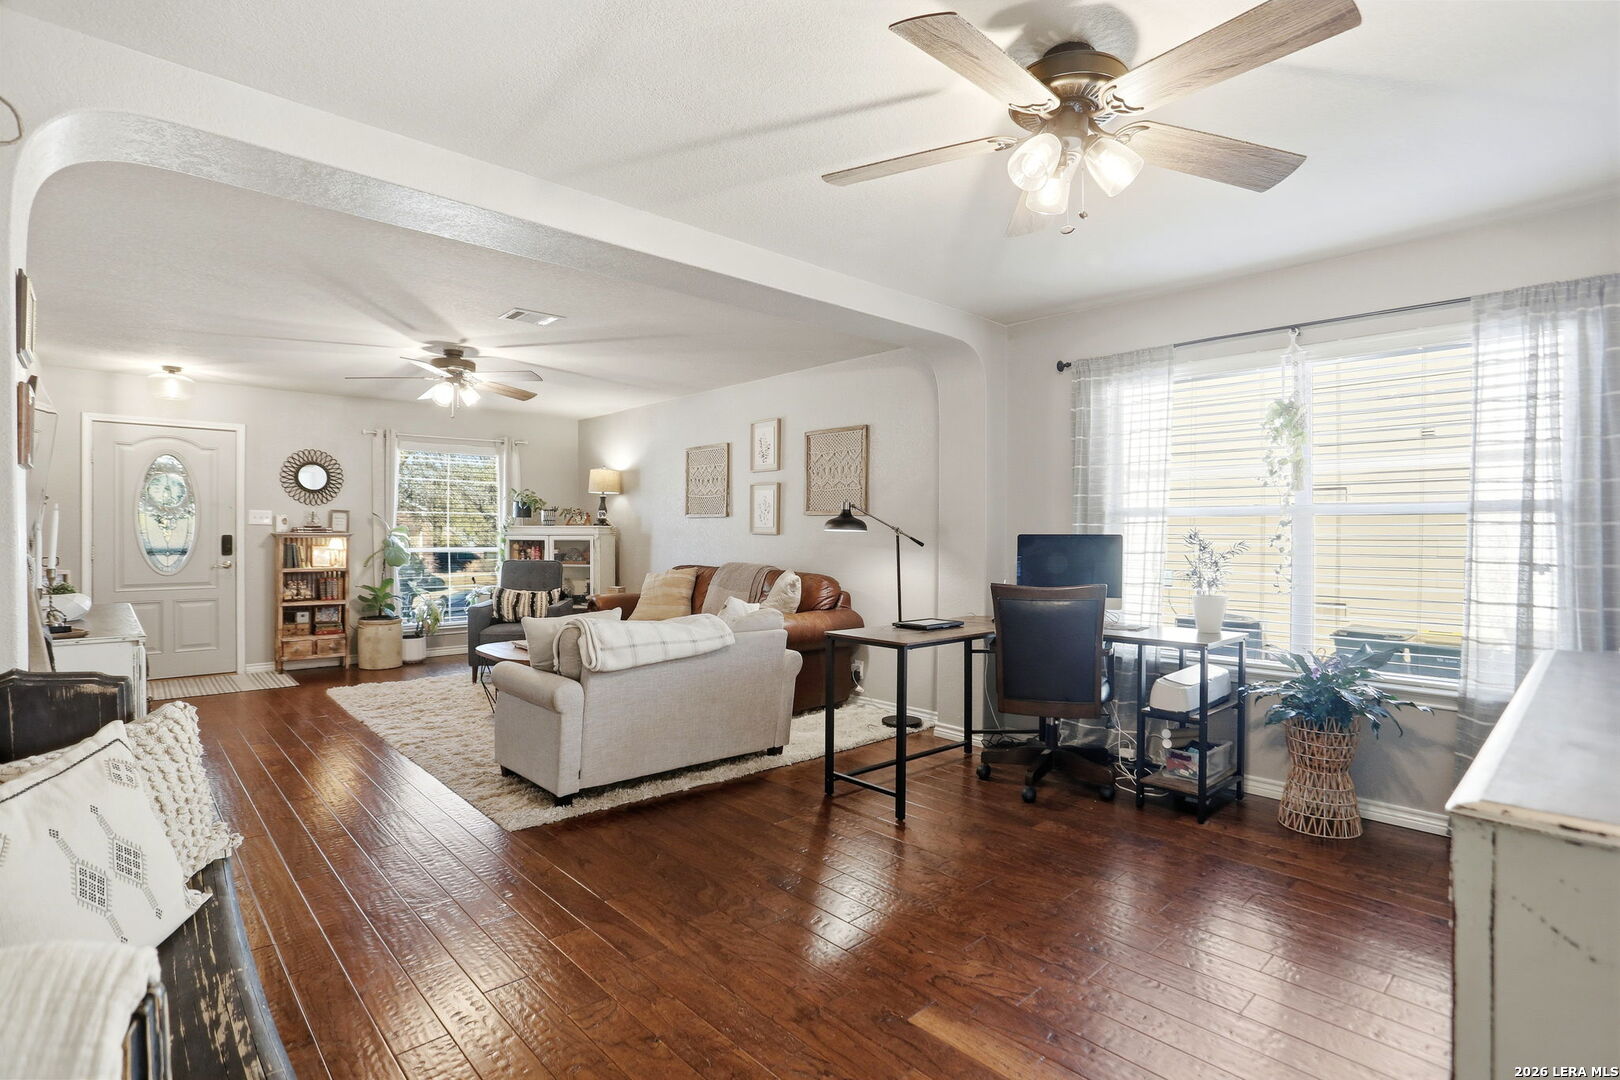
Furnished living room with dark wood floors, leather sofa, ceiling fans, and a desk by large windows.
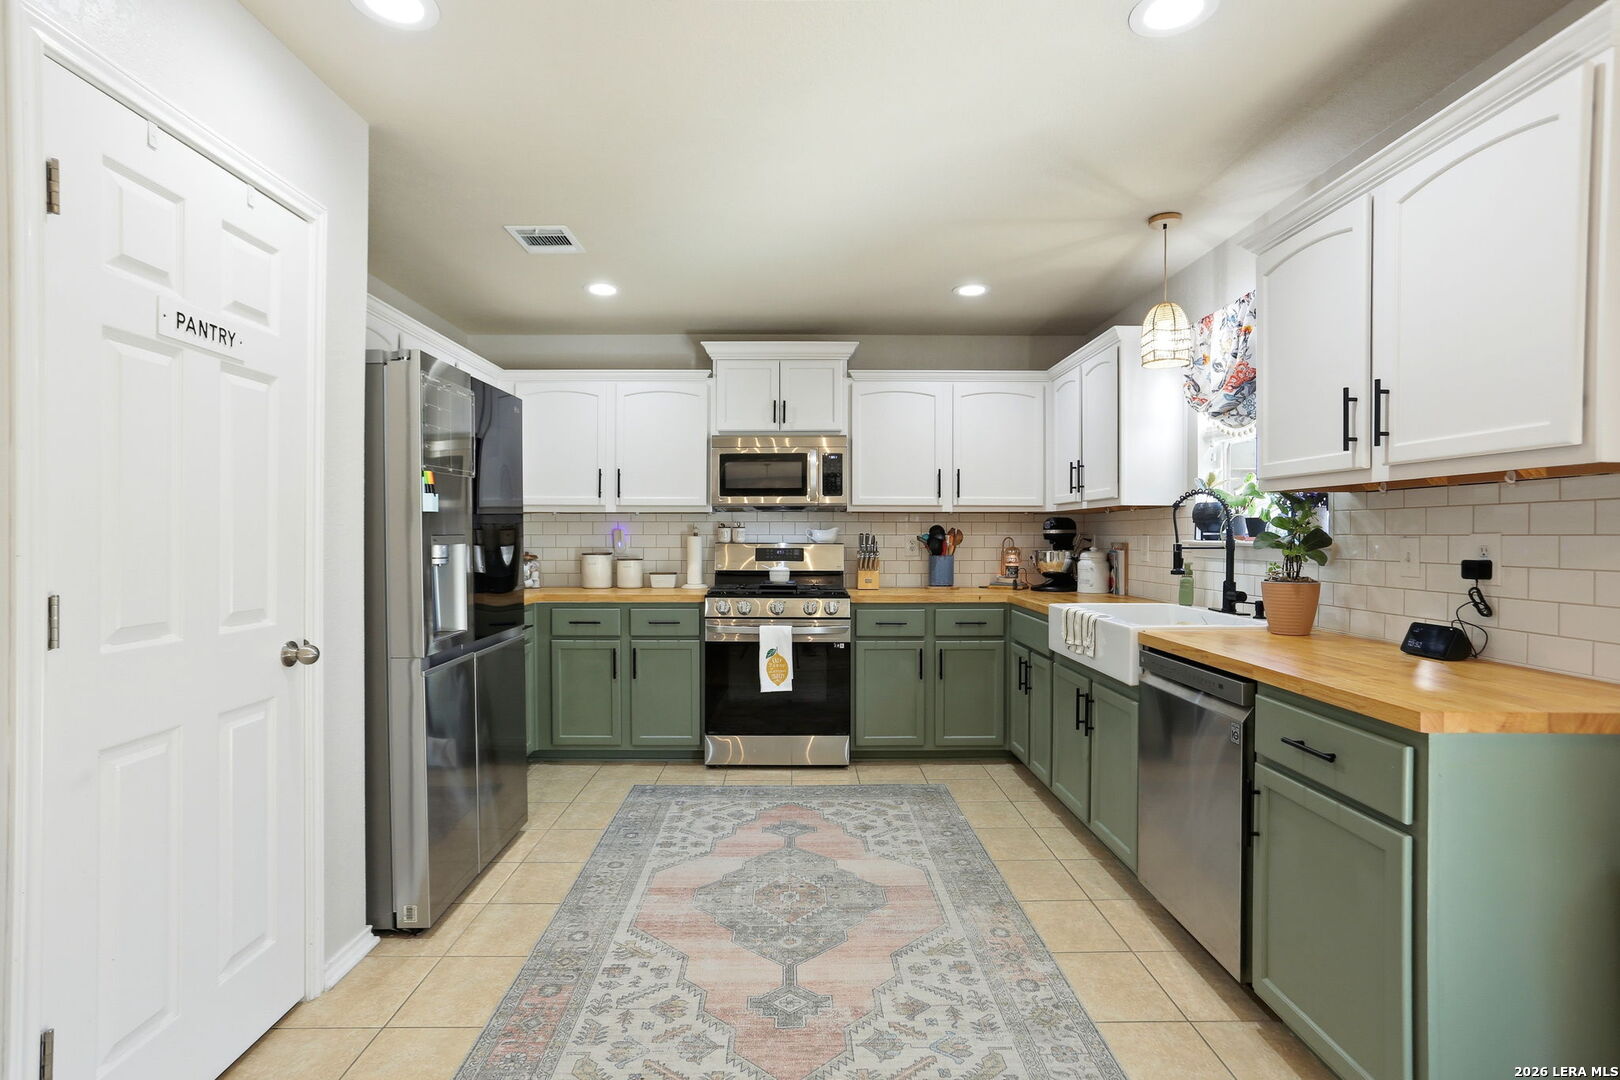
Kitchen with sage-green lower cabinets, white uppers, stainless appliances, and butcher-block counters.
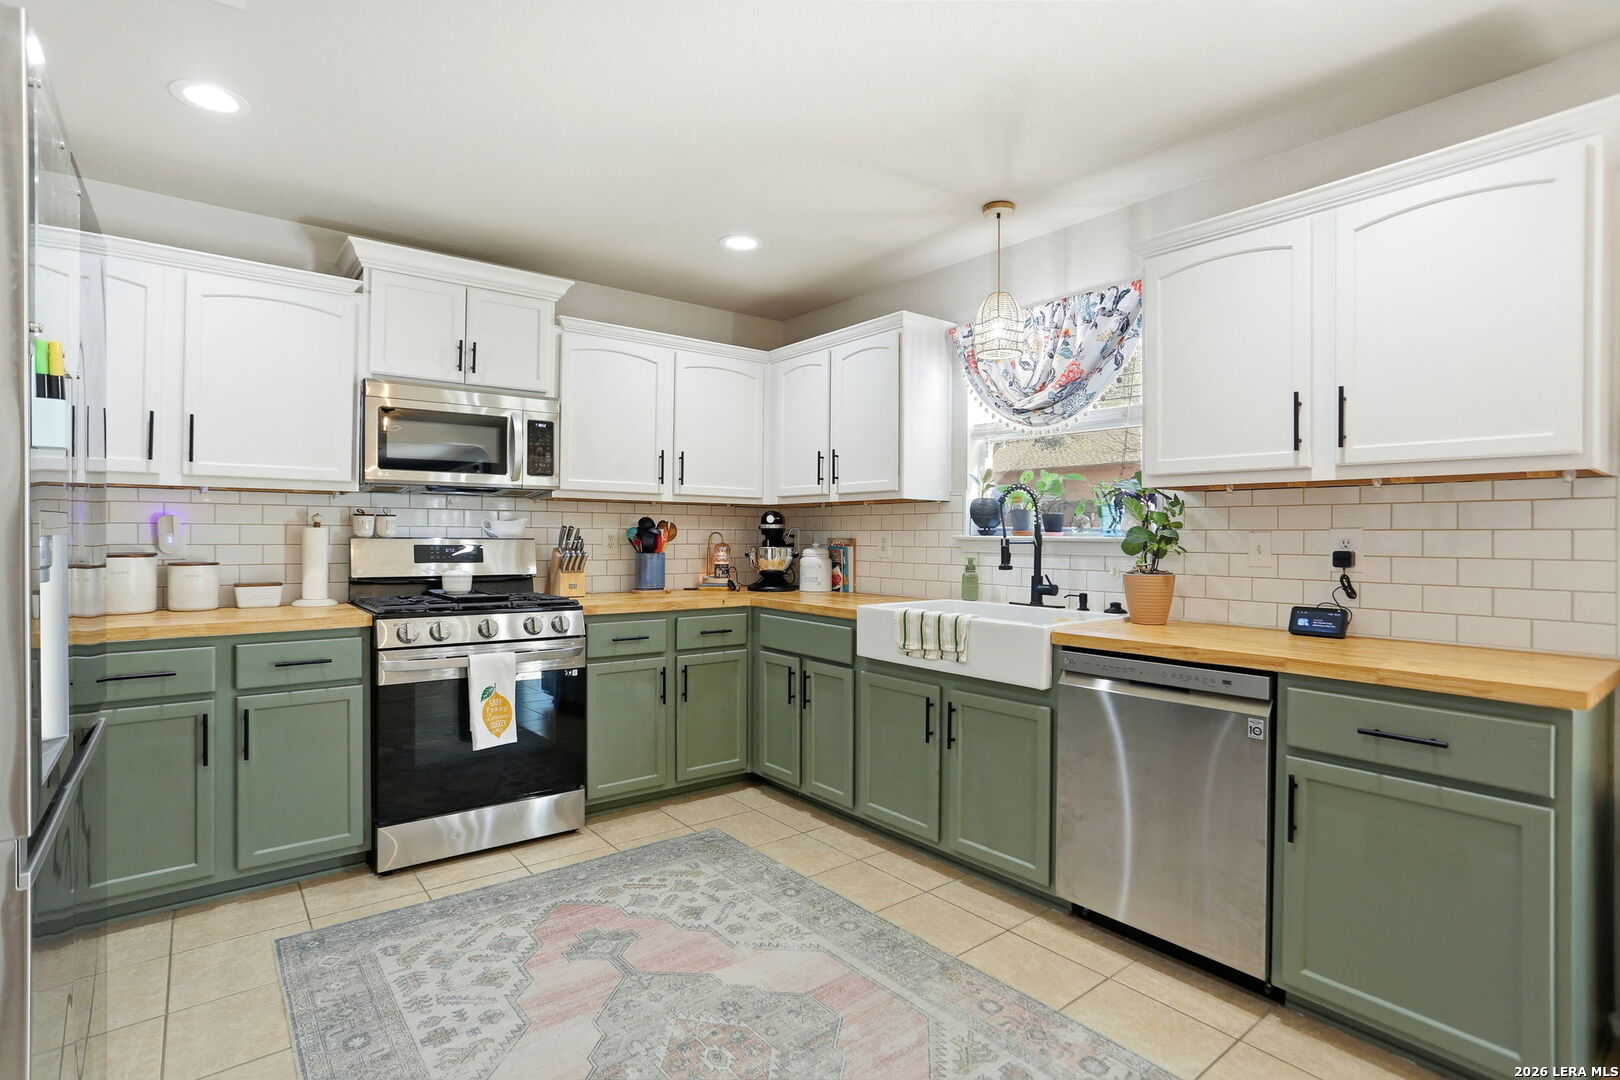
Kitchen with sage-green lower cabinets, butcher-block counters, farmhouse sink, and stainless steel appliances.
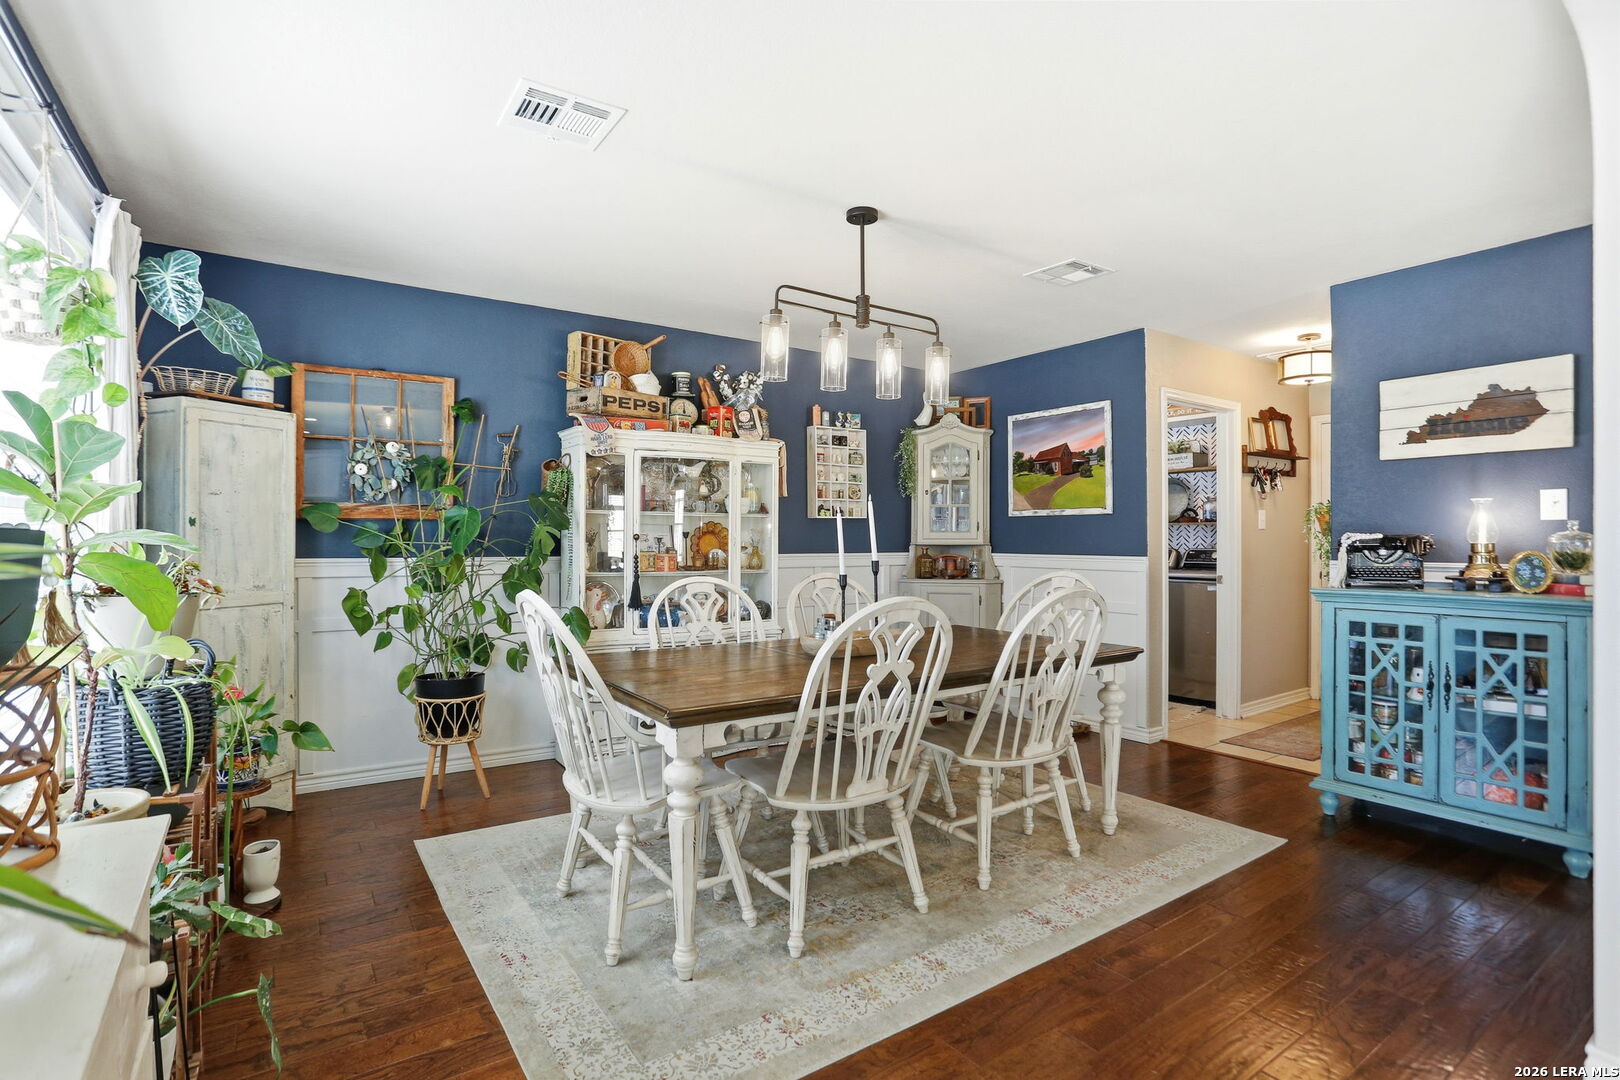
Dining room with a wooden table, white chairs, blue walls, and display cabinets.
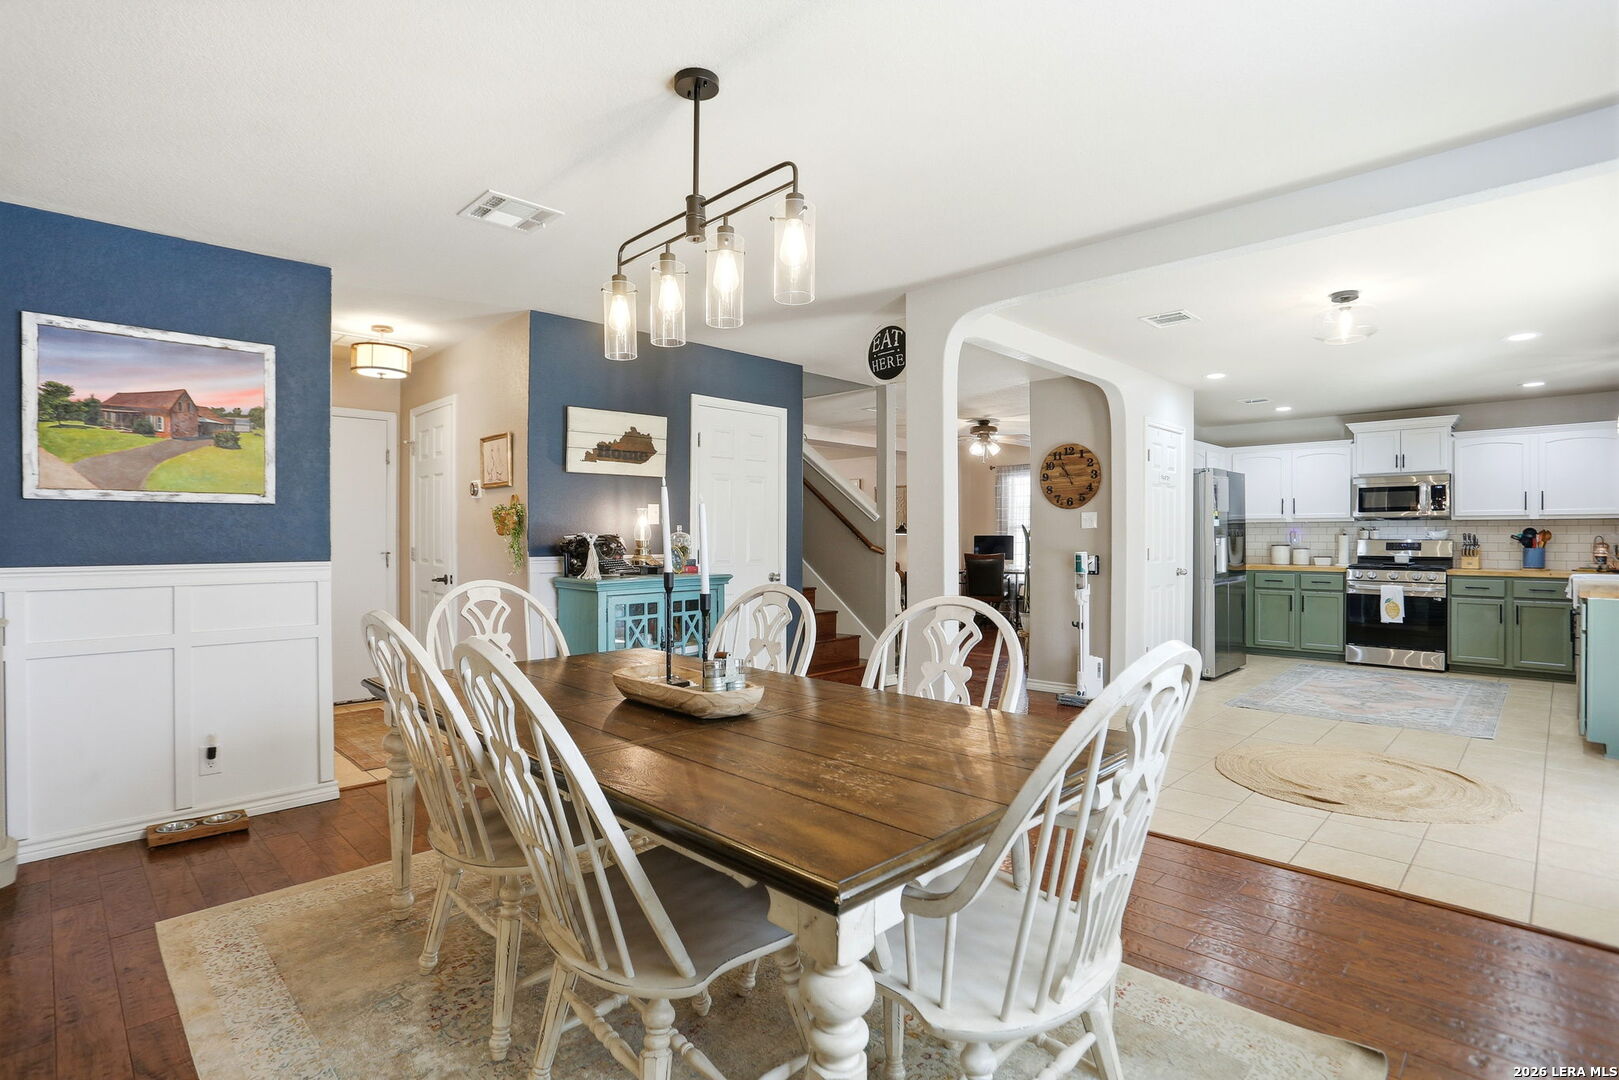
Open dining room and kitchen with a long wooden table, white chairs, and green lower cabinets.
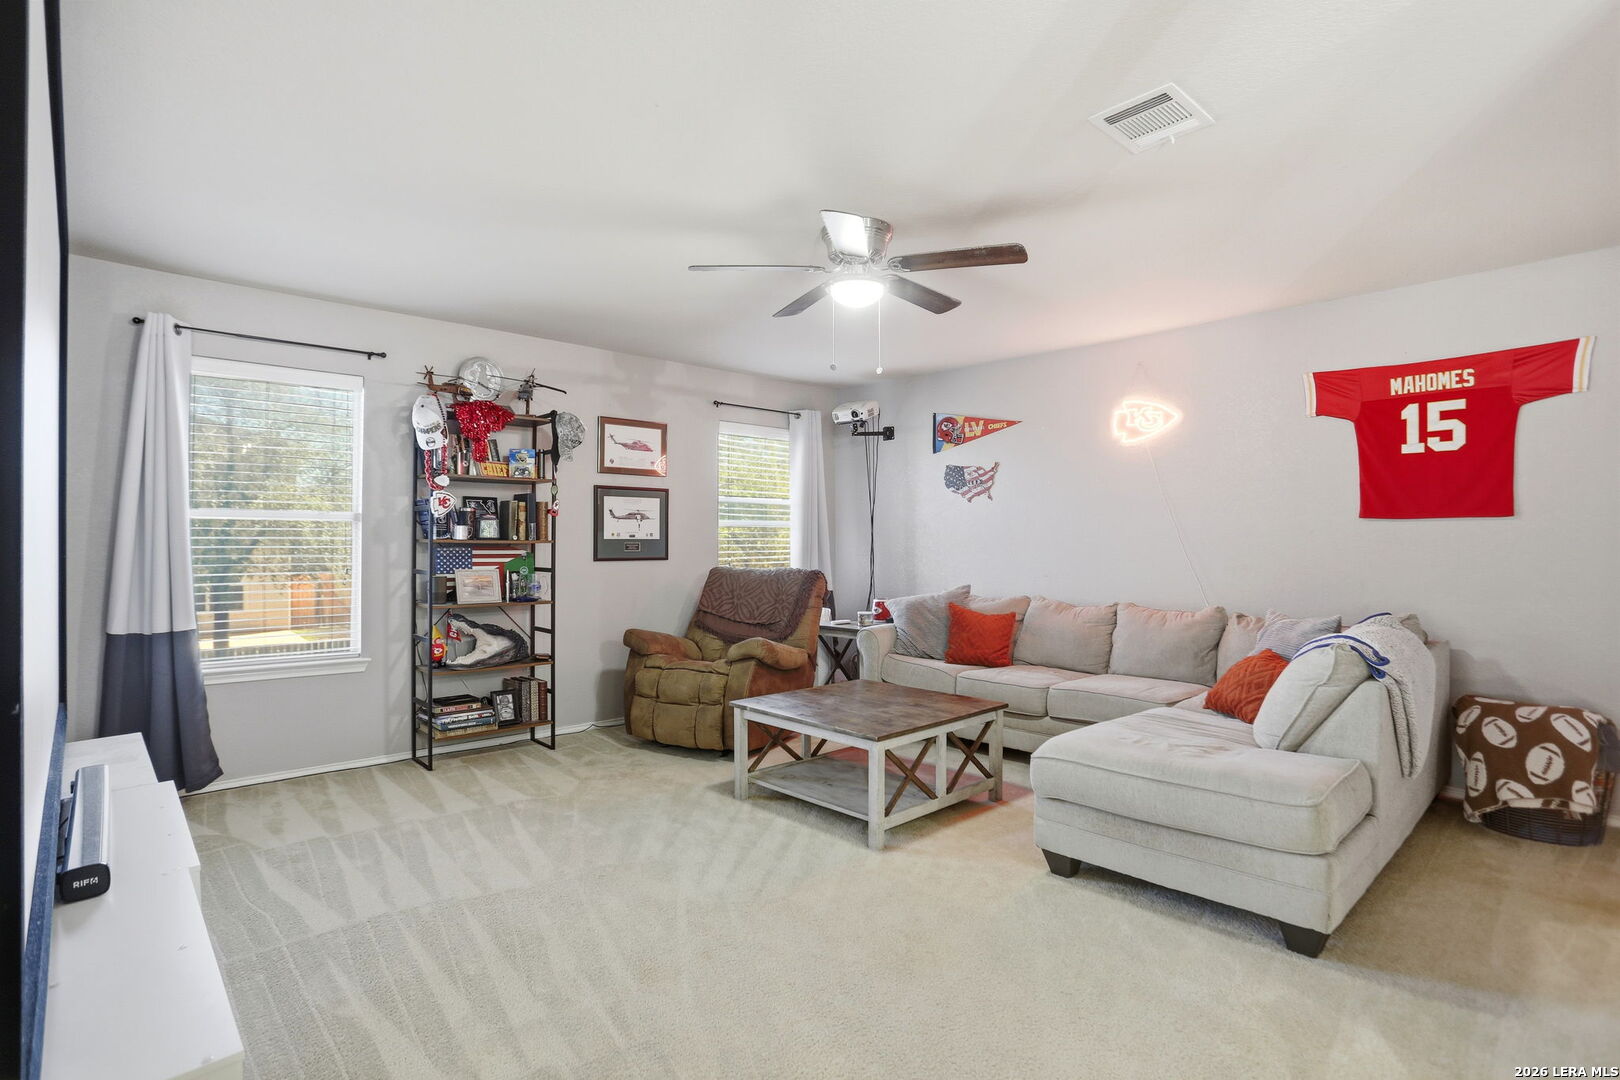
Living room with a light sectional, recliner, and Kansas City Chiefs memorabilia.
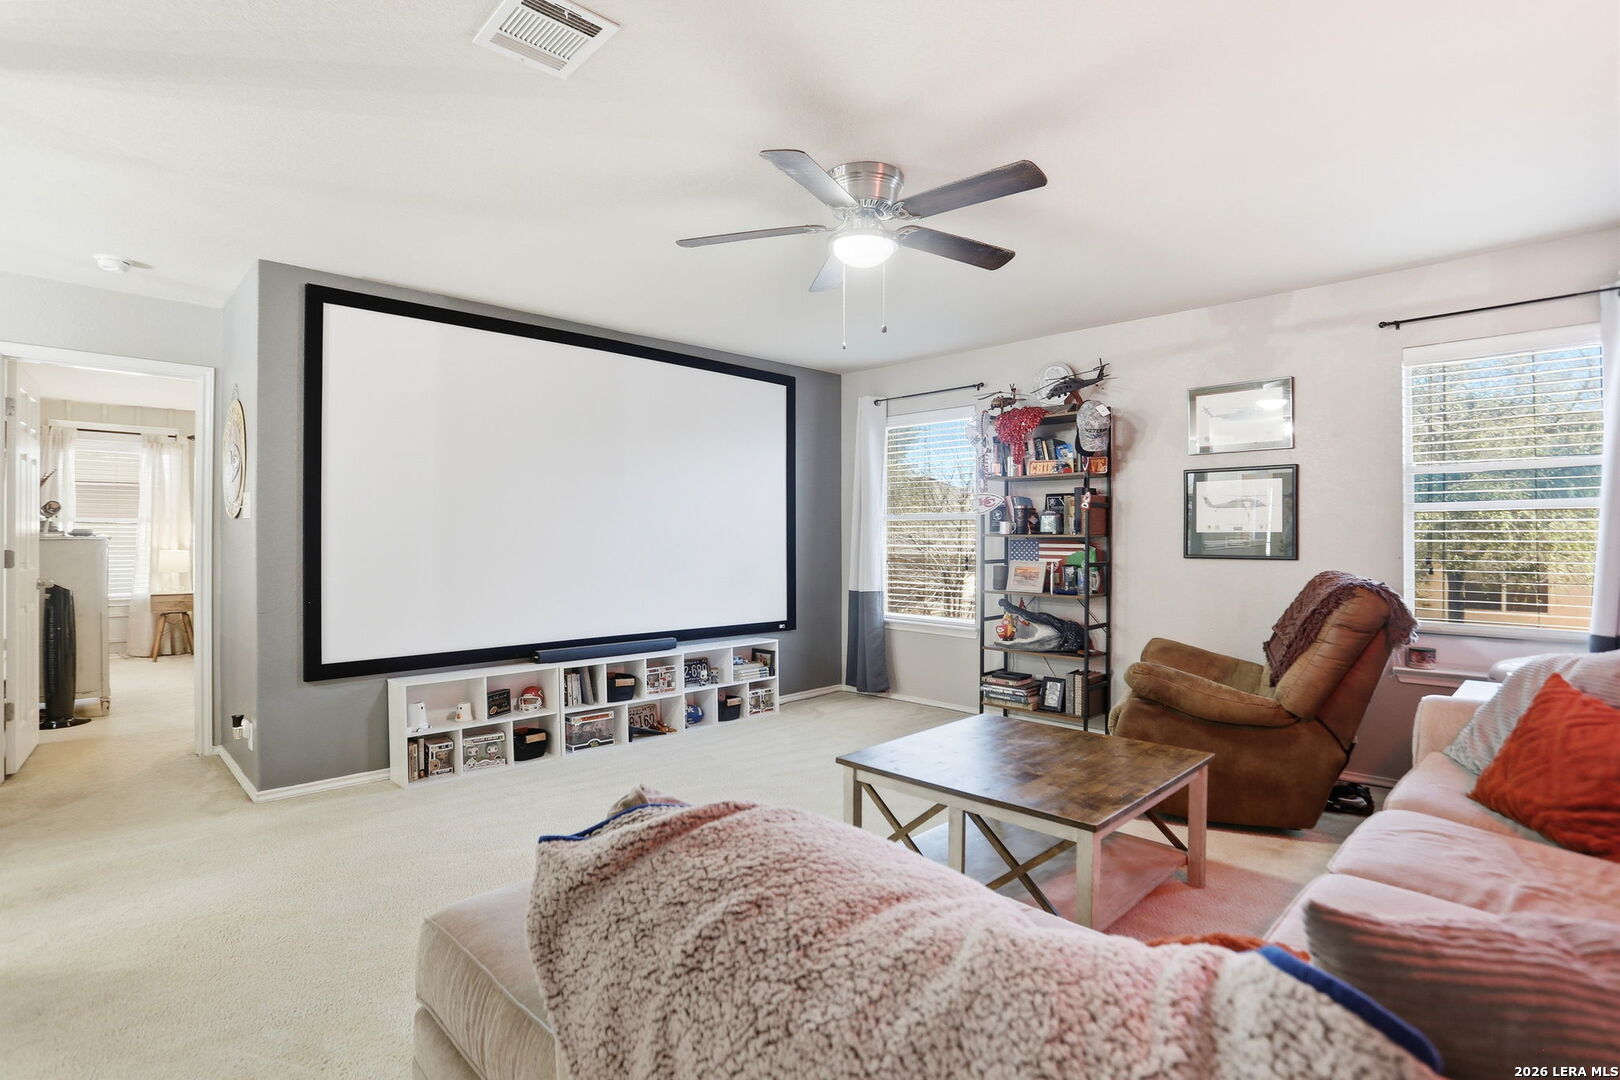
Living room with a large projection screen, built-in shelving, and seating by two windows.
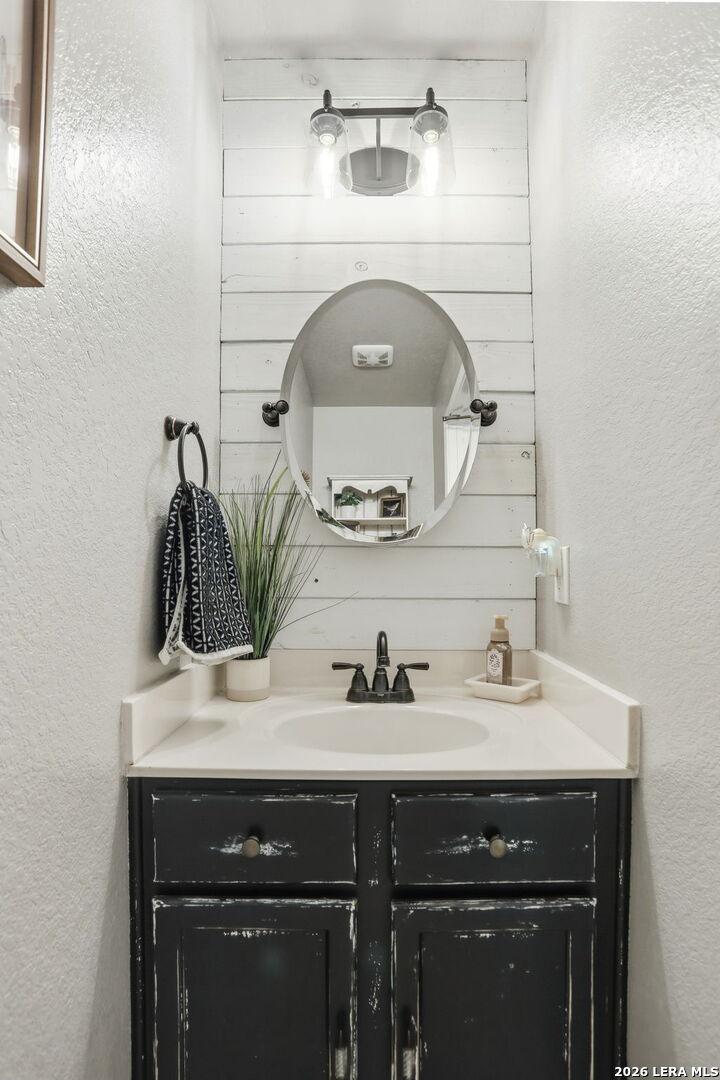
Bathroom vanity with distressed dark cabinetry, oval mirror, and white shiplap backsplash.
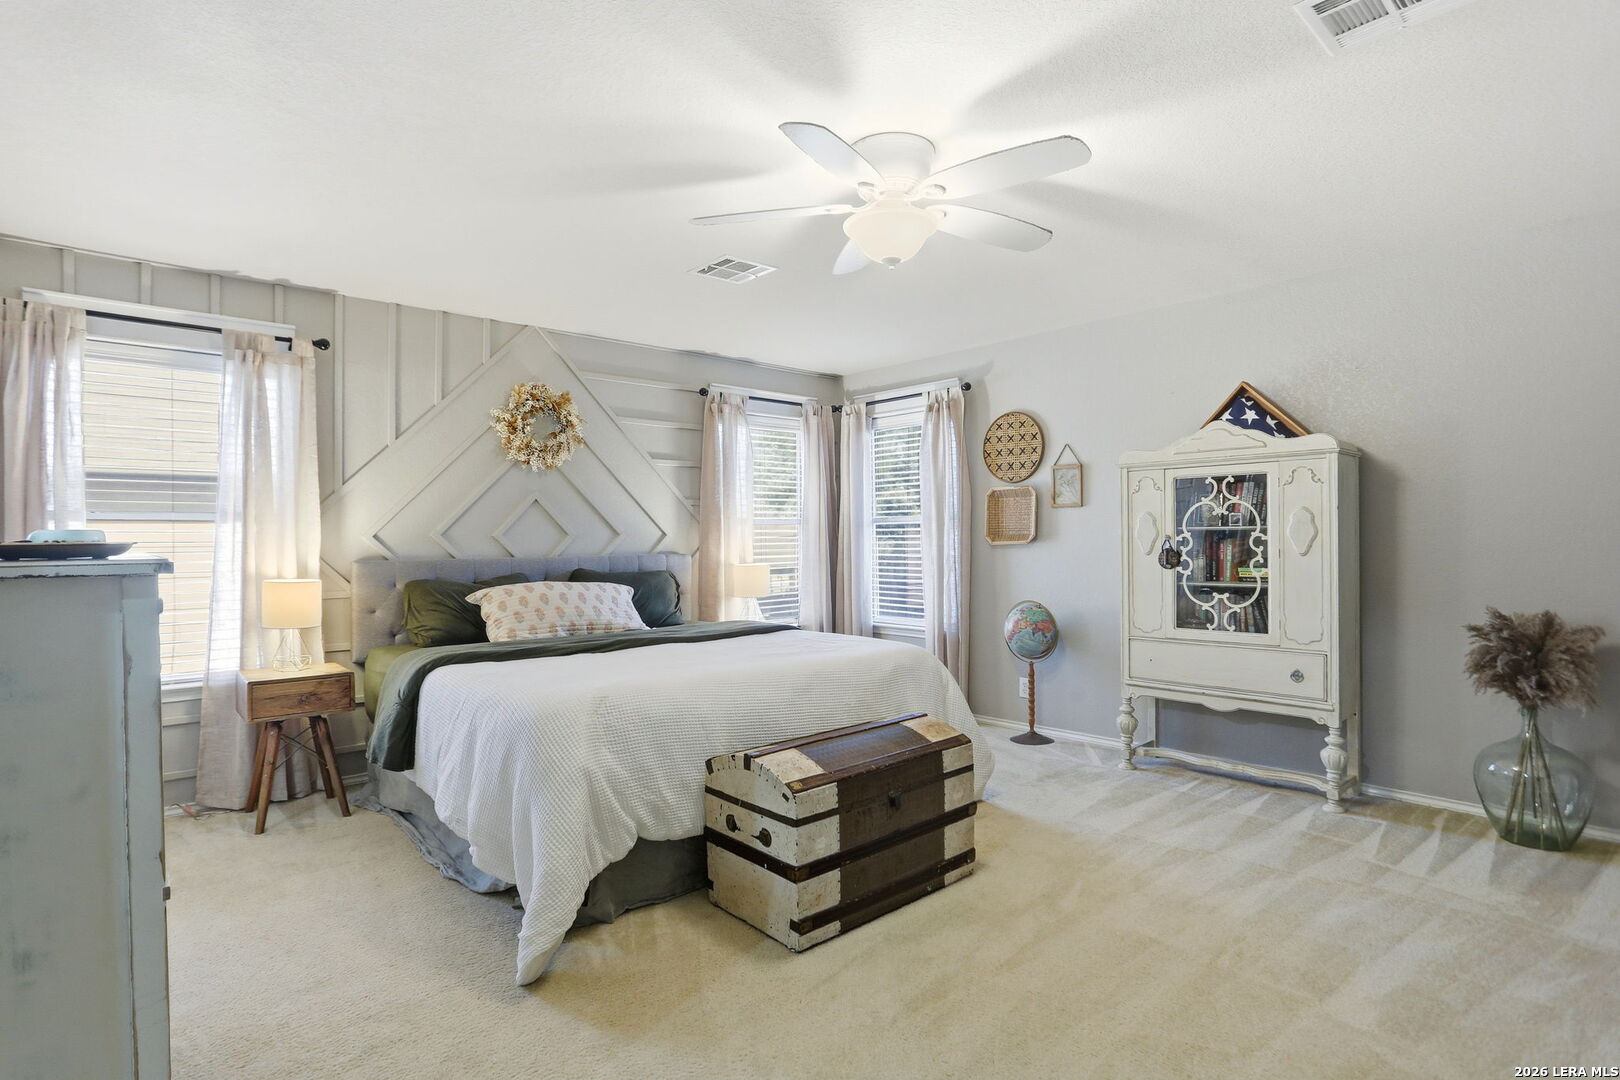
Furnished bedroom with geometric wall trim, three windows, and a wooden chest at the foot of the bed.
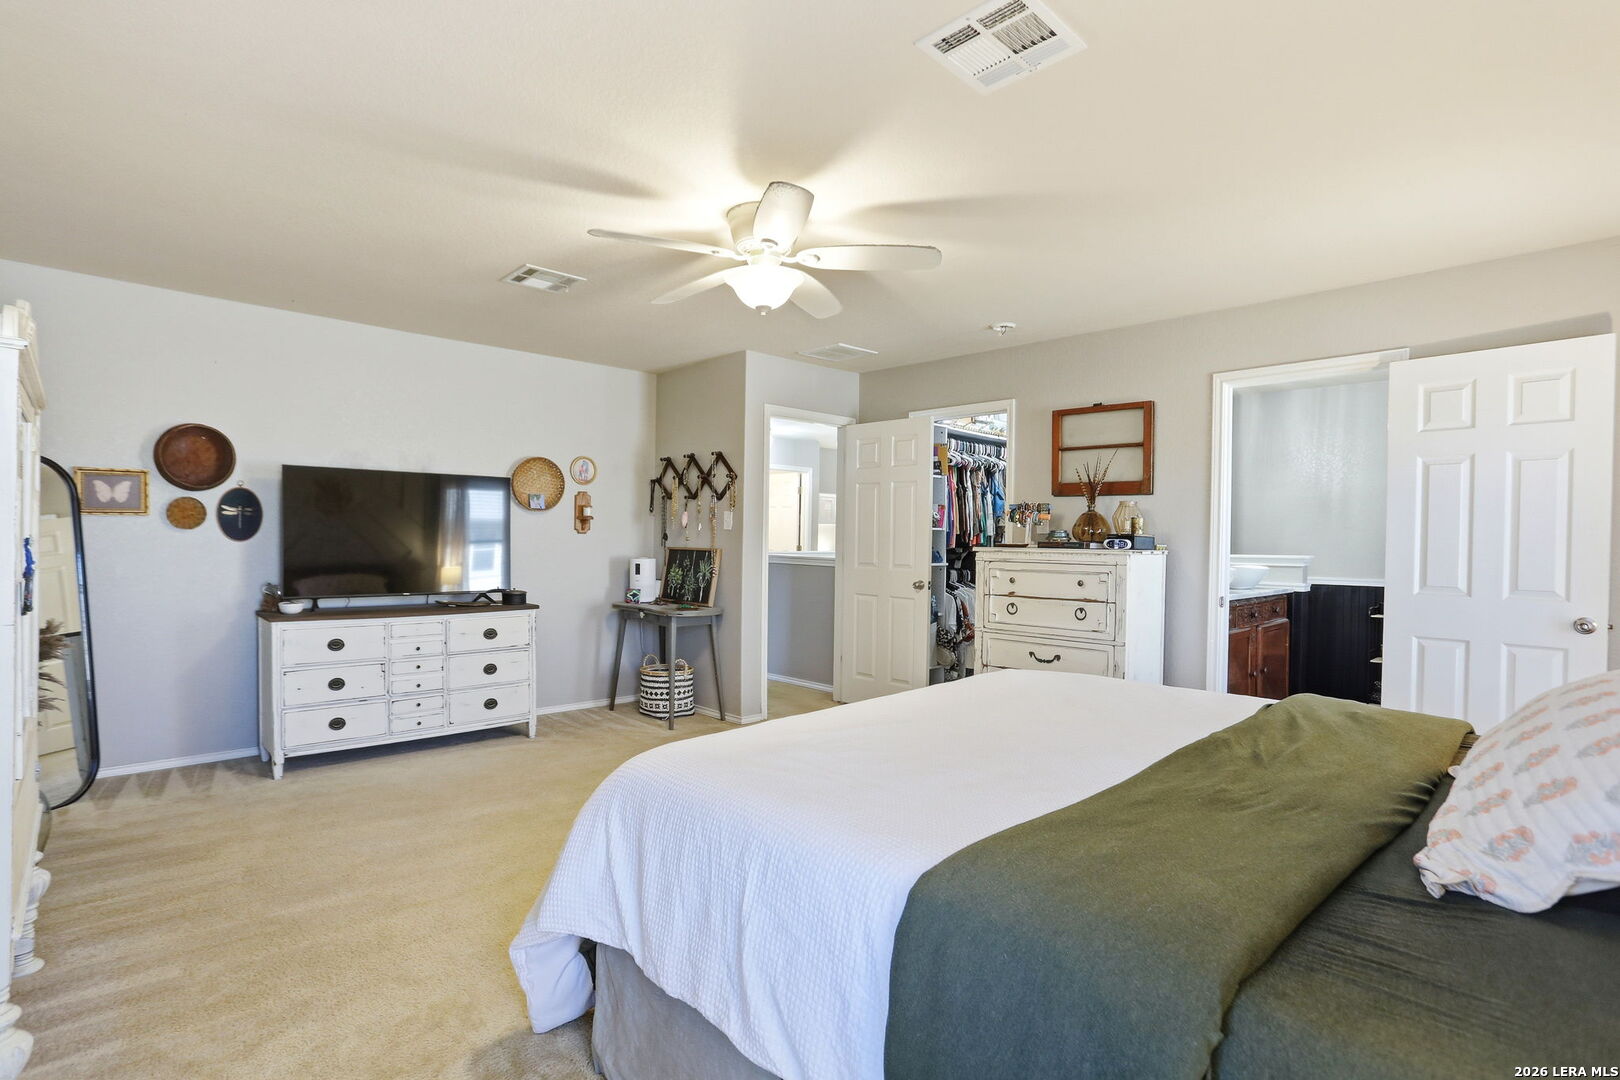
Furnished bedroom with a white bed, olive-green throw, ceiling fan, and open closet and bathroom doors.
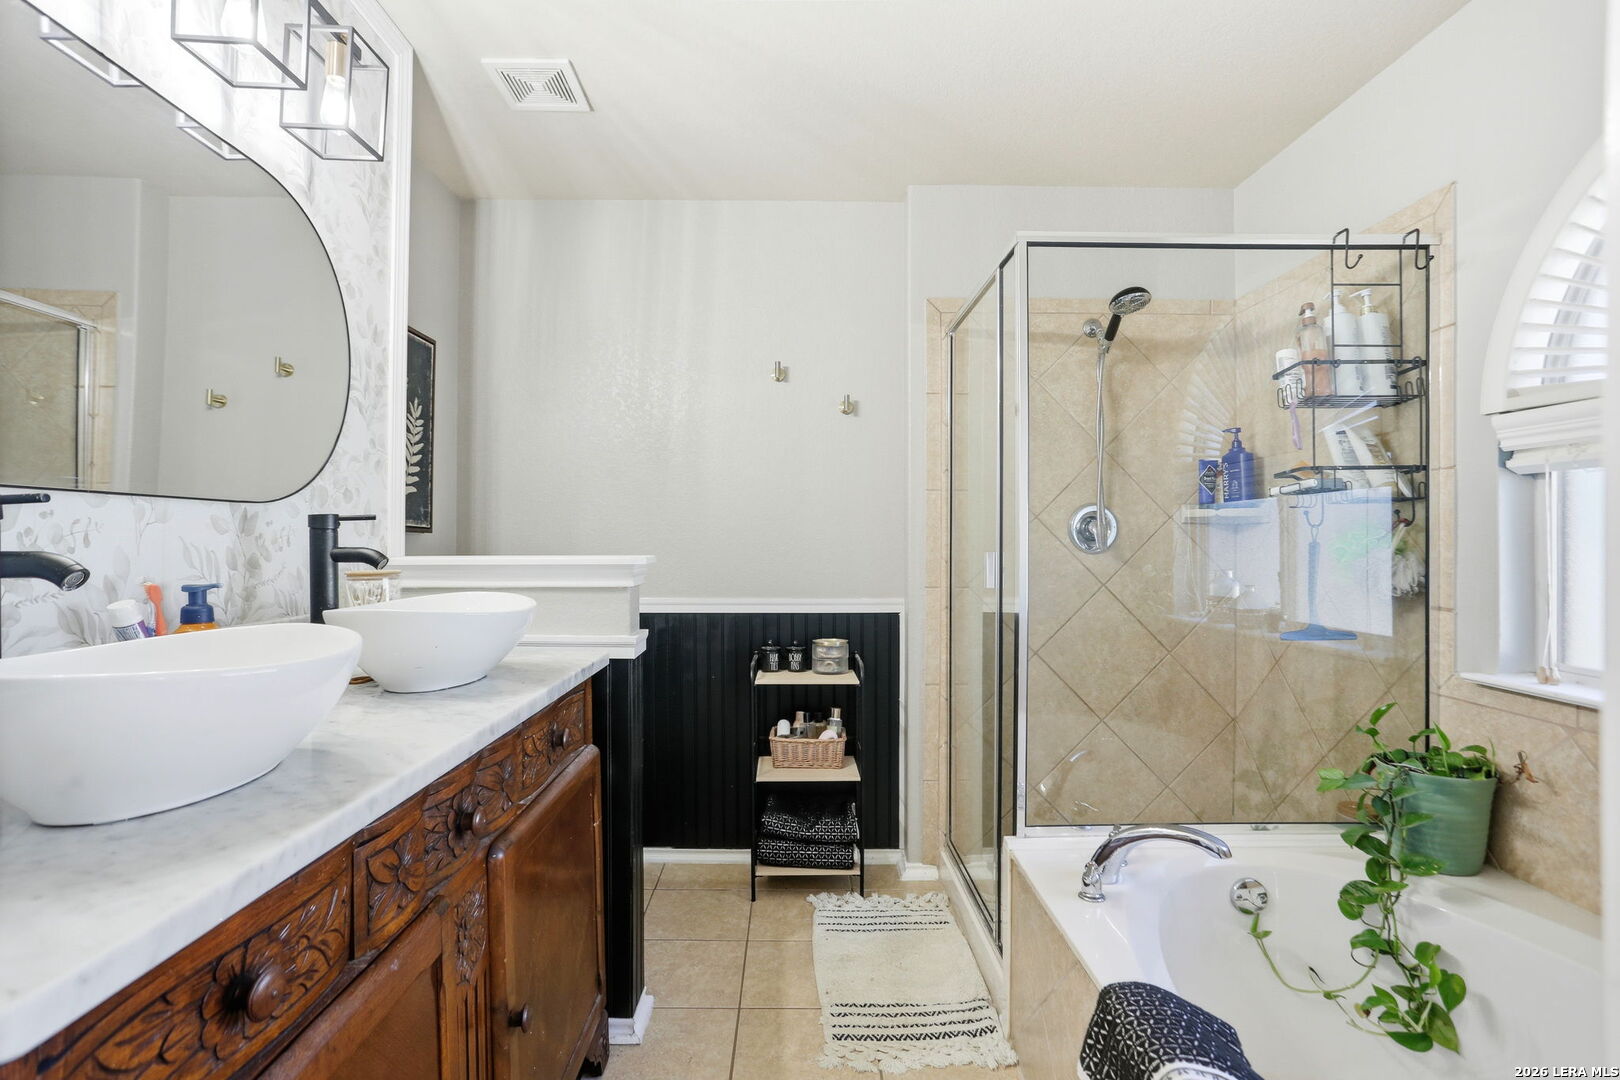
Bathroom with a carved wood double vanity, glass shower, and soaking tub beside a shuttered window.
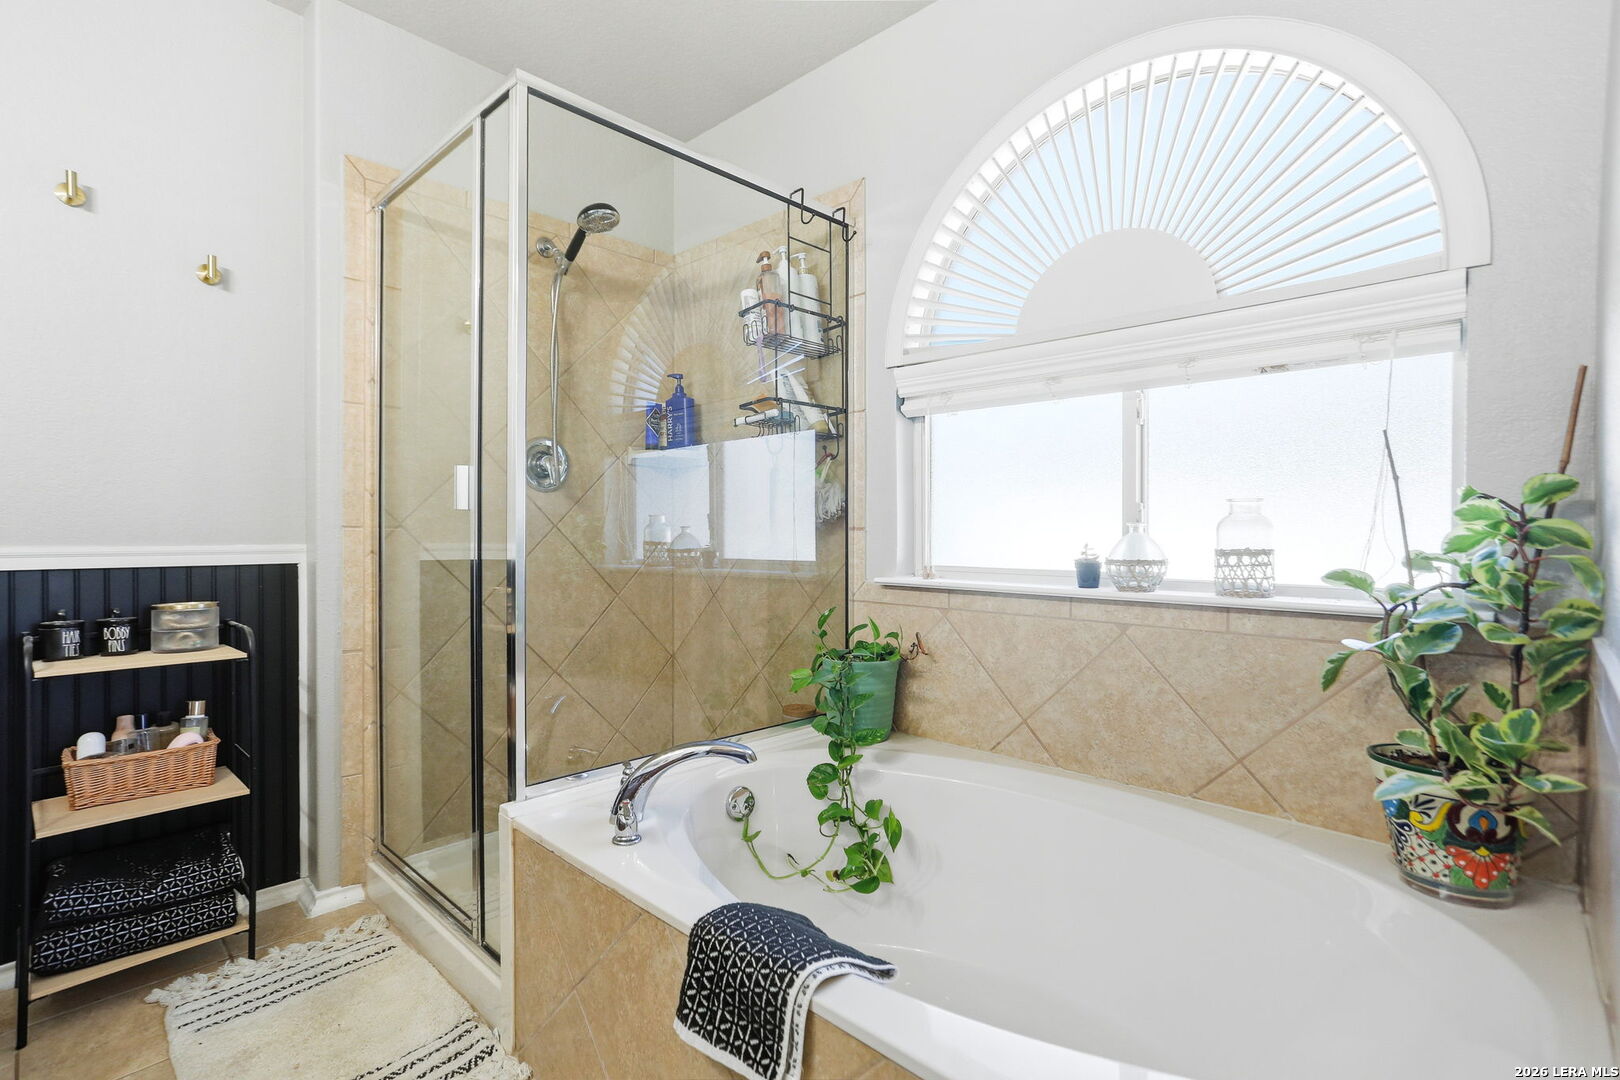
Bathroom with a soaking tub, glass shower, and large arched window.
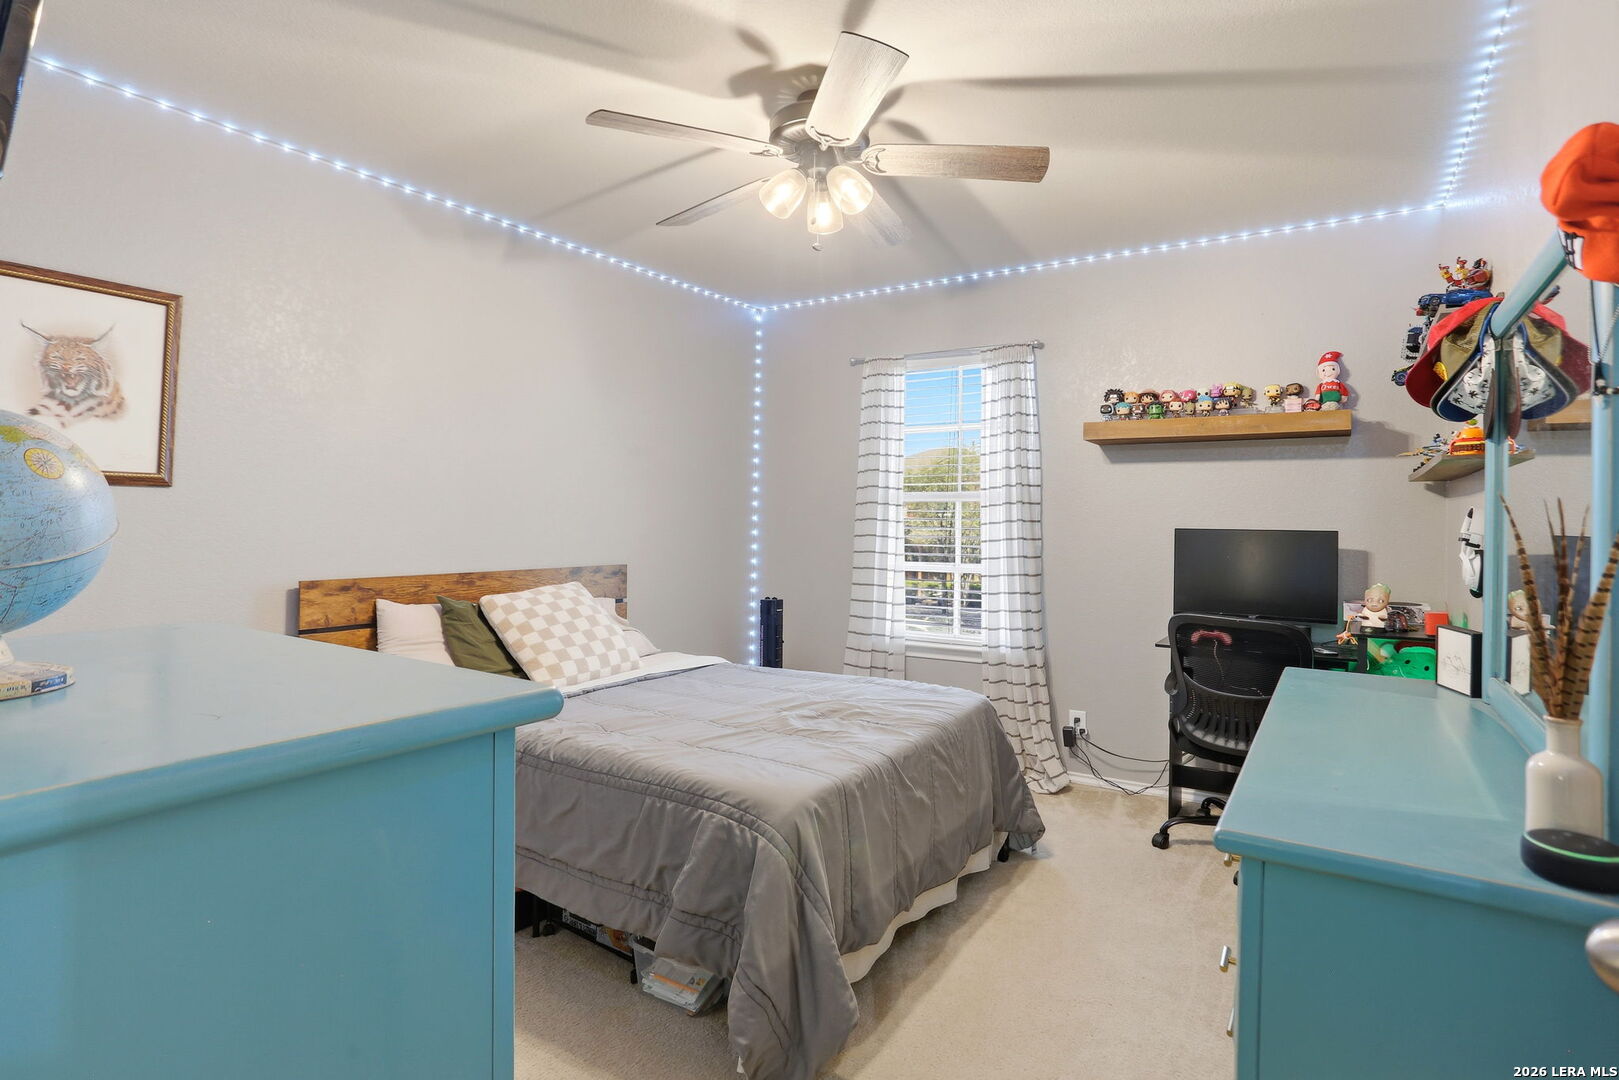
Bedroom with a gray-covered bed, blue dressers, desk, collectibles, and ceiling string lights.
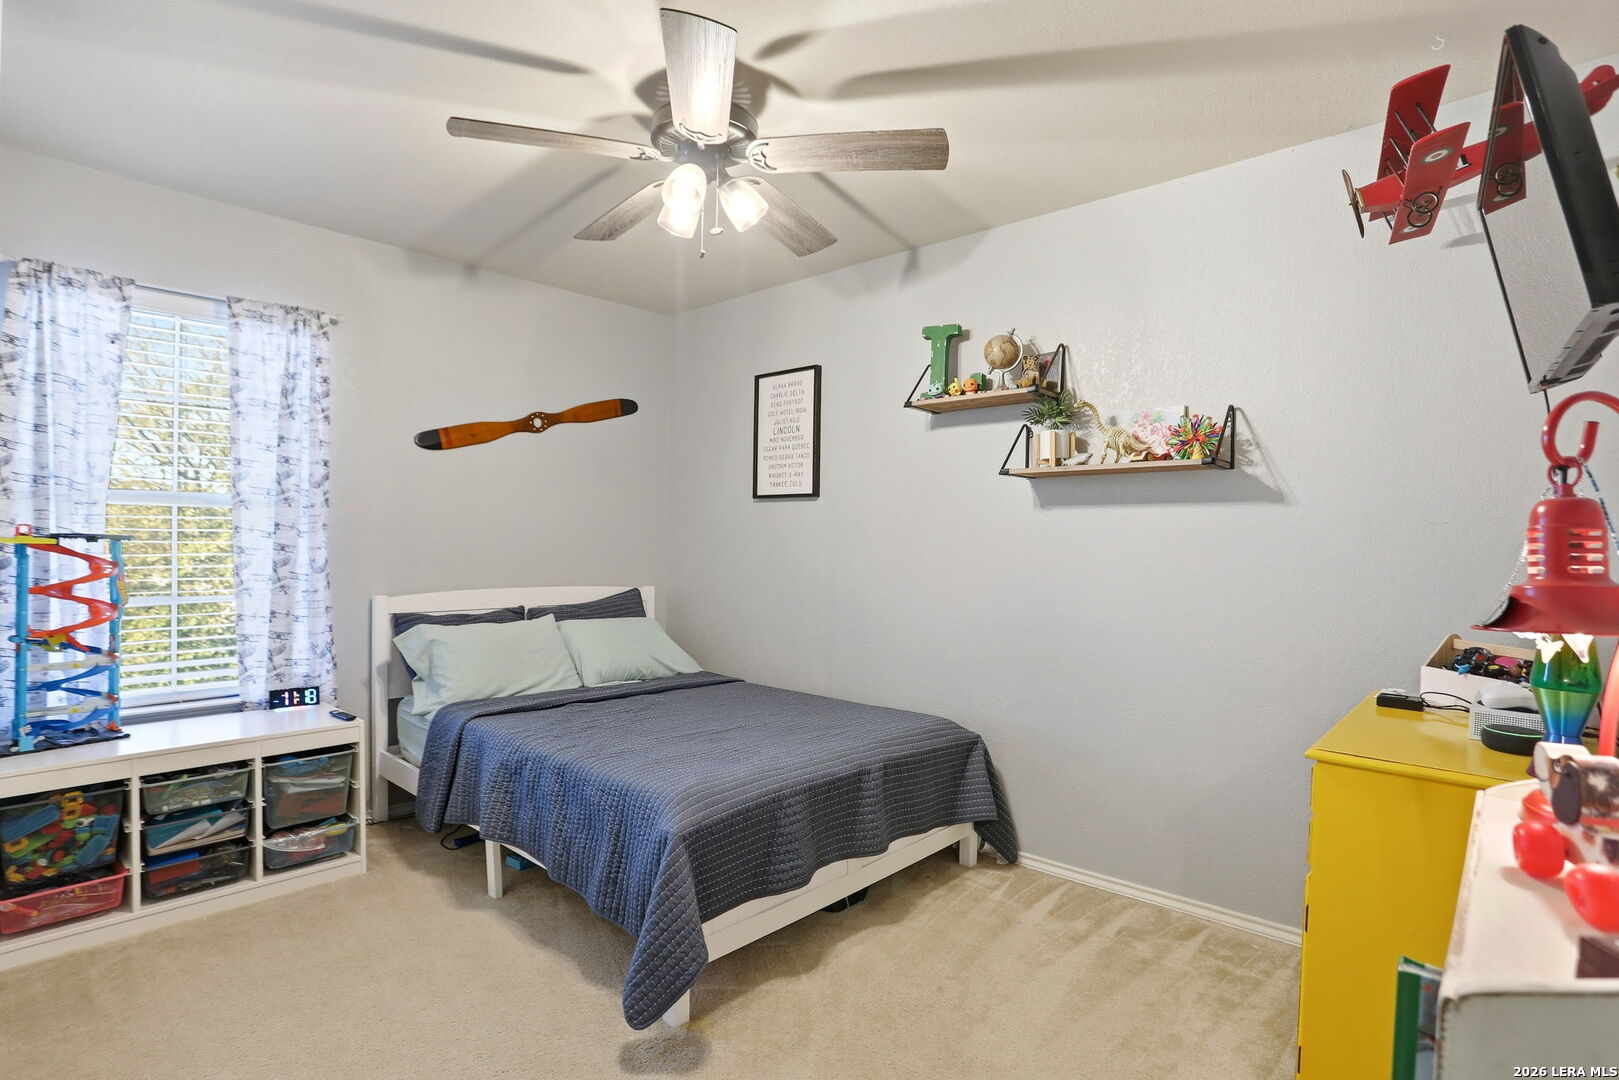
Bedroom with a blue quilted bed, ceiling fan, toy shelves, and colorful storage.
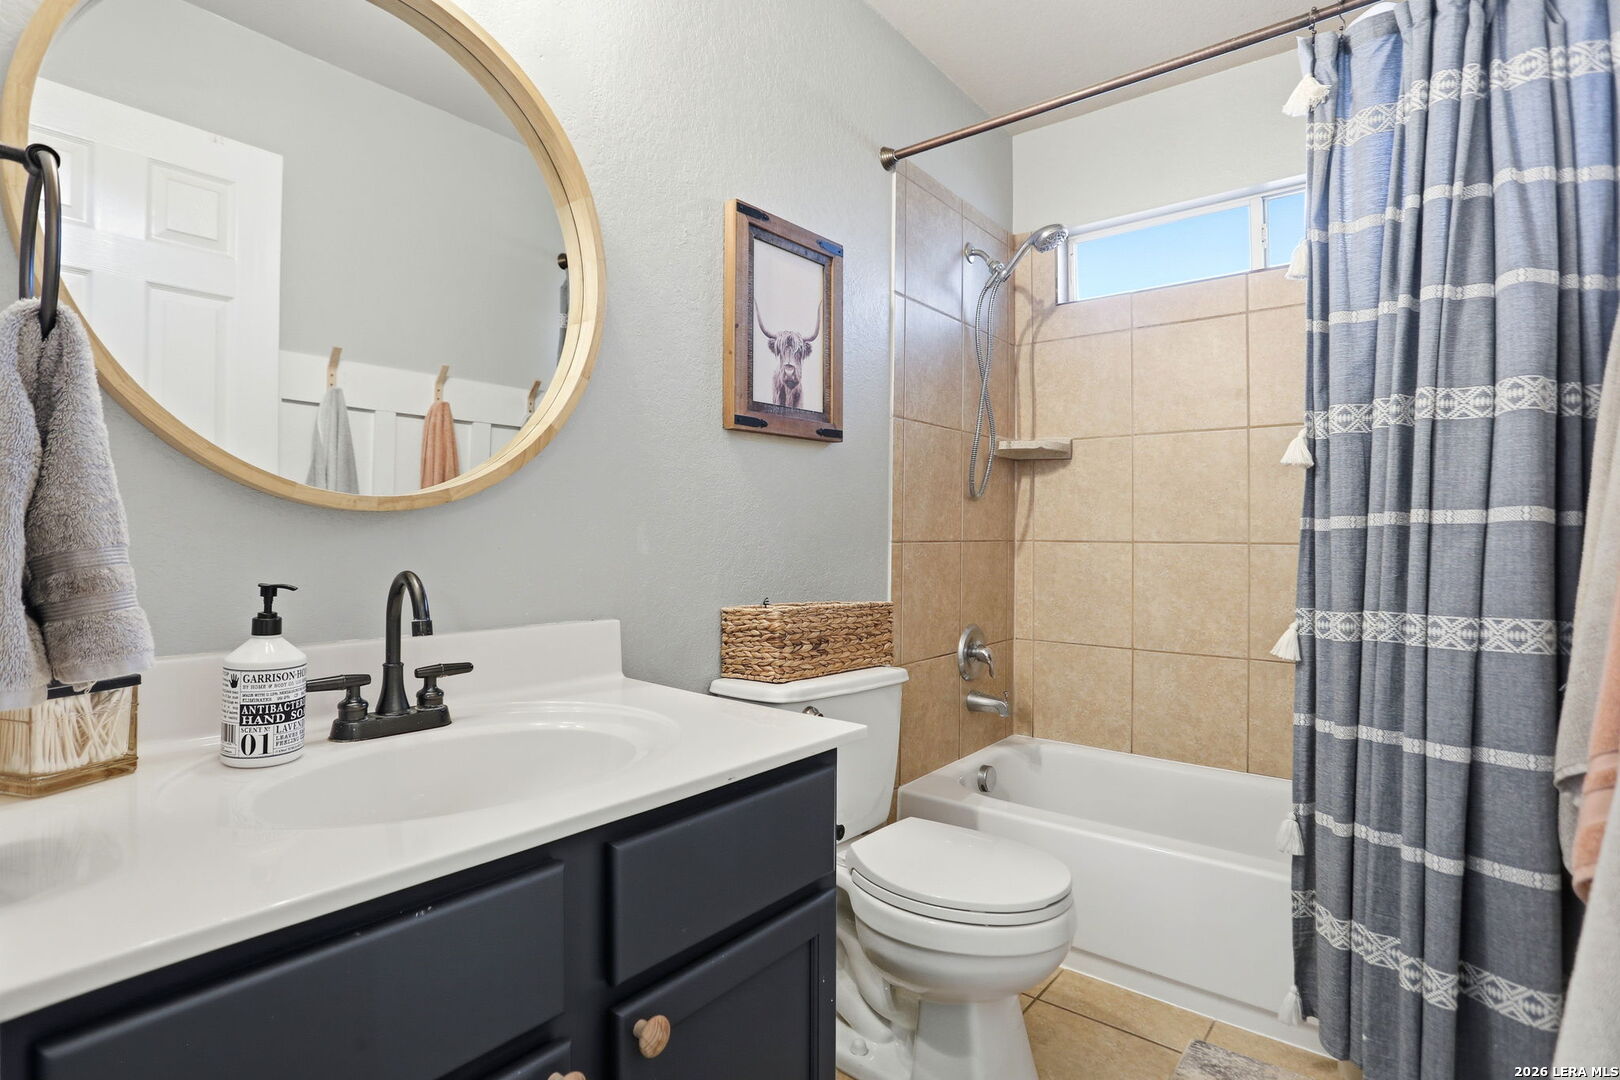
Bathroom with a dark vanity, round wood-framed mirror, and beige-tiled tub-shower with blue curtain.
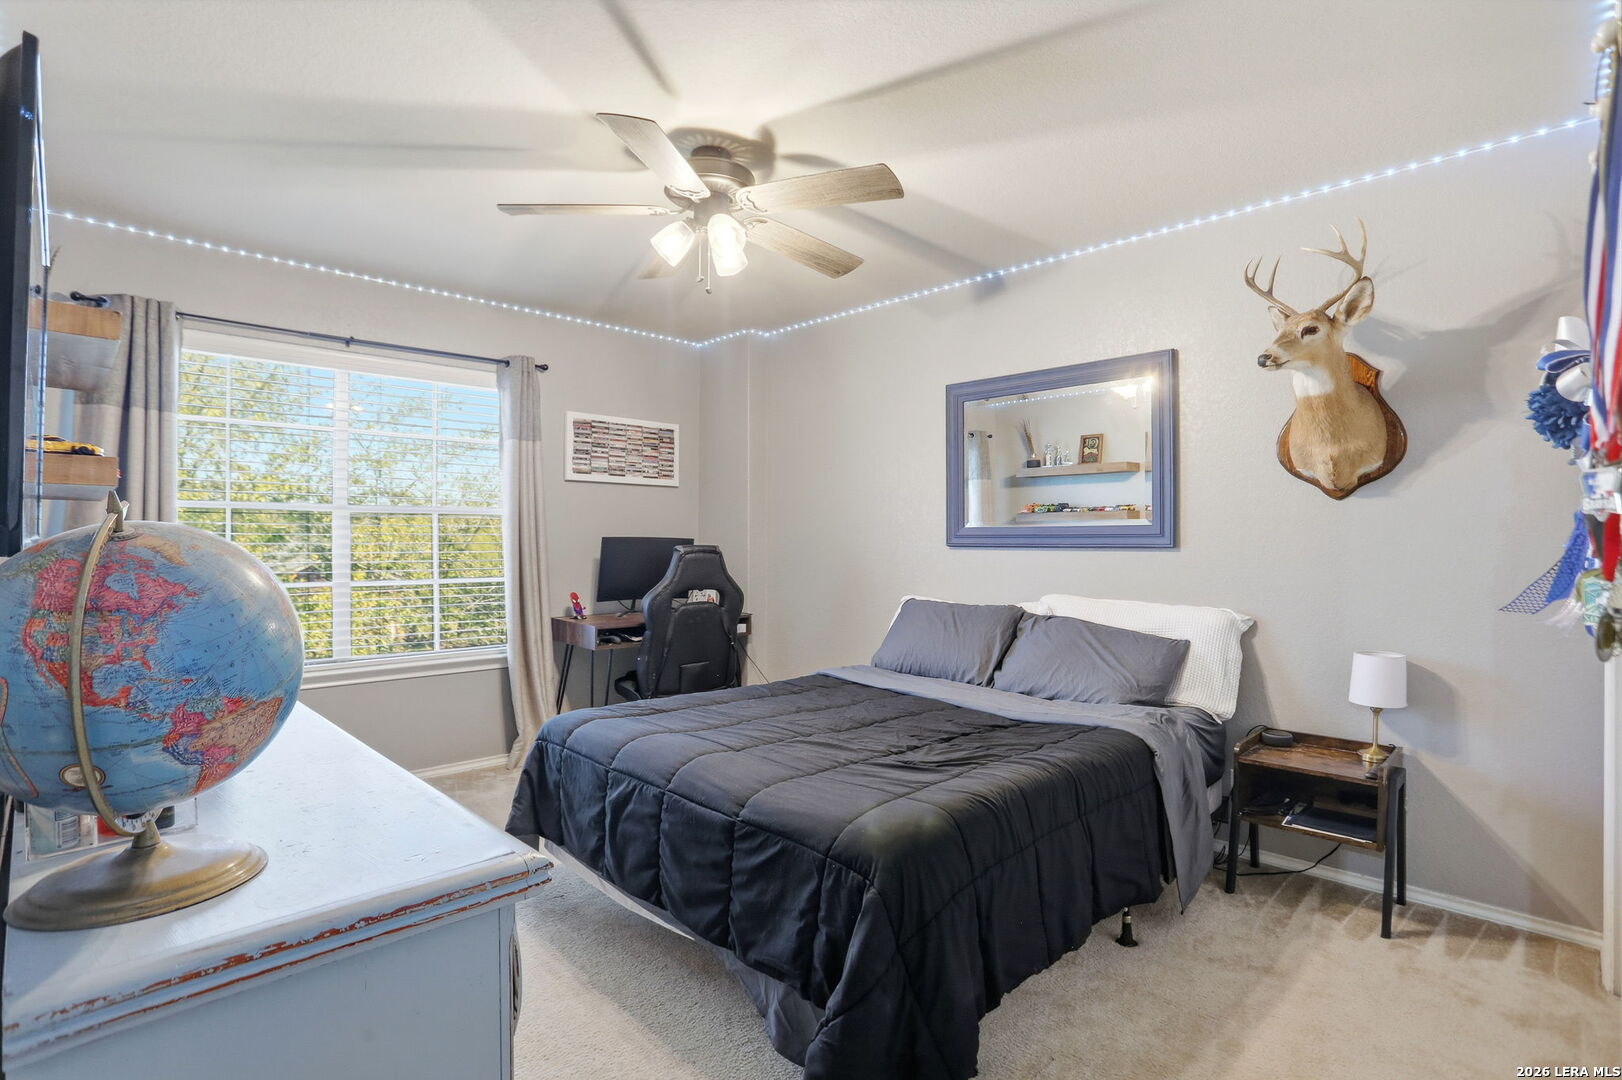
Bedroom with dark bedding, a ceiling fan, gaming desk, and globe on a white dresser.
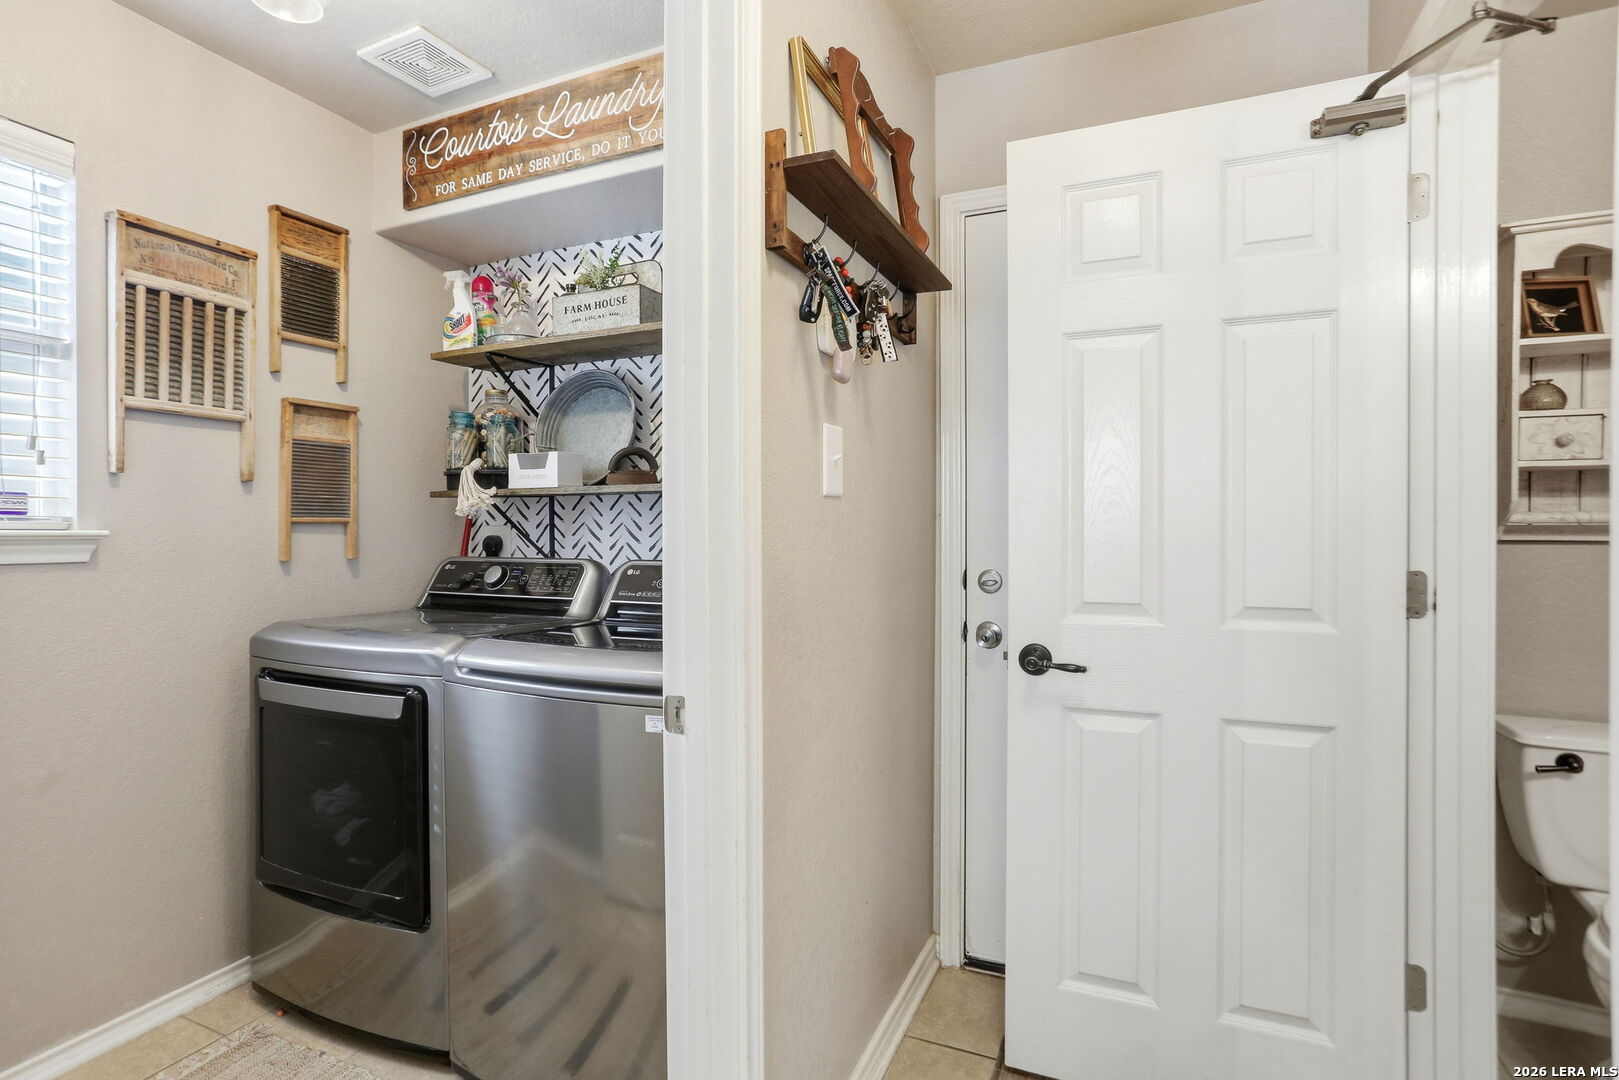
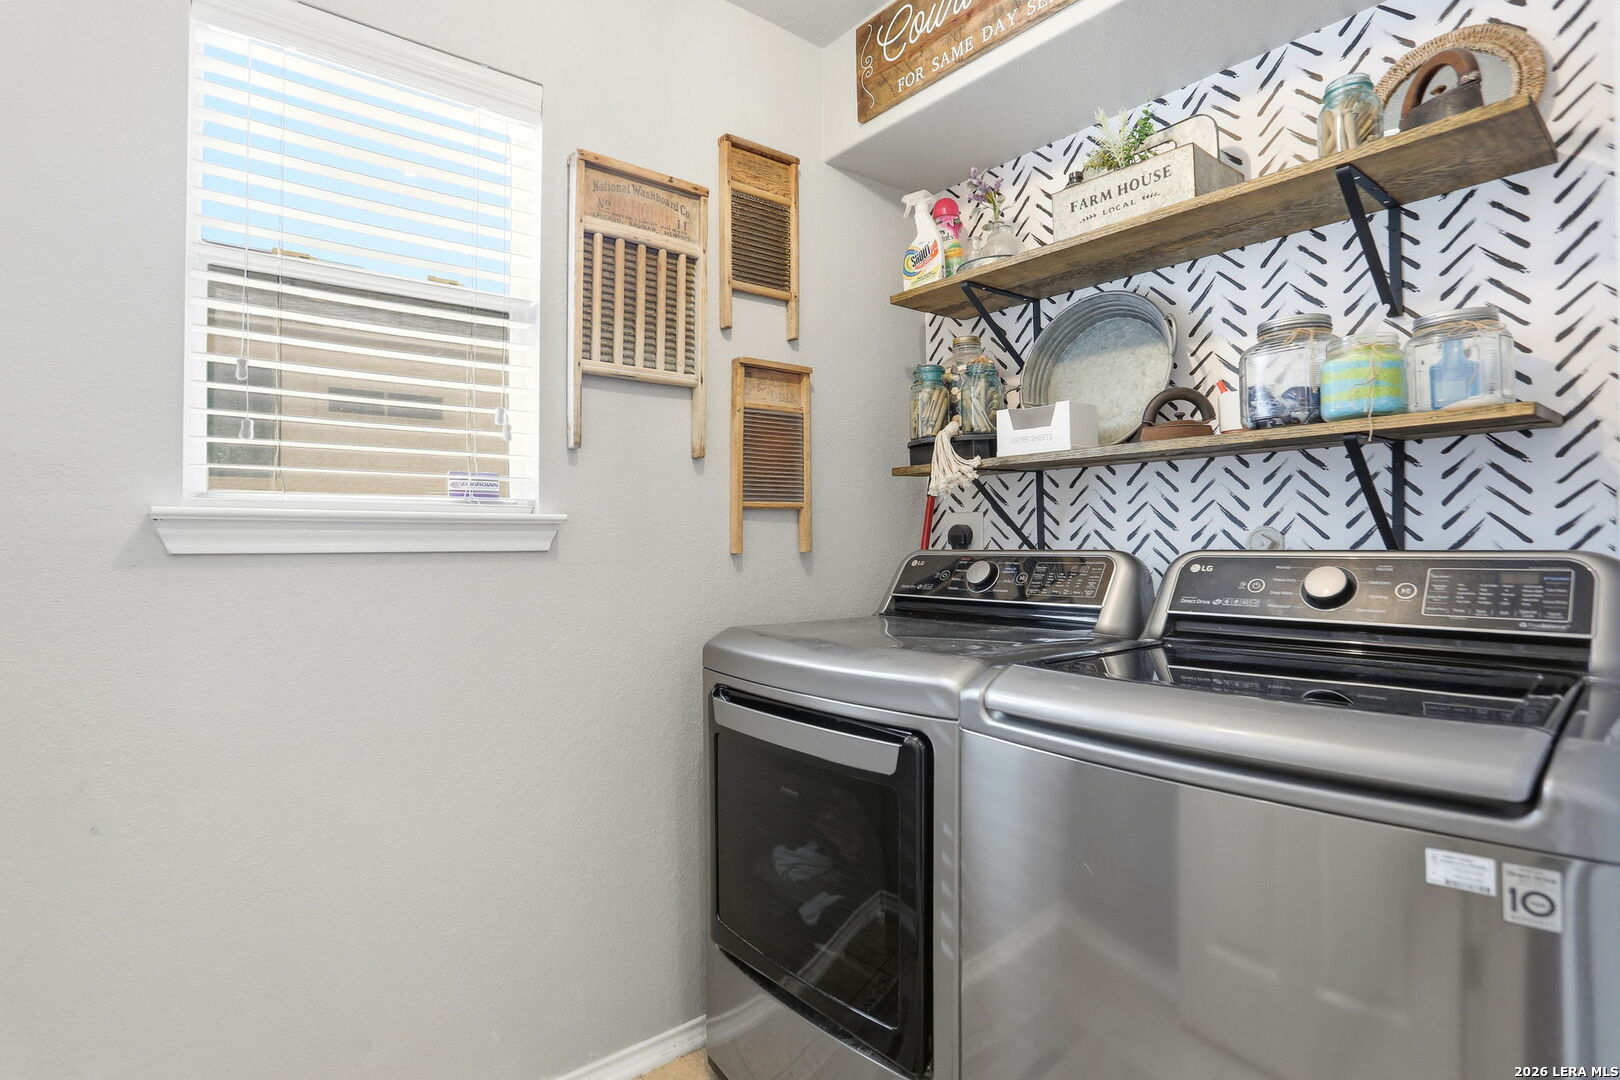
Laundry room with a washer and dryer, decorative shelves, and a white door.
Laundry room with stainless-steel washer and dryer beneath open wooden shelves and patterned wallpaper.
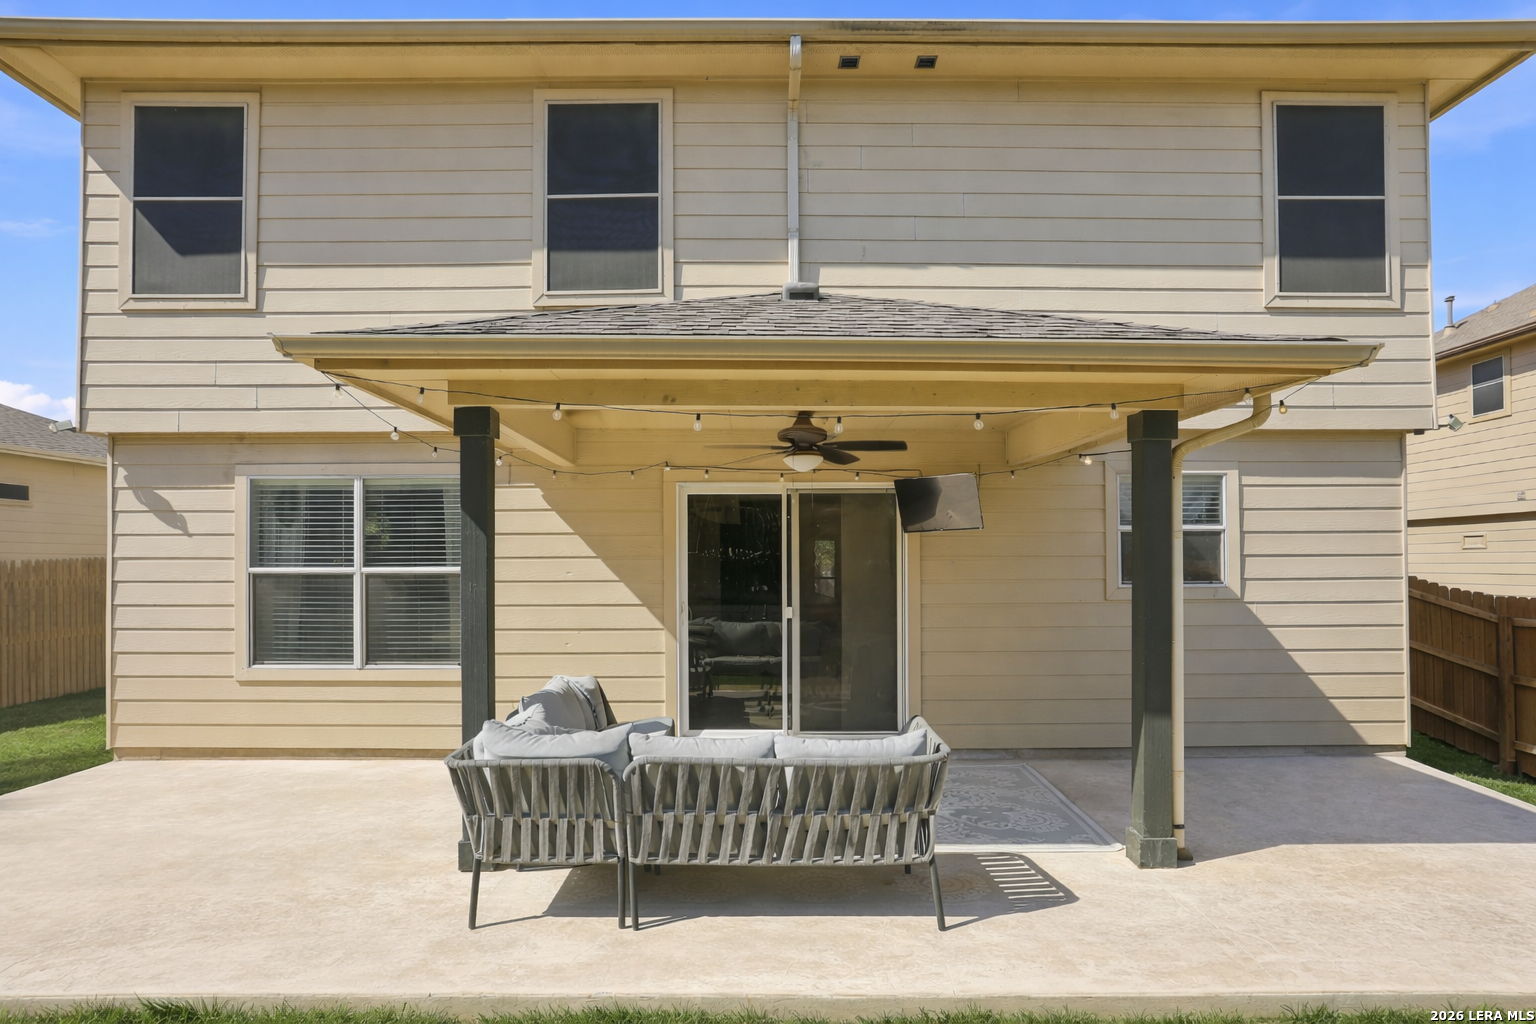
Home’s covered back patio with outdoor seating, string lights, and sliding glass doors.
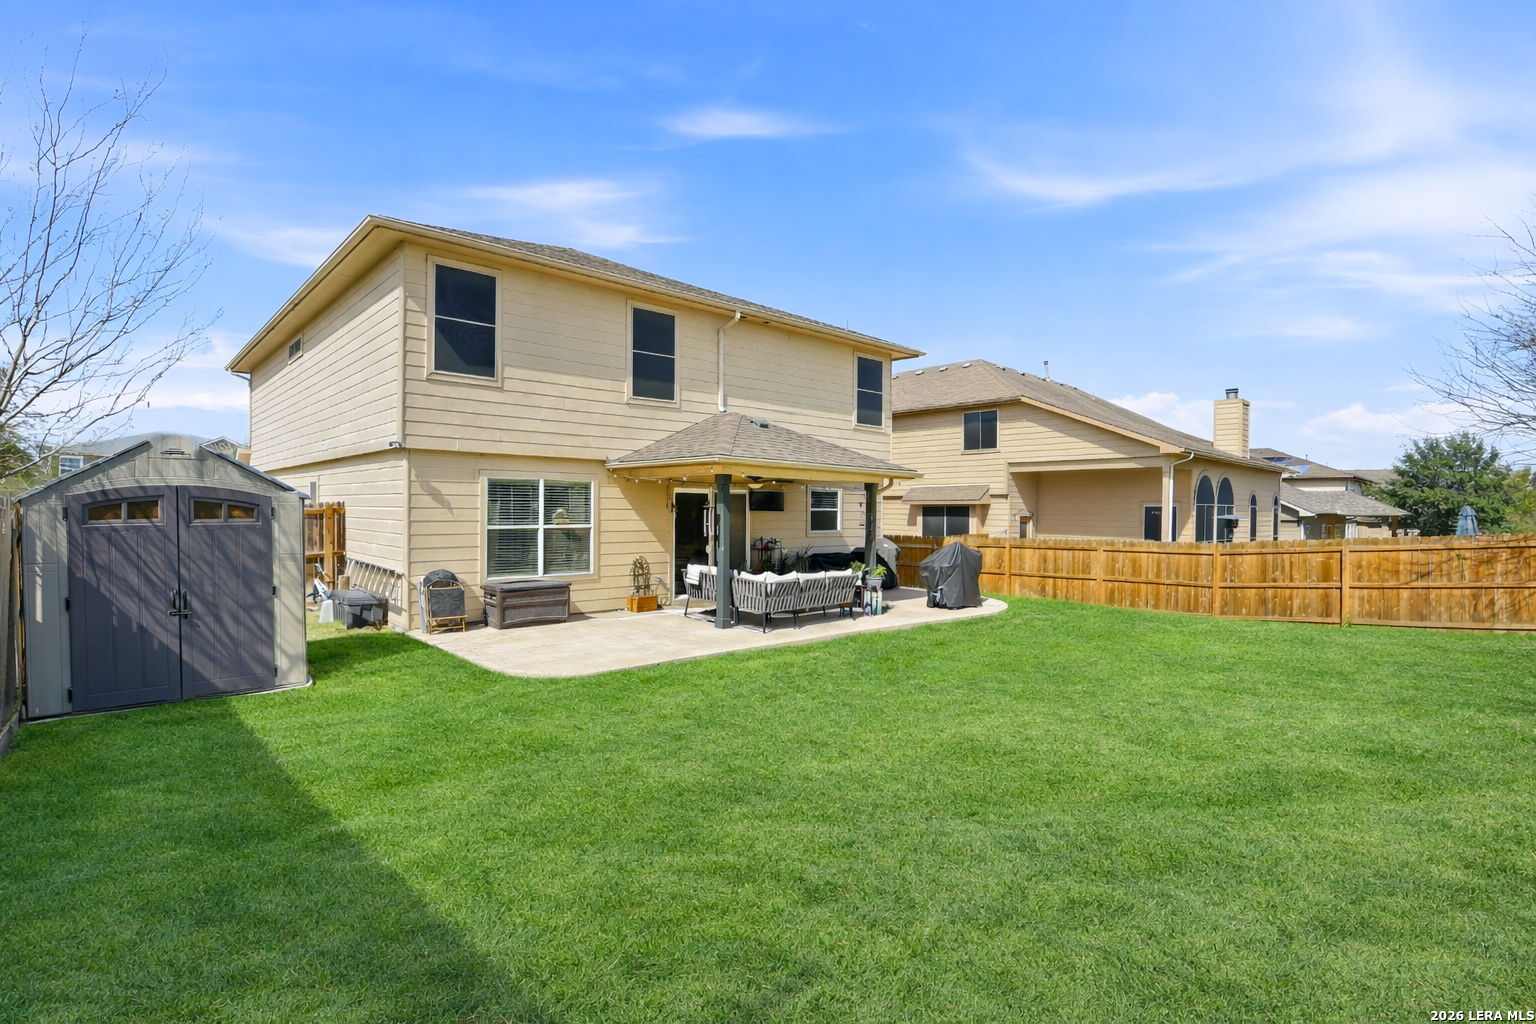
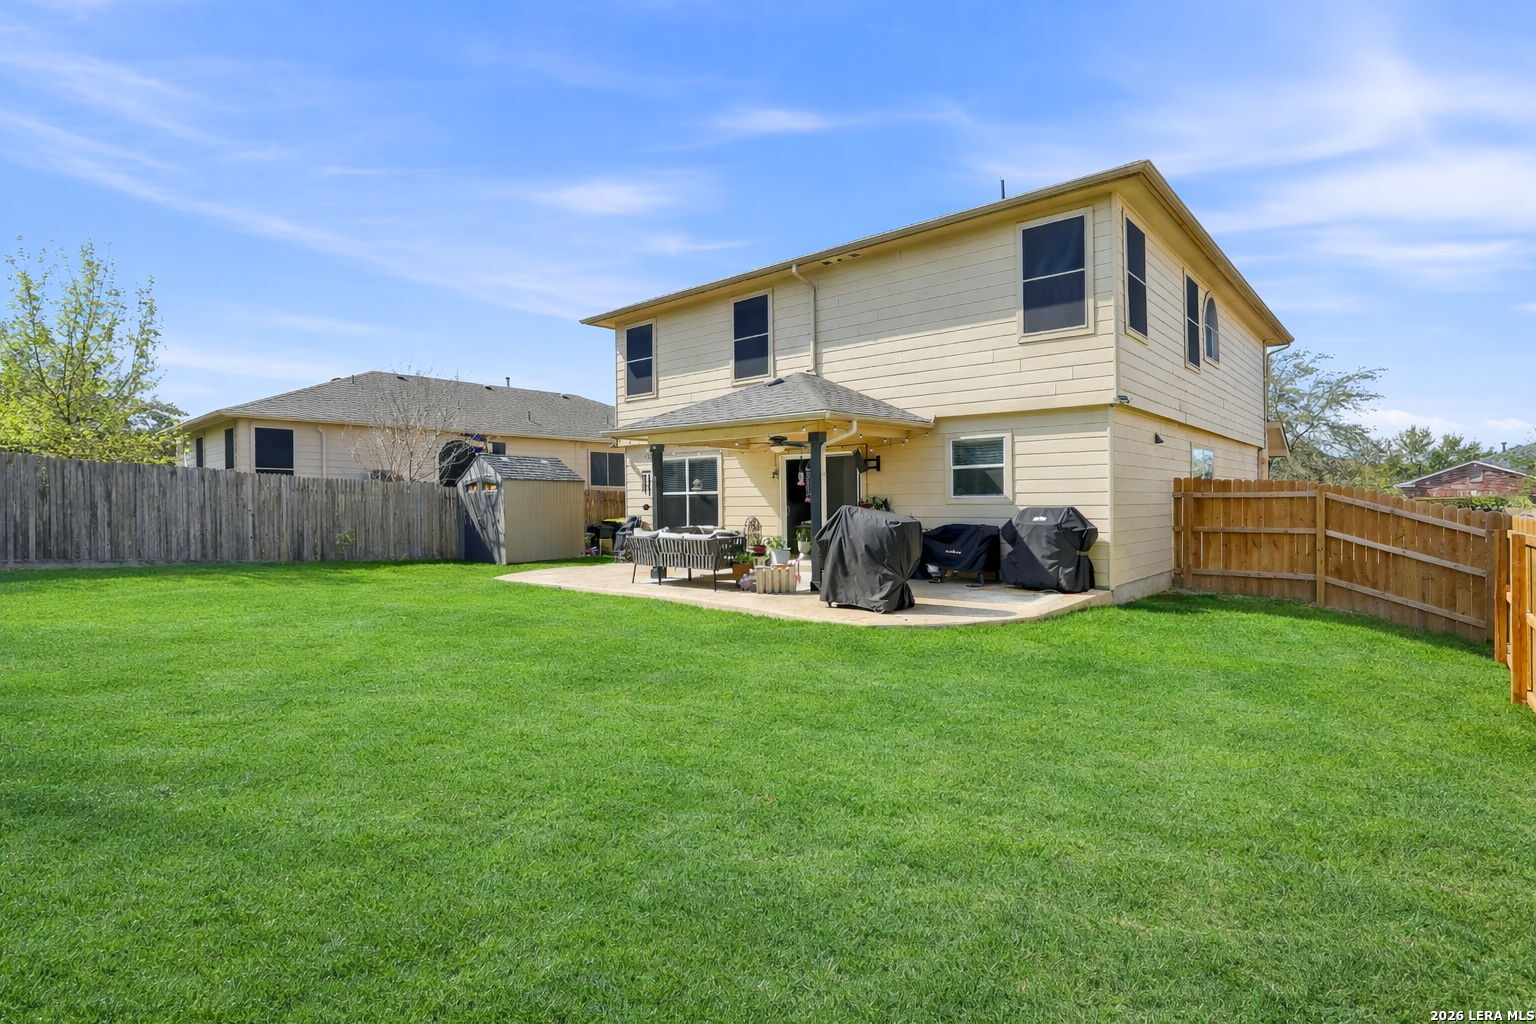
Two-story beige home with a covered patio, fenced green lawn, and backyard storage shed.
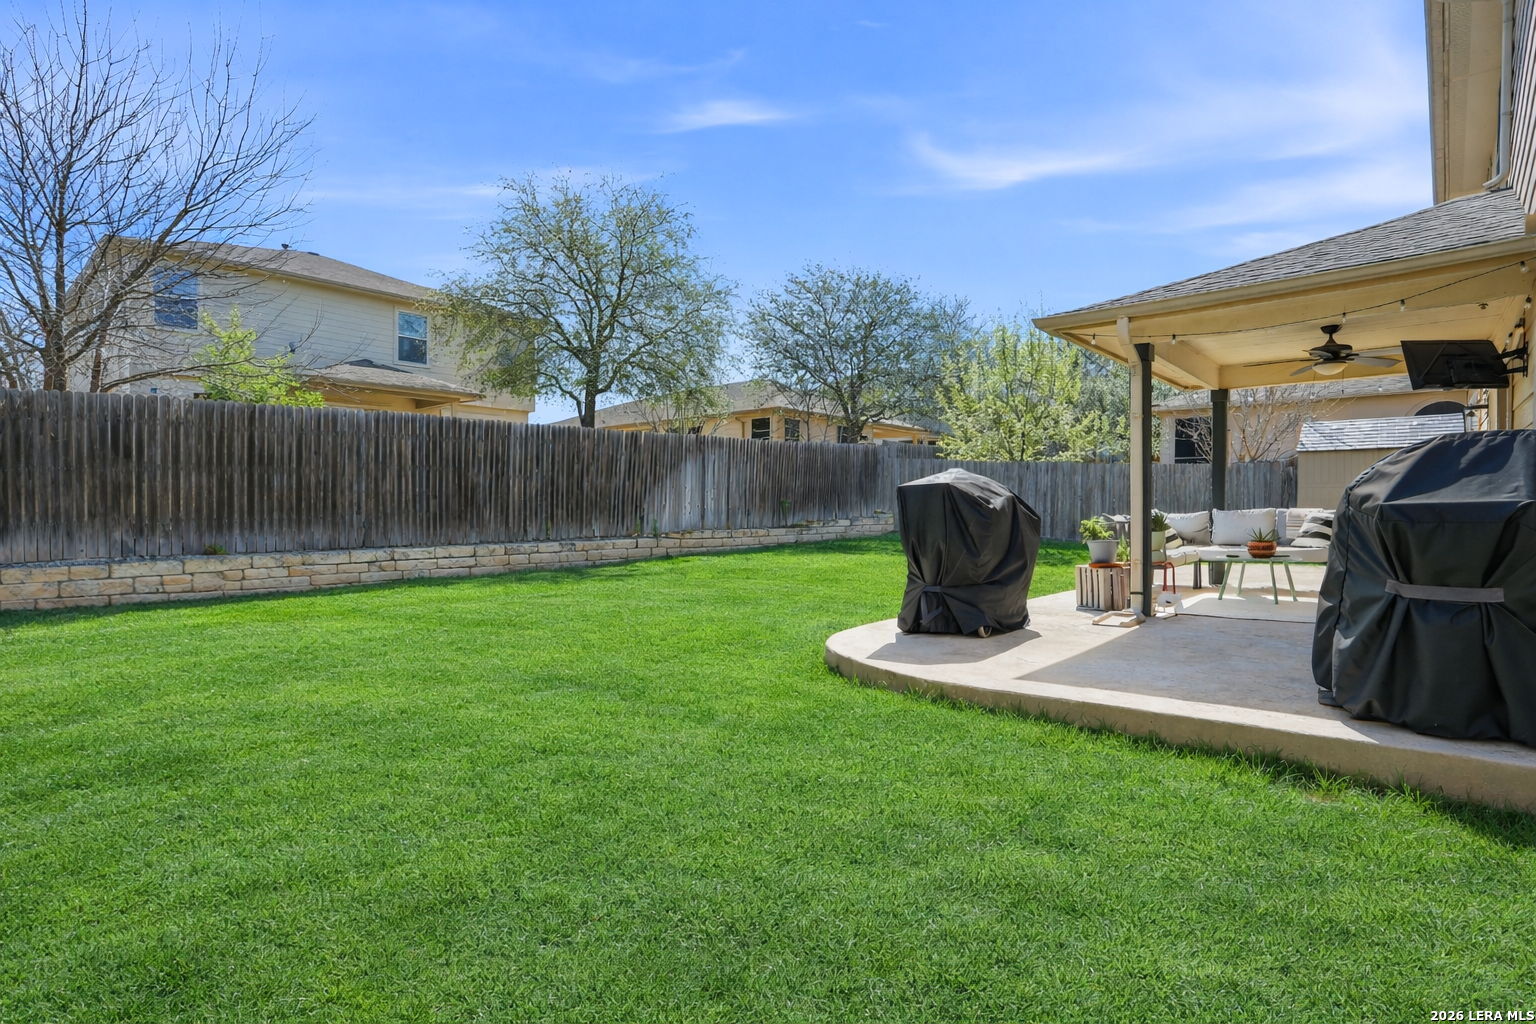
Fenced backyard with a broad lawn and covered patio furnished with outdoor seating and grills.
Two-story beige home with a covered patio and fenced backyard opening onto a wide green lawn.
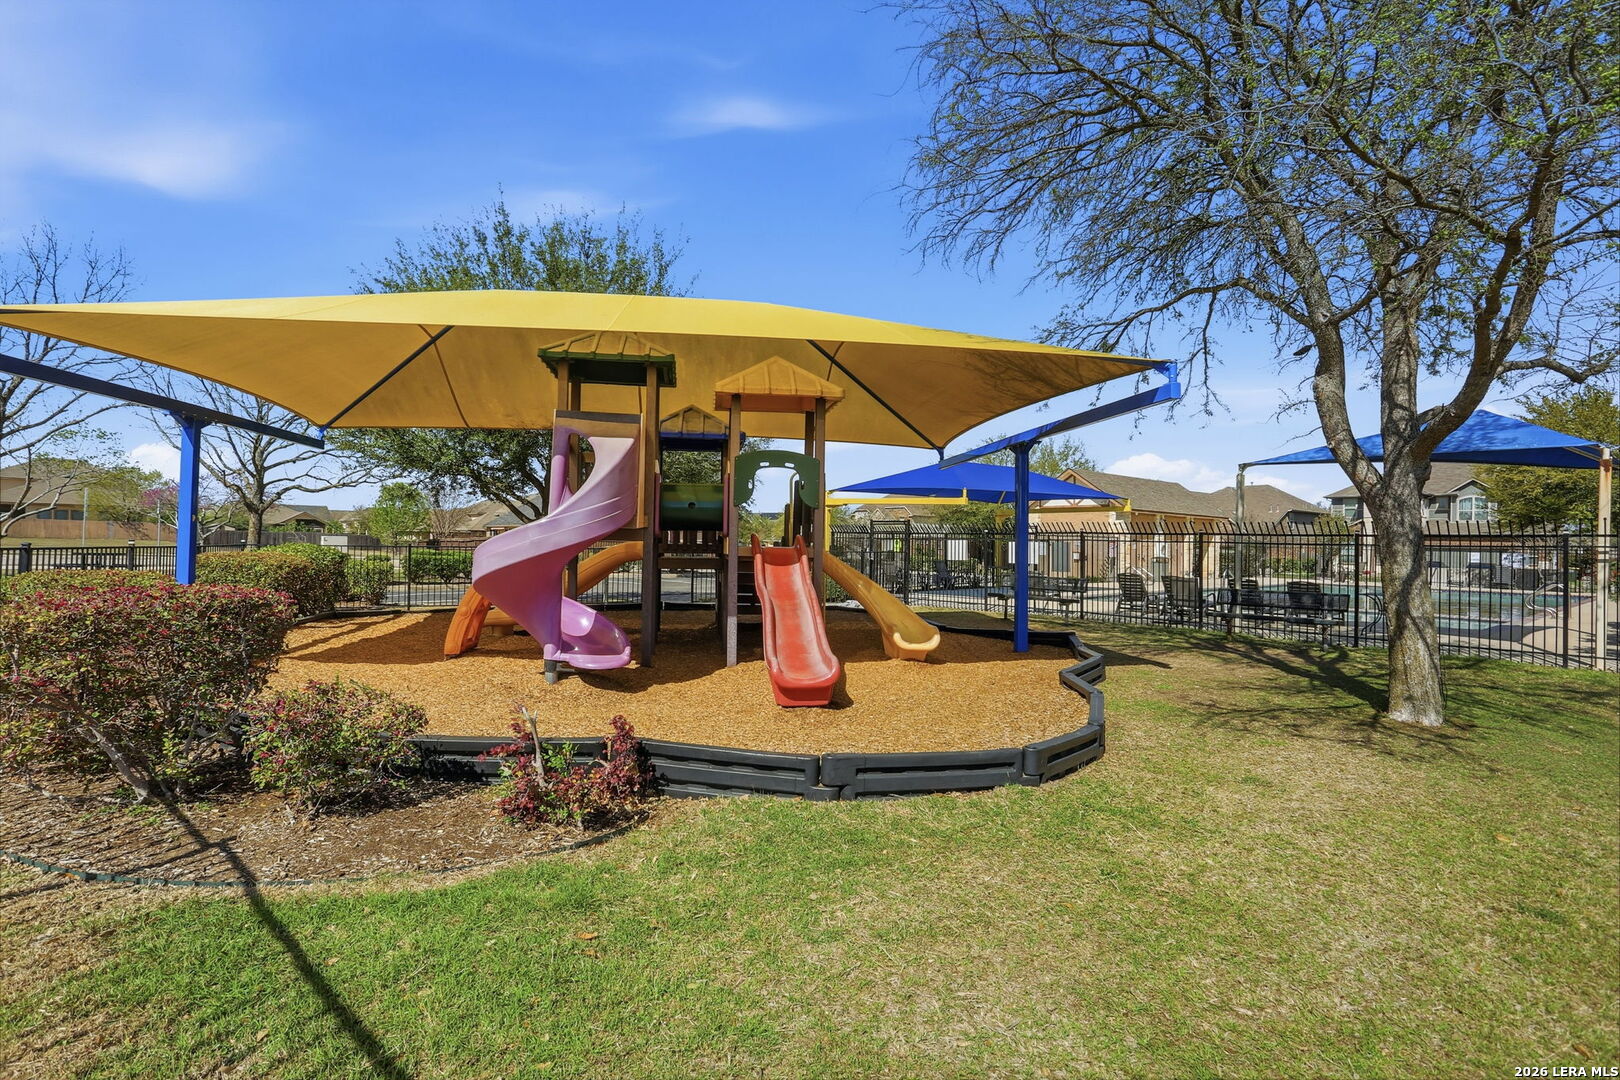
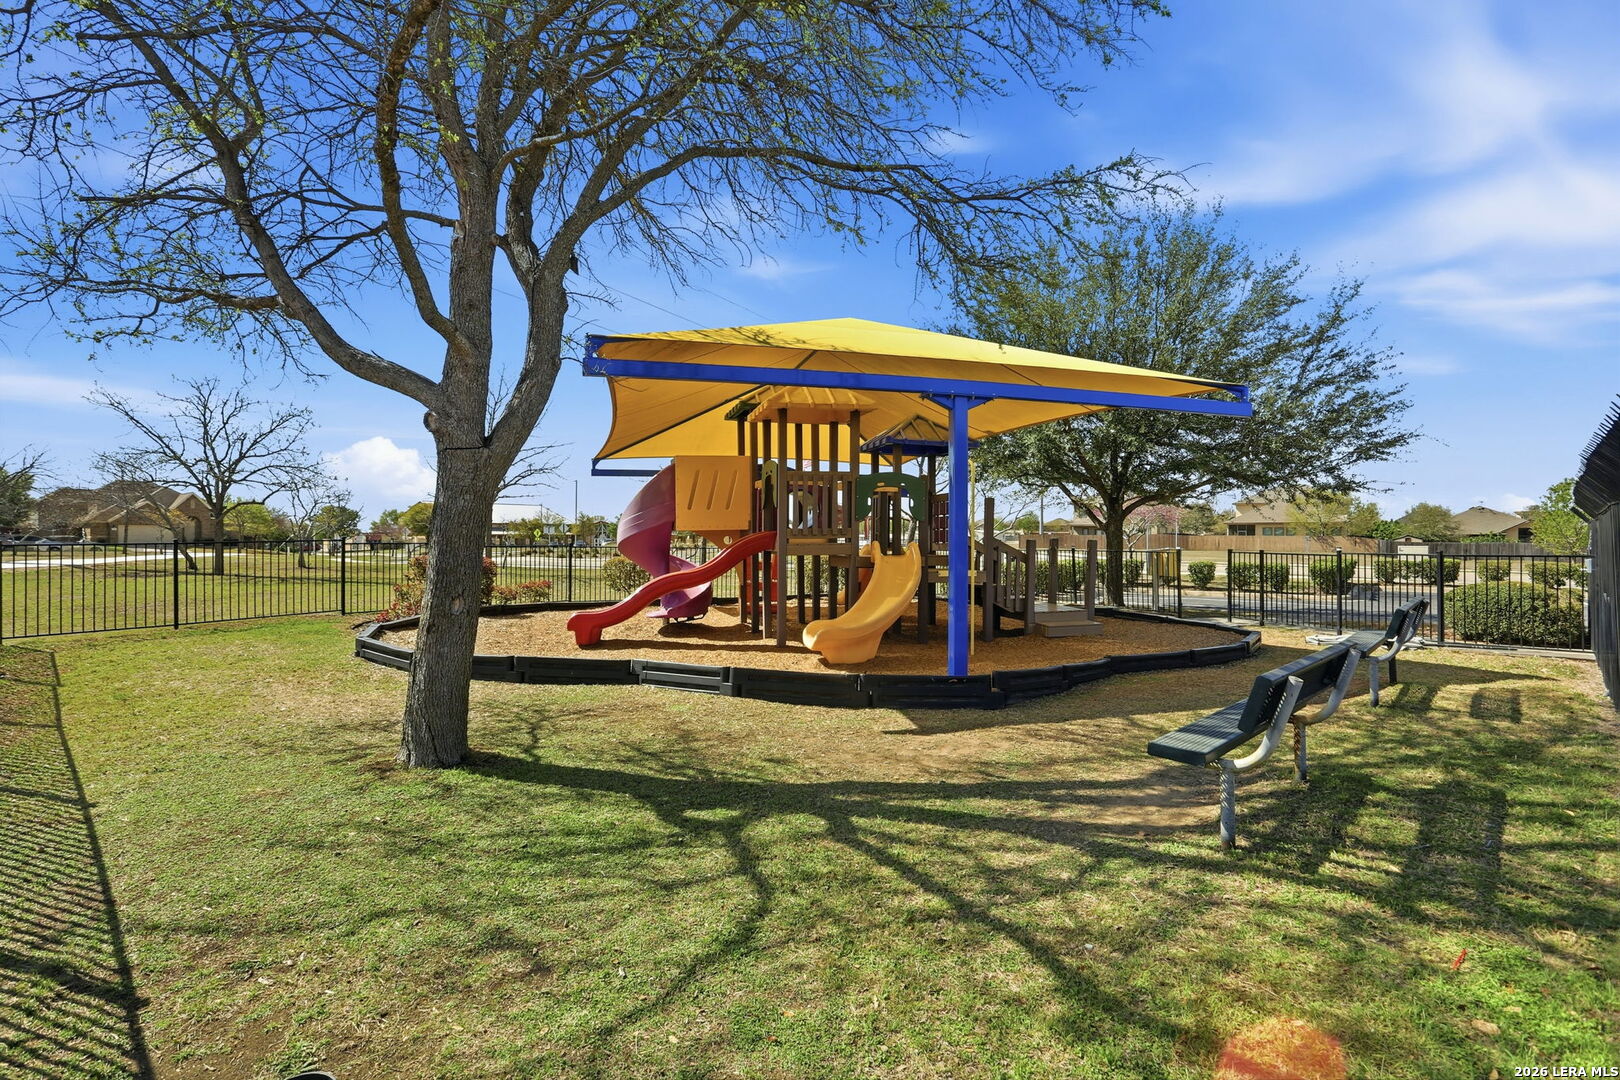
Community playground with colorful slides beneath a large yellow shade canopy.
Fenced playground with colorful slides, a shade canopy, and benches.
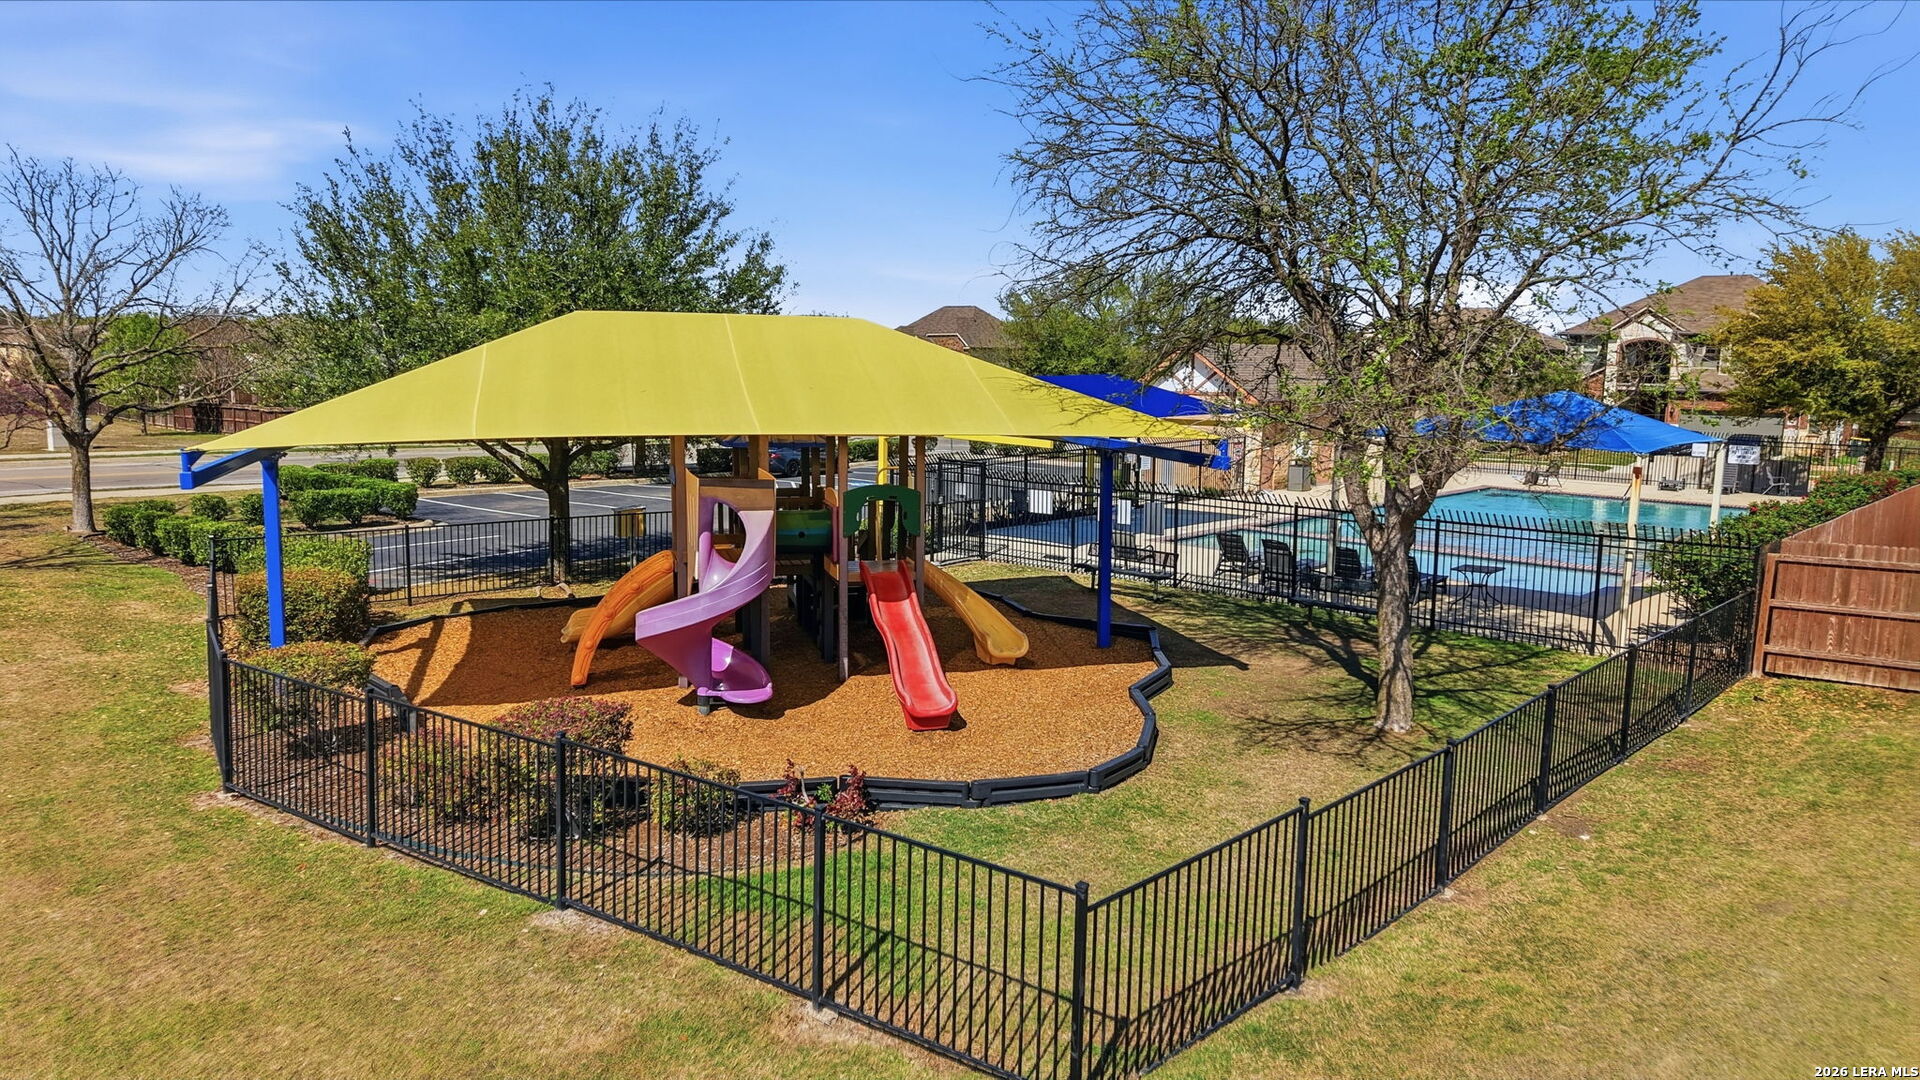
Community playground with colorful slides under a yellow shade canopy beside a fenced swimming pool.
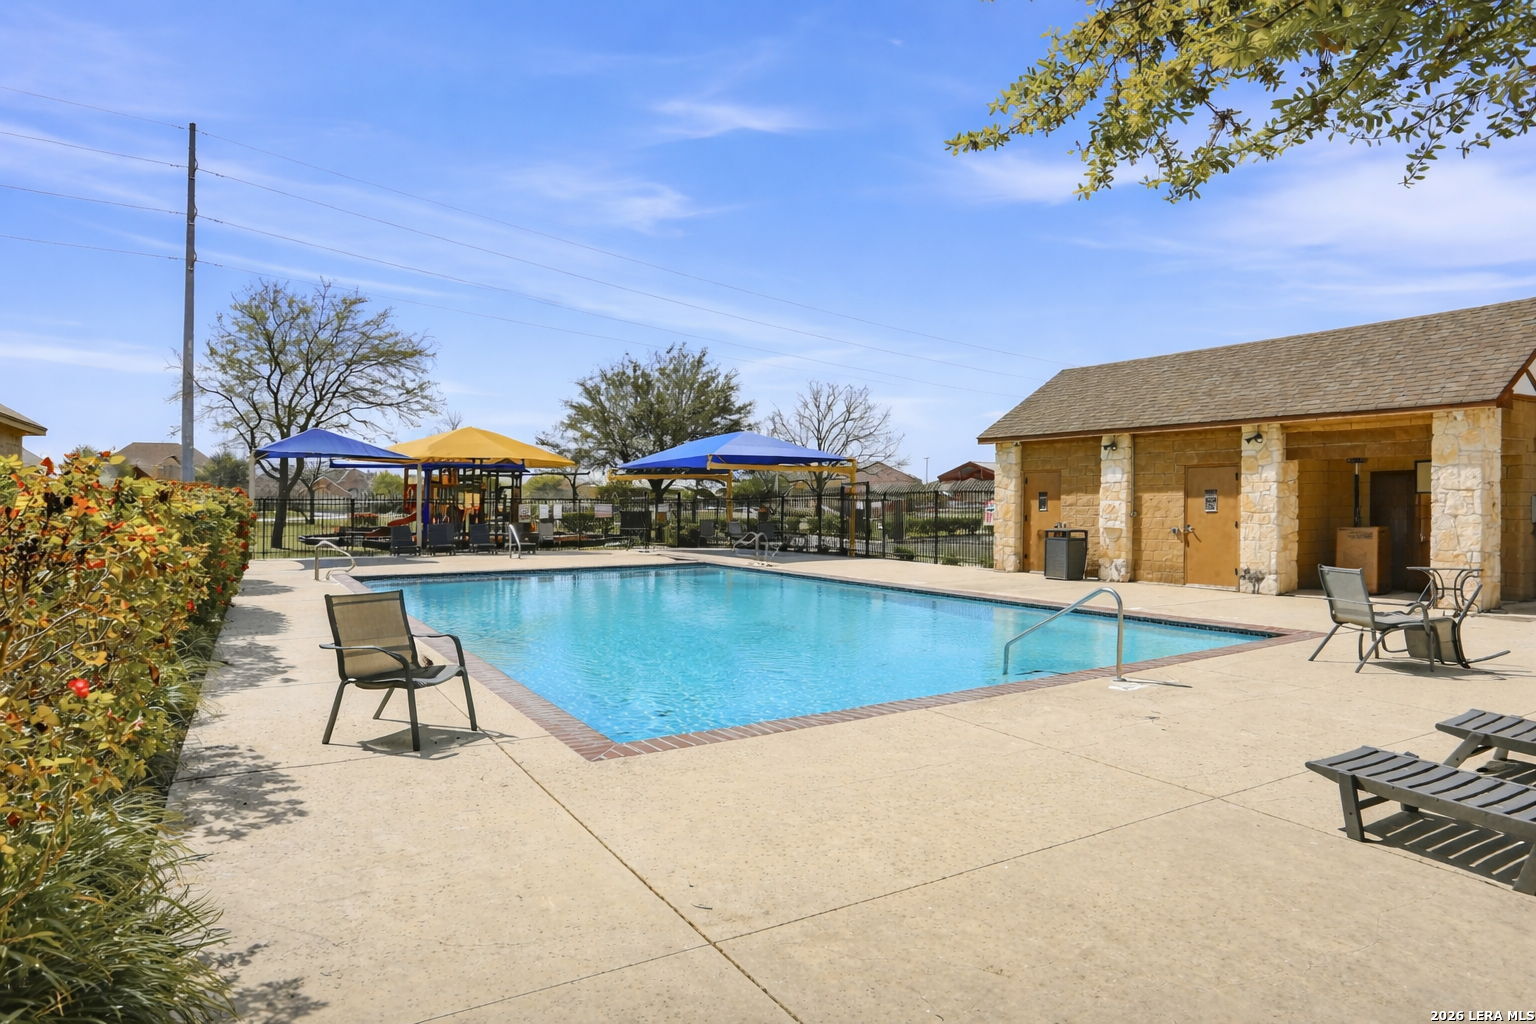
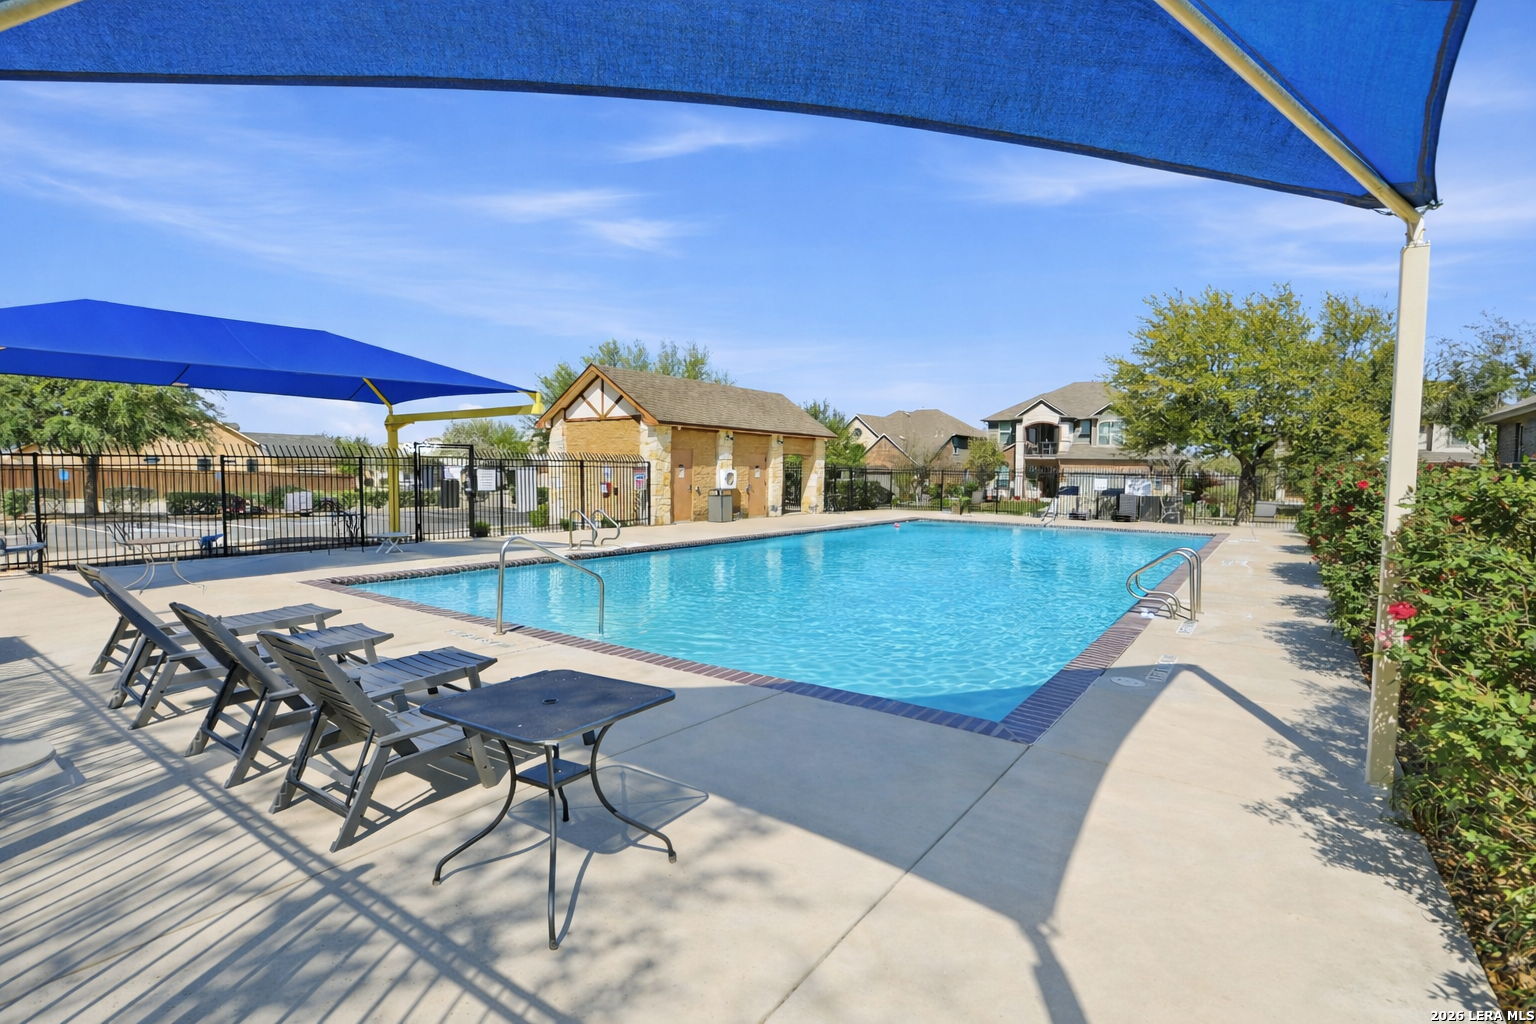
Community pool with colorful shade canopies, lounge chairs, and a stone pool building.
Community swimming pool beneath blue shade canopies, with lounge chairs and a fenced deck.
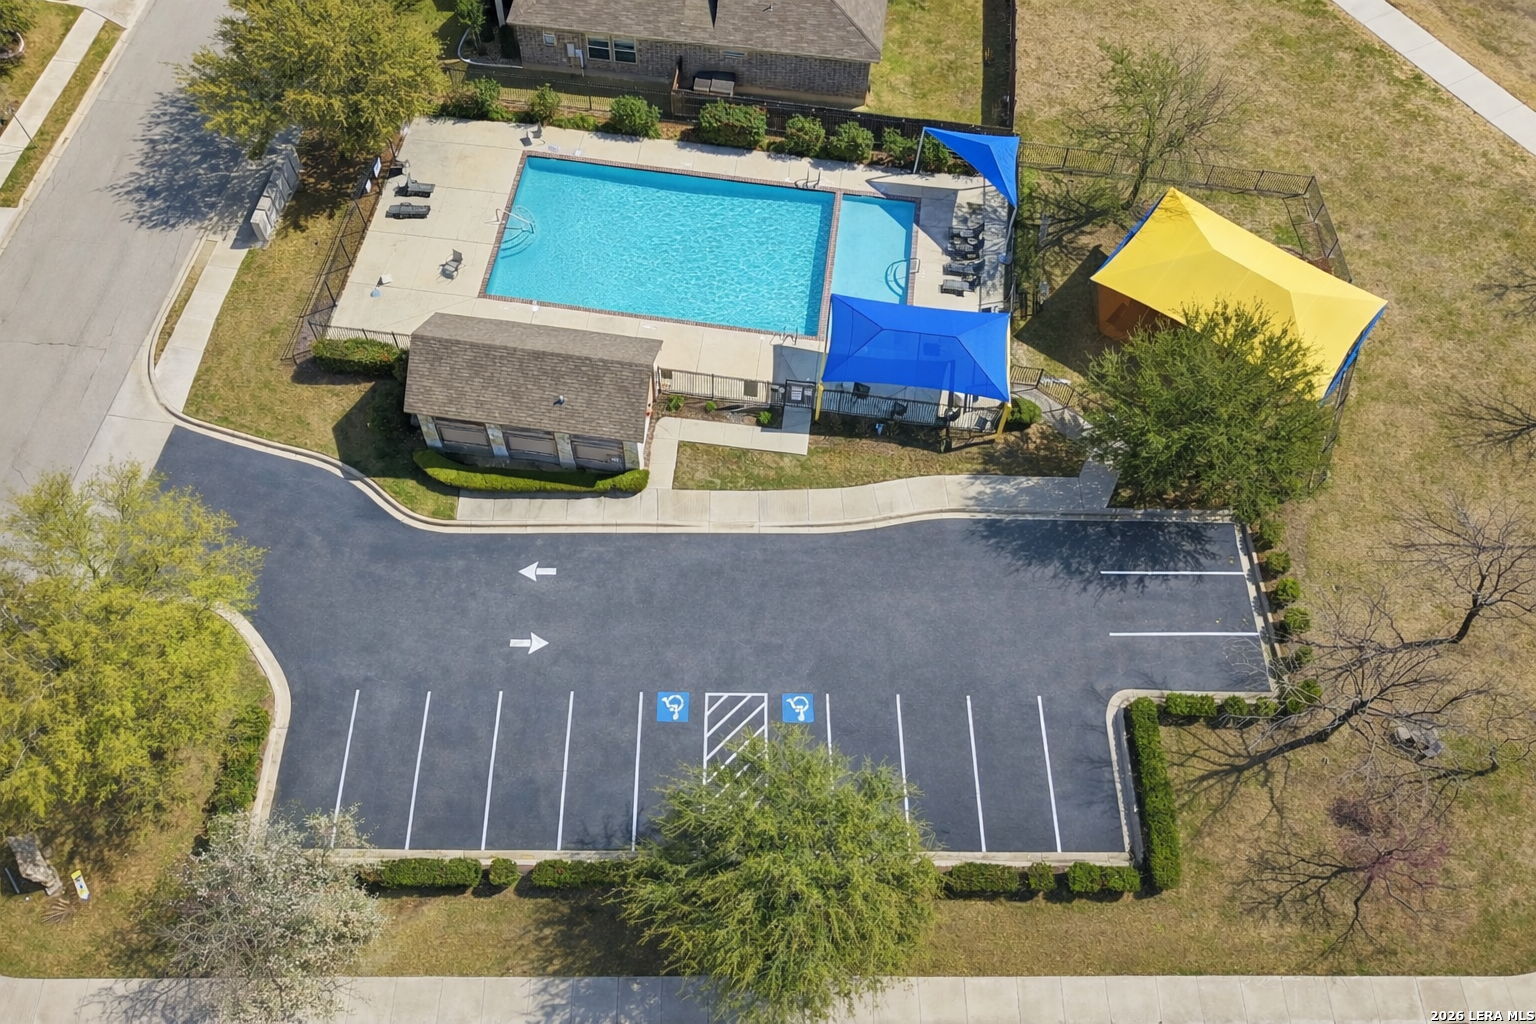
Community swimming pool with shade canopies beside a parking lot.
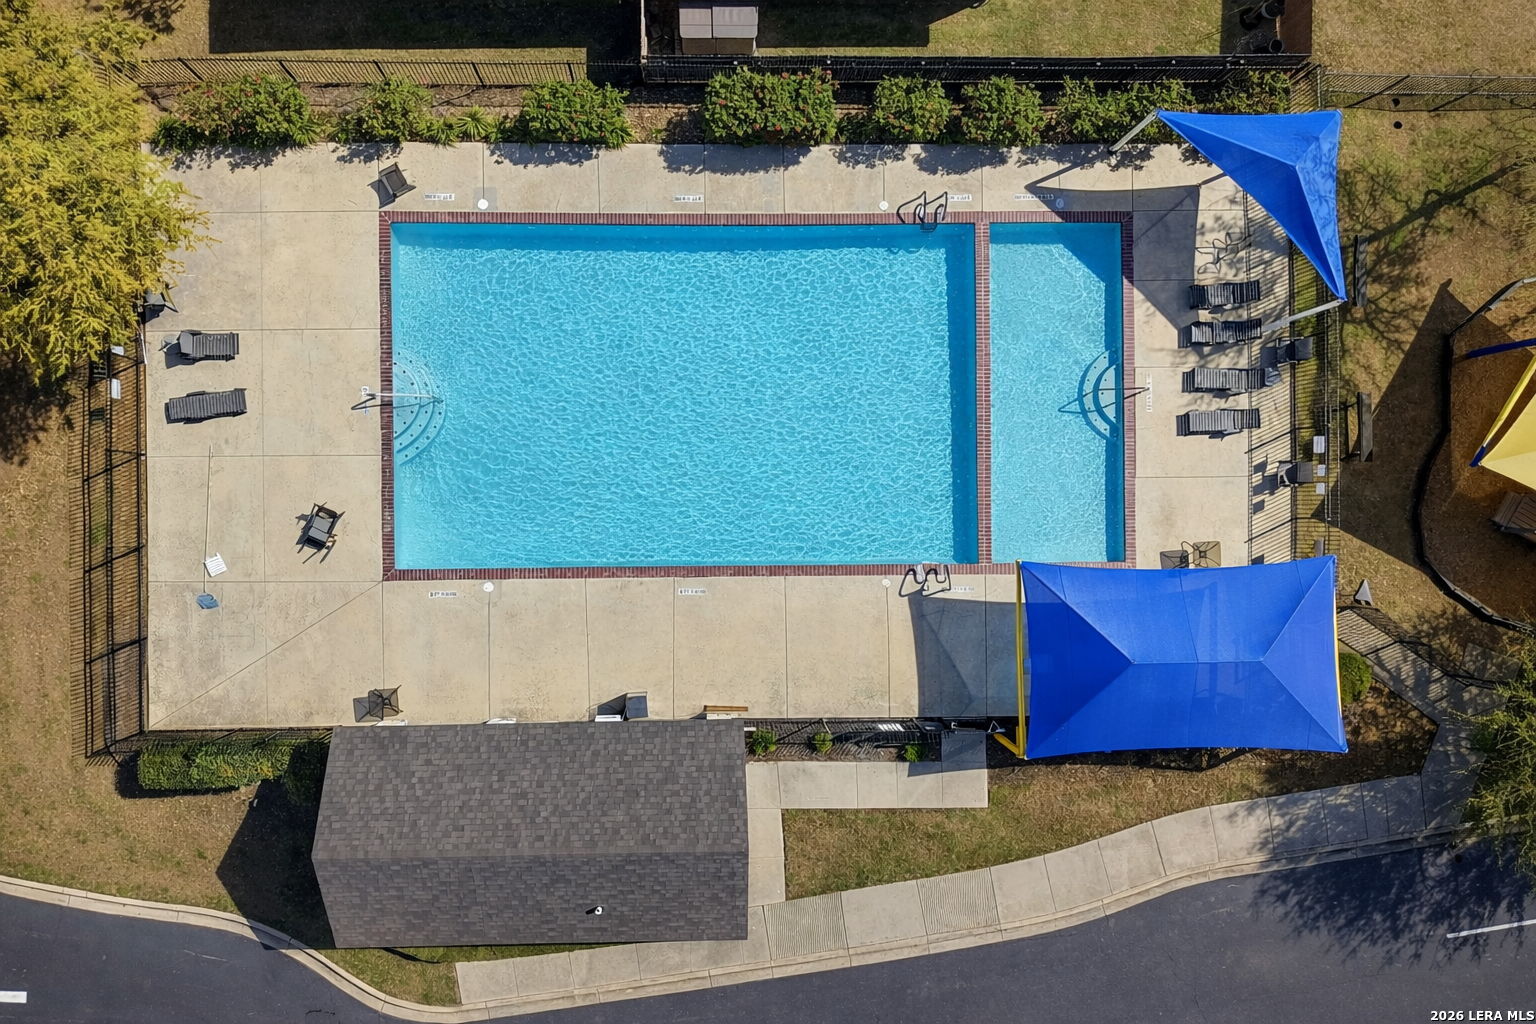
Aerial view of a community pool with blue shade canopies and lounge chairs.
VIEW PHOTOS
Price Upon Request

733 Clearbrook

4 Beds 3 Baths 2,484 Sq.Ft. 6,621.12 Sq.Ft.

Description

Welcome to this beautifully maintained home in the heart of Schertz just minutes from Randolph Air Force Base and located in a highly desirable school district. This move-in ready home features a recently remodeled kitchen designed for both everyday living and entertaining, complete with modern finishes, custom lighting, and stylish ceiling fans throughout. The roof was replaced in 2024, providing added peace of mind for years to come. Inside, you'll find large bedrooms, tons of storage, and a versatile upstairs loft that's perfect for relaxing or entertaining. The loft includes a movie projector and screen that will remain with the home, creating a ready-to-enjoy movie night space. Step outside to a beautifully maintained yard with rain gutters, a covered patio, and an extended patio area, perfect for weekend BBQs, relaxing evenings, or entertaining guests. The neighborhood also offers great community amenities, including a community pool and playground, giving residents a place to cool off, relax, and enjoy time with family and neighbors. With its clean condition, thoughtful upgrades, spacious layout, and unbeatable location, this home offers comfort, convenience, and lifestyle all in one. Don't miss your chance to own this move-in ready home in Schertz! Schedule your showing today.

Share Property

Location

733 Clearbrook, SCHERTZ, TX 78108

Status

Sold

Date Sold

July 20, 2026
Dave Rutter

Dave Rutter

TITLE

REALTOR®

Property Amenities

Interior
Fireplace NA
Appliances CLFNS, CHNDL, WSHCN, DRYCN, STVRN, DISPL, DSHWR, GARDR
Flooring CRPT, CTILE, WOOD, LMNAT
Total Bedrooms: 4
Half Bathrooms: 1
Full Bathrooms: 2
Other Interior Features _2 LVAR, LDCMB, EATIN, LOFT, BEDUP, OPEN, LDYMAIN, LDYRM, WIC
Area & Lot
Total area 2,484 Sq.Ft.
Lot Area 6,621.12 Sq.Ft.
Living area 2,484 Sq.Ft.
MLS® ID 1948866
Year Built 2008
School District SCHERTZ_CIBOLO_UC_ISD
High School STEELE
Middle School SCHLATHER
Elementary School SIPPEL
Architecture Styles _2 STRY
Type Residential
Status Sold
Exterior
Stories 2
Pool NONE
Air conditioning _1 CNTR
Heat type CNTRL
Water Source SWRSY
Sewer SWRSY
Other Exterior Features CVPAT, PVFNC, SPSYS, STRG
Parking _2 GAR
Roof COMP
Finance
Price Upon Request
Two-story stone house with a two-car garage, covered porch, and mature trees across the front lawn.

360 Virtual Tour

Take a tour of this property

Luxury Defined by Experience

Advisory-led representation focused on discretion, trust, and a flawlessly managed outcome.