Leave a Message

Thank you for your message. We will be in touch with you shortly.

806 Celestial Vw
806 Celestial Vw
806 Celestial Vw
806 Celestial Vw
806 Celestial Vw
806 Celestial Vw
806 Celestial Vw
806 Celestial Vw
806 Celestial Vw
806 Celestial Vw
VIEW PHOTOS
Price Upon Request

806 Celestial Vw

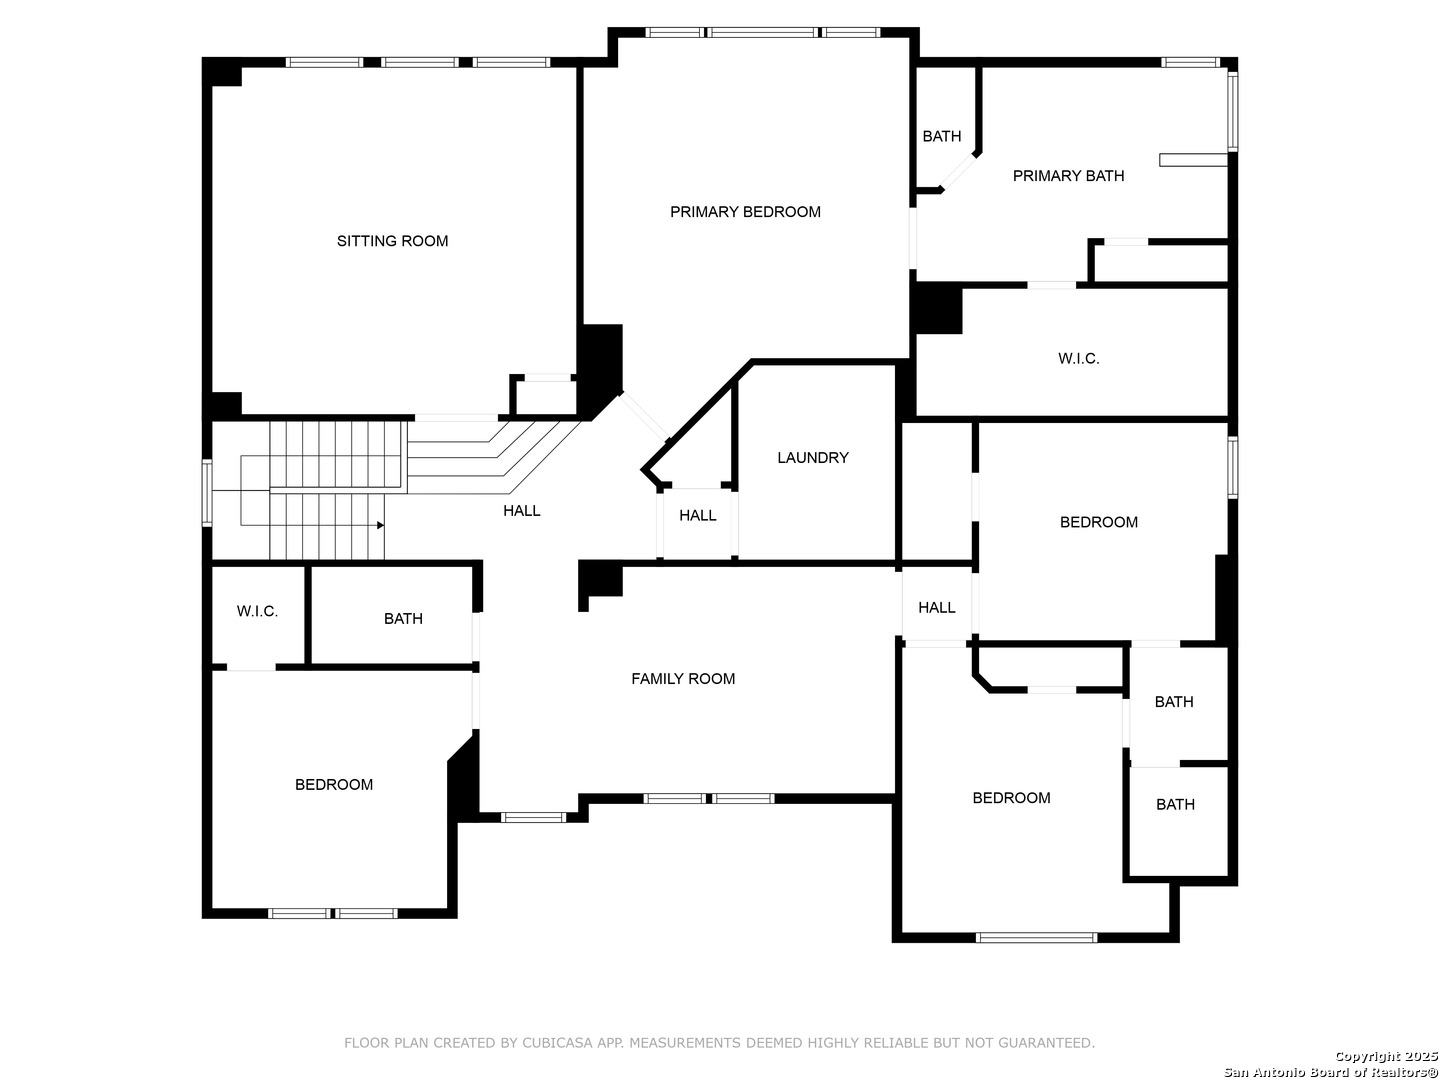
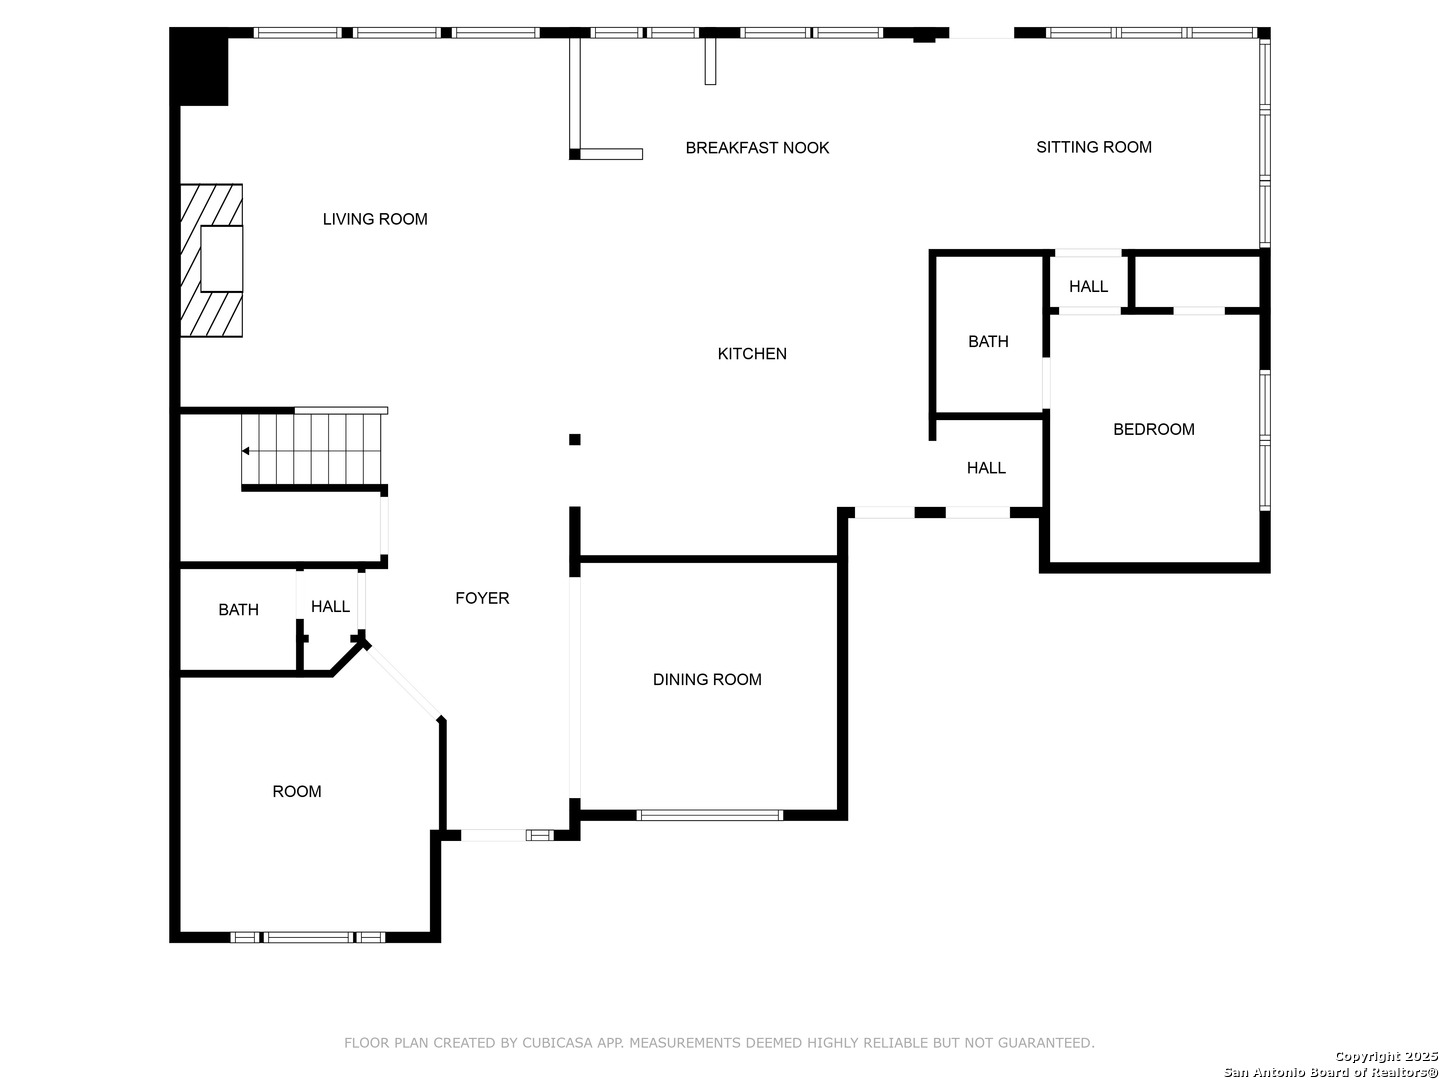
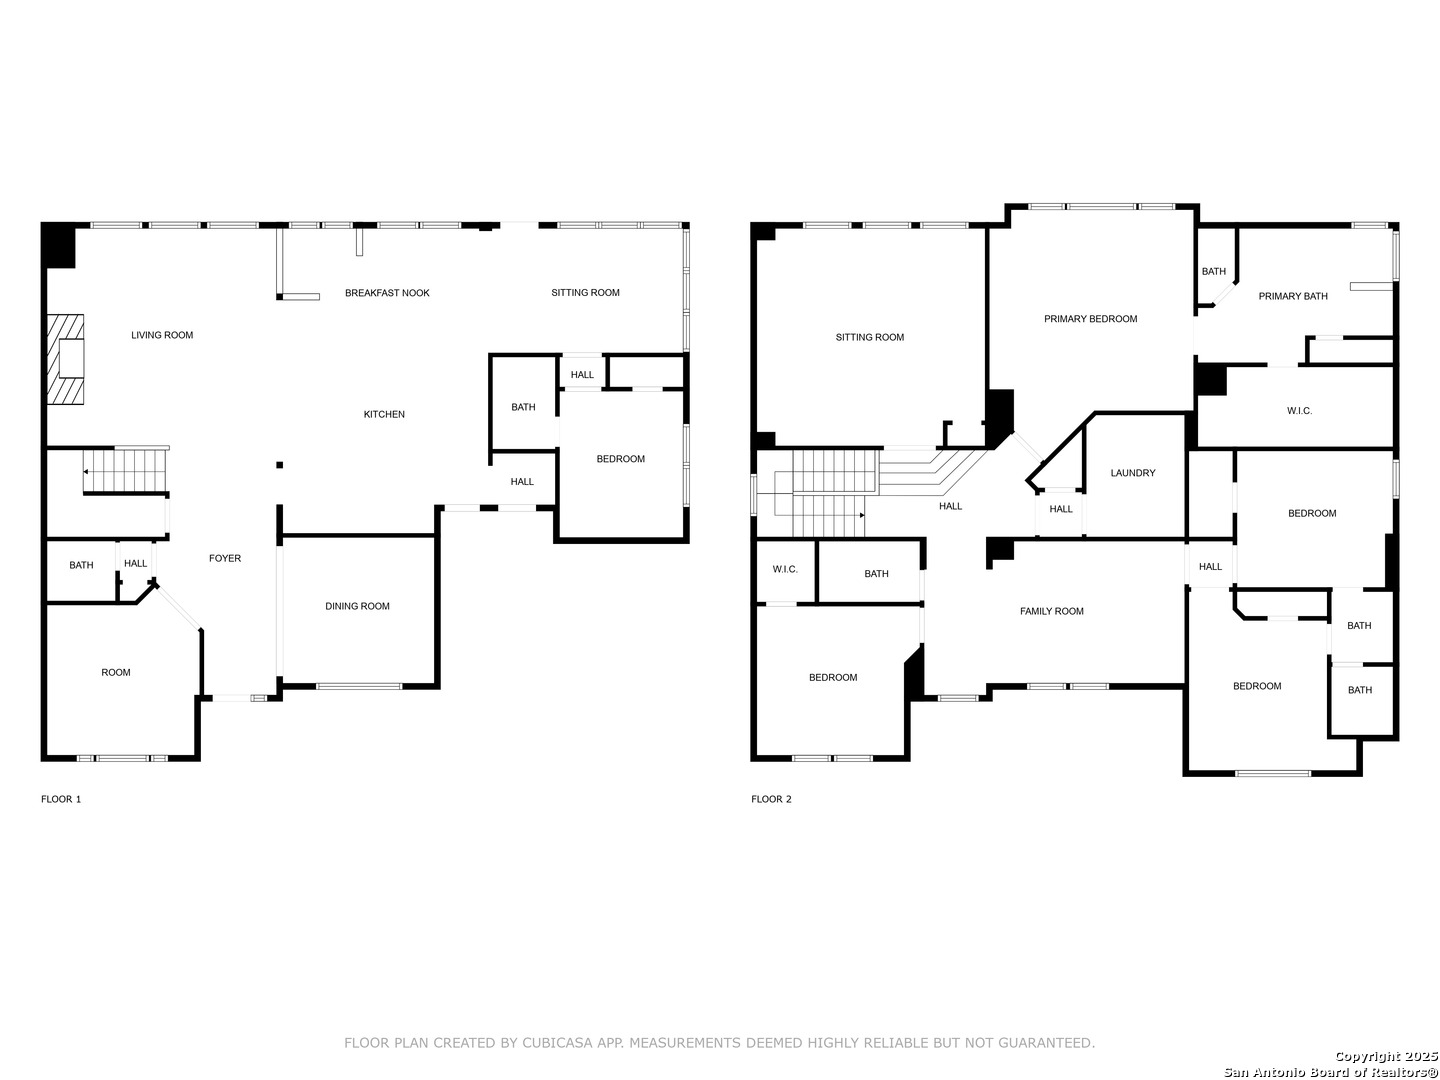
5 Beds 5 Baths 4,105 Sq.Ft. 10,105.92 Sq.Ft.

Description

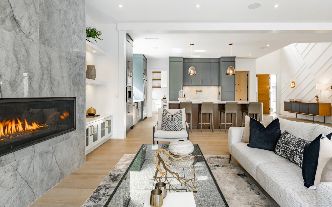
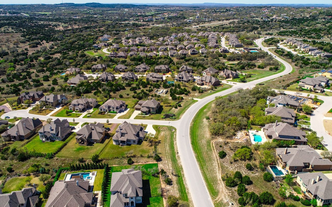
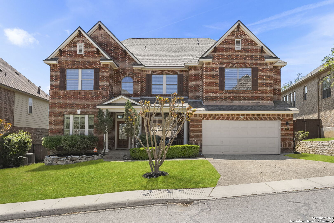
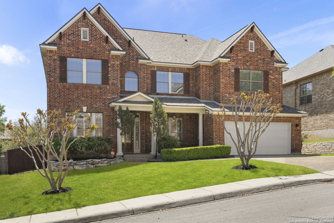
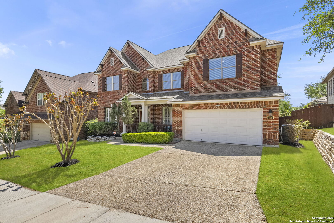
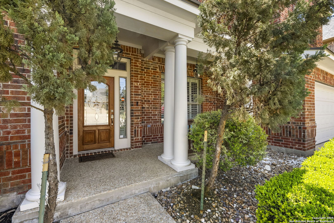
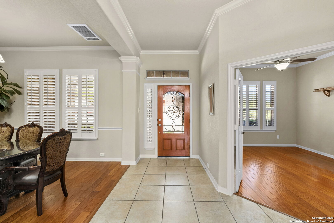
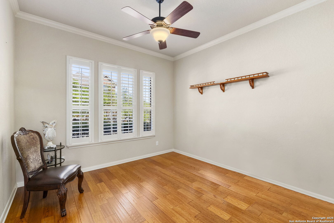
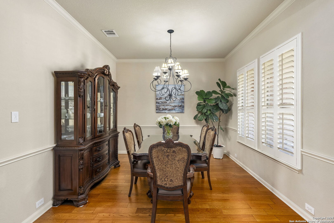
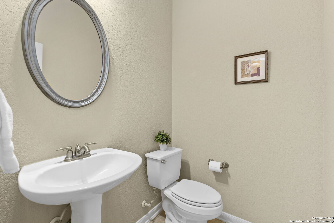
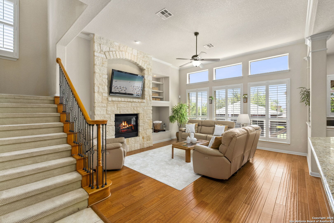
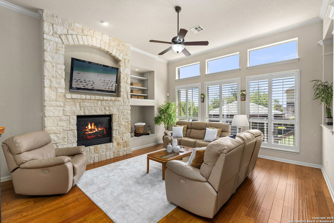
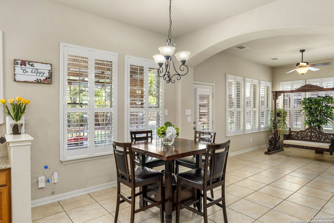
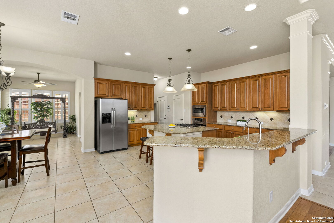
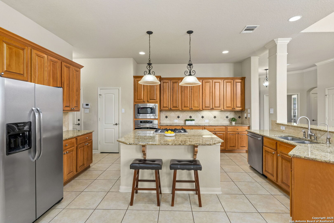
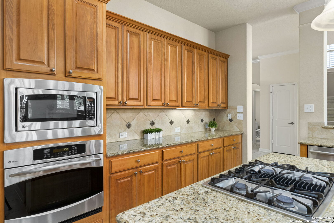
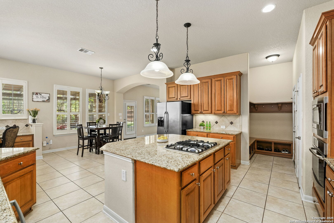
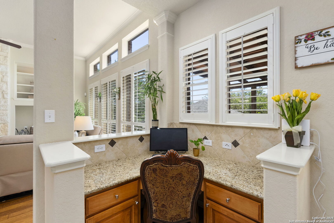
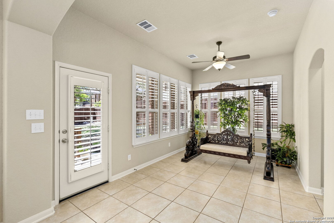
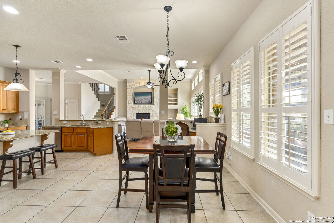
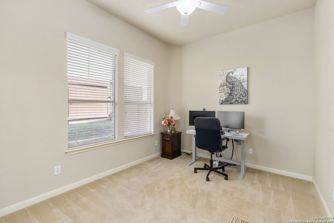
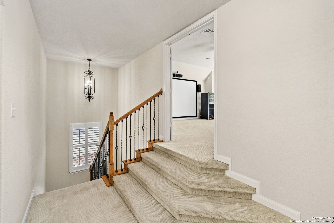
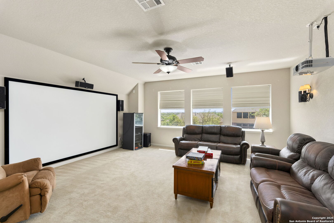
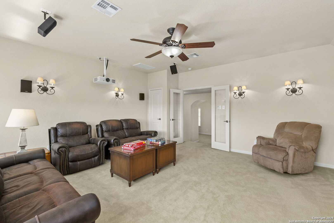
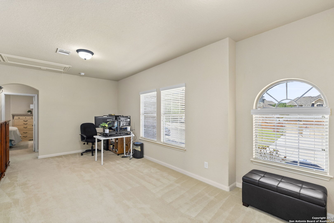
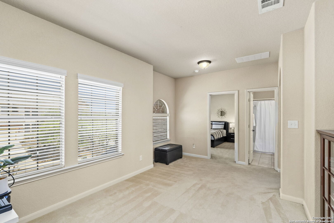
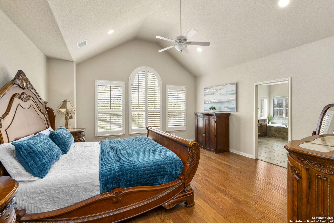
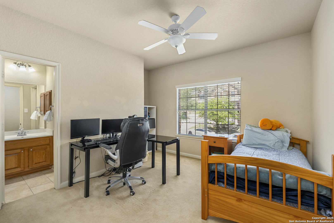
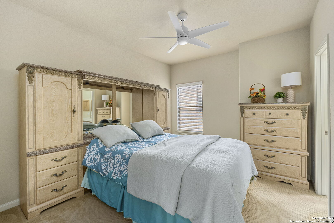
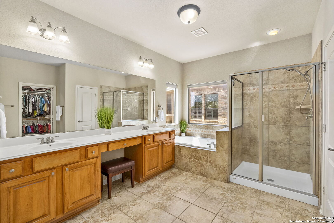
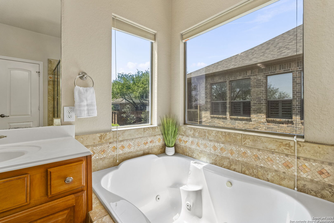
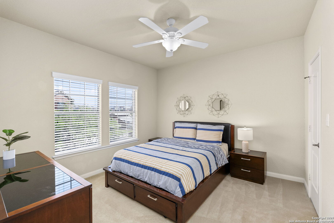
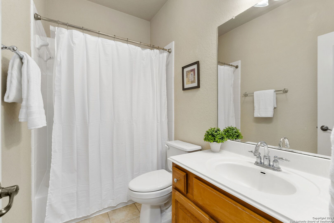
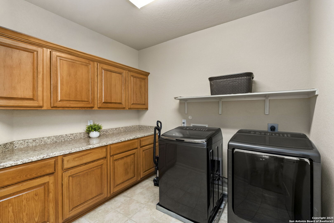
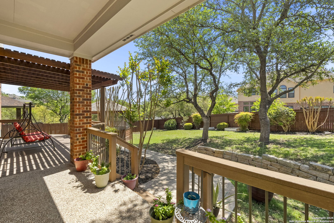
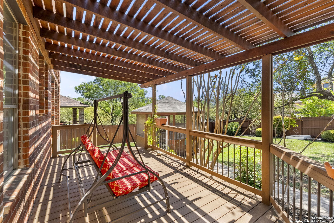
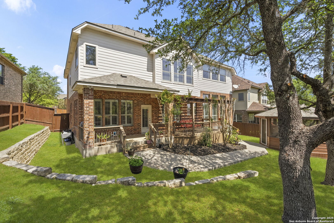
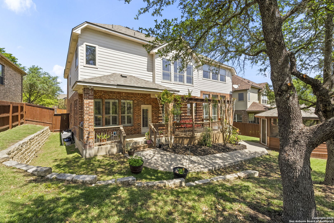
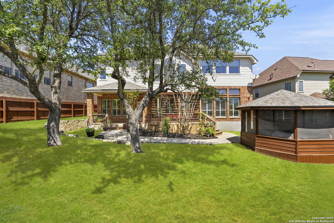
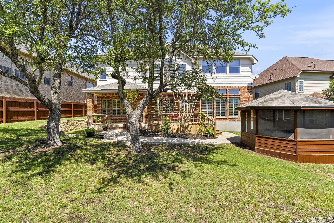
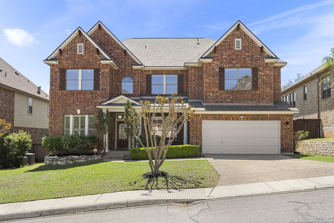
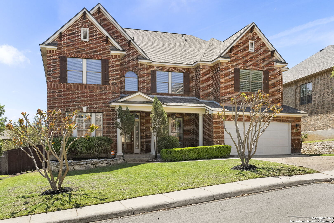
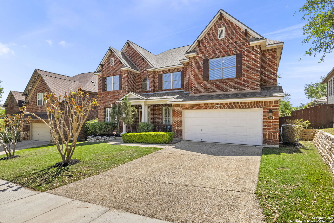
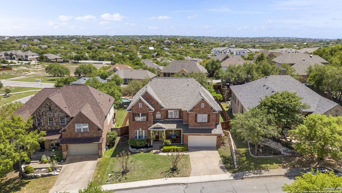
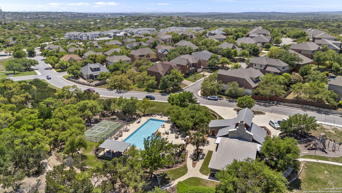
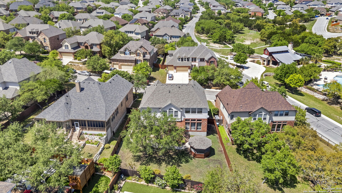
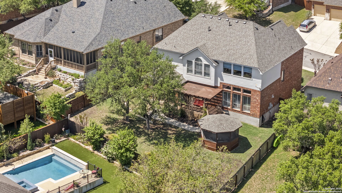
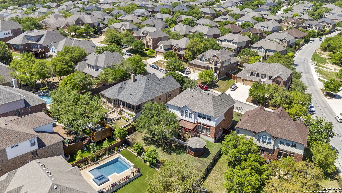
Tucked inside the prestigious Terra Bella, this beautifully appointed home combines space, functionality, and elevated finishes in one of San Antonio's most sought-after gated communities. Just minutes from the community pool and center, the property offers access to both luxury and leisure. A spacious open layout welcomes you with a formal dining room and dedicated office near the entry. The living room features a cozy fireplace, while the heart of the home lies in the chef's kitchen, complete with granite countertops, stainless steel appliances, ample cabinetry, and a stove built into a grand island-perfect for gathering and entertaining. Upstairs, enjoy movie nights in your own private theater room with a projector and surround sound system. A loft area and planning station provide space for productivity or play. The primary suite impresses with high ceilings and a spa-like en suite bathroom featuring a garden tub, jetted tub, and generous walk-in closet. Outside, a screened-in gazebo and covered patio offer the ideal setting for relaxing under the mature shade tree, creating your own backyard retreat. Located in North San Antonio with excellent schools and amenities nearby, this home blends upscale living with everyday comfort. Schedule your tour today and see how it feels to call Stone Oak home.

Share Property

Location

806 Celestial Vw, SANANTONIO, TX 78260

Status

Sold
Dave Rutter

Dave Rutter

TITLE

REALTOR®

Property Amenities

Interior
Fireplace ONE, LIVRM, LGINC, STONEROCKBRICK, GLASSENCLSCREEN
Appliances CLFNS, CHNDL, WSHCN, DRYCN, CKTOP, BIOVN, SCOVN, MCOVN, GSCK, REFRI, DISPL, DSHWR, ICMKR, SFOWN, SMKAL, SSOWN, PRWRD, GSWTR, GARDR, PLUMB, DNDT, SLCNT, TWOPLUSWTRHTR, PRIVATEGARBAGE
Flooring CRPT, CTILE, WOOD
Total Bedrooms: 5
Half Bathrooms: 1
Full Bathrooms: 4
Other Interior Features _3 LVAR, SPDIN, EATIN, _2 ETAR, ISLKT, BKFST, STUDY, FLARM, GAMRM, MEDIA, LOFT, UTINS, HGHCL, OPEN, CABLE, INTRN, LDYUPPER, LDYRM, WIC, ATCPULLSTAIRS
Area & Lot
Total area 4,105 Sq.Ft.
Lot Area 10,105.92 Sq.Ft.
Living area 4,105 Sq.Ft.
MLS® ID 1857890
Year Built 2007
Middle School LOPEZ
Elementary School HARDY_OAK
Architecture Styles _2 STRY
Type Residential
Status Sold
Exterior
Stories 2
Pool NONE
Air conditioning _2 CNTR
Heat type CNTRL, _2 UNIT
Green Feature PTHRM, DPWIN, CFANS
Disability Features _2_ACX, ENT 1 F, LOWPC, LVLOT, LVDRV, _1 STBA, _1 STBD
Water Source WTRSY, SWRSY, CITY
Sewer WTRSY, SWRSY, CITY
Other Exterior Features PTSLB, CVPAT, DK_BL, PVFNC, SPSYS, DBLPN, GAZE, TREES
Parking _2 GAR, ATT
Roof COMP
Finance
Price Upon Request

Timberwood Park

Luxury Defined by Experience

Advisory-led representation focused on discretion, trust, and a flawlessly managed outcome.