Leave a Message

Thank you for your message. We will be in touch with you shortly.

439 SALZ WAY
439 SALZ WAY
439 SALZ WAY
439 SALZ WAY
439 SALZ WAY
439 SALZ WAY
439 SALZ WAY
439 SALZ WAY
439 SALZ WAY
439 SALZ WAY
439 SALZ WAY
439 SALZ WAY
439 SALZ WAY
439 SALZ WAY
439 SALZ WAY
439 SALZ WAY
439 SALZ WAY
439 SALZ WAY
439 SALZ WAY
439 SALZ WAY
439 SALZ WAY
439 SALZ WAY
439 SALZ WAY
439 SALZ WAY
439 SALZ WAY
439 SALZ WAY
439 SALZ WAY
439 SALZ WAY
439 SALZ WAY
VIEW PHOTOS
Courtesy of Keller Williams Heritage
Price Upon Request

439 SALZ WAY

5 Beds 3 Baths 2,601 Sq.Ft. 6,229.08 Sq.Ft.

Description

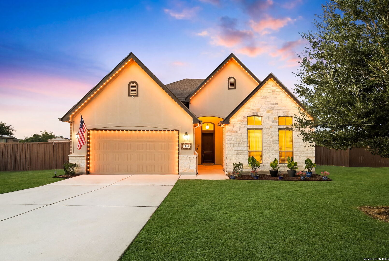
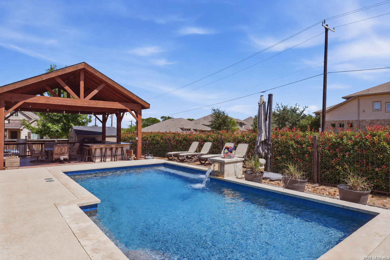
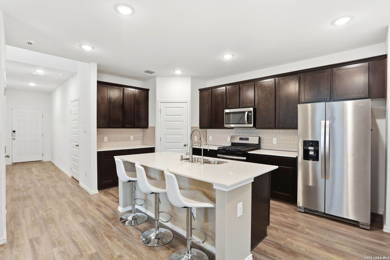
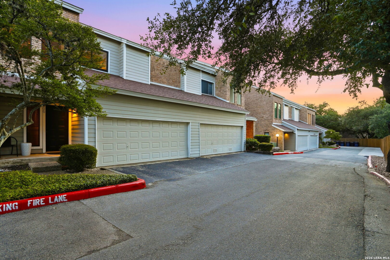
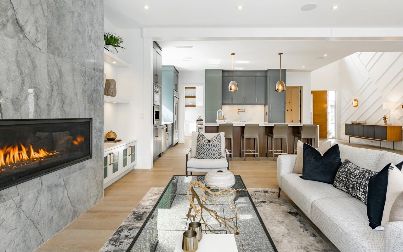
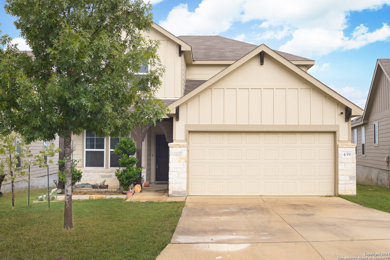
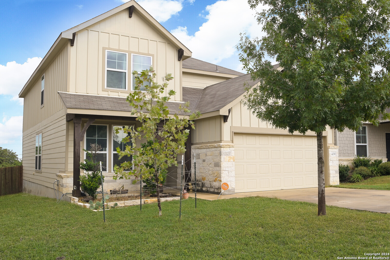
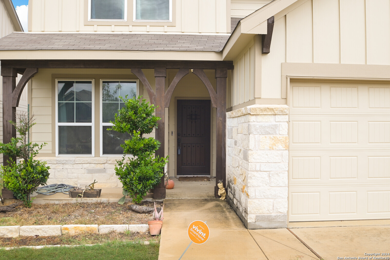
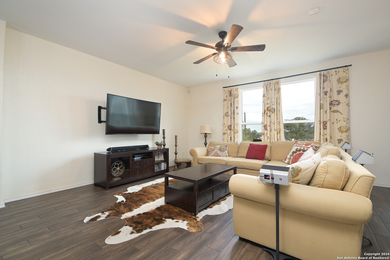
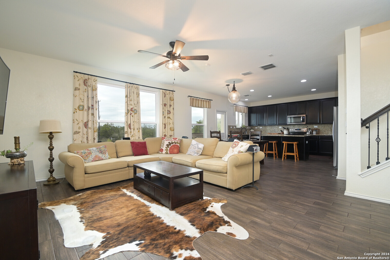
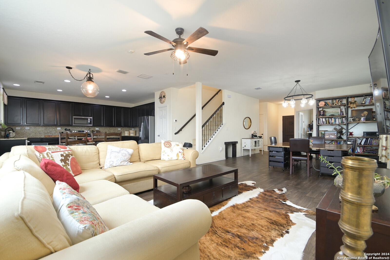
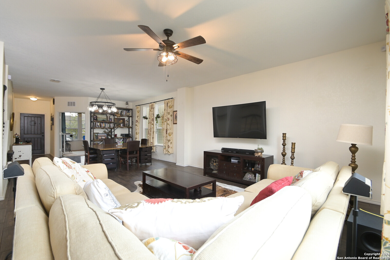
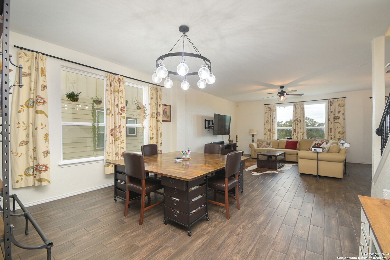
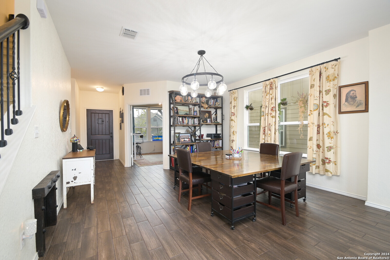
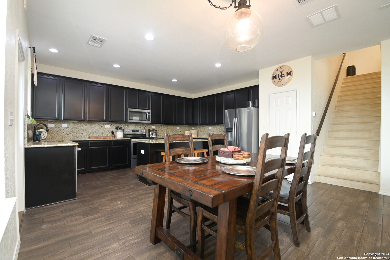
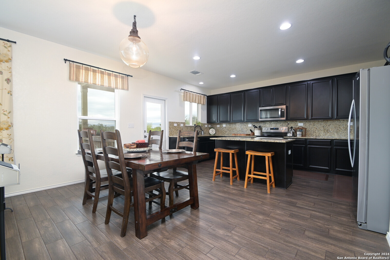
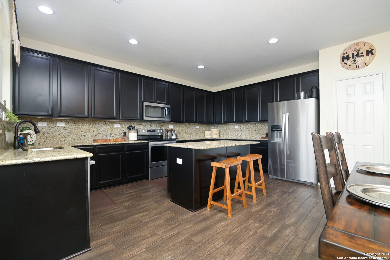
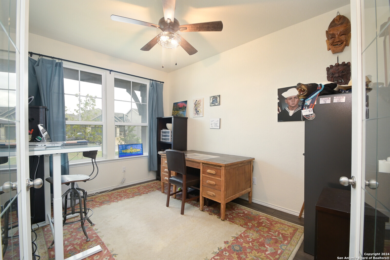
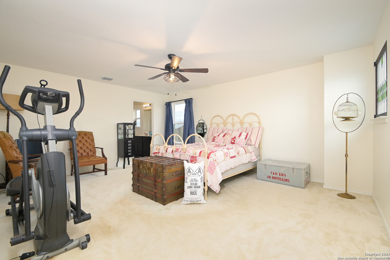
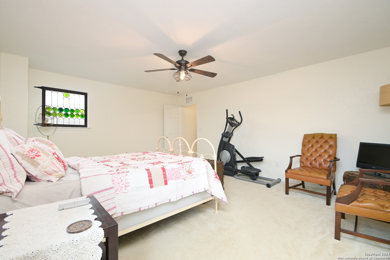
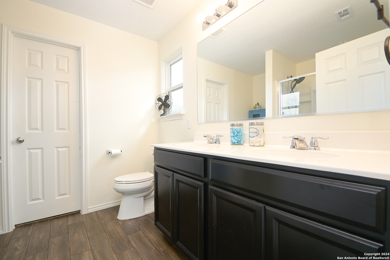
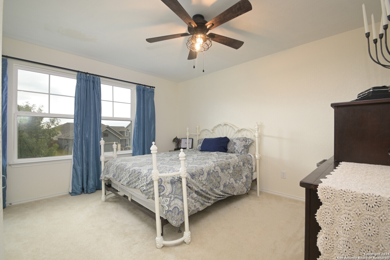
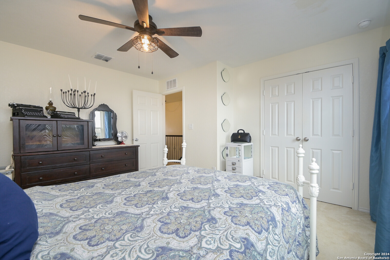
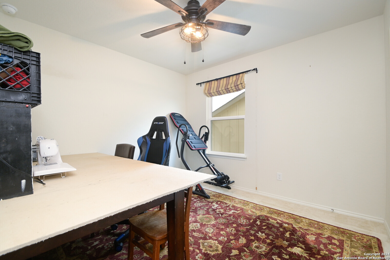
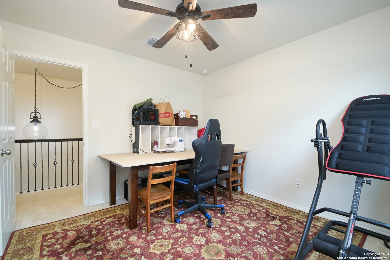
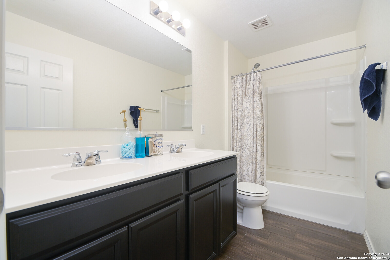
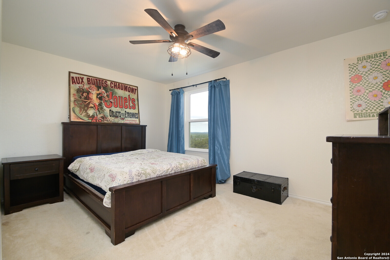
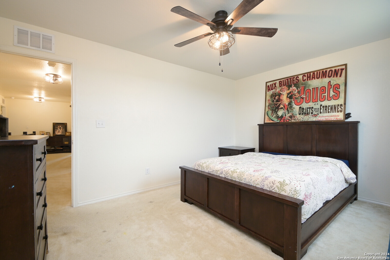
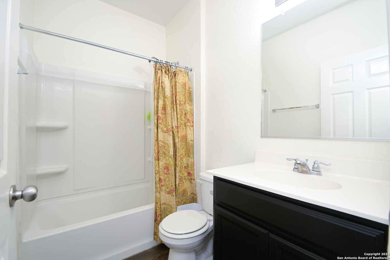
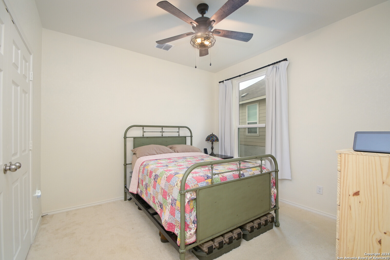
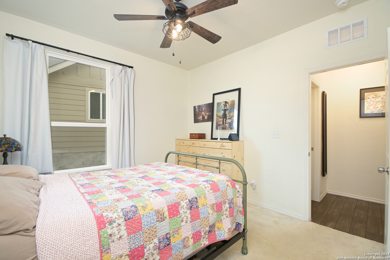
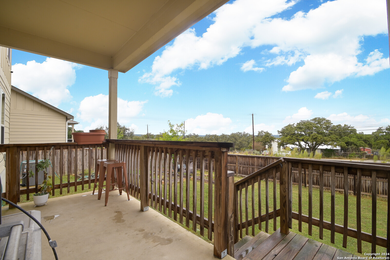
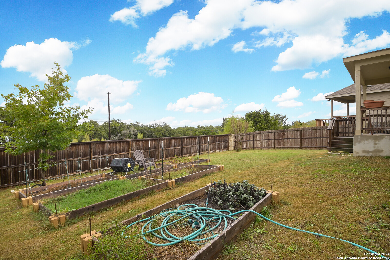
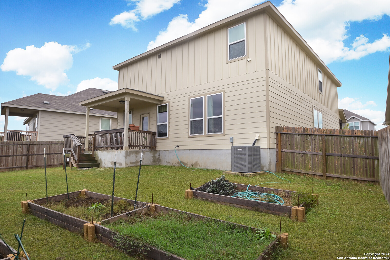
Welcome to this beautifully maintained 5-bedroom, 3-bathroom home that feels just like new! Perfect for families of any size, this spacious property features a dedicated office space and gorgeous wood-look tile flooring throughout the first floor, adding both style and durability. The kitchen is a chef's dream, complete with gleaming granite countertops, ample cabinet space, and the added convenience of a water softener system. With its open-concept layout, the home flows seamlessly, offering both comfort and functionality for your day-to-day living. Step outside to a peaceful backyard with plenty of space for outdoor entertaining, raised garden beds for your green thumb, and endless possibilities for creating memories under the open sky. Located in a sought-after area with top-rated schools nearby, this home combines convenience with the warmth of family living. Priced competitively for a quick sale, this gem won't last long. Make it yours today!

Share Property

Location

439 SALZ WAY, SANANTONIO, TX 78260-1542

Status

Sold
Dave Rutter

Dave Rutter

TITLE

REALTOR®

Property Amenities

Interior
Fireplace NA
Appliances CLFNS, CHNDL, WSHCN, DRYCN, DISPL, DSHWR
Flooring CRPT, CTILE
Total Bedrooms: 5
Full Bathrooms: 3
Other Interior Features _1 LVAR, EATIN, ISLKT, BKFST, WLKIN, STUDY, UTINS, SCBED, OPEN
Area & Lot
Total area 2,601 Sq.Ft.
Lot Area 6,229.08 Sq.Ft.
Living area 2,601 Sq.Ft.
MLS® ID 1822375
Year Built 2020
School District COMAL
Elementary School TMBRWDPRK
Architecture Styles _2 STRY
Type Residential
Status Sold
Exterior
Stories 2
Pool NONE
Air conditioning _1 CNTR
Heat type CNTRL
Water Source SWRSY
Sewer SWRSY
Other Exterior Features CVPAT, PVFNC
Parking _2 GAR
Roof COMP
Finance
Price Upon Request

Timberwood Park

Luxury Defined by Experience

Advisory-led representation focused on discretion, trust, and a flawlessly managed outcome.